
68 Flamingo Drive, Clayton Park, (MLS® 202622624) REMAX NOVA
Google Play iOS Google Play iOS

68 Flamingo Drive, Clayton Park

3 2 2016 sqft
$679,900 For Sale

Description

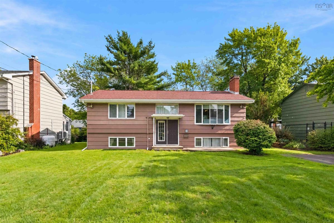
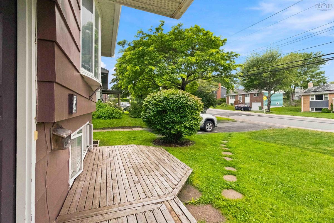
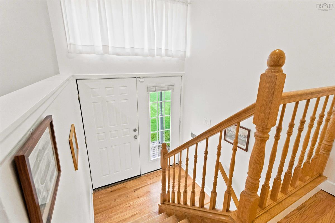
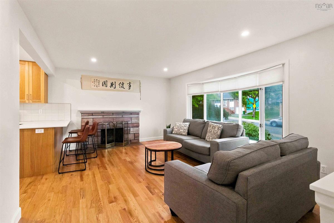
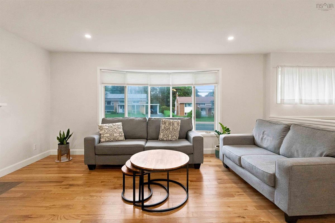
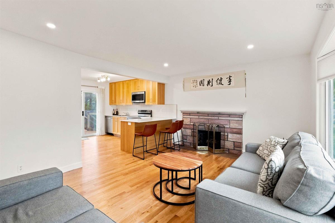
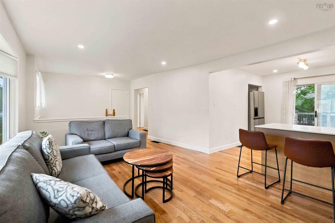
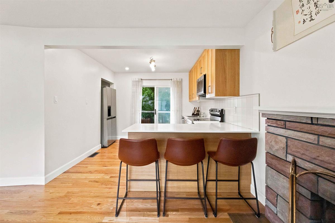
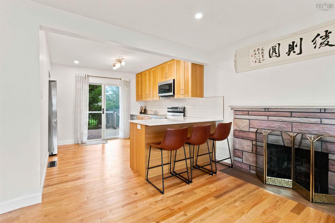
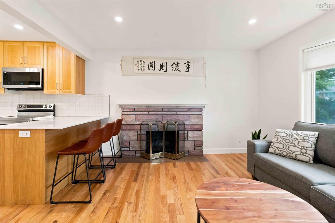
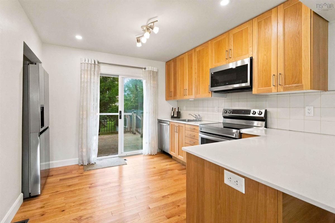
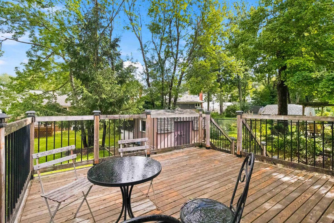
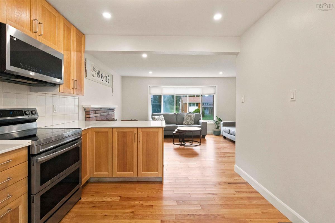
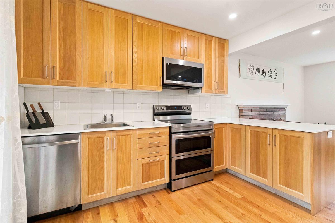
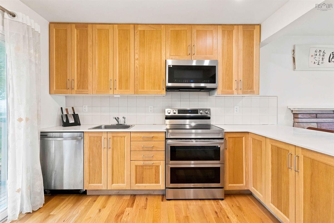
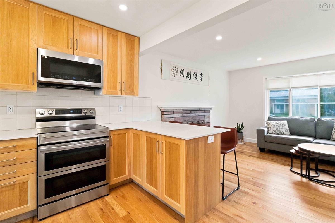
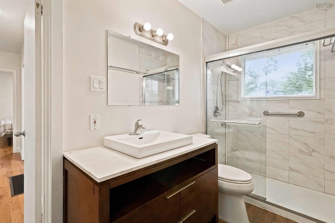
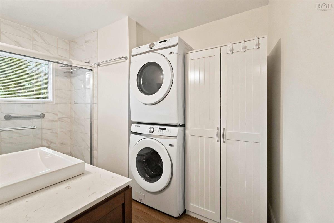
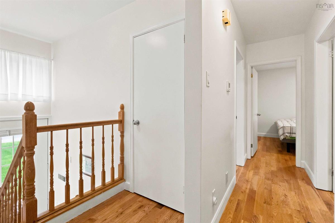
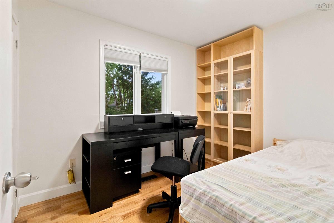
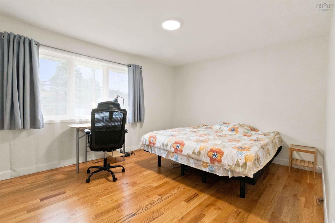
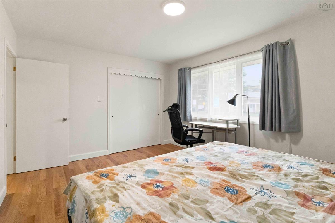
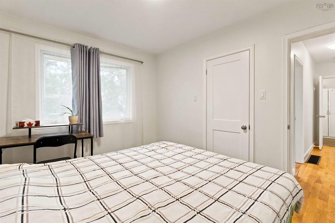
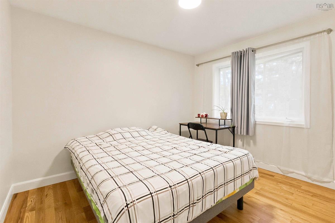
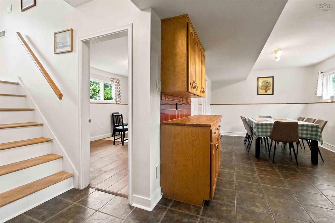
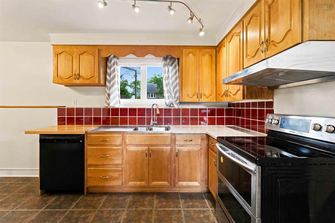
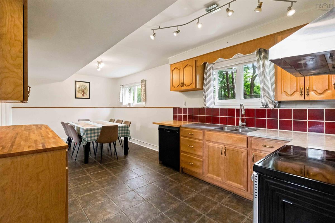
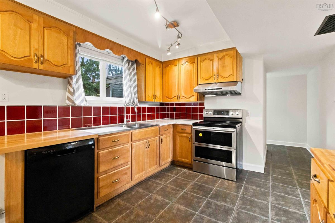
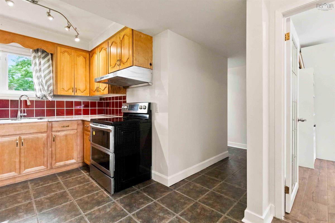
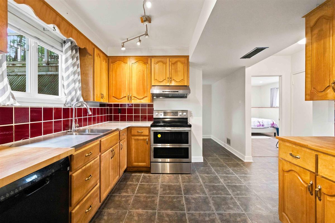
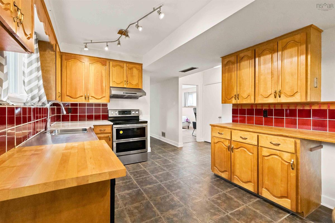
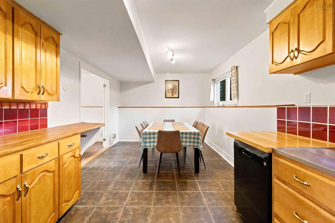
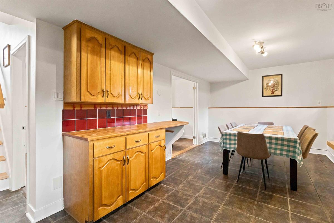
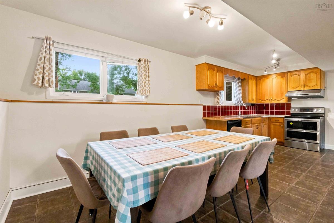
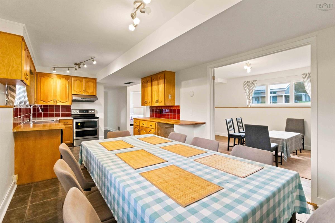
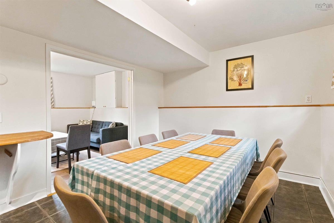
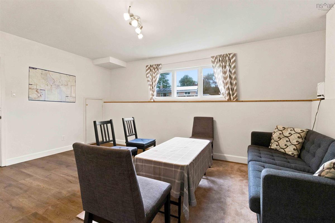
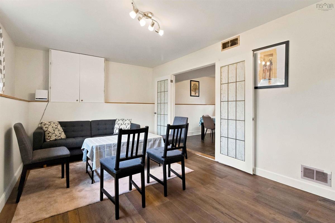
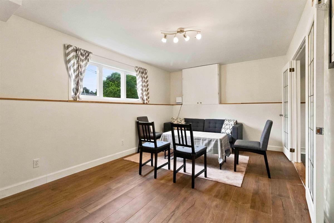
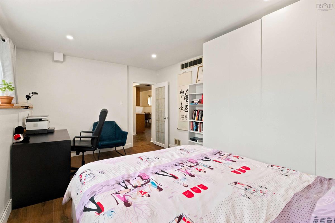
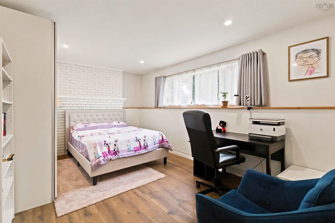
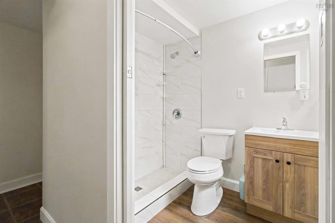
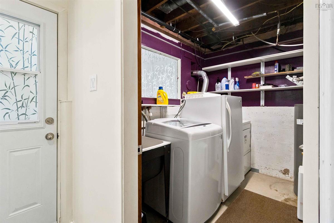
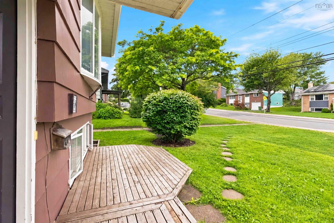
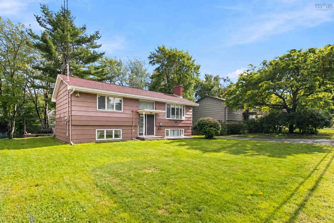
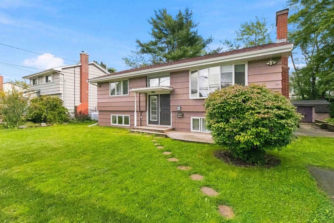
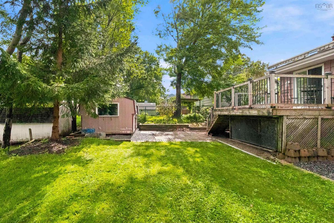
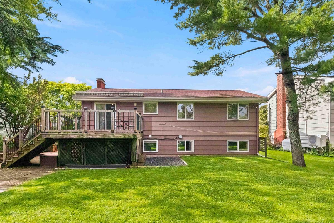
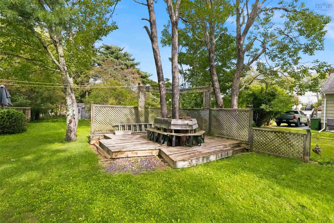
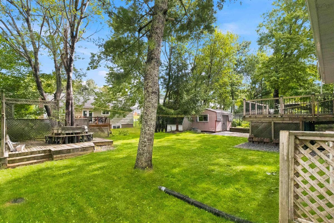
Nestled in a highly sought-after Clayton Park neighborhood, this exceptional property offers a rare blend of extensive modern upgrades and incredible versatility, making it perfect for growing families or those looking for excellent in-law or income potential. On the main floor, you will notice a seamless blend of comfort, style, and convenience, starting with beautiful hardwood floors (2023) and a cozy living room fireplace. The heart of the home is a stunning kitchen addition (2023) equipped with a breakfast bar and new appliances (2023), which opens beautifully into the Living Room and conveniently onto the large back deck allowing for ease of entertaining. Completing this level are three comfortable bedrooms and a stunning 3-piece bath combined with same level laundry (2023). The lower level expands your functional living space with a convenient walk-out basement that boasts bright open space, including a second full kitchen that flows nicely into a dining/den area, an upgraded 3-piece bathroom (2023), separate second laundry space in the utility room, a large Rec Room and a Den/Office/Potential for 4th Bedroom (requires egress window) which you can best purpose to meet your family’s needs. Peace of mind comes standard thanks to massive capital improvements, including a new electric hot water tank (2026), an upgraded electrical service (200 amp) and panel (2023), and a highly efficient ducted heat pump (2023) designed to keep your power bills low year-round. Outdoor living is equally impressive, boasting a large, newer back deck that overlooks a large, peaceful, landscaped backyard space featuring a large storage shed with new shingles (2024) and convenient two-car parking in the front. Located just a minute away from a Metro Transit bus stop and only five minutes from the Canada Games Centre and Lacewood Transit Terminal, this home provides quick access to great local schools, daily amenities, such as Bayers Lake Shopping, and effortless commutes.

Listing Details

Address
68 Flamingo Drive, Clayton Park, B3M 1T1

Status
ACTIVE
Listing Price
$679,900
MLS®
202622624
Type
Single Family
Style
Semi-Detached
Age
62
Square Footage (MLA)
1,008  ft2
Total Fin SqFt (TLA)
2,016  ft2
PID
00316802
Bedrooms
3
Full Baths
2
Half Baths
0

Water
Municipal
Sewer
Municipal
Utilities
Cable,Electricity,High Speed Internet,Telephone,Other

Building Specifications

Foundation Type
Poured Concrete
Roof
Asphalt Shingle
Exterior Finish
Wood Shingles
Flooring
Ceramic,Hardwood,Vinyl Plank

Looking for a Mortgage? Get Your Free Quote Started Today!

Rooms

LEVEL TYPE DIMENSIONS
Basement Den/Office 16.4x10.6
Basement Kitchen 10.1x10.1
Basement Dining Nook 10.1x8.4
Basement Rec Room 10.5x16.1
Basement Bath 2 5.3x6.6
Basement Utility 8.25x10.9
Basement Den/Office 16.4x10.6
Basement Kitchen 10.1x10.1
Basement Dining Nook 10.1x8.4
Basement Rec Room 10.5x16.1
Basement Bath 2 5.3x6.6
Basement Utility 8.25x10.9
Main Floor Kitchen 10.1X12.1
Main Floor Living Room 12.4x16.9
Main Floor Laundry/Bath 10.8x7.4
Main Floor Bedroom 7.6x10.2
Main Floor Primary Bedroom 14.5x11.4
Main Floor Bedroom 9.4x11.3
Main Floor Kitchen 10.1X12.1
Main Floor Living Room 12.4x16.9
Main Floor Laundry/Bath 10.8x7.4
Main Floor Bedroom 7.6x10.2
Main Floor Primary Bedroom 14.5x11.4
Main Floor Bedroom 9.4x11.3
Main Floor Kitchen 10.1X12.1
Main Floor Living Room 12.4x16.9
Main Floor Laundry/Bath 10.8x7.4
Main Floor Bedroom 7.6x10.2
Main Floor Primary Bedroom 14.5x11.4
Main Floor Bedroom 9.4x11.3
--- --- 16.4x10.6
--- --- 10.1x10.1
--- --- 10.1x8.4
--- --- 10.5x16.1
--- --- 5.3x6.6
--- --- 8.25x10.9

Garage & Parking

Garage
N
Details
None

Inclusions & Exclusions

Inclusions
2 Stove, 2 Dishwashers, 2 Fridges, 2 Ranges

Sales History

Halifax Regional Municipality Data

Zoning
R-1
By-Law Code:
Polling District
Halifax – Bedford Basin West
Concillor: Kathryn Morse
Waste Collection
THURSDAY
Contractor: REgroup

Demographic Data

Demographic data is based on the dissemination area that contains the listing parcel . Dissemination Areas are small areas composed of one or more neighbouring dissemination blocks. All of Canada is divided into dissemination areas. Data source: Environics Analytics via ArcGIS Online, 2021

Population Size

1052

Median Age

43.5

Avg Household Size

2.3

Avg House Income

$111K

The number of people for each age range.

How the population of this area is expected to change.

The highest level of education obtained by people within this area.

The maritial status of the people in this area.

The average household income within this area.

The number of people that rent versus own.

When the buildings in the area were constructed.

The number of children at home for the given age ranges.

The occupations of the people living here.

Tax Assessment

Year Amount % Change
2024 $448,000 ---
2023 $397,700 ---
2022 $317,200 ---
2021 $296,600 ---
2020 $281,900 ---
2019 $276,400 ---
2018 $273,600 ---
2017 $272,300 ---
2016 $268,600 ---
2015 $267,200 ---
2014 $253,600 ---
2013 $236,700 ---
2012 $228,300 ---

Maps

Mortgage Inquiries

Last Updated On: 9/8/2026 9:53:32 PM (UTC)


