
Description
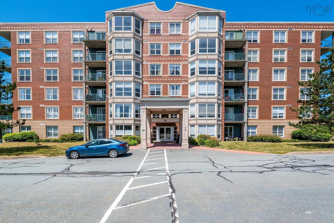
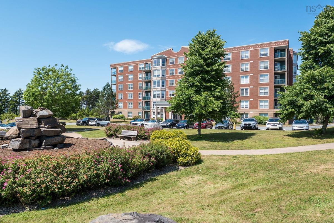
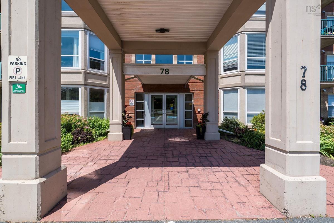
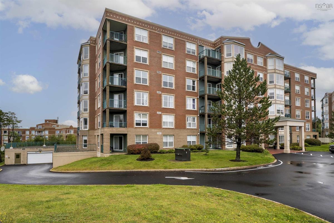
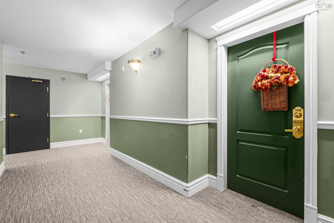
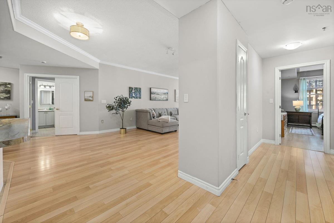
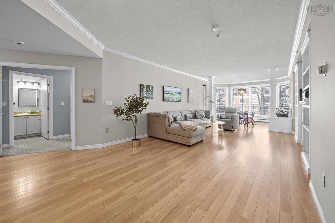
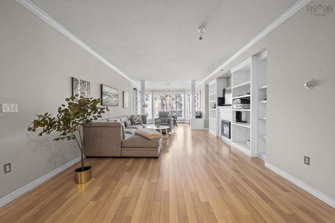
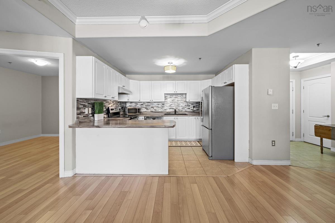
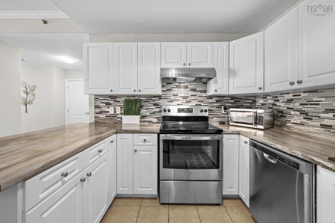
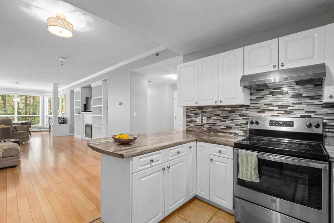
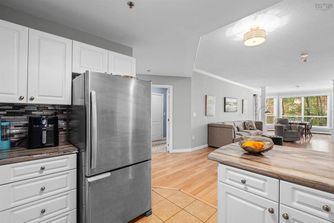
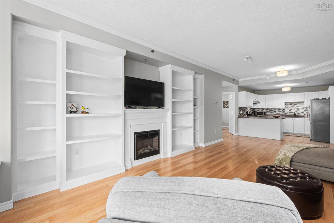
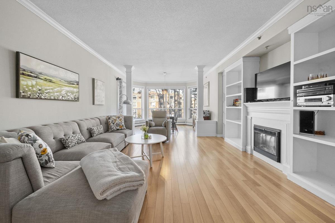
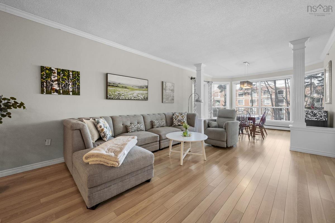
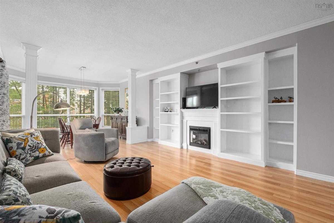
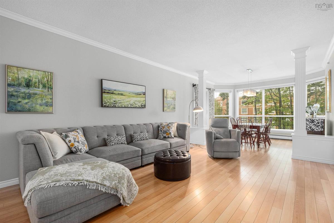
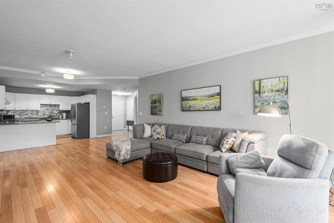
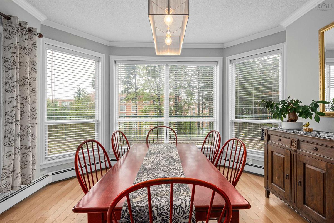
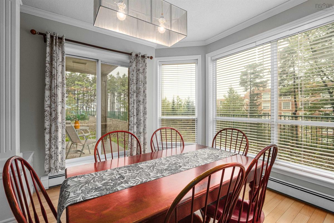
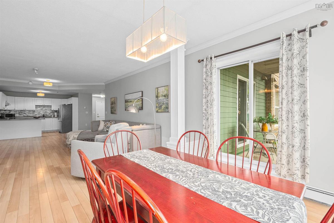
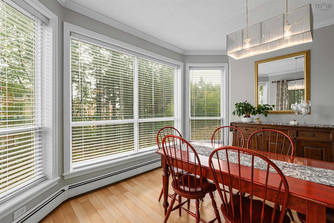
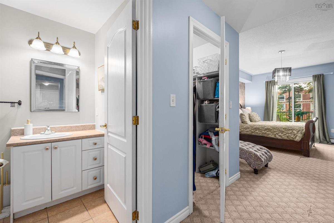
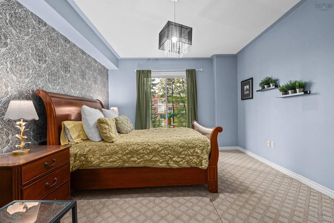
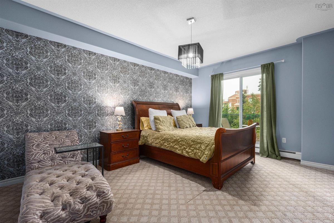
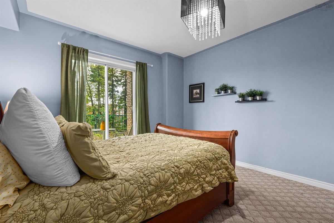
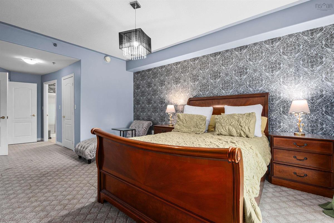
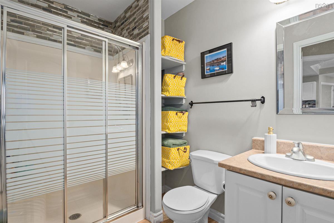
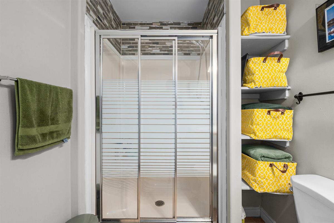
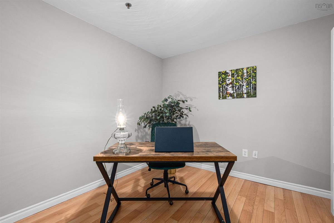
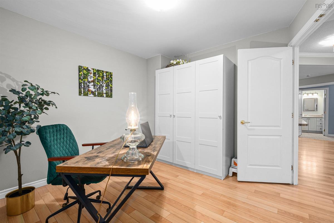
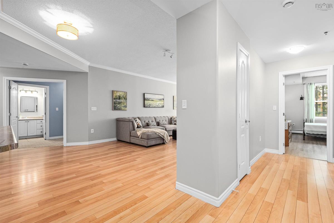
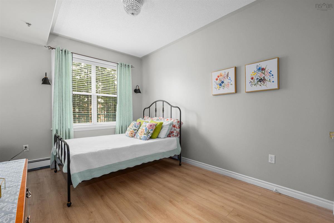
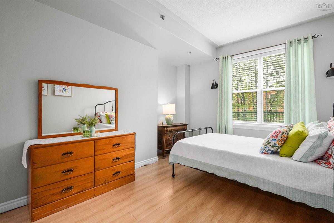
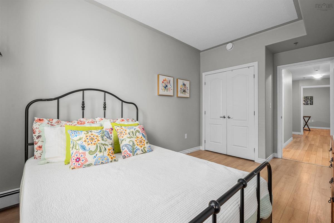
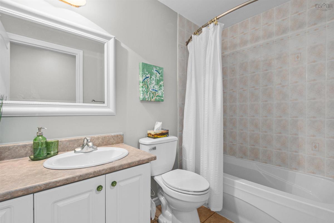
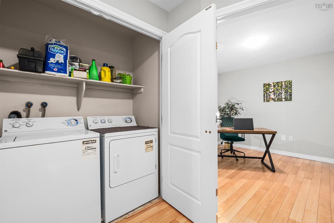
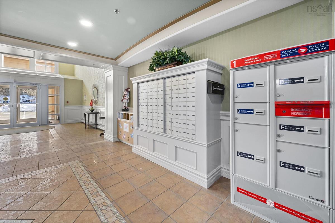
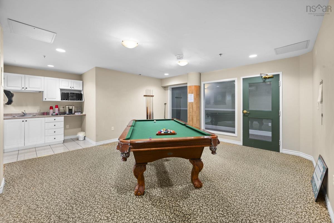
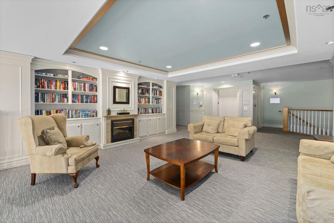
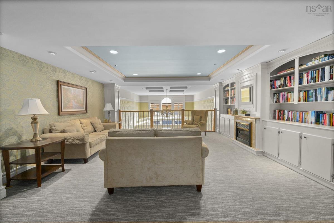
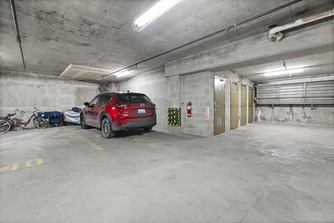
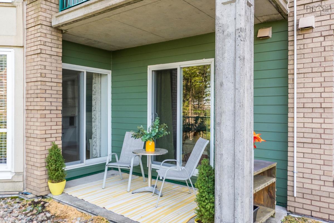
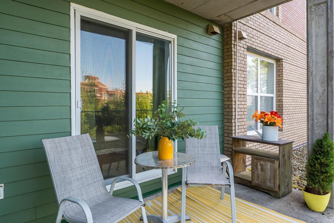
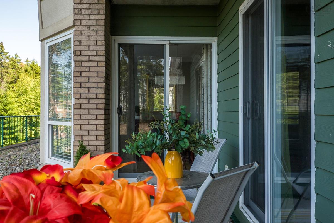
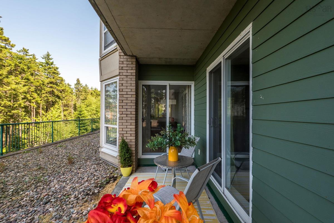
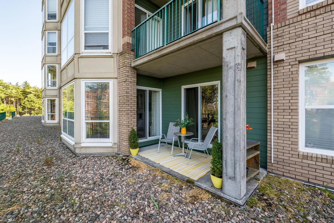
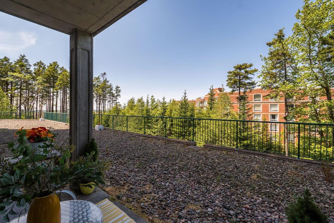
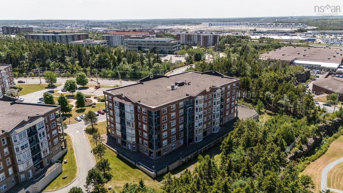
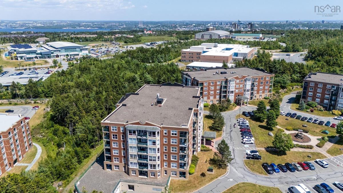
Experience the refined and elegant layout of this spacious 2-bedroom plus den, 2 full bath home. Suite 106 features a sleek and modern updated kitchen with newer appliances which makes cooking and baking a pleasure and over looks a large open concept living room complete with modern custom built in shelving. Imagine elegantly hosting your guests in the inviting dining room which is bathed in natural light from expansive wrap-around windows. The space offers serene views and a seamless indoor-outdoor connection. A contemporary pendant light adds a stylish focal point, while sliding glass doors lead to a private balcony, ideal for morning coffee or an evening glass of wine. The large den offers incredible flexibility and is perfect for a home office, guest space, or cozy TV room. The primary retreat wraps you in comfort and has a spa-like ensure and walk in closet. While the second bedroom is a generous size also. The suite also boasts in suite laundry and plenty of in-unit storage, making organization effortless. This is not your average condo building. Whether you enjoy staying active year-round with exceptional indoor amenities or simply want a secure home base between retirement travels, you’ll love everything Tiara Gardens at 78 Regency has to offer. Residents enjoy a wide range of amenities, including a games and billiards room, library, workshop, secure Canada Post parcel lockers, and a vibrant social community with optional in-house activities. Your guests will appreciate the ample visitor parking and the affordable on-site guest suite, complete with TV and mini kitchen, available for just $60 per night. Added convenience comes with secure underground parking, keeping your vehicle protected year-round from the elements. A dedicated storage unit provides valuable extra space for seasonal items, sports equipment, and more. Pet lovers will rejoice as the building is pet friendly and main floor living makes it easy. All this in convient Clayton Park don't wait!
Listing Details
206 - 78 Regency Park Drive, Clayton Park, B3S 1T2
ACTIVE
$485,900
202624840
Single Family
Condo Apartment
22
1,575 ft2
3,150 ft2
$687
41150459
2
2
0
Municipal
Municipal
Cable,Electricity,High Speed Internet,Natural Gas,Telephone
Building Specifications
Poured Concrete
Other
---
Carpet,Laminate,Tile


