
141 Red Fern Terrace, Clayton Park, (MLS® 202611957) REMAX NOVA
Google Play iOS Google Play iOS

141 Red Fern Terrace, Clayton Park

5 4 3308 sqft
$924,900 For Sale

Description

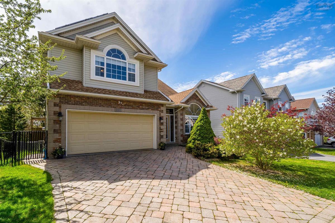
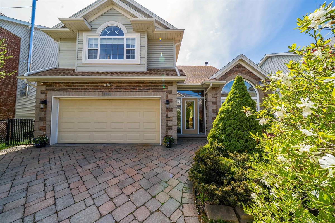
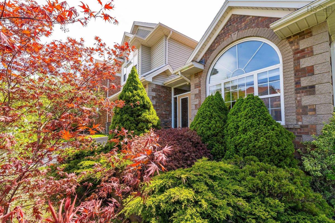
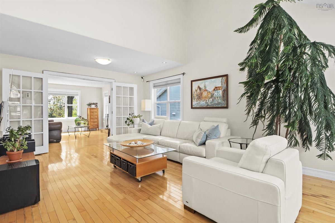
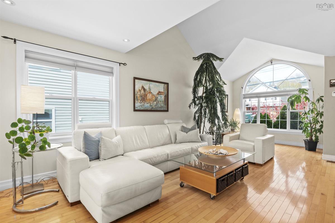
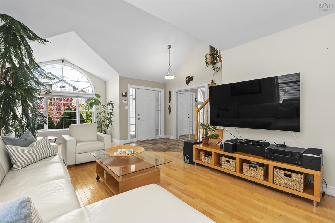
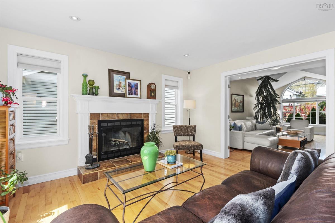
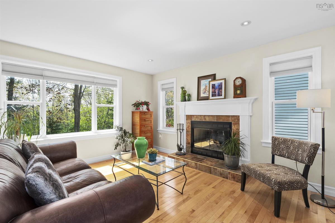
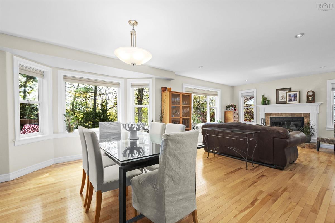
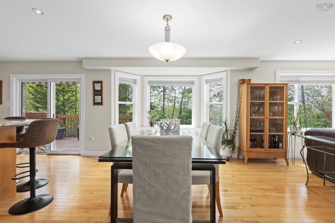
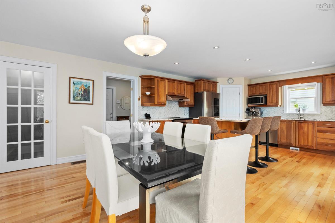
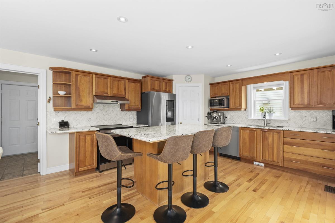
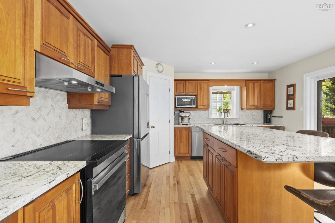
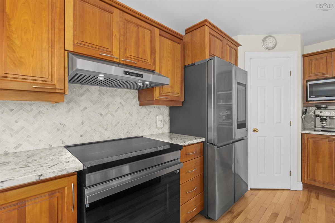
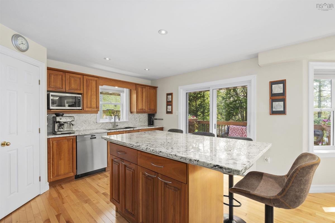
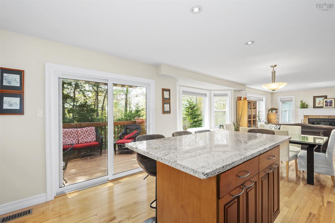
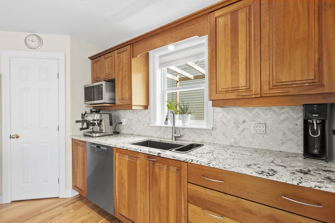
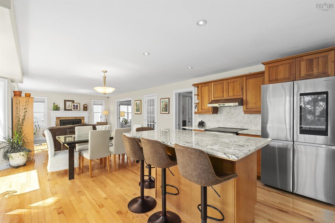
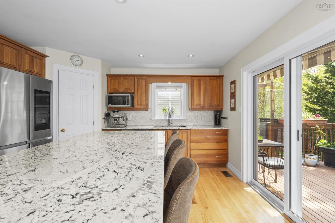
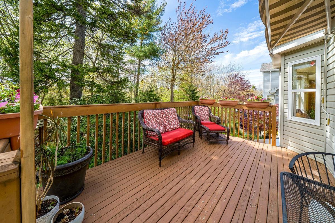
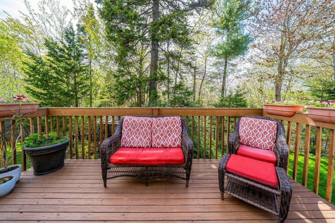
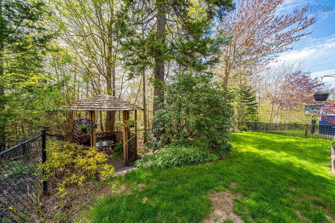
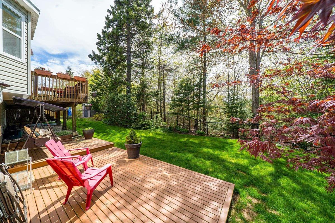
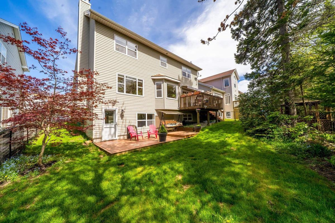
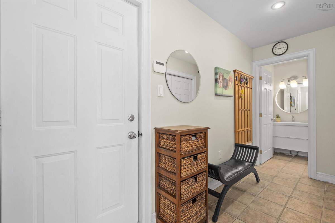
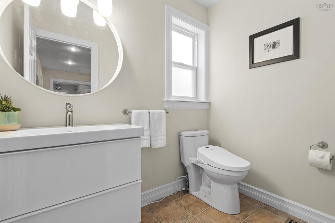
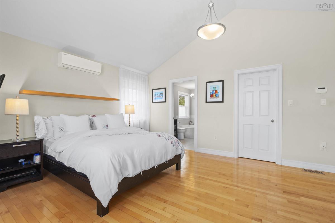
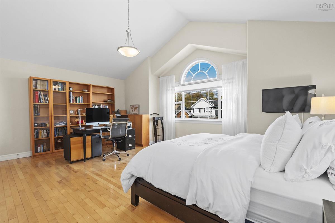
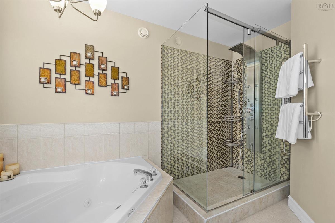
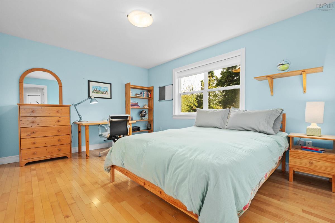
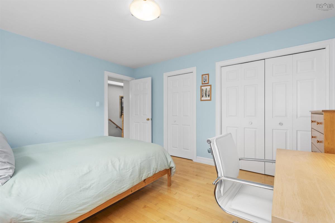
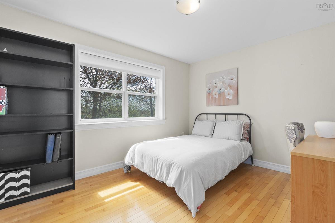
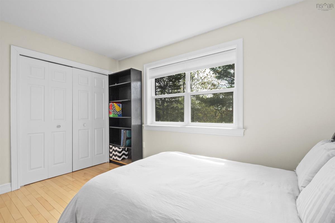
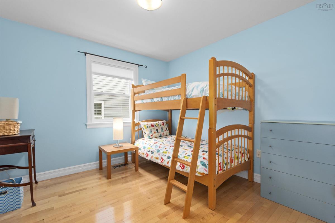
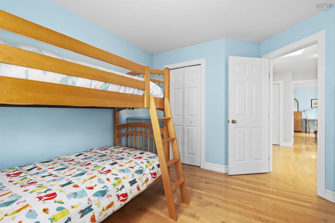
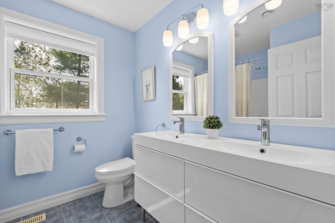
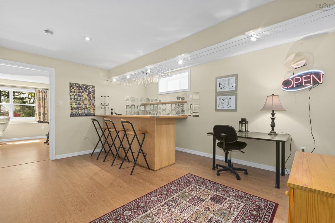
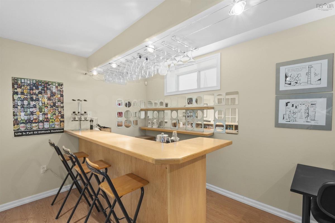
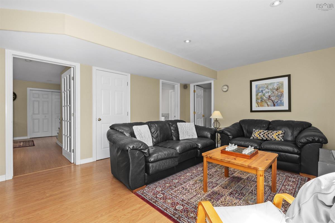
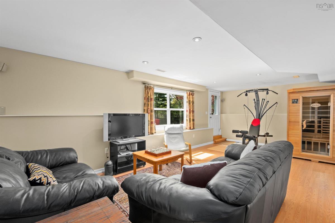
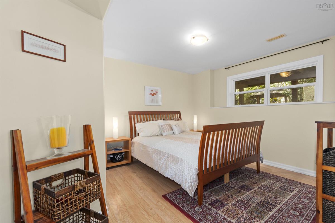
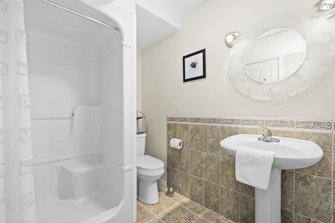
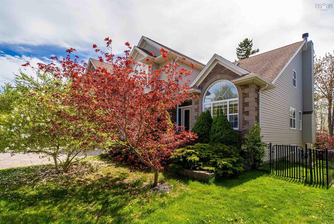
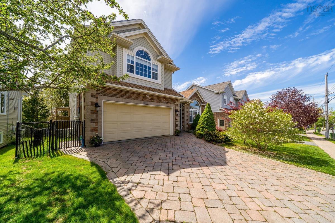
Welcome to 141 Red Fern Terrace, a stunning 5 bedroom, 3.5 bathroom home backing onto a greenbelt in a location that checks every box. Walkable to schools and minutes from major amenities, this beautifully landscaped property is as practical as it is impressive. Step inside to vaulted ceilings and an abundance of natural light, a theme that carries throughout the entire home. The entryway opens to the expansive family room, which flows into the open concept living area and connects seamlessly to the back patio, making it an entertainer's dream. The wood burning fireplace adds warmth and ambiance to the living room, while the kitchen impresses with solid wood cabinetry, granite countertops, a pantry, and a spacious island. Step outside to your very own backyard oasis, where the deck leads down to a fully fenced yard with gazebo and lower patio, all surrounded by lush greenery. Back inside, the mudroom connects to a powder room and a large double car garage. Upstairs, the primary retreat features a cathedral ceiling, ductless heat pump, walk-in closet, and a luxurious ensuite with custom shower and jet tub. Three additional spacious bedrooms and a full bath round out the upper level, providing space for the whole family. The lower level delivers a games room with built-in bar, a rec room with walk-out, a fifth bedroom, full bath, and ample storage. Smart upgrades include a fully ducted heat pump, HEPA filtered air exchanger and solar panels with a full list available upon request. Meticulously maintained and move-in ready at $924,900, this one is not to be missed.

Listing Details

Address
141 Red Fern Terrace, Clayton Park, B3S 1L7

Status
ACTIVE
Listing Price
$924,900
MLS®
202611957
Type
Single Family
Style
Detached
Age
25
Square Footage (MLA)
2,414  ft2
Total Fin SqFt (TLA)
3,308  ft2
PID
40867467
Bedrooms
5
Full Baths
3
Half Baths
1

Water
Municipal
Sewer
Municipal
Utilities
Cable,Electricity,Telephone

Building Specifications

Foundation Type
Poured Concrete
Roof
Asphalt Shingle
Exterior Finish
Brick,Vinyl
Flooring
Ceramic,Hardwood,Laminate

Looking for a Mortgage? Get Your Free Quote Started Today!

Rooms

LEVEL TYPE DIMENSIONS
Lower Level Rec Room 24'4x13'7
Lower Level Games Room 15'9x12'3
Lower Level Bedroom 11'8x10'2
Lower Level Bath 3 8'9x6'5
Main Floor Family Room 13'7x13'
Main Floor Living Room 23'7x16'11
Main Floor Dining Room 15'6"x11'3"
Main Floor Kitchen 12'9x13'7
Main Floor Mud Room 12'2x4'7
Main Floor Bath 1 6'11x4'10
2nd Level Primary Bedroom 19'6x12'4
2nd Level Ensuite Bath 1 11'6x6'5 +J
2nd Level Bedroom 14'1x11
2nd Level Bedroom 12x10'4
2nd Level Bedroom 10'6x10'2
2nd Level Bath 2 7'9x7'6 - J

Garage & Parking

Garage
Y
Details
Attached Double

Inclusions & Exclusions

Exclusions
The fridge and stove will be replaced with another stainless steel fridge and stove

Sales History

Halifax Regional Municipality Data

Zoning
R-1
By-Law Code:
Polling District
Timberlea – Beechville – Clayton Park – Wedgewood
Concillor: Janet Steele
Waste Collection
THURSDAY
Contractor: REgroup

Demographic Data

Demographic data is based on the dissemination area that contains the listing parcel . Dissemination Areas are small areas composed of one or more neighbouring dissemination blocks. All of Canada is divided into dissemination areas. Data source: Environics Analytics via ArcGIS Online, 2021

Population Size

989

Median Age

38.7

Avg Household Size

2.6

Avg House Income

$102K

The number of people for each age range.

How the population of this area is expected to change.

The highest level of education obtained by people within this area.

The maritial status of the people in this area.

The average household income within this area.

The number of people that rent versus own.

When the buildings in the area were constructed.

The number of children at home for the given age ranges.

The occupations of the people living here.

Tax Assessment

Year Amount % Change
2024 $687,500 ---
2023 $614,200 ---
2022 $498,100 ---
2021 $459,600 ---
2020 $428,500 ---
2019 $438,200 ---
2018 $442,700 ---
2017 $437,700 ---
2016 $436,500 ---
2015 $439,600 ---
2014 $425,400 ---
2013 $407,800 ---
2012 $399,600 ---

Maps

Mortgage Inquiries

Last Updated On: 5/25/2026 7:02:49 PM (UTC)


