
2788 main street Street, Clark's Harbour, (MLS® 202620812) REMAX NOVA
Google Play iOS Google Play iOS

2788 main street Street, Clark's Harbour

4 2 1120 sqft
$350,000 For Sale

Description

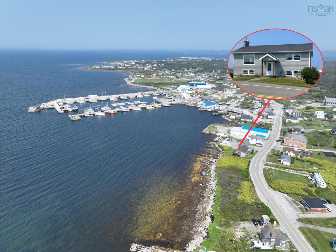
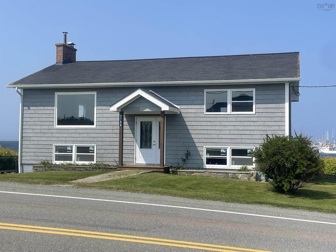
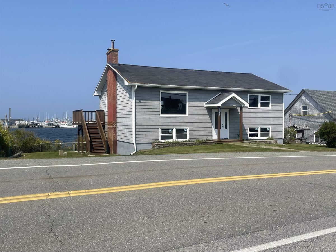
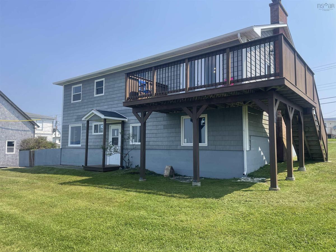
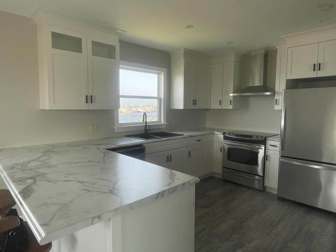
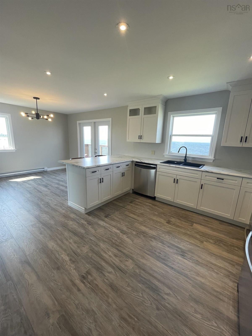
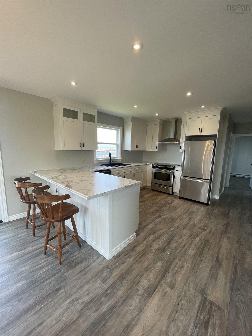
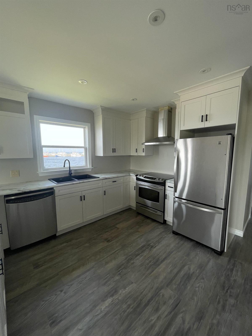
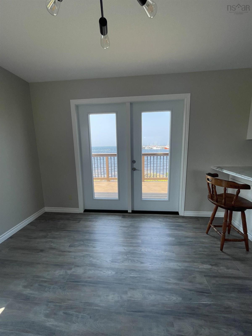
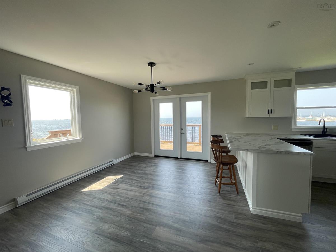
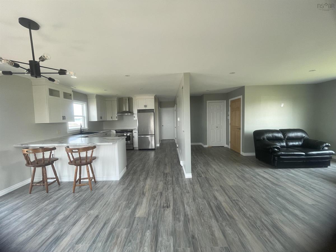
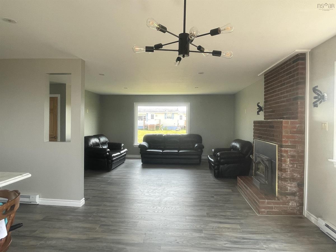
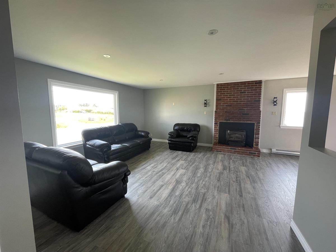
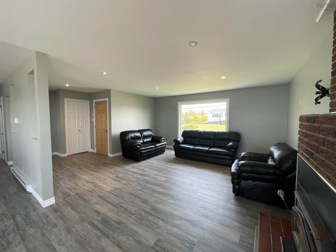
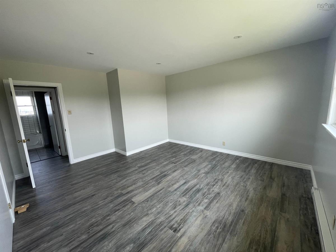
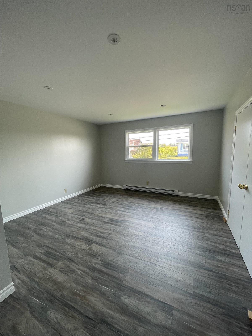
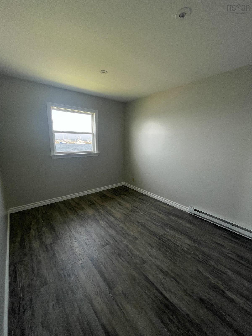
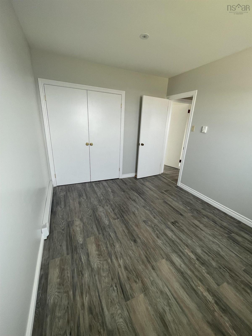
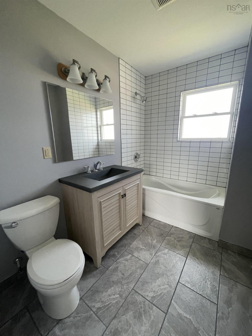
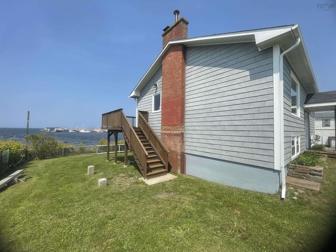
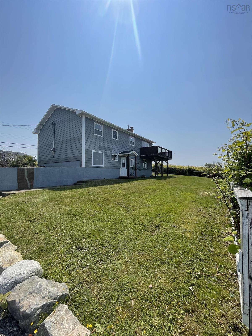
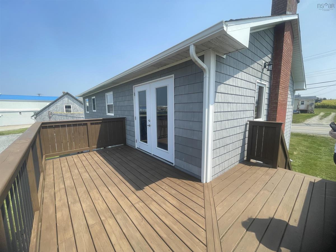
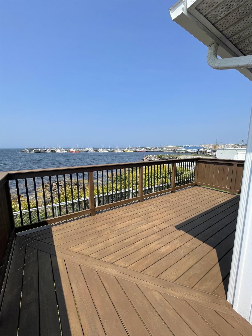
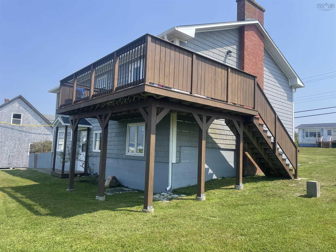
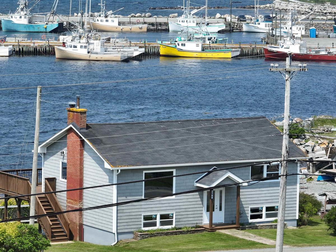
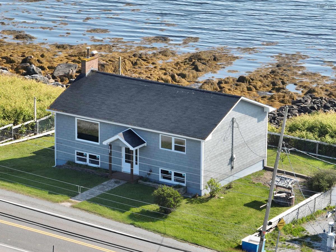
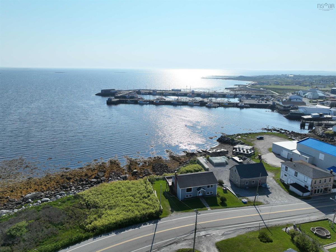
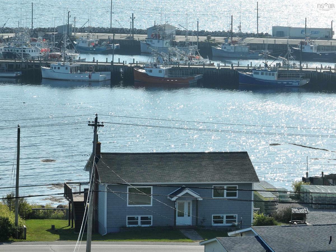
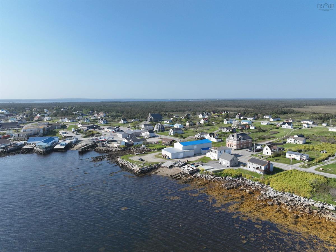
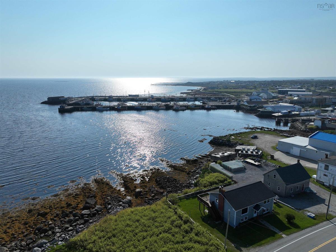
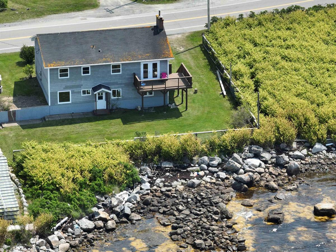
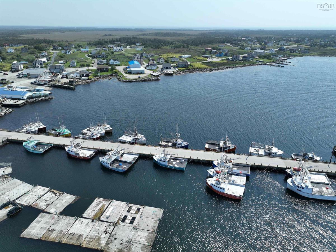
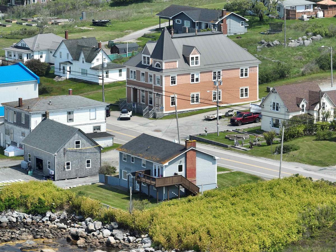
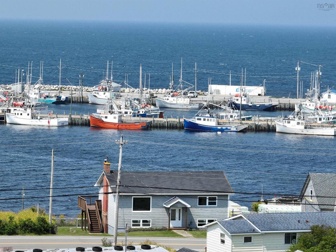
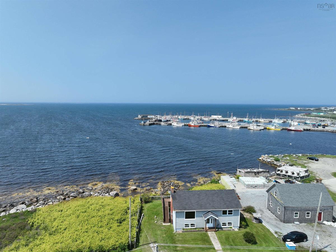
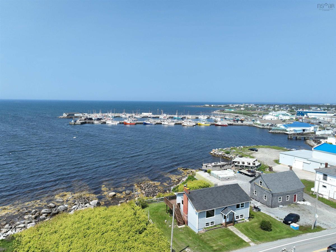
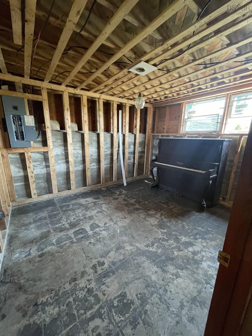
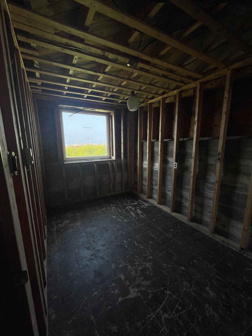
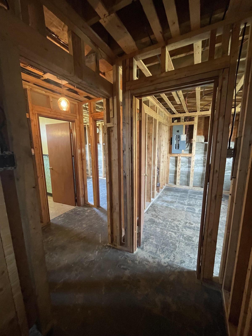
Welcome to coastal living in the picturesque fishing town of Clark’s Harbour. Completely renovated from top to bottom, this oceanfront split-entry home offers modern finishes, beautiful harbour views, and excellent potential for future development. The bright main level features an open-concept kitchen and living area with new cabinetry, countertops, appliances, flooring, and finishes throughout. Two comfortable bedrooms and a beautifully updated full bath complete this level. Extensive exterior upgrades include a newly shingled roof, quality siding, all-new windows, and new steel entrance doors, giving the home a fresh, low-maintenance exterior. The lower level has been taken back to the studs and offers a blank canvas for additional bedrooms, living space, a guest suite, or potential income unit. A second bathroom is already in place, and the convenient walkout provides direct access to the spacious backyard. Enjoy impressive views of the harbour and government wharf from the large new ocean-facing deck, where you can watch the fishing boats come and go. The location is exceptional, with the grocery store, school, playground, church, boardwalk, recreation facilities, and wharf all within walking distance. Beautiful white-sand beaches are only minutes away. Whether you are searching for a year-round home, coastal getaway, or property with investment potential, this move-in-ready Clark’s Harbour home offers an exciting opportunity on Nova Scotia’s beautiful South Shore.

Listing Details

Address
2788 main street Street, Clark's Harbour, B0W 1P0

Status
ACTIVE
Listing Price
$350,000
MLS®
202620812
Type
Single Family
Style
Detached
Age
1964
Square Footage (MLA)
1,120  ft2
Total Fin SqFt (TLA)
1,120  ft2
PID
80069842
Bedrooms
4
Full Baths
2
Half Baths
0

Water
Dug,Well
Sewer
Municipal
Utilities
Cable,Electricity,High Speed Internet,Telephone

Building Specifications

Foundation Type
Poured Concrete
Roof
Asphalt Shingle
Exterior Finish
Wood Shingles
Flooring
Laminate,Tile

Looking for a Mortgage? Get Your Free Quote Started Today!

Rooms

LEVEL TYPE DIMENSIONS
Main Floor Foyer 6.9x6.9
Main Floor Living Room 16.6x14.9
Main Floor Eat In Kitchen 23.3x11.9
Main Floor Bath 1 6x8.5
Main Floor Bedroom 9.1x11.9
Main Floor Bedroom 12.6x13 + 2.3x7.1

Garage & Parking

Garage
N
Details
---

Sales History

Demographic Data

Demographic data is based on the dissemination area that contains the listing parcel . Dissemination Areas are small areas composed of one or more neighbouring dissemination blocks. All of Canada is divided into dissemination areas. Data source: Environics Analytics via ArcGIS Online, 2021

Population Size

729

Median Age

48.6

Avg Household Size

2.5

Avg House Income

$73K

The number of people for each age range.

How the population of this area is expected to change.

The highest level of education obtained by people within this area.

The maritial status of the people in this area.

The average household income within this area.

The number of people that rent versus own.

When the buildings in the area were constructed.

The number of children at home for the given age ranges.

The occupations of the people living here.

Tax Assessment

Year Amount % Change
2024 $264,600 ---
2023 $157,100 ---
2022 $141,300 ---
2021 $137,400 ---
2020 $57,900 ---
2019 $81,600 ---
2018 $79,900 ---
2017 $80,000 ---
2016 $80,300 ---
2015 $79,400 ---
2014 $156,400 ---
2013 $82,800 ---
2012 $82,800 ---

Maps

Mortgage Inquiries

Last Updated On: 8/17/2026 7:47:08 PM (UTC)


