2695 Main, Clark's Harbour, (MLS® 202627622) REMAX NOVA
Google Play iOS Google Play iOS

2695 Main, Clark's Harbour

4 2 1676 sqft
$195,000 For Sale

Description

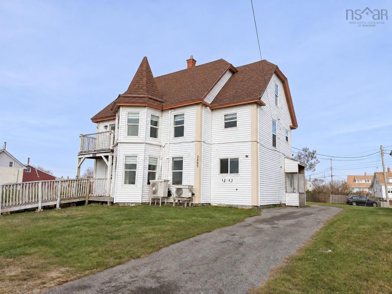
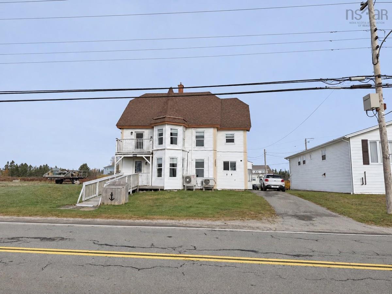
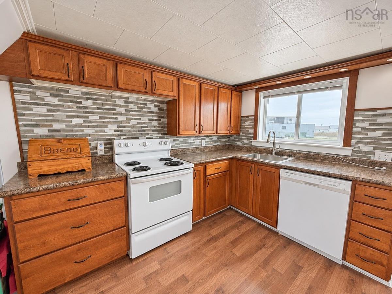
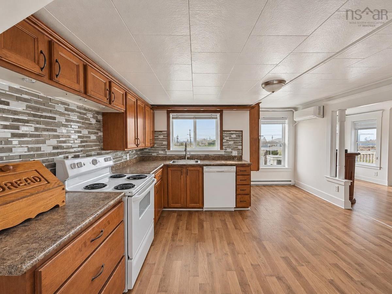
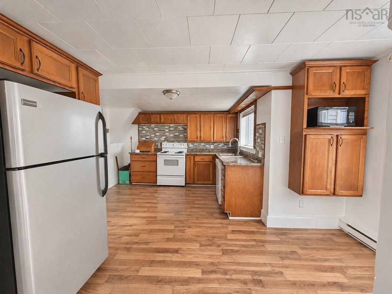
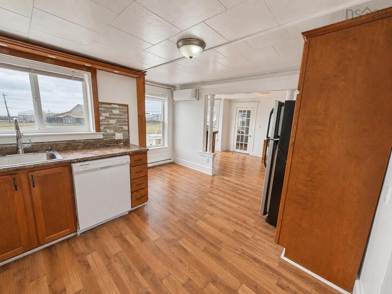
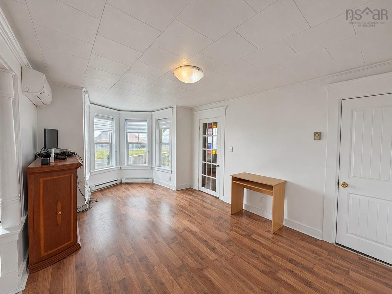
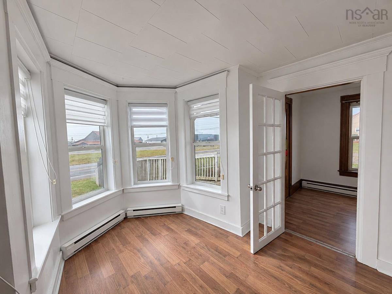
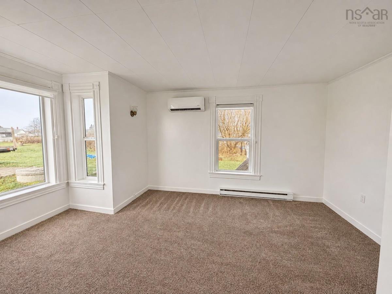
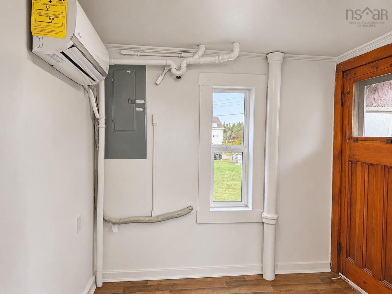
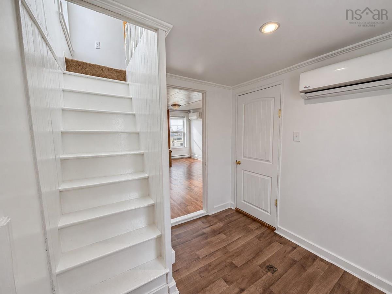
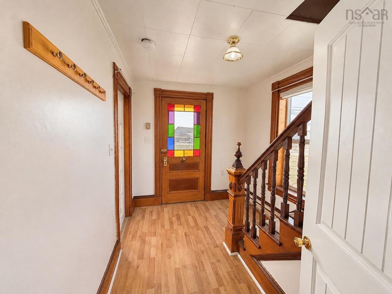
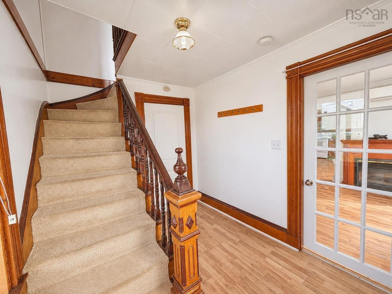
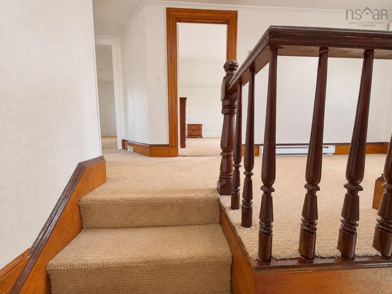
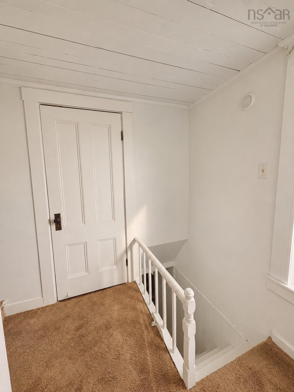
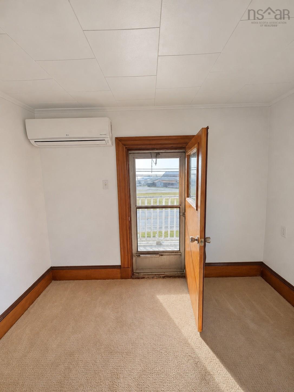
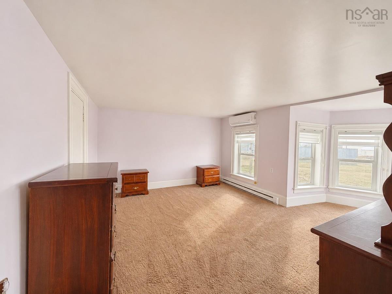
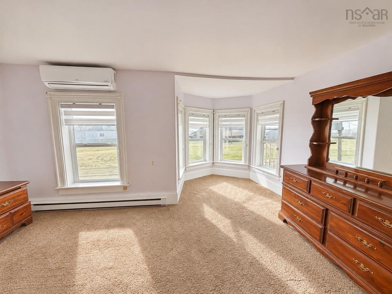
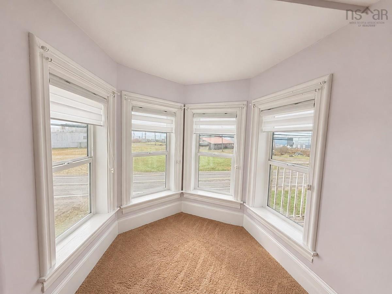
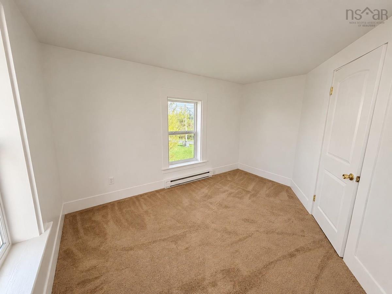
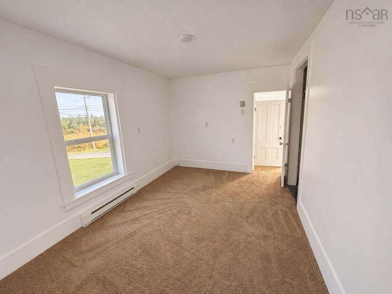
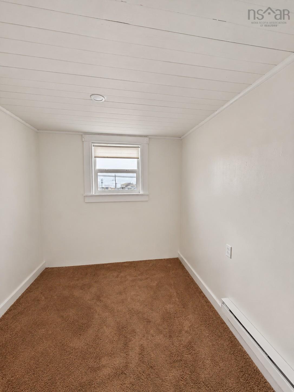
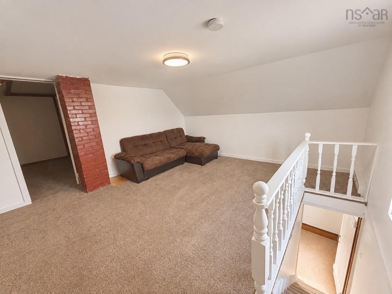
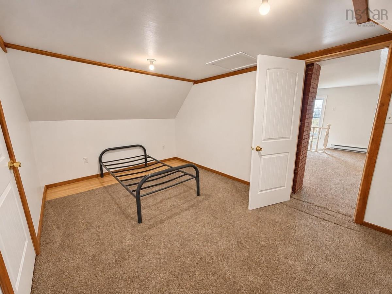
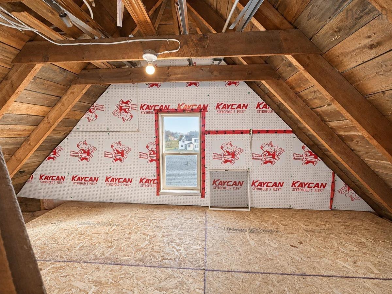
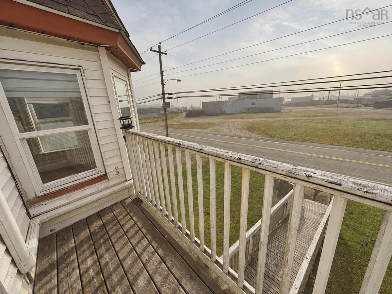
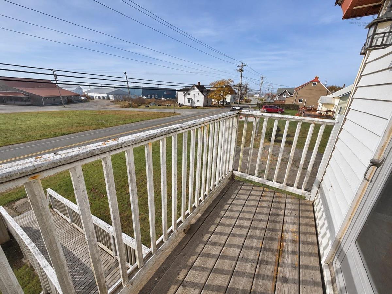
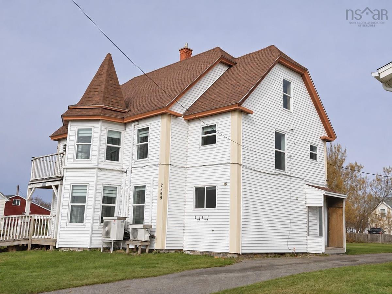
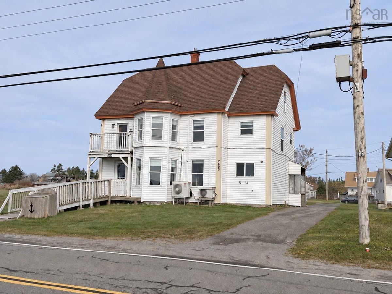
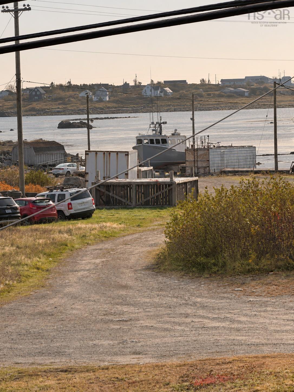
Start your morning on the second-floor balcony with a coffee and a glimpse of the working wharf in Clark’s Harbour. Meticulously cared for and move-in ready, this 2½-storey, five-bedroom home dates back to the 1840s and retains its original mouldings and stained-glass door. Fresh paint throughout brightens the interior, while the newer kitchen features updated cabinetry. All-new windows and a recently shingled roof round out the improvements. Two staircases lead to the second level, where one room already has plumbing and a stove outlet in place. The layout offers flexibility for extended family or the potential to create an upstairs rental unit. Four heat pumps provide warmth in cooler weather and air conditioning in summer, with electric baseboards for supplemental heat. The electrical panel has been upgraded to 200 amps, and the home is wired for a generator connection to provide backup power during an outage. Outside, a paved driveway and a wheelchair ramp provide convenient access to the front entrance. Pick up groceries on foot, take an evening stroll along the boardwalk or walk to the playground and elementary school. A local white-sand beach is just minutes away. Contact your REALTOR® to arrange a private viewing.

Listing Details

Address
2695 Main, Clark's Harbour, B0W 1P0

Status
ACTIVE
Listing Price
$195,000
MLS®
202627622
Type
Single Family
Style
Detached
Square Footage (MLA)
1,676  ft2
Total Fin SqFt (TLA)
1,676  ft2
PID
80072374
Bedrooms
4
Full Baths
2
Half Baths
0

Water
Dug,Well
Sewer
Municipal
Utilities
Cable,Electricity,High Speed Internet,Telephone

Building Specifications

Foundation Type
Stone
Roof
Asphalt Shingle
Exterior Finish
Vinyl
Flooring
Carpet,Laminate,Vinyl

Looking for a Mortgage? Get Your Free Quote Started Today!

Rooms

LEVEL TYPE DIMENSIONS
Main Floor Eat In Kitchen 13.9 x 13.4
Main Floor Dining Room 10.4 x 13.4
Main Floor Living Room 10 x 15
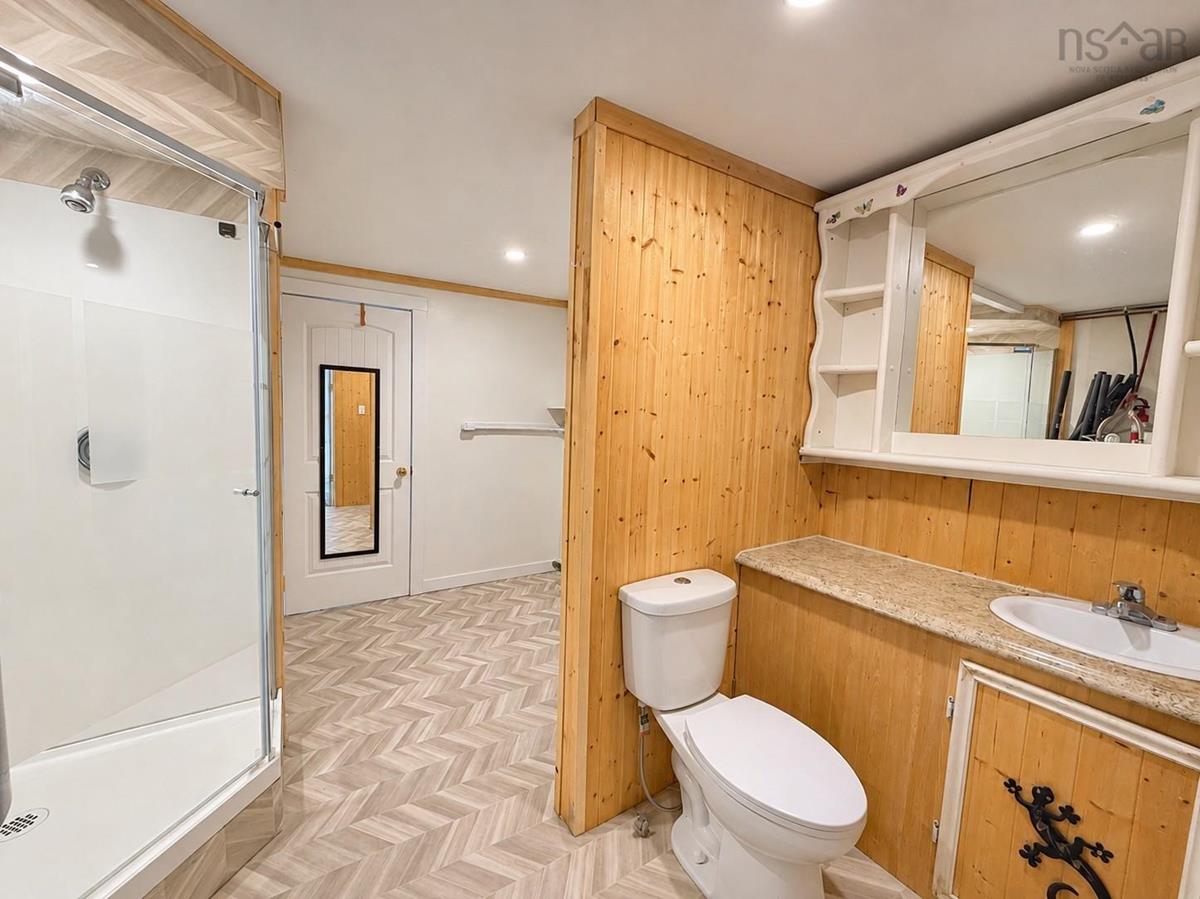
Main Floor Bath 1 10 x 4.3
Main Floor Laundry 7.3 x 7.6
Main Floor Foyer 10 x 4.5
Main Floor Porch 7.6 x 8
2nd Level Primary Bedroom 14.8 x 12
2nd Level Bedroom 12.1 x 10
2nd Level Bedroom 8.5 x 11.8
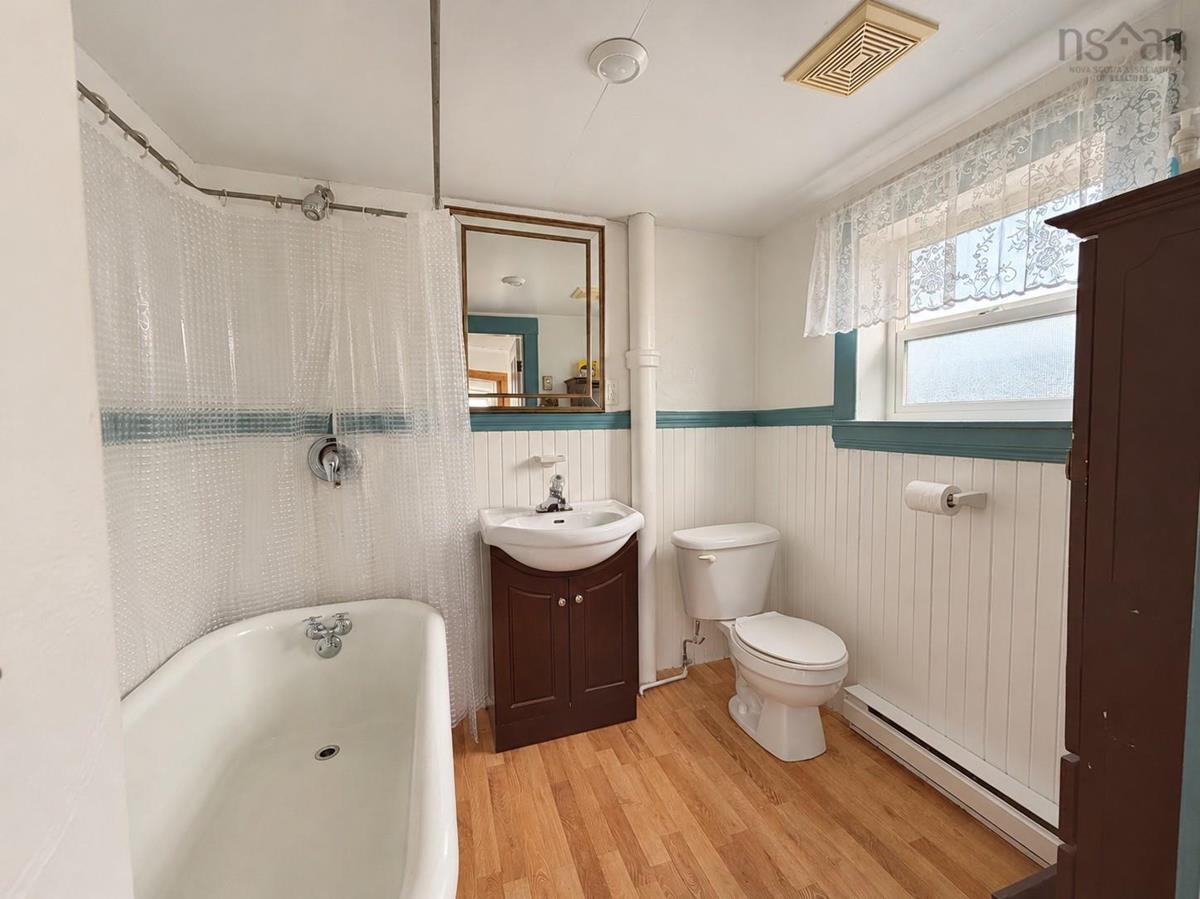
2nd Level Bath 2 5.6 x 6
2nd Level Storage 8 x 7.3
2nd Level OTHER 15.4 x 9.7
3rd Level Bedroom 15.4 x 14

Garage & Parking

Garage
N
Details
---

Sales History

Demographic Data

Demographic data is based on the dissemination area that contains the listing parcel . Dissemination Areas are small areas composed of one or more neighbouring dissemination blocks. All of Canada is divided into dissemination areas. Data source: Environics Analytics via ArcGIS Online, 2021

Population Size

729

Median Age

48.6

Avg Household Size

2.5

Avg House Income

$73K

The number of people for each age range.

How the population of this area is expected to change.

The highest level of education obtained by people within this area.

The maritial status of the people in this area.

The average household income within this area.

The number of people that rent versus own.

When the buildings in the area were constructed.

The number of children at home for the given age ranges.

The occupations of the people living here.

Tax Assessment

Year Amount % Change
2026 $94,700 ---
2025 $99,200 ---
2024 $93,900 ---
2023 $70,600 ---
2022 $61,400 ---
2021 $58,200 ---
2020 $57,900 ---
2019 $57,000 ---
2018 $55,800 ---
2017 $84,100 ---
2016 $83,800 ---
2015 $79,700 ---
2014 $154,000 ---
2013 $73,800 ---
2012 $76,200 ---

Maps

Mortgage Inquiries

Last Updated On: 11/8/2026 9:21:35 PM (UTC)