
24 School Street, Clark's Harbour, (MLS® 202616766) REMAX NOVA
Google Play iOS Google Play iOS

24 School Street, Clark's Harbour

4 1 1089 sqft
$199,000 For Sale

Description

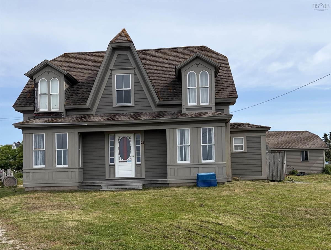
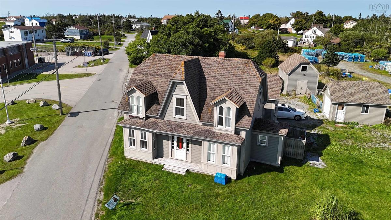
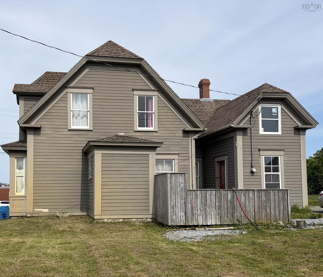
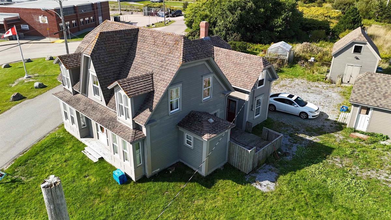
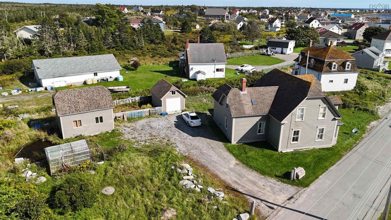
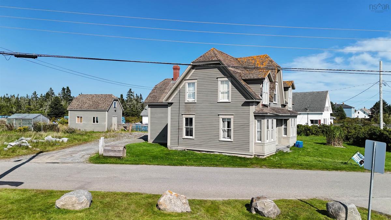
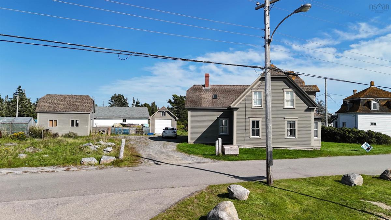
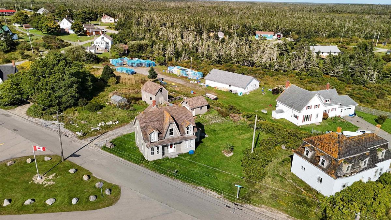
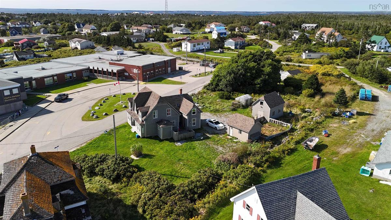
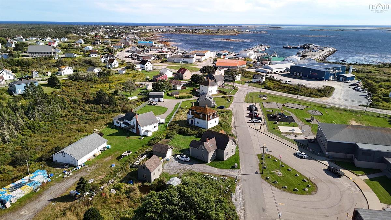
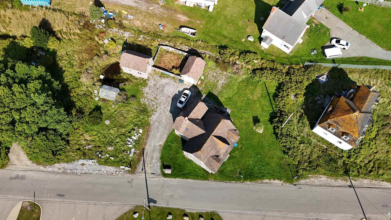
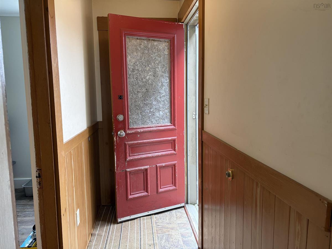
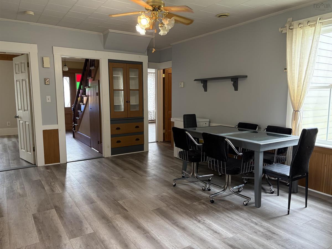
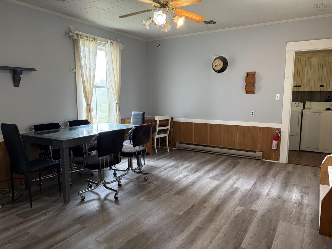
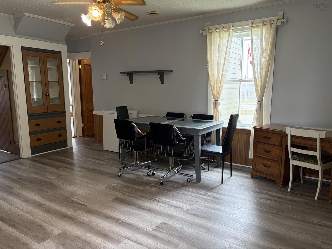
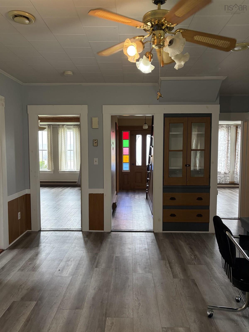
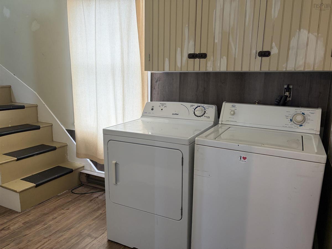
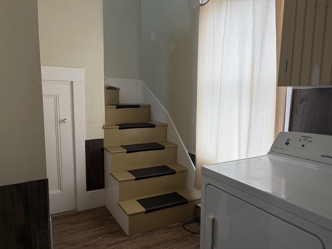
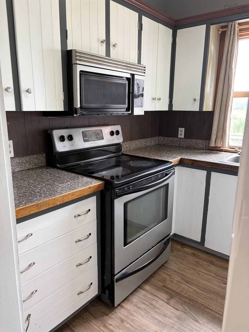
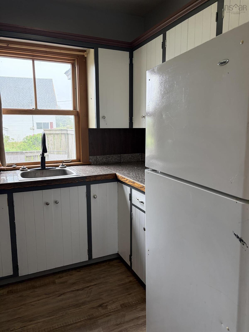
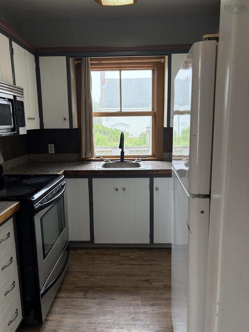
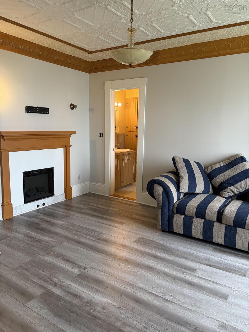
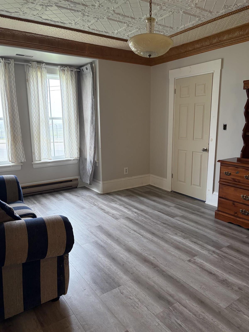
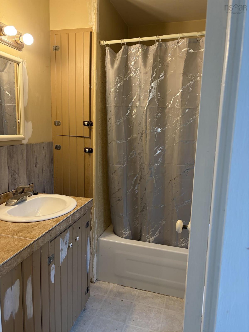
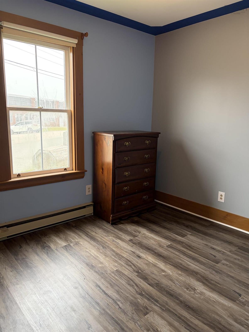
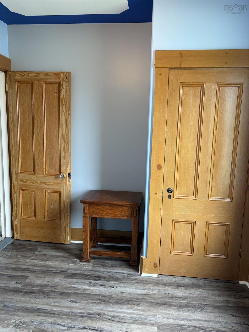
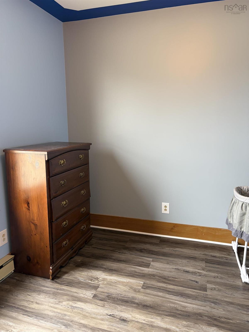
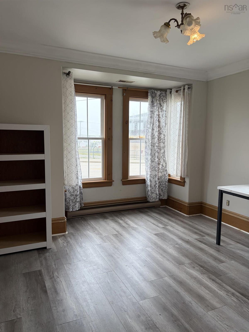
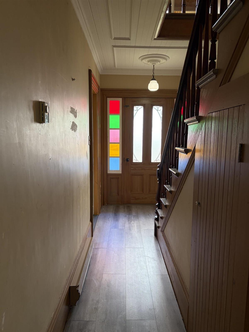
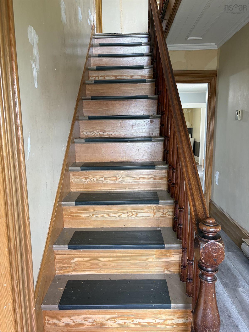
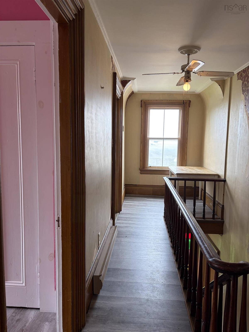
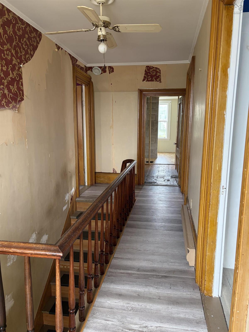
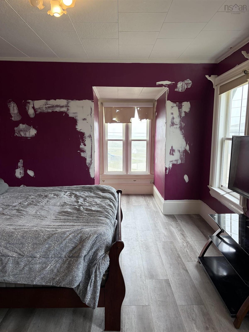
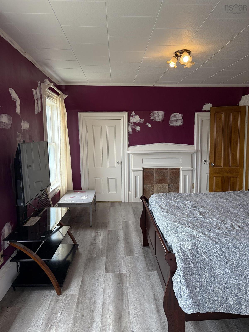
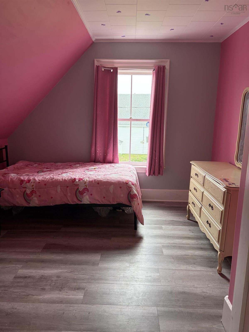
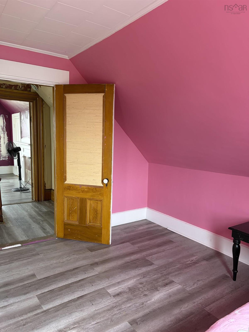
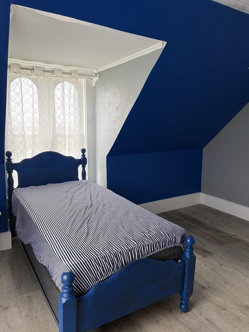
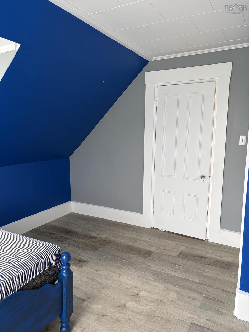
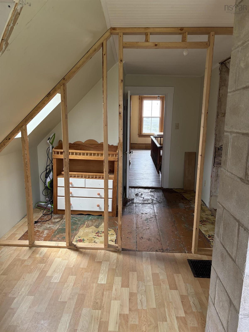
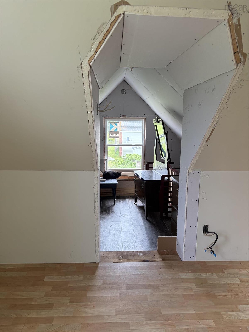
This century home is bursting with charm and ready for a new story to be written. Much of the original character remains, including a stained glass window and a stunning original stairwell. With 4 bedrooms and 1 bathroom, it's full of opportunity for a buyer with vision. Step inside to find a spacious living room, dining room, a streamlined kitchen perfect for those who prefer simplicity over sprawling counters and an office den just off the main entrance — ideal for both everyday living and entertaining. Set on a generous 0.34-acre lot, the property also boasts a detached single-car garage, a two-storey wired barn, and a greenhouse — rare extras offering endless possibilities for hobbyists, extra storage, or a dream workshop. Tucked into the peaceful community of Clark's Harbour, this home is just a short walk from scenic waterfront views, sandy beaches, parks, and a playground — giving you the chance to explore everything this charming small town has to offer. With a little vision and some updates, this home just needs you to bring it all together. Your next chapter starts here — book your showing today and see it in person.

Listing Details

Address
24 School Street, Clark's Harbour, B0W 1P0

Status
ACTIVE
Listing Price
$199,000
MLS®
202616766
Type
Single Family
Style
Detached
Age
100
Square Footage (MLA)
1,089  ft2
Total Fin SqFt (TLA)
1,089  ft2
PID
80072507
Bedrooms
4
Full Baths
1
Half Baths
0

Water
Dug
Sewer
Municipal
Utilities
Cable,Electricity,High Speed Internet,Telephone

Building Specifications

Foundation Type
Poured Concrete,Stone
Roof
Asphalt Shingle
Exterior Finish
Cementitious Board
Flooring
Laminate,Linoleum

Looking for a Mortgage? Get Your Free Quote Started Today!

Rooms

LEVEL TYPE DIMENSIONS
Main Floor Kitchen 7'7 x 7'11
Main Floor Dining Room 16'4 x 13'1
Main Floor Living Room 14 x 12'2
Main Floor Bath 1 7 x 6'2
Main Floor Laundry 10'5 x 6'2
Main Floor Bedroom 9'2 x 10'7
Main Floor Den/Office 5'5 x 10'1
Main Floor Foyer 5'1 x 10'1
2nd Level Primary Bedroom 15'6 x 12
2nd Level Bedroom 10'6 x 11'1
2nd Level Bedroom 10'11 x 12
2nd Level Foyer 5'1 x 14
2nd Level OTHER 14'6 x 9
2nd Level OTHER 9 x 9

Garage & Parking

Garage
Y
Details
1 car garage

Inclusions & Exclusions

Inclusions
Kitchen table with 6 chairs, dressers, couch, curtains, book shelf, 3 beds

Sales History

Demographic Data

Demographic data is based on the dissemination area that contains the listing parcel . Dissemination Areas are small areas composed of one or more neighbouring dissemination blocks. All of Canada is divided into dissemination areas. Data source: Environics Analytics via ArcGIS Online, 2021

Population Size

729

Median Age

48.6

Avg Household Size

2.5

Avg House Income

$73K

The number of people for each age range.

How the population of this area is expected to change.

The highest level of education obtained by people within this area.

The maritial status of the people in this area.

The average household income within this area.

The number of people that rent versus own.

When the buildings in the area were constructed.

The number of children at home for the given age ranges.

The occupations of the people living here.

Tax Assessment

Year Amount % Change
2024 $149,000 ---
2023 $124,400 ---
2022 $105,400 ---
2021 $103,300 ---
2020 $73,700 ---
2019 $74,600 ---
2018 $73,300 ---
2017 $73,800 ---
2016 $78,200 ---
2015 $76,400 ---
2013 $73,600 ---
2012 $78,400 ---

Maps

Mortgage Inquiries

Last Updated On: 7/7/2026 5:05:14 PM (UTC)


