
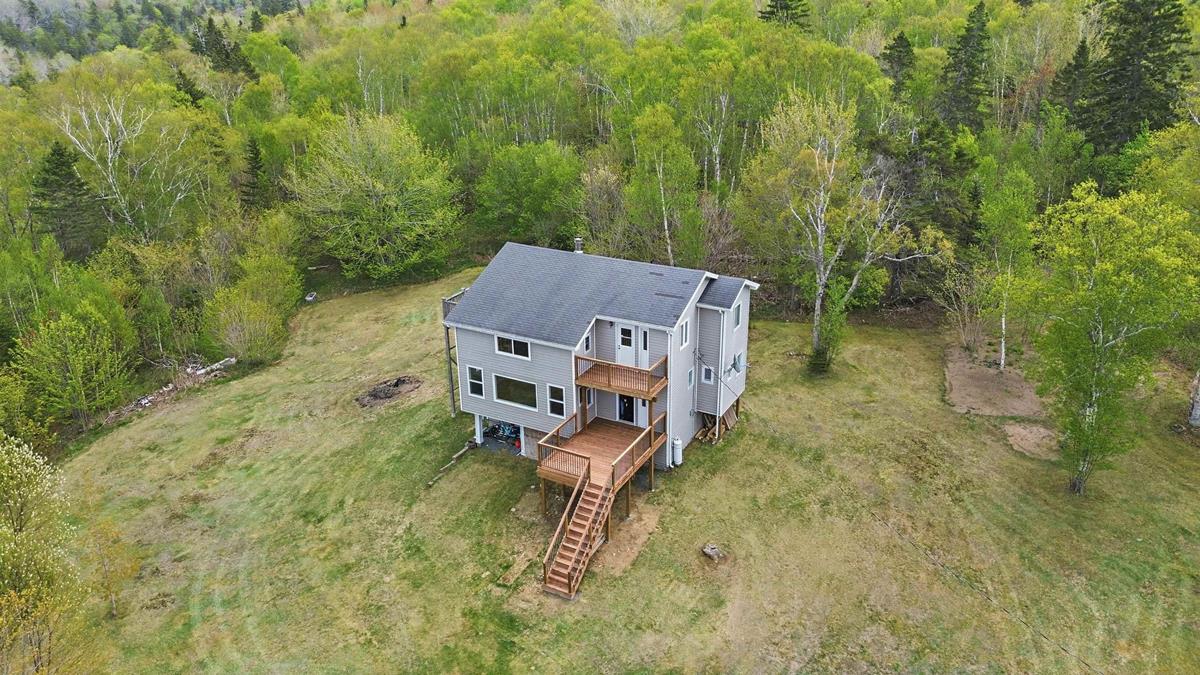
864 Chipman Brook Road, Chipman Brook, (MLS® 202612612) REMAX NOVA
Google Play iOS Google Play iOS

864 Chipman Brook Road, Chipman Brook

4 3 1653 sqft
$549,000 For Sale

Description

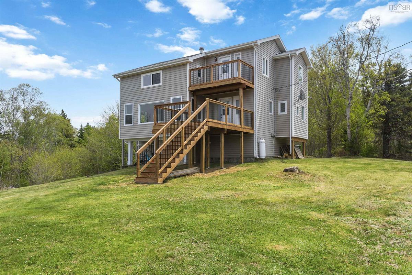
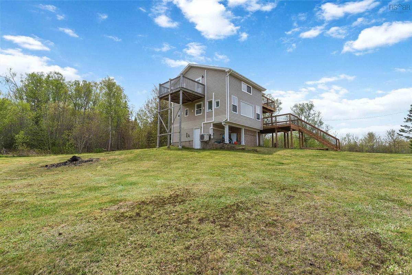
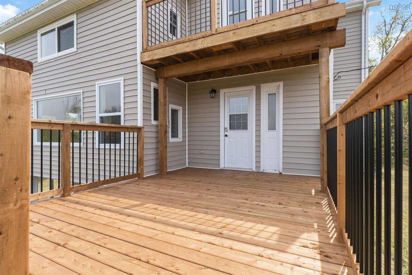
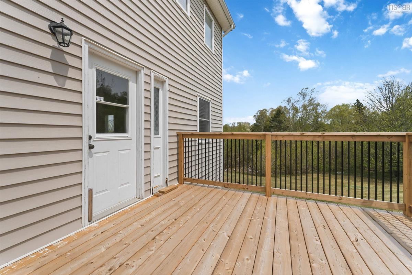
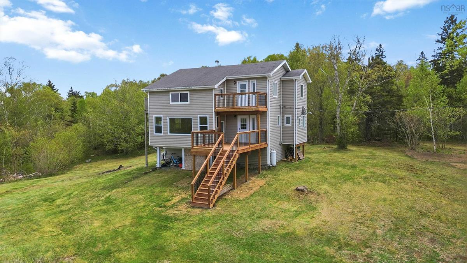
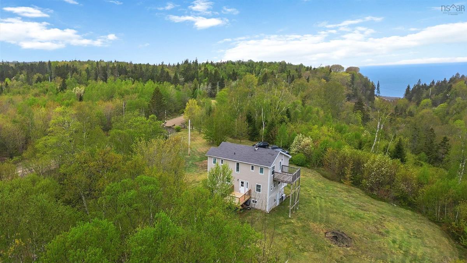
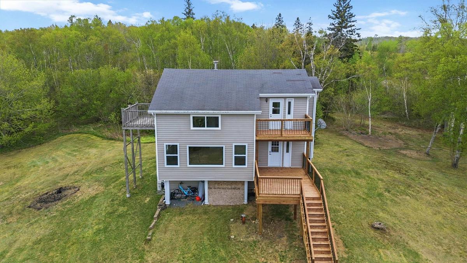
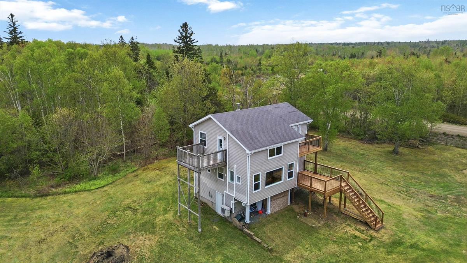
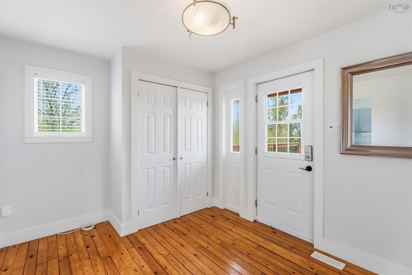
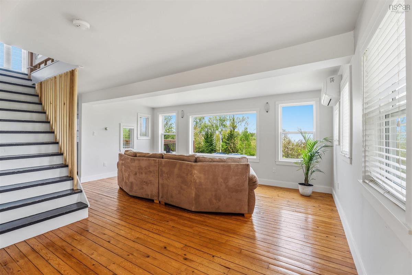
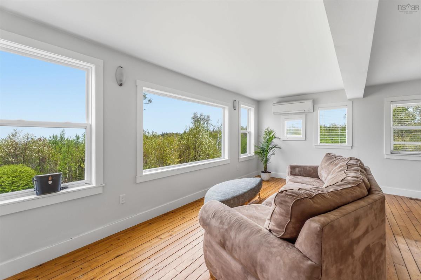
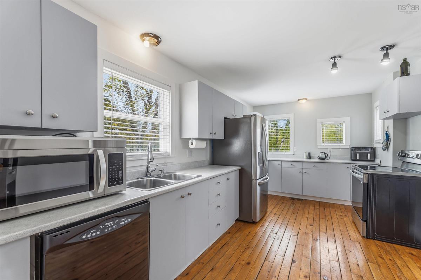
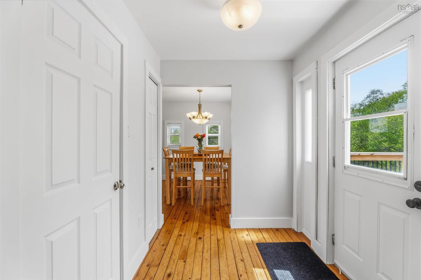
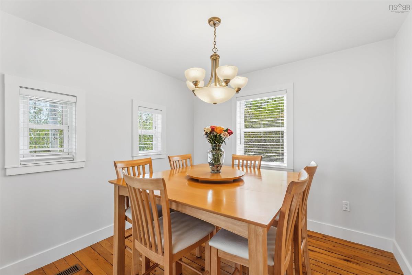
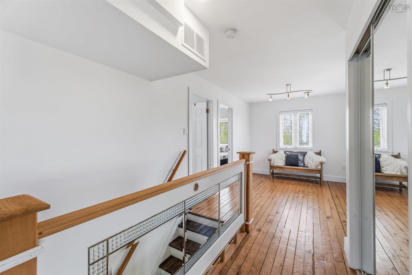
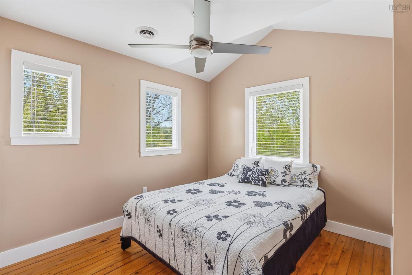
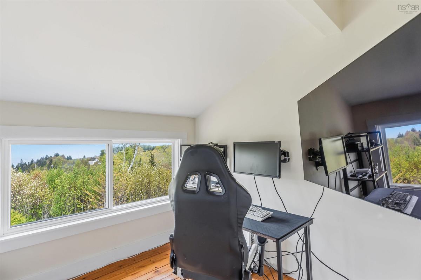
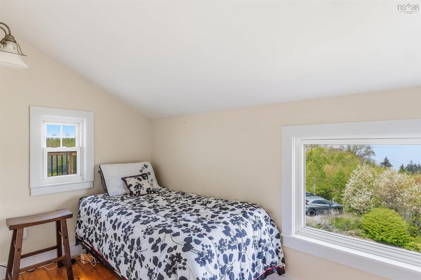
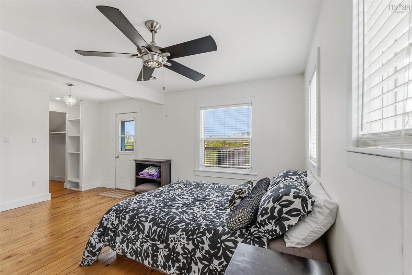
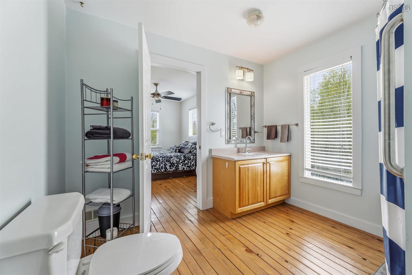
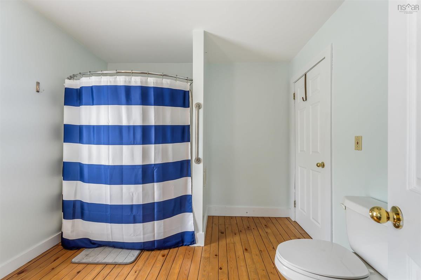
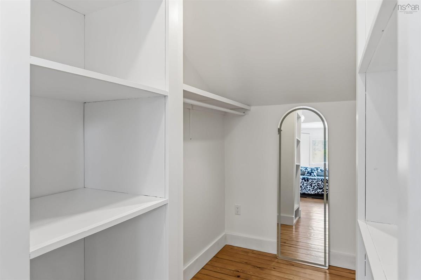
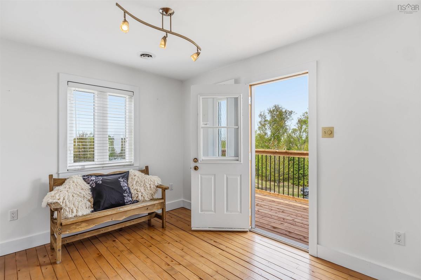
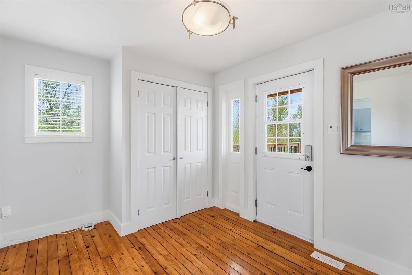
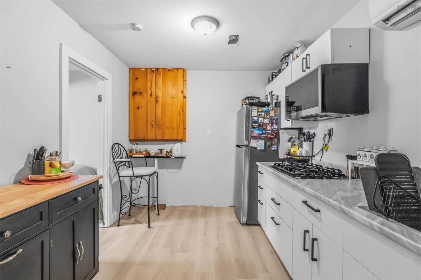
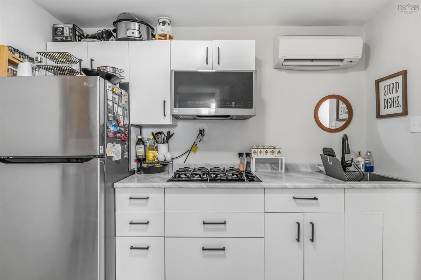
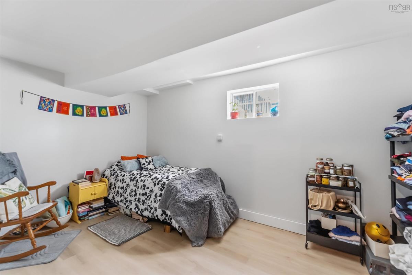
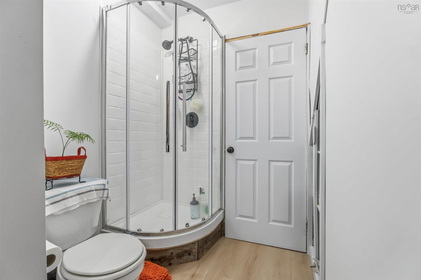
Welcome to 864 Chipman brook road. Where this charming 3 story home lives with stunning view of the Minas Basin and the ocean. Coming inside you will notice the New front deck (2026) a spacious kitchen, dedicated dining room and a stunning living room with picturesque views of the ocean to help you unwind after a long day or impress your guests while you are hosting. On the upper level you will find 3 bedrooms, a primary bedroom with a walk in closet and a walk through ensuite, and 2 other bedrooms. The upper level also has a ducted heat pump system for comfortable heating and cooling year-round. Also on the upper level you will find a beautiful veranda over looking the ocean, perfect for enjoying your favourite books or your morning coffee. On the lower level you will find a versatile living space equipped with a gas rage, fridge, ductless heat pump, a bedroom/office space, a toilet and shower. In the basement you will also find a lower level exit for easy accessibility from the outside. Please note the basement window does not meet egress. The home is conveniently located 20 minutes from Kentville and 1.5 hours to the Airport.

Listing Details

Address
864 Chipman Brook Road, Chipman Brook, B0P 1J0

Status
ACTIVE
Listing Price
$549,000
MLS®
202612612
Type
Single Family
Style
Detached
Age
31
Square Footage (MLA)
1,399  ft2
Total Fin SqFt (TLA)
1,653  ft2
PID
55344428 (portion of)
Bedrooms
4
Full Baths
1
Half Baths
2

Water
Drilled Well
Sewer
Septic
Utilities
Electricity,High Speed Internet

Building Specifications

Foundation Type
Poured Concrete
Roof
Asphalt Shingle
Exterior Finish
Vinyl
Flooring
Laminate,Softwood

Looking for a Mortgage? Get Your Free Quote Started Today!

Rooms

LEVEL TYPE DIMENSIONS
Lower Level Bedroom 9'7 x 11'11
Lower Level Bath 3 9'6 x 9'6
Lower Level Bedroom 13'4 x 7'11 -jog
Lower Level Primary Bedroom 17'11 x 13'3 -jog
Lower Level --- 5'8 x 5'9
Lower Level OTHER 9'4 x 11'8 (landing0
Main Floor Kitchen 16'10 x 9'4
Main Floor Dining Room 9'8 x 8'11
Main Floor Living Room 19'1 x 15'8 -jog
Main Floor Foyer 6'6 x 7'9
Main Floor Foyer 11'2 x 9'5
Main Floor Bath 1 5'11 x 2'8
Main Floor Kitchen 16'10 x 9'4
Main Floor Dining Room 9'8 x 8'11
Main Floor Living Room 19'1 x 15'8 -jog
Main Floor Foyer 6'6 x 7'9
Main Floor Foyer 11'2 x 9'5
Main Floor Bath 1 5'11 x 2'8
2nd Level Bath 2 5'3 x 5'
2nd Level Kitchen 8'10 x 10'9
2nd Level Den/Office 9'1 x 14'7
2nd Level Laundry 8'10 x 14'4
2nd Level Utility 7'2 x 9'1
2nd Level Utility 7'6 x 9'5
2nd Level Bath 2 5'3 x 5'
2nd Level Kitchen 8'10 x 10'9
2nd Level Den/Office 9'1 x 14'7
2nd Level Laundry 8'10 x 14'4
2nd Level Utility 7'2 x 9'1
2nd Level Utility 7'6 x 9'5
--- --- 9'7 x 11'11
--- --- 9'6 x 9'6
--- --- 13'4 x 7'11 -jog
--- --- 17'11 x 13'3 -jog
--- --- 5'8 x 5'9
--- --- 9'4 x 11'8 (landing0

Garage & Parking

Garage
N
Details
---

Sales History

Demographic Data

Demographic data is based on the dissemination area that contains the listing parcel . Dissemination Areas are small areas composed of one or more neighbouring dissemination blocks. All of Canada is divided into dissemination areas. Data source: Environics Analytics via ArcGIS Online, 2021

Population Size

510

Median Age

50.9

Avg Household Size

2.6

Avg House Income

$101K

The number of people for each age range.

How the population of this area is expected to change.

The highest level of education obtained by people within this area.

The maritial status of the people in this area.

The average household income within this area.

The number of people that rent versus own.

When the buildings in the area were constructed.

The number of children at home for the given age ranges.

The occupations of the people living here.

Maps

Mortgage Inquiries

Last Updated On: 5/29/2026 3:02:02 PM (UTC)


