
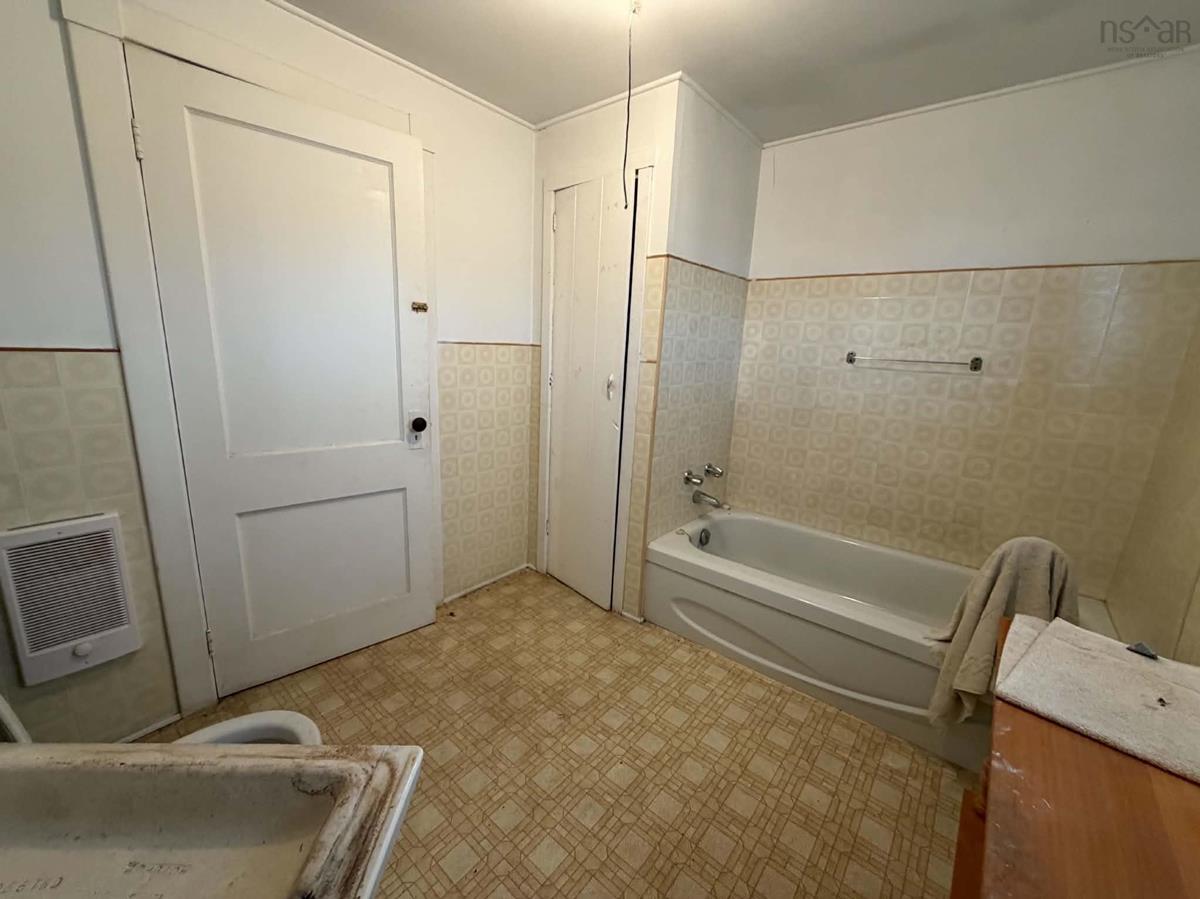
15404 Cabot Trail, Chéticamp, (MLS® 202625060) REMAX NOVA
Google Play iOS Google Play iOS

15404 Cabot Trail, Chéticamp

4 1 1084 sqft
$95,000 For Sale

Description

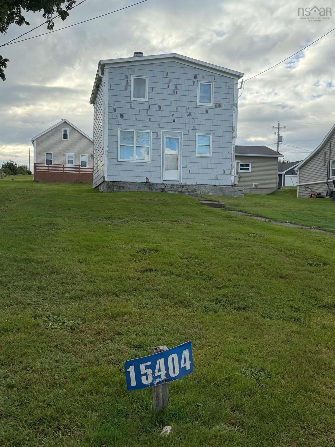
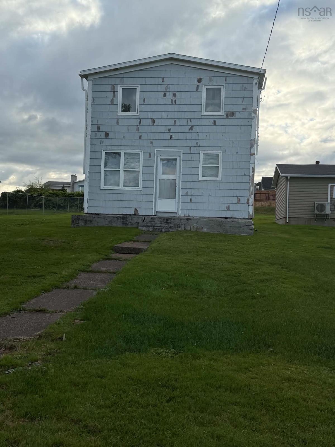
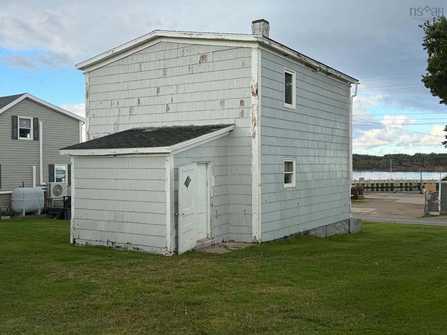
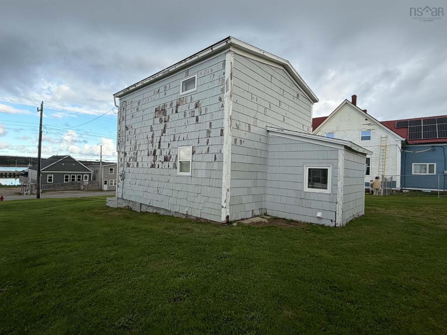
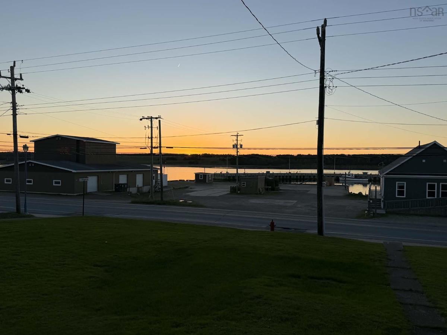
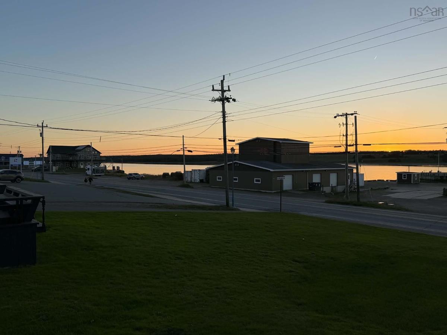
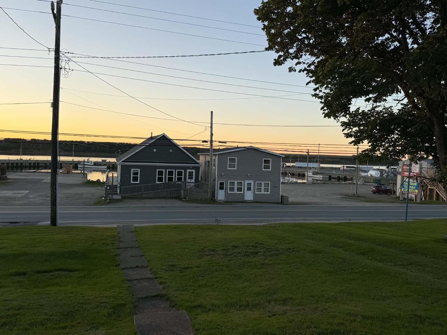
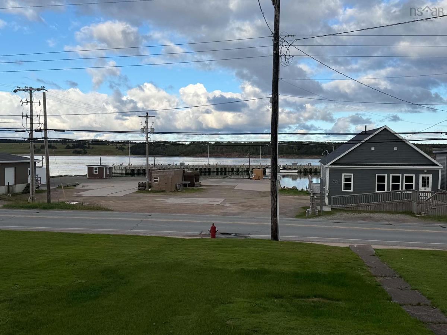
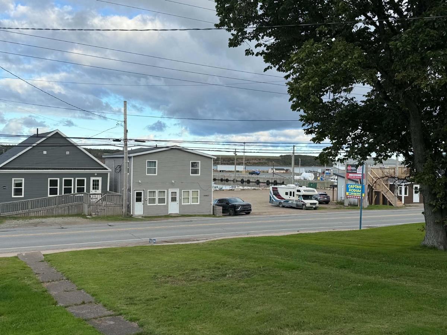
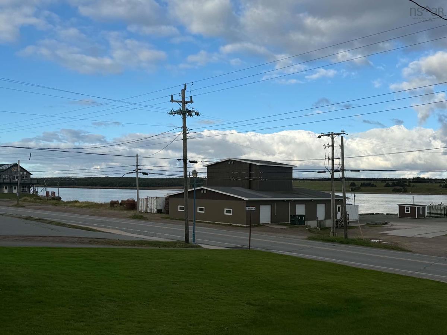
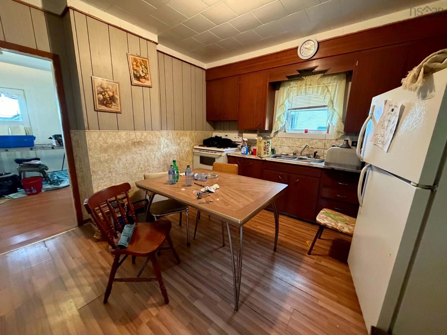
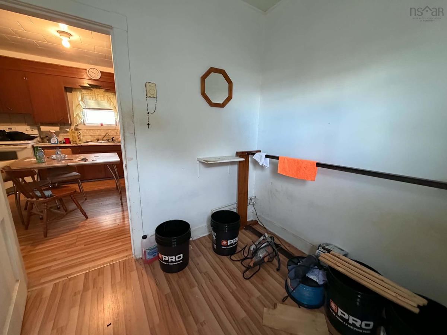
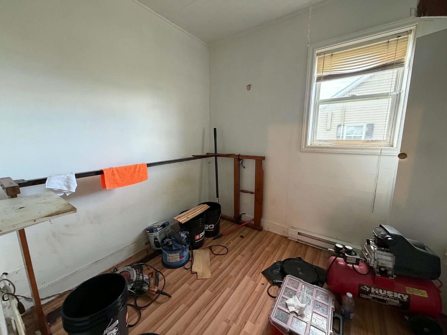
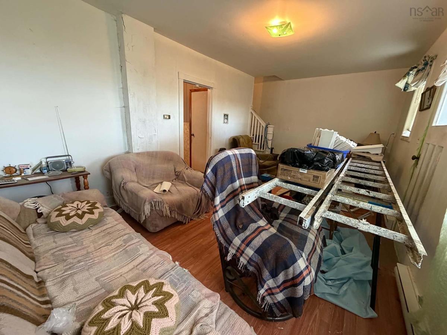
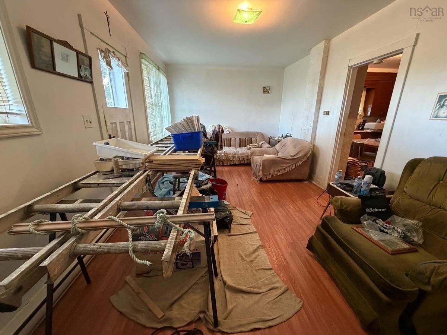
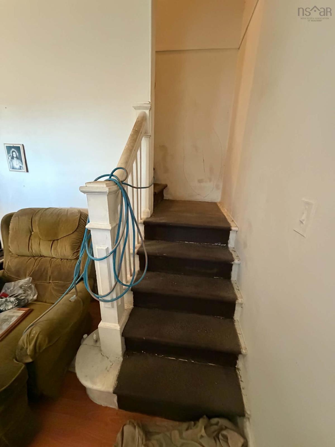
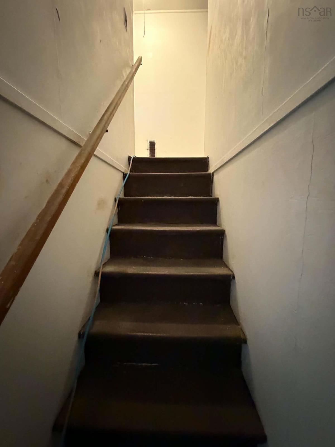
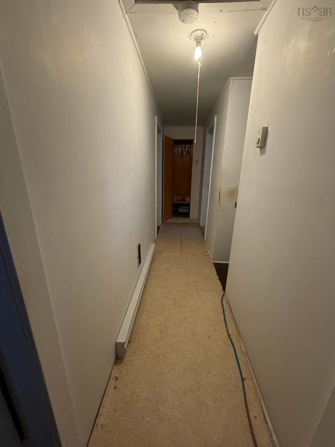
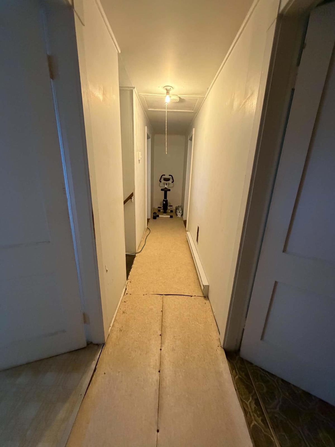
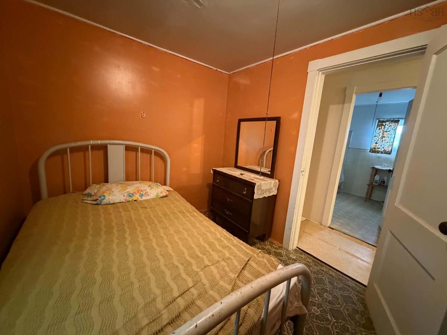
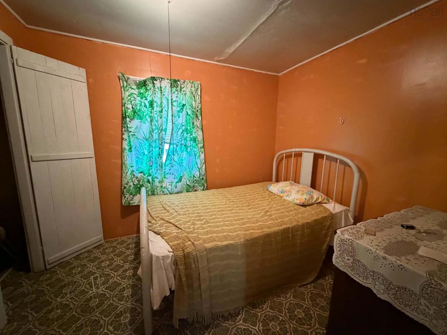
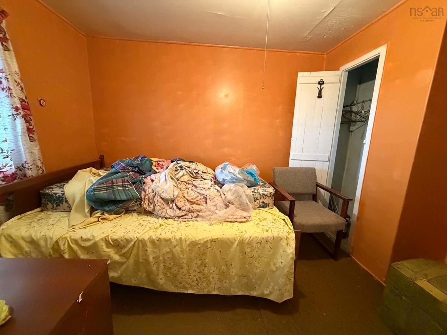
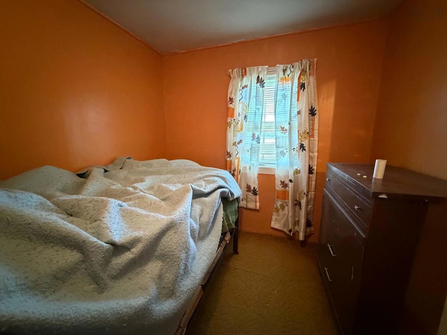
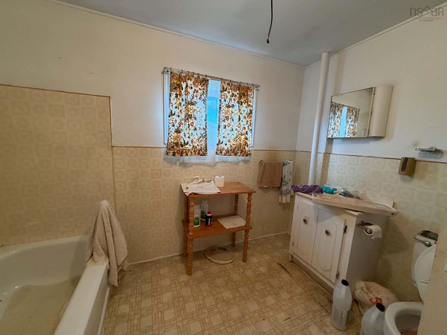
Opportunities like this don’t come along very often! Located right in the heart of downtown Chéticamp, 15404 Cabot Trail is a 4-bedroom, 1-bathroom, two-storey home within easy walking distance of restaurants, bars, pharmacy, convenience store, shopping, gas station, and the local wharf where the fishermen dock. The home does need work, but there is plenty of potential here. The main floor includes a small bedroom with a toilet already located in the closet area, an excellent opportunity to create a convenient second bathroom, especially if you envision using the property as a vacation home or family getaway. The basement appears to be quite solid. Take in the amazing views of the harbour and beautiful sunsets over Chéticamp Island. With four bedrooms and plenty of space for guests, this could make a great vacation property in one of Cape Breton’s most popular destinations. Adding even more potential is the C-1, Commercial Business District zoning, which allows for a variety of possible uses beyond a traditional single-family home, subject to applicable regulations and approvals. Whether you're looking for a family home, a vacation property, an investment, or a property with commercial possibilities, this one is worth a look. Houses in this price range in downtown Chéticamp don't come up often. This opportunity may not last long!

Listing Details

Address
15404 Cabot Trail, Chéticamp, B0E 1H0

Status
ACTIVE
Listing Price
$95,000
MLS®
202625060
Type
Single Family
Style
Detached
Age
106
Square Footage (MLA)
1,084  ft2
Total Fin SqFt (TLA)
1,084  ft2
PID
50095306
Bedrooms
4
Full Baths
1
Half Baths
0

Water
Municipal
Sewer
Municipal
Utilities
Electricity

Building Specifications

Foundation Type
Stone
Roof
Asphalt Shingle
Exterior Finish
Wood Shingles
Flooring
Carpet,Laminate,Linoleum,Vinyl

Looking for a Mortgage? Get Your Free Quote Started Today!

Rooms

LEVEL TYPE DIMENSIONS
Main Floor Foyer 7'7" x 9'3"
Main Floor Eat In Kitchen 11'1" x 11'6"
Main Floor Bedroom 7'0" x 9'6"
Main Floor Living Room 10'4" x 18'11"
2nd Level Bedroom 7'7" x 11'3"
2nd Level Bedroom 7'7" x 9'7"
2nd Level Bedroom 7'7" x 8'1"
2nd Level Bath 1 7'7" x 9'4"

Garage & Parking

Garage
N
Details
---

Inclusions & Exclusions

Inclusions
Fridge, stove, washer, dryer.
Exclusions
House will be completely emptied for sale.

Sales History

Demographic Data

Demographic data is based on the dissemination area that contains the listing parcel . Dissemination Areas are small areas composed of one or more neighbouring dissemination blocks. All of Canada is divided into dissemination areas. Data source: Environics Analytics via ArcGIS Online, 2021

Population Size

382

Median Age

52.2

Avg Household Size

2.3

Avg House Income

$87K

The number of people for each age range.

How the population of this area is expected to change.

The highest level of education obtained by people within this area.

The maritial status of the people in this area.

The average household income within this area.

The number of people that rent versus own.

When the buildings in the area were constructed.

The number of children at home for the given age ranges.

The occupations of the people living here.

Tax Assessment

Year Amount % Change
2026 $81,400 ---
2025 $75,400 ---
2024 $97,900 ---
2023 $85,900 ---
2022 $74,300 ---
2021 $74,900 ---
2020 $72,900 ---
2019 $70,500 ---
2018 $70,300 ---
2017 $69,000 ---
2016 $67,300 ---
2015 $65,900 ---
2014 $65,800 ---
2013 $66,300 ---
2012 $62,400 ---

Maps

Mortgage Inquiries

Last Updated On: 10/4/2026 11:44:33 AM (UTC)


