
15330 Cabot Trail, Chéticamp, (MLS® 202622537) REMAX NOVA
Google Play iOS Google Play iOS

15330 Cabot Trail, Chéticamp

2 1 813 sqft
$150,000 For Sale

Description

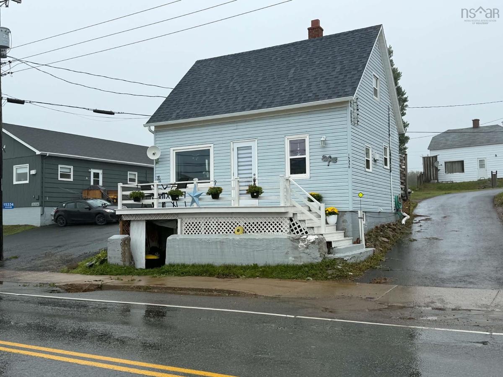
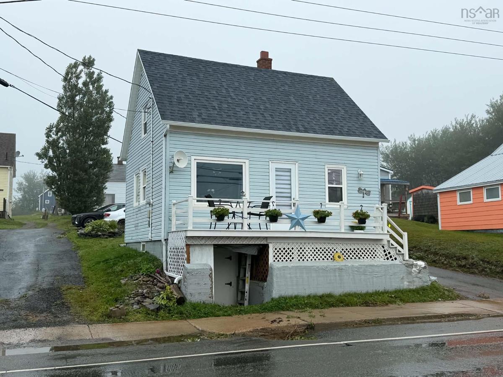
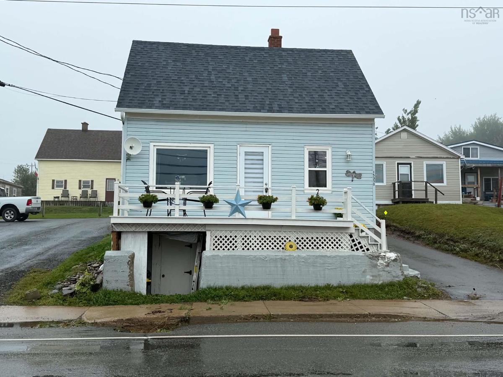
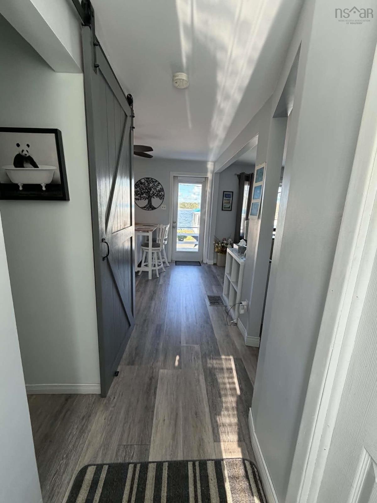
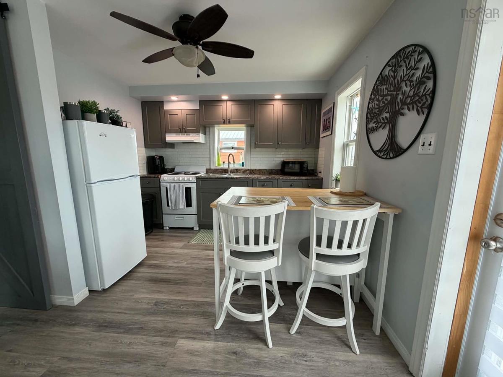
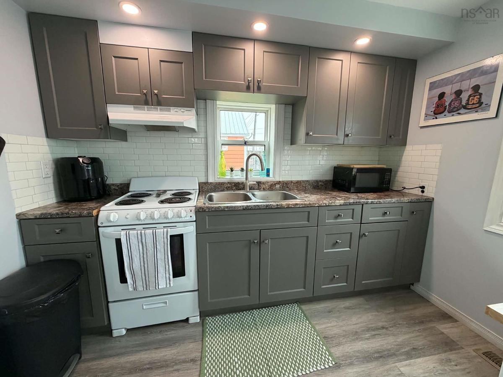
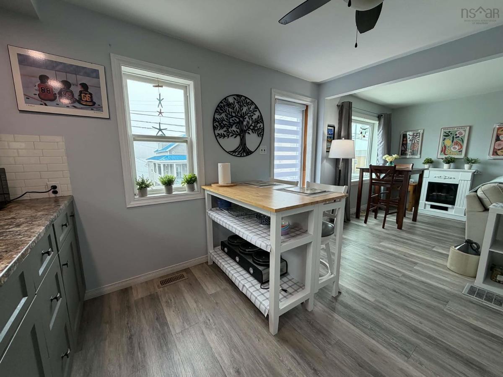
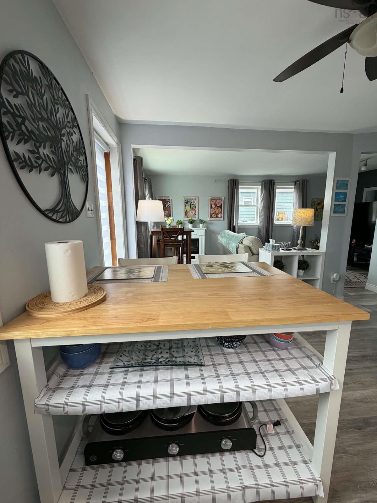
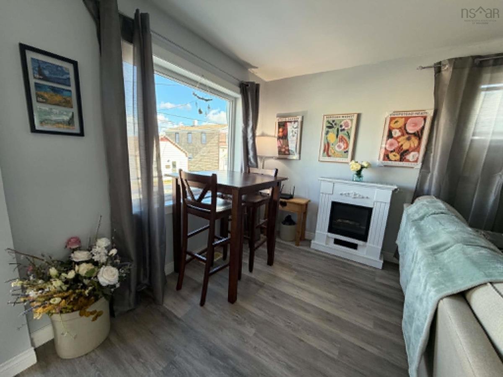
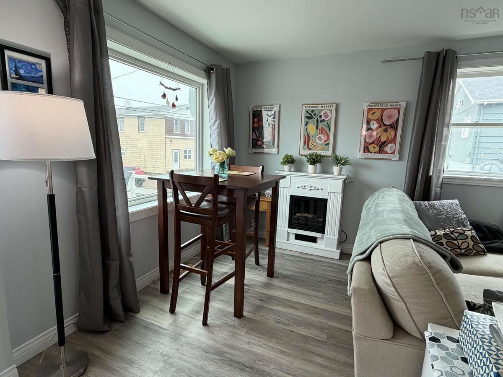
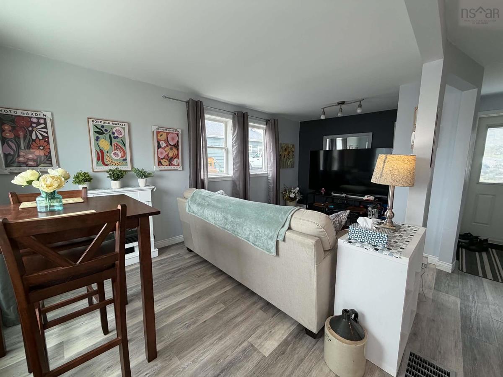
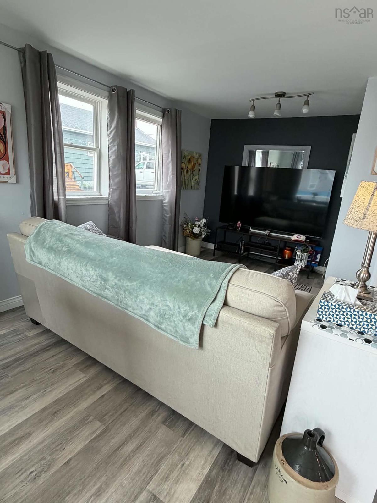
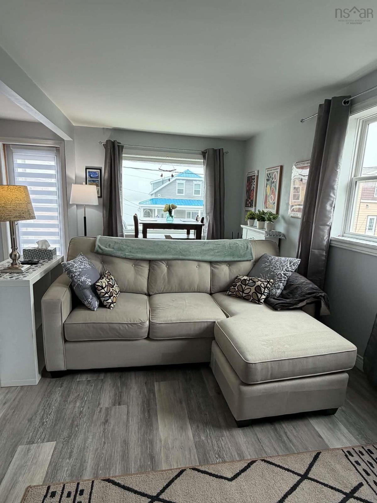
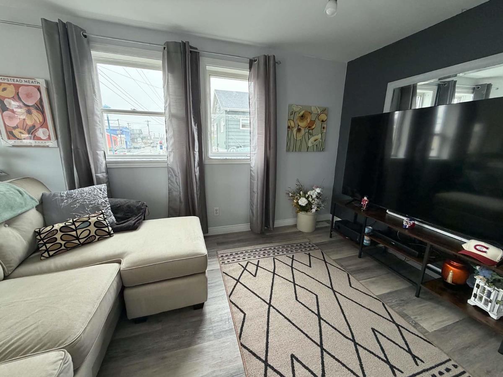
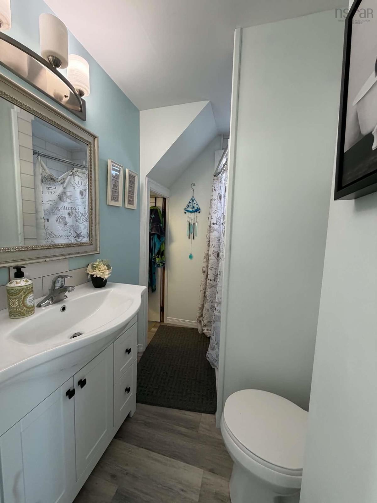
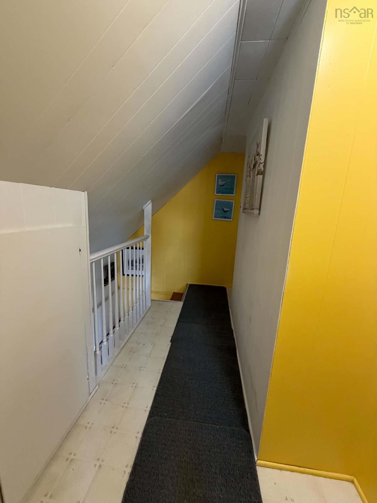
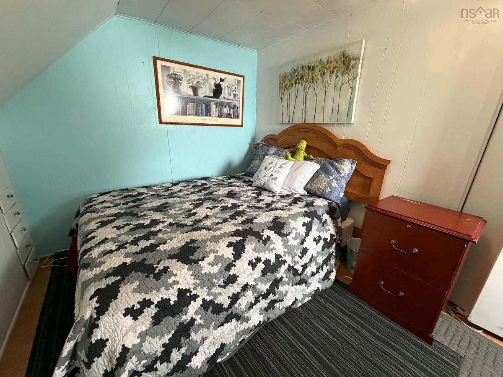
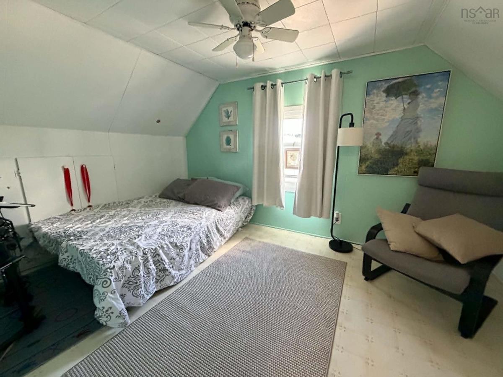
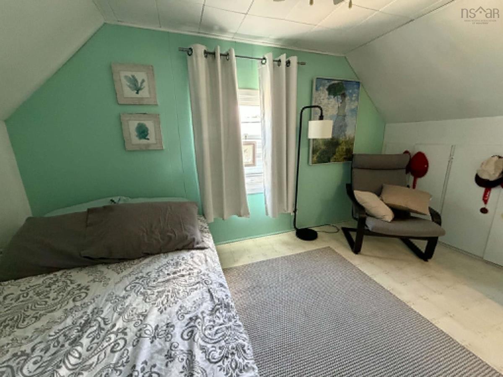
Cute, Quaint & Full of Possibilities on the Cabot Trail! Looking for a charming home in the heart of Cheticamp that offers flexibility, recent renovations, and peace of mind? Take a look at 15330 Cabot Trail! This cute and quaint home is currently occupied by a long-term tenant, making it an excellent opportunity for an investor looking for an income property. Prefer to make it your own? The property could also work beautifully as a starter home, vacation rental, or year-round residence. The current owner has completed extensive renovations and improvements to make this home move-in ready and more energy efficient. Some of the work done include the kitchen, bathroom, flooring, drywall, back deck and front door. A major focus has been placed on improving the home's insulation and protecting the foundation. The entire basement, from floor to ceiling around all four walls, has been spray foamed, with a heat barrier installed over the foam. Additional insulation has been blown into the attic and inside all four exterior walls to improve energy efficiency and comfort. The foundation has also undergone crack injection to help seal against water infiltration, and the basement has remained water-free since the work was completed. With its charming character, extensive updates, improved insulation, and multiple possibilities for use, this little home offers an exciting opportunity in beautiful Cheticamp. Live in it. Rent it. Vacation in it. The choice is yours! Located along the world-famous Cabot Trail and close to the many amenities, natural beauty, and attractions that make Cheticamp such a special place to call home.

Listing Details

Address
15330 Cabot Trail, Chéticamp, B0E 1H0

Status
ACTIVE
Listing Price
$150,000
MLS®
202622537
Type
Single Family
Style
Detached
Age
106
Square Footage (MLA)
673  ft2
Total Fin SqFt (TLA)
813  ft2
PID
50098821
Bedrooms
2
Full Baths
1
Half Baths
0

Water
Municipal
Sewer
Municipal
Utilities
Cable,Electricity,High Speed Internet

Building Specifications

Foundation Type
Stone
Roof
Asphalt Shingle
Exterior Finish
Vinyl
Flooring
Vinyl,Vinyl Plank

Looking for a Mortgage? Get Your Free Quote Started Today!

Rooms

LEVEL TYPE DIMENSIONS
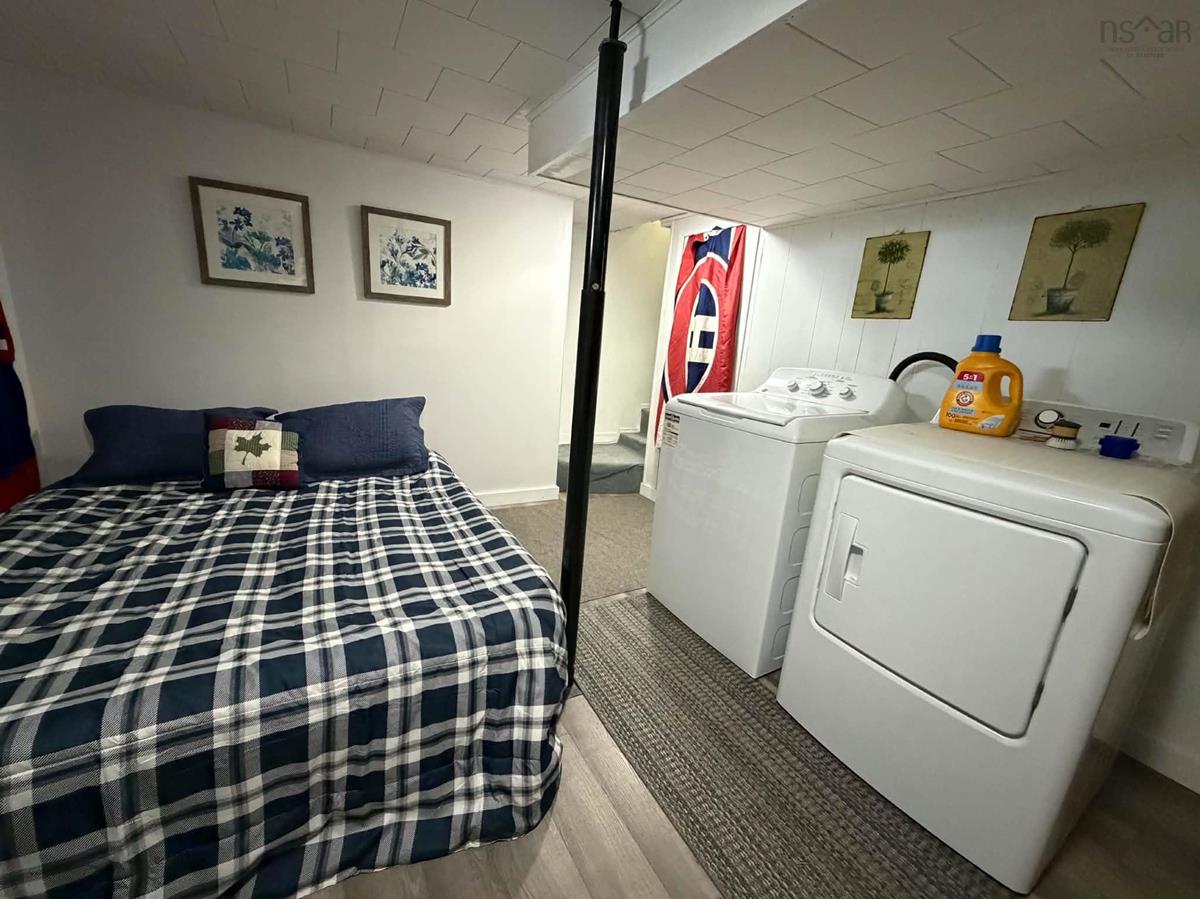
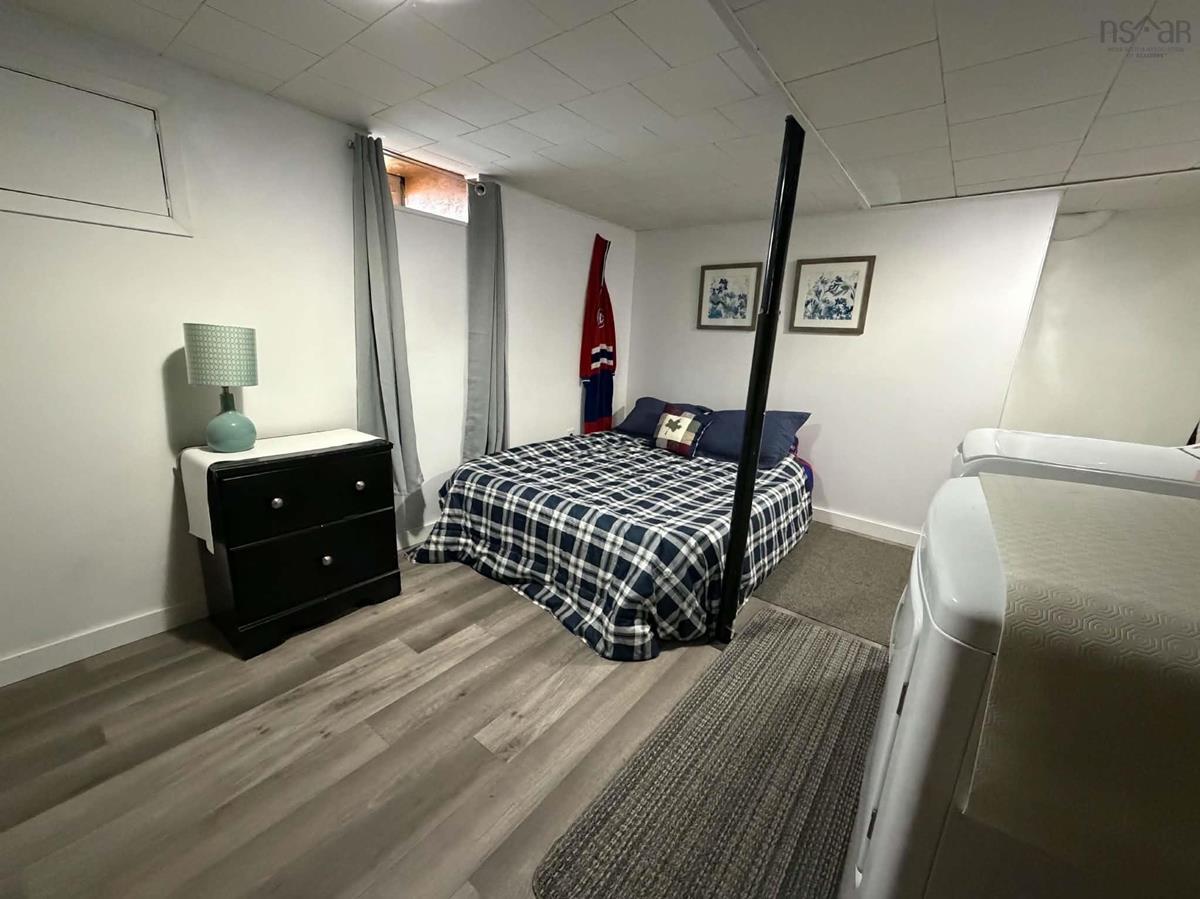
Basement Laundry 10'6"x13'5"
Basement Utility 7'5"x12'2"
Main Floor Living Room 8'8"x17'8"
Main Floor Kitchen 9'0"x9'10"
Main Floor Bath 1 7'2"x8'3"
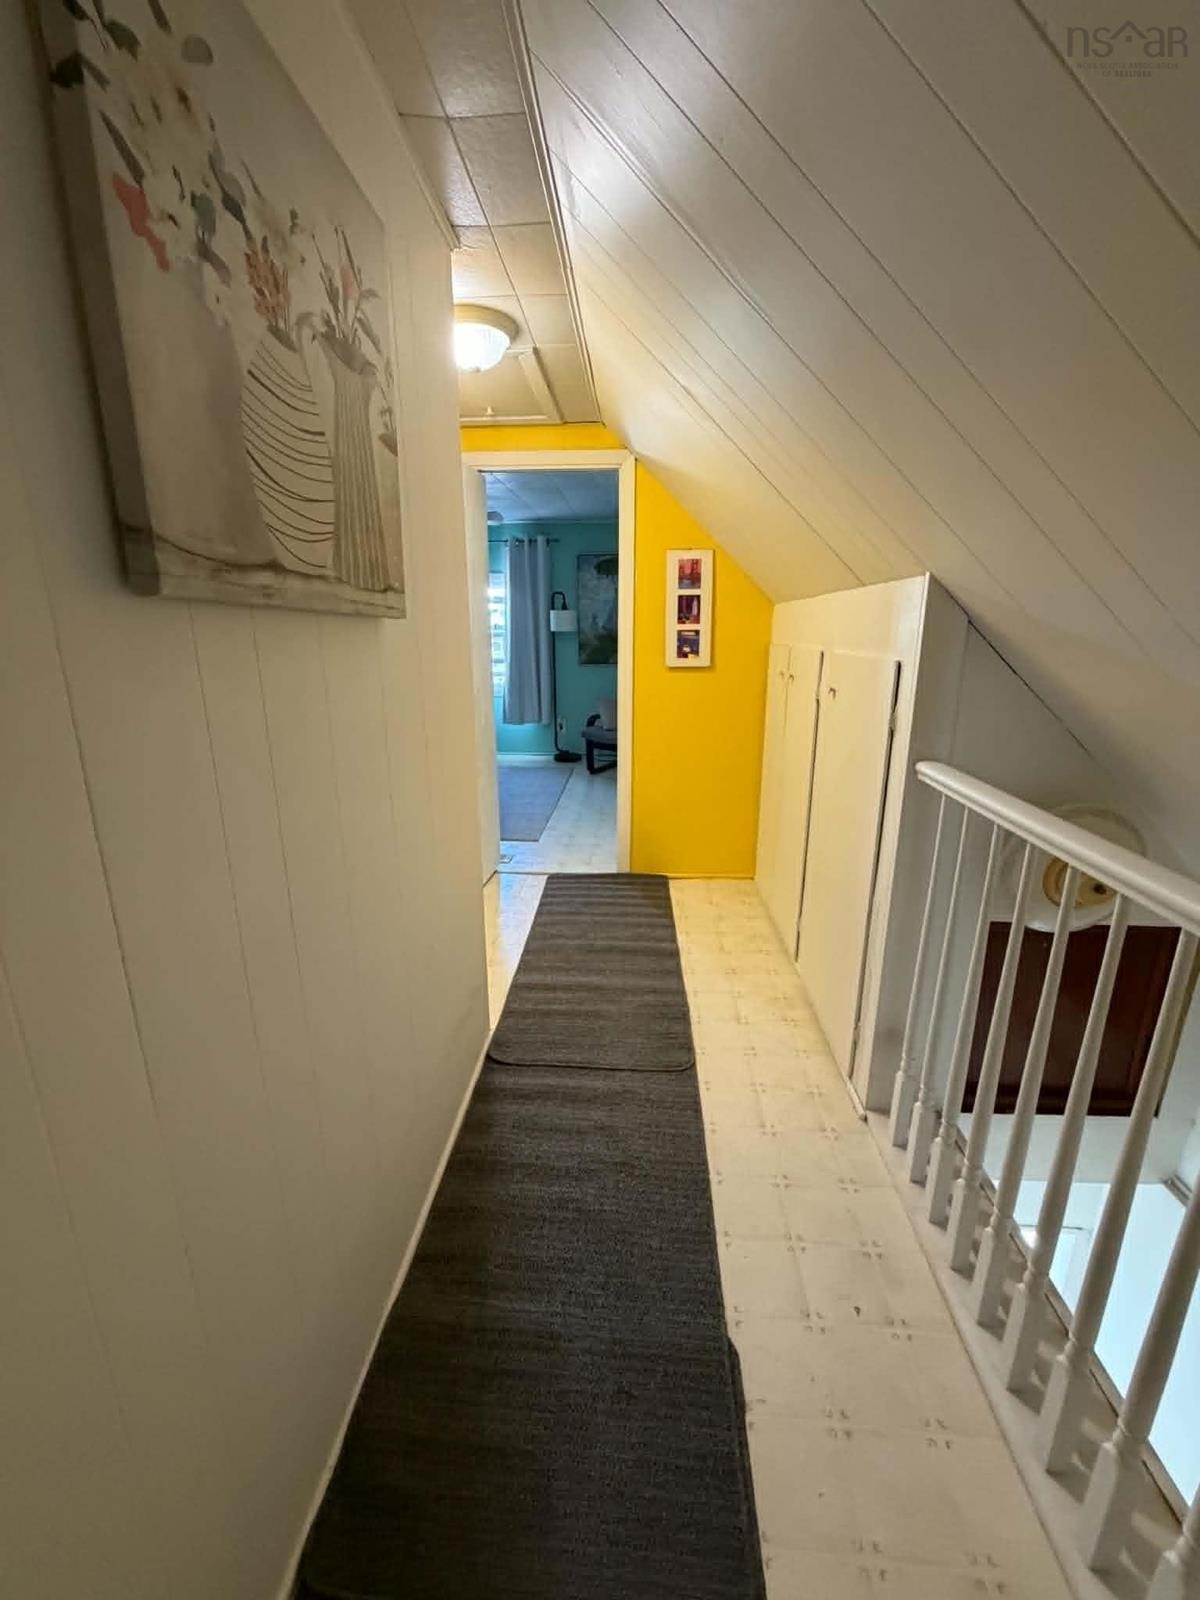
2nd Level Bedroom 7'10"x12'4"
2nd Level Bedroom 8'10"x12'6"

Garage & Parking

Garage
N
Details
---

Inclusions & Exclusions

Inclusions
Fridge, stove, washer, dryer, dehumidifier.

Sales History

Demographic Data

Demographic data is based on the dissemination area that contains the listing parcel . Dissemination Areas are small areas composed of one or more neighbouring dissemination blocks. All of Canada is divided into dissemination areas. Data source: Environics Analytics via ArcGIS Online, 2021

Population Size

382

Median Age

52.2

Avg Household Size

2.3

Avg House Income

$87K

The number of people for each age range.

How the population of this area is expected to change.

The highest level of education obtained by people within this area.

The maritial status of the people in this area.

The average household income within this area.

The number of people that rent versus own.

When the buildings in the area were constructed.

The number of children at home for the given age ranges.

The occupations of the people living here.

Tax Assessment

Year Amount % Change
2024 $76,200 ---
2023 $51,500 ---
2022 $44,900 ---
2021 $46,800 ---
2020 $46,100 ---
2019 $45,600 ---
2018 $46,100 ---
2017 $38,000 ---
2016 $37,300 ---
2015 $38,400 ---
2014 $38,300 ---
2013 $38,600 ---
2012 $35,900 ---

Maps

Mortgage Inquiries

Last Updated On: 9/7/2026 10:49:47 PM (UTC)


