
92 Main Street, Chester, (MLS® 202606878) REMAX NOVA
Google Play iOS Google Play iOS

92 Main Street, Chester

3 2 1476 sqft
$599,900 For Sale

Description

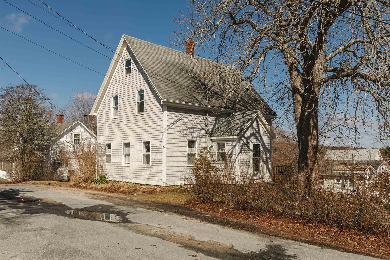
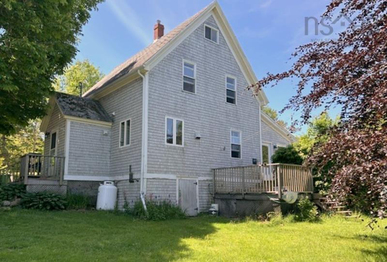
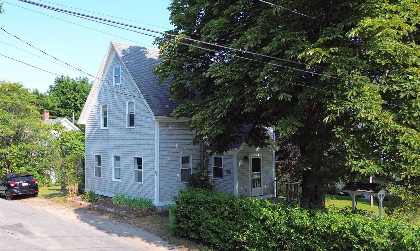
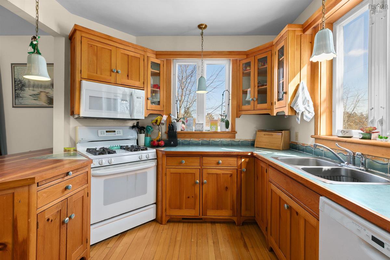
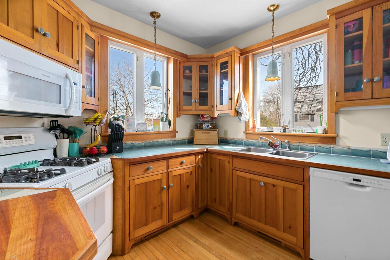
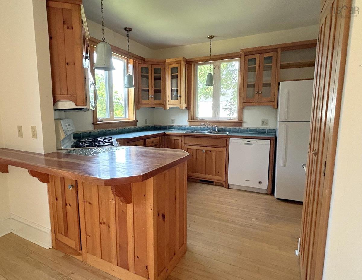
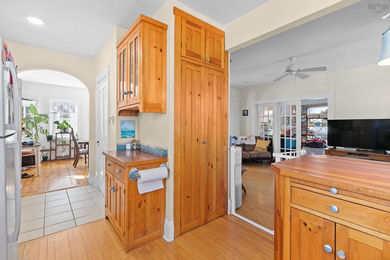
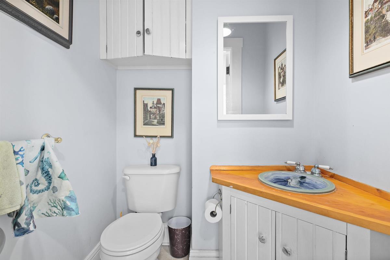
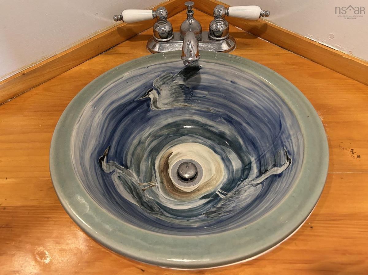
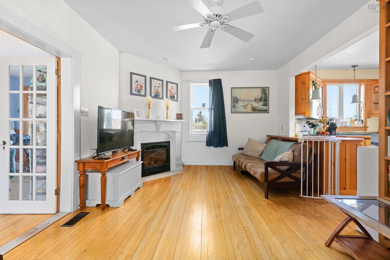
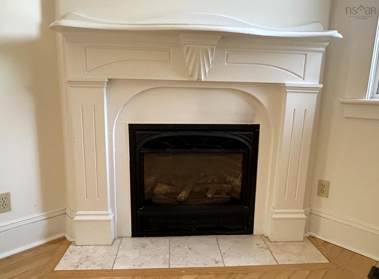
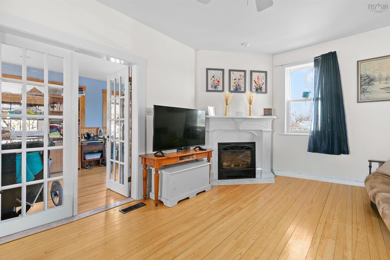
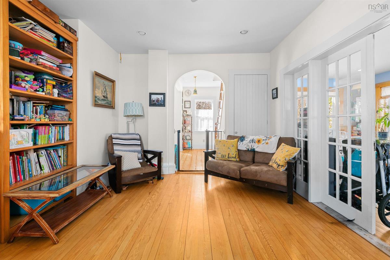
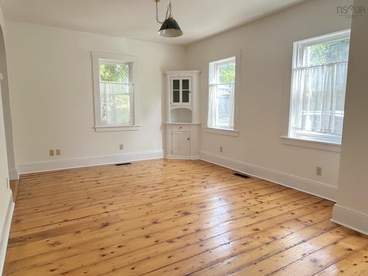
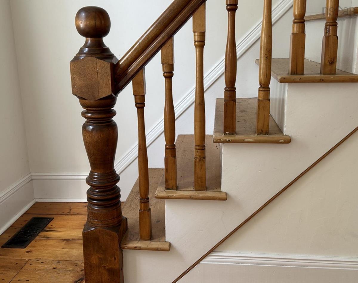
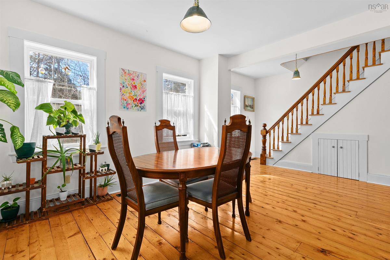
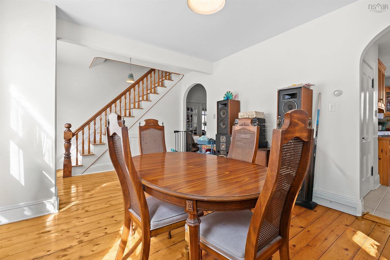
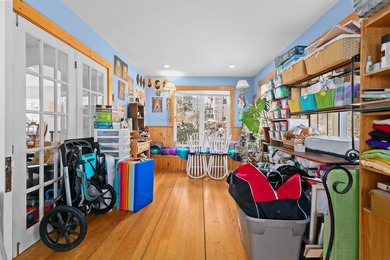
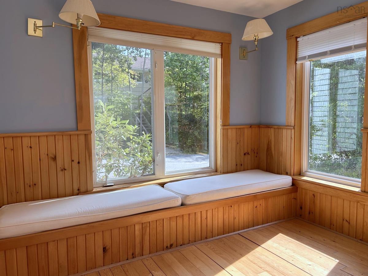
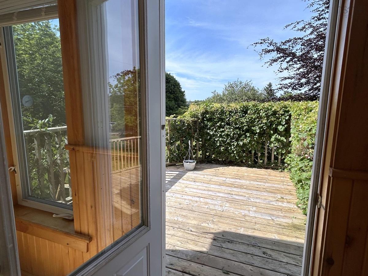
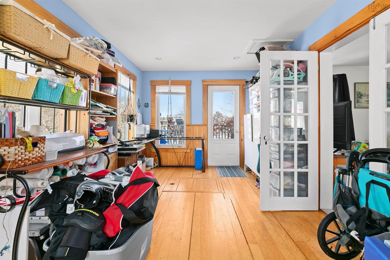
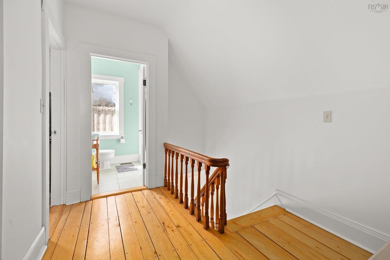
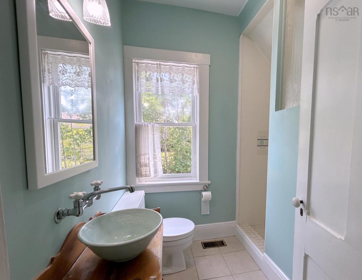
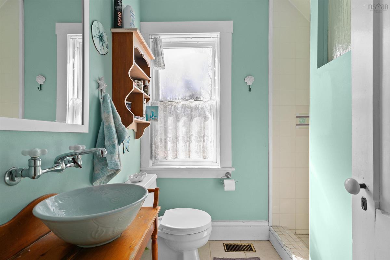
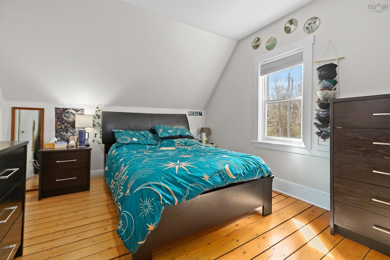
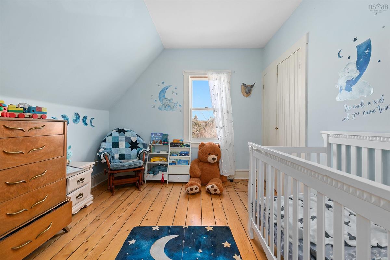
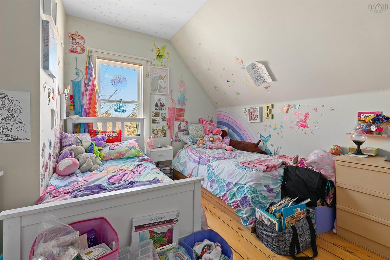
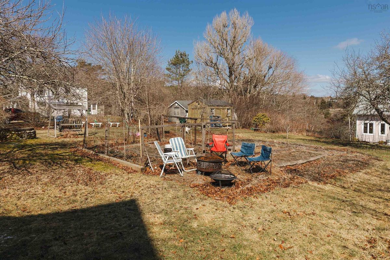
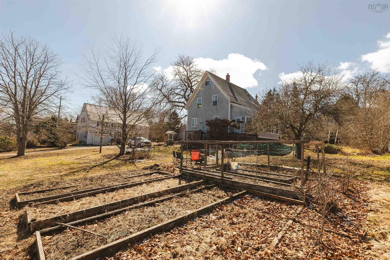
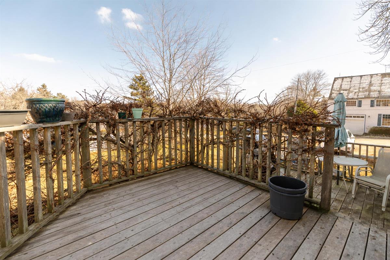
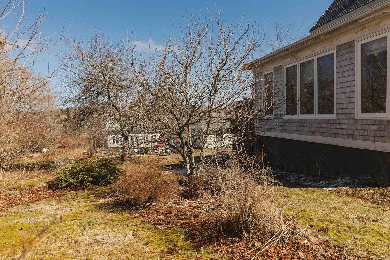
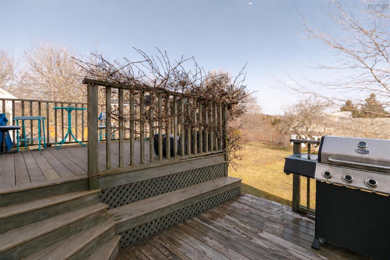
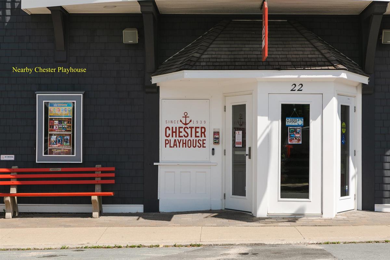
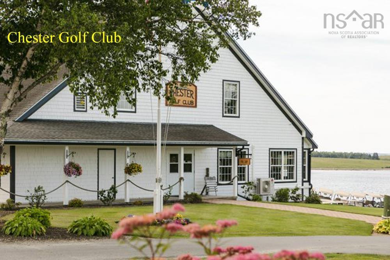
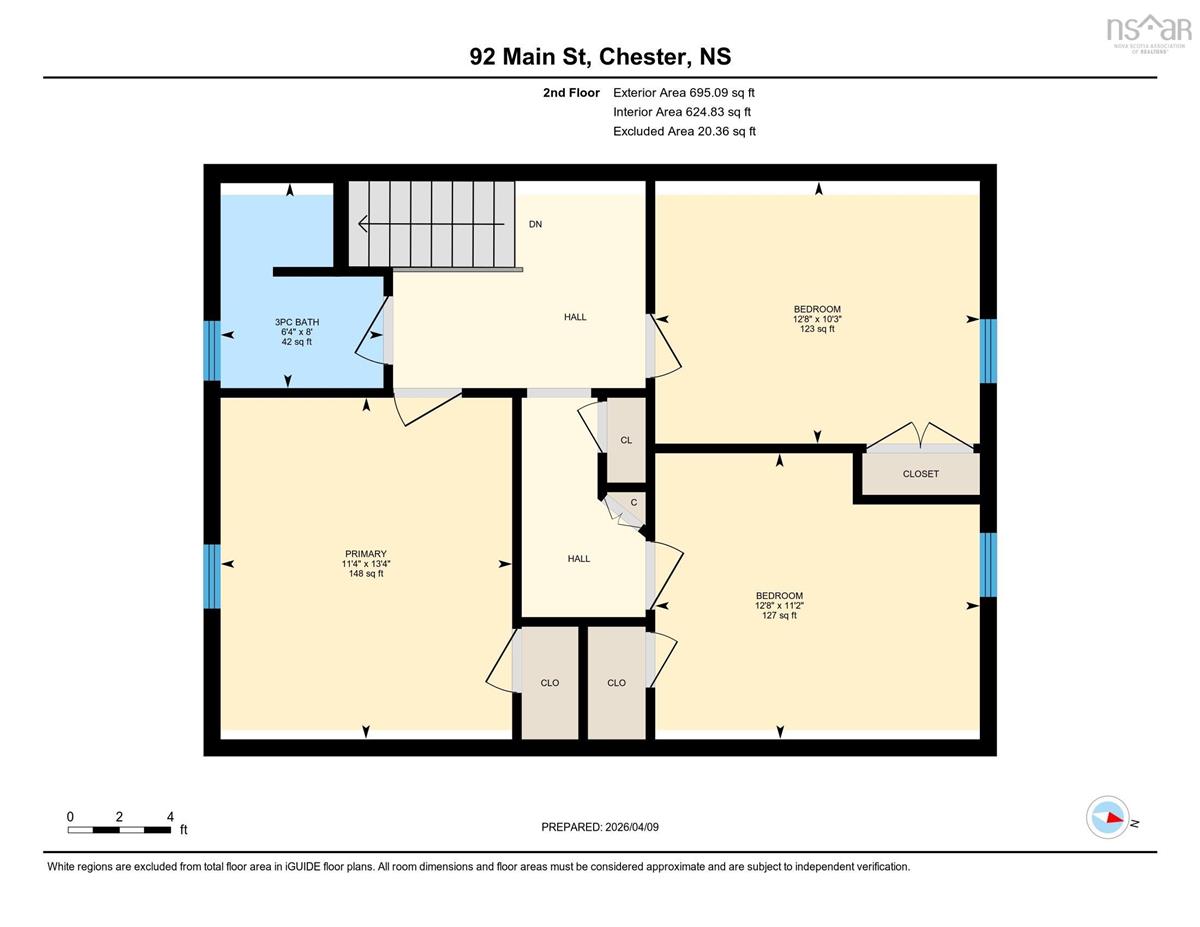
CHESTER. OPEN HOUSE THIS WEDNESDAY, AUGUST 12TH AND SUNDAY AUGUST 16TH. FROM 2 TO 4 PM. Charming century home nestled on a quiet, peaceful street adjacent to Chester's Back Harbour, and nearby marinas. Enjoy effortless access to everything Chester is celebrated for - Yacht Club, shopping, fine dining and coffee shops, golf, curling, and live theatre, all minutes from your front door. Completely re-built by a master carpenter a number of years ago, features include high ceilings, refinished hardwood floors and traditional wide plank flooring, cosy living room with propane fireplace, large formal dining room that is designed to comfortably seat 8 to 10 people, main floor powder room with in-floor heating, and custom kitchen cabinetry. Exclusive, handcrafted pottery accents from Amacus Pottery are woven throughout the home, including custom lamps, a unique kitchen backsplash, and integrated bathroom sinks. The light and airy sunroom addition is a family focal point that leads to a two level deck, and steps down to a level back yard with fenced veggie garden. The upper level is comprised of three bedrooms, high ceilings, and a bathroom with custom shower. Offering the balance of village conveniences and regional access, this property is ideally located just 20 minutes from Mahone Bay, 30 minutes from Bridgewater amenities, and an easy 45-minute commute to downtown Halifax. Don't miss this rare opportunity to own a piece of Chester's history.

Listing Details

Address
92 Main Street, Chester, B0J 1J0

Status
ACTIVE
Listing Price
$599,900
MLS®
202606878
Type
Single Family
Style
Detached
Age
149
Square Footage (MLA)
1,476  ft2
Total Fin SqFt (TLA)
1,476  ft2
PID
60714300
Bedrooms
3
Full Baths
1
Half Baths
1

Water
Cistern,Dug,Well
Sewer
Municipal
Utilities
Cable,Electricity,High Speed Internet,Telephone

Building Specifications

Foundation Type
Poured Concrete,Stone
Roof
Asphalt Shingle
Exterior Finish
Wood Siding
Flooring
Ceramic,Hardwood,Softwood

Looking for a Mortgage? Get Your Free Quote Started Today!

Rooms

LEVEL TYPE DIMENSIONS
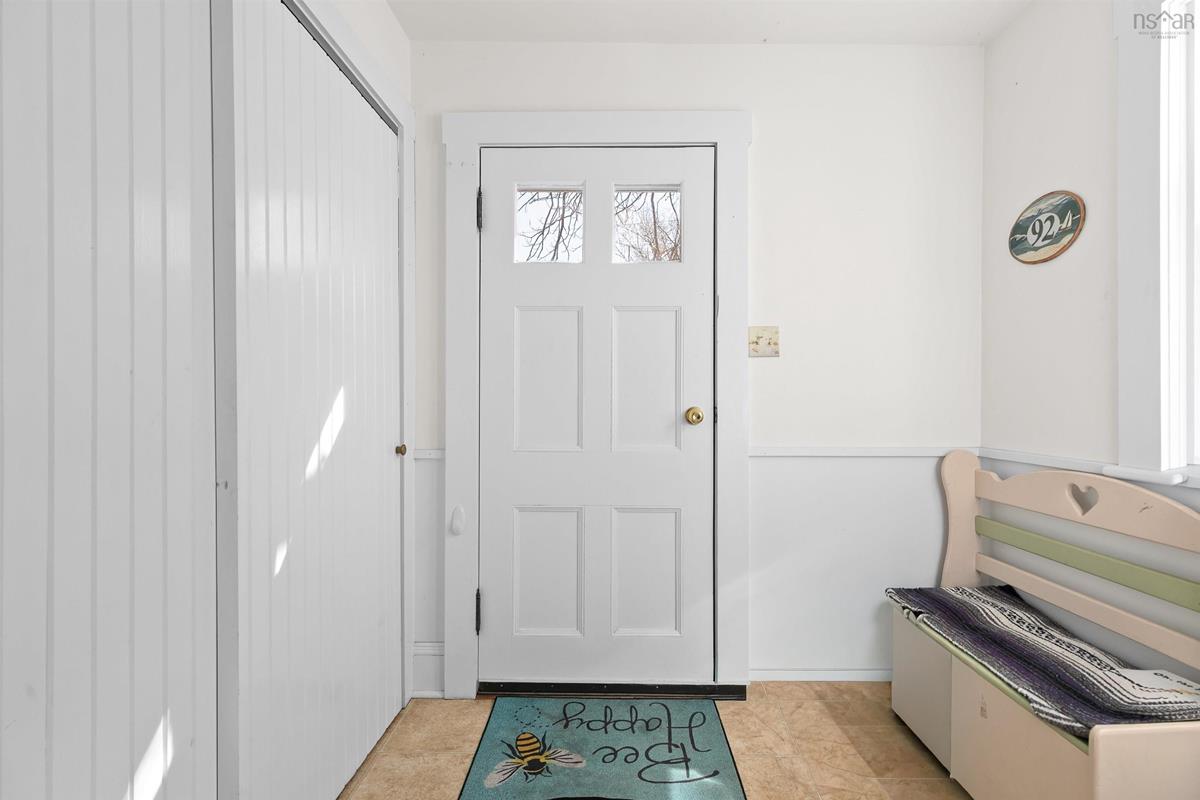
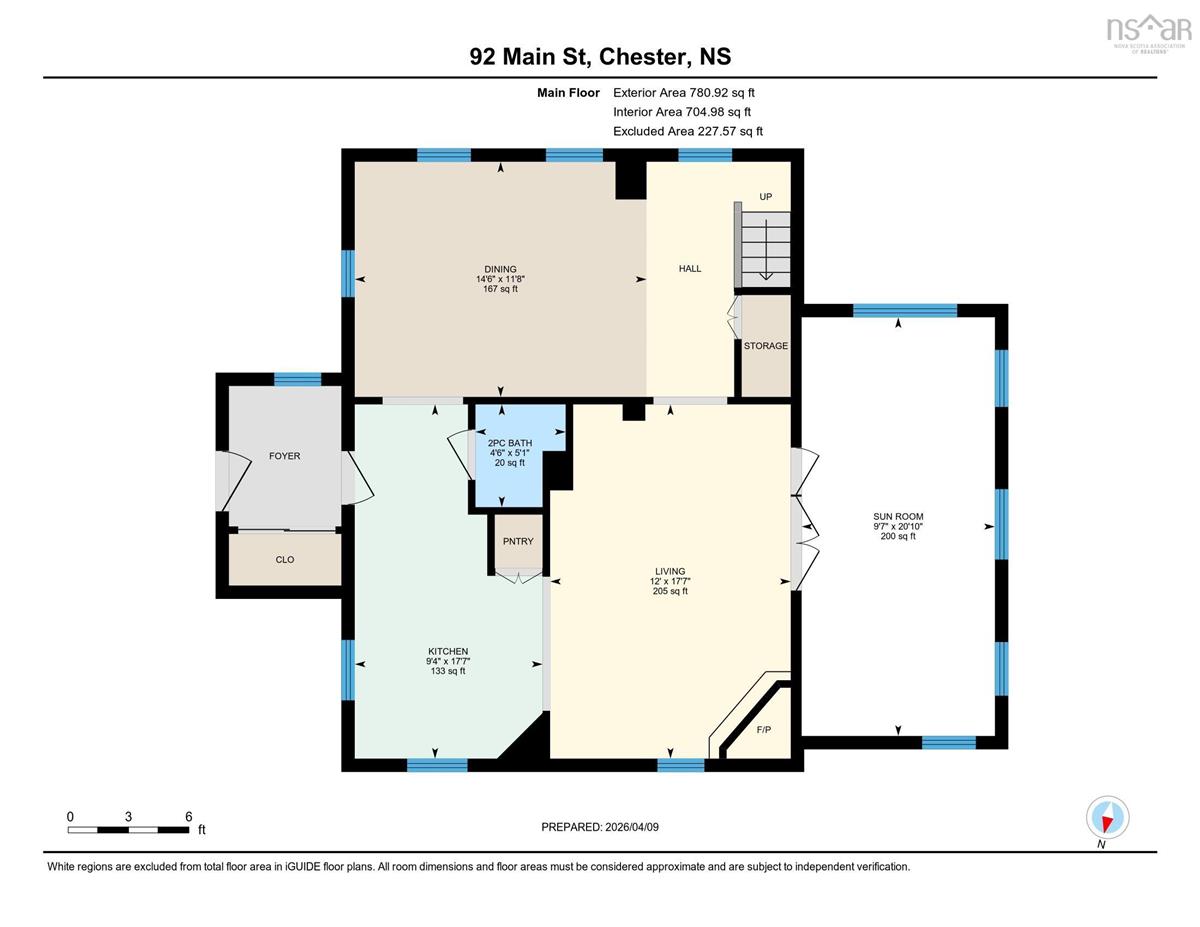
Main Floor Foyer 5'5 x 9'5
Main Floor Kitchen 10' x 12'
Main Floor Dining Room 11'5 x 18'5
Main Floor Living Room 12' x 18'
Main Floor Sun Room 9'5 x 20'5
Main Floor Bath 1 4'5 x 5'-2pc
2nd Level Primary Bedroom 11'5 x 13'5
2nd Level Bedroom 10'5 x 12'5
2nd Level Bedroom 11' x 12'5
2nd Level OTHER 8' x 10'-Landing
2nd Level Bath 2 6'5 x 8'-4pc

Garage & Parking

Garage
N
Details
---

Inclusions & Exclusions

Inclusions
Fridge, stove, washer, dryer, dishwasher

Sales History

Demographic Data

Demographic data is based on the dissemination area that contains the listing parcel . Dissemination Areas are small areas composed of one or more neighbouring dissemination blocks. All of Canada is divided into dissemination areas. Data source: Environics Analytics via ArcGIS Online, 2021

Population Size

252

Median Age

56.7

Avg Household Size

2.3

Avg House Income

$131K

The number of people for each age range.

How the population of this area is expected to change.

The highest level of education obtained by people within this area.

The maritial status of the people in this area.

The average household income within this area.

The number of people that rent versus own.

When the buildings in the area were constructed.

The number of children at home for the given age ranges.

The occupations of the people living here.

Tax Assessment

Year Amount % Change
2024 $459,700 ---
2023 $448,600 ---
2022 $335,600 ---
2021 $213,000 ---

Maps

Mortgage Inquiries

Last Updated On: 8/17/2026 5:09:23 PM (UTC)


