
80 East Wind Drive, Chester, (MLS® 202623301) REMAX NOVA
Google Play iOS Google Play iOS

80 East Wind Drive, Chester

3 2 2422 sqft
$789,000 For Sale

Description

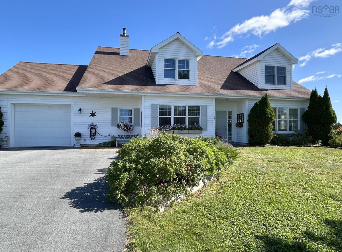
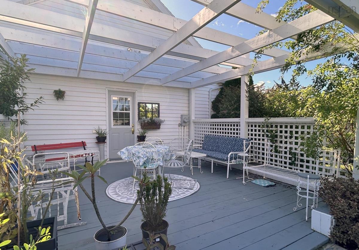
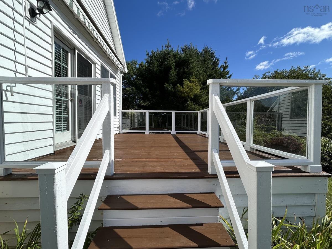
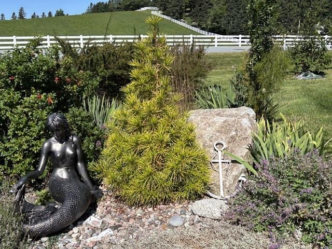
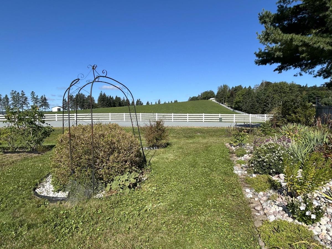
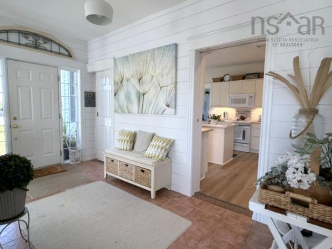
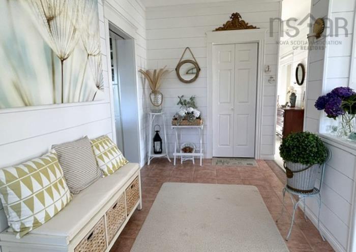
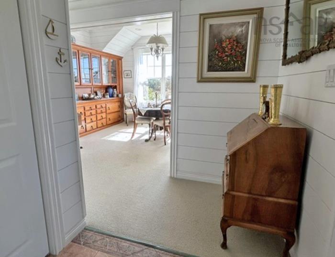
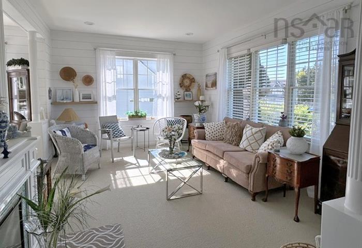
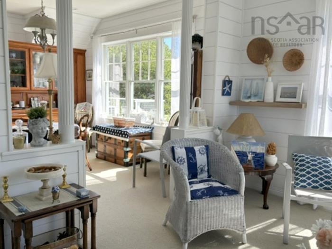
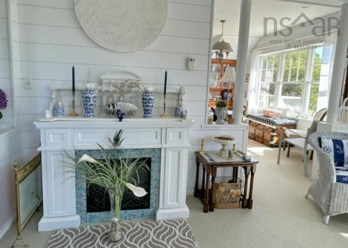
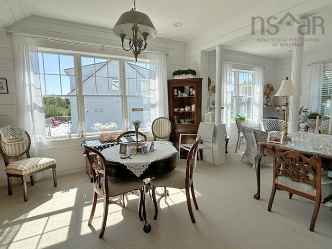
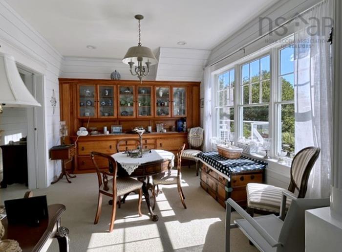
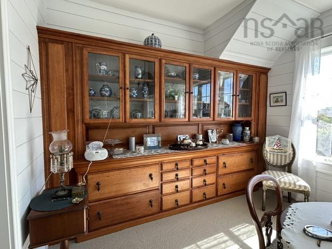
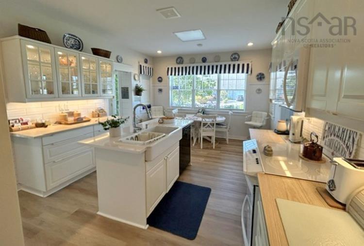
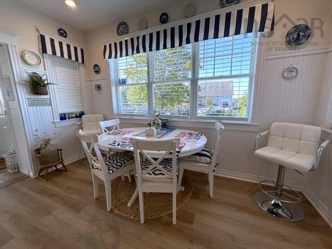
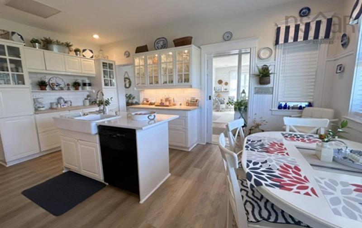
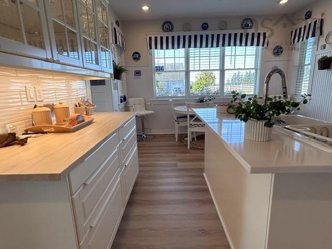
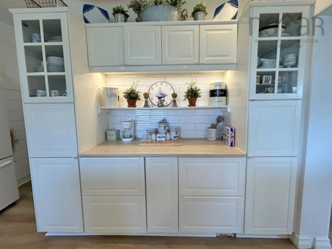
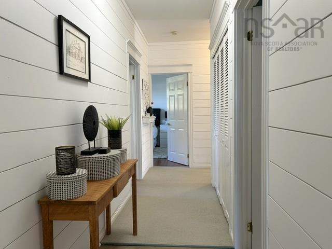
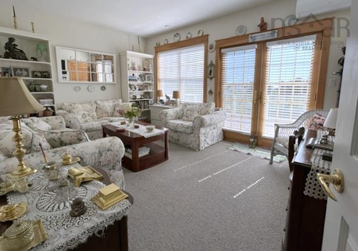
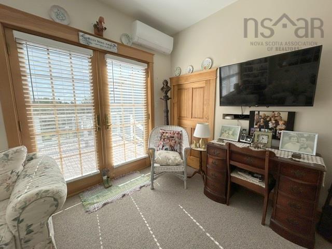
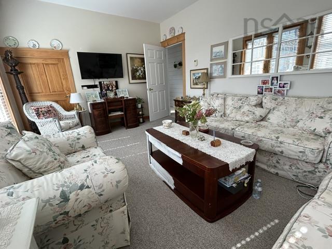
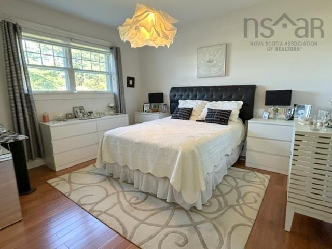
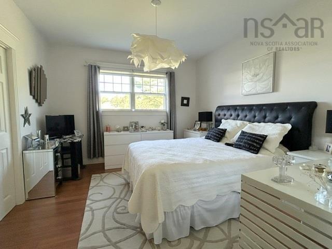
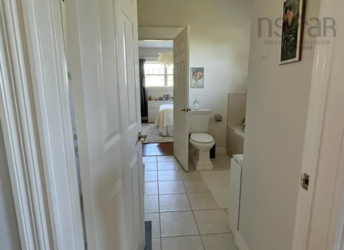
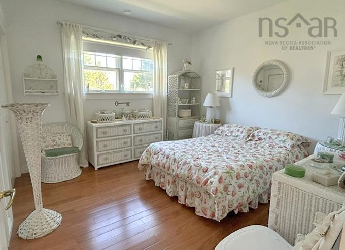
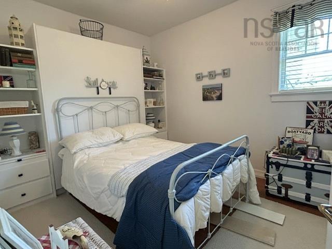
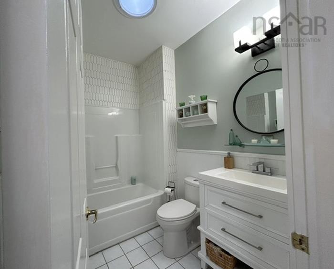
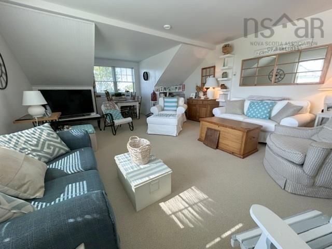
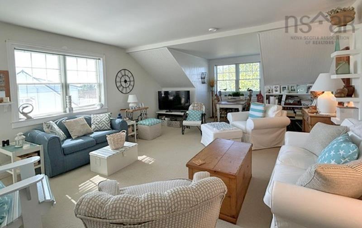
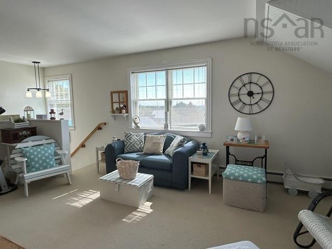
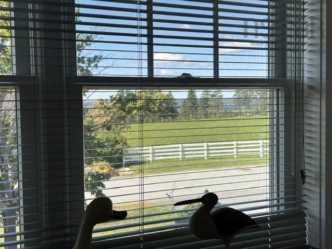
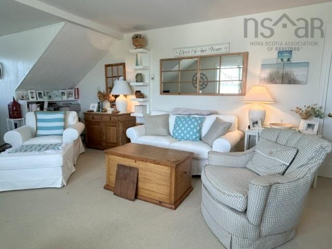
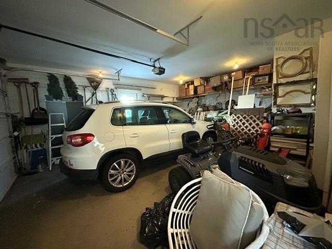
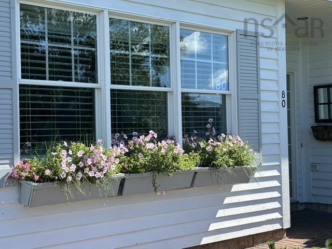
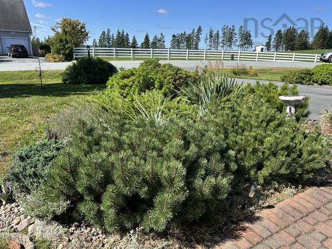
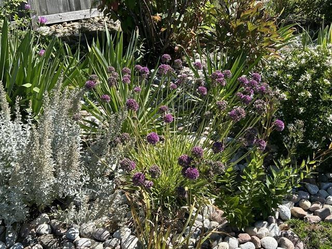
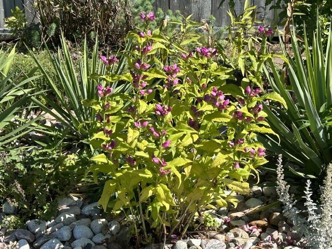
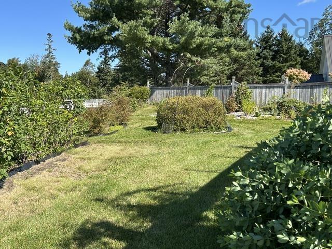
PASTORAL SERENITY CHESTER. Bright 2400 square foot 3 bedroom, 2 bath home with attached garage on a landscaped level lot and established gardens. Located in a quiet neighbourhood on Chester's edge, overlooking rolling pastures and classic white fences of the adjacent horse farm. This property offers easy single-level living, complemented by a spacious upper-level family room that offers sparkling glimpses of the ocean. The home offers 9-foot ceilings, abundant natural light, shiplap accent walls for a relaxed yet elegant feel, and a gourmet kitchen to delight any home chef. The main level includes a conversational living room, a formal dining room with custom built-in cabinetry, and a den/sunroom that opens via garden doors to a south-facing back deck ideal for morning coffee or BBQs recounting the days' adventures. Stay cozy with efficient in-floor hot water heating, and remain cool in the summer with modern heat pumps. A short walk to the Chester Connection Trail for hiking and cycling and convenient to all Chester offers. Your dream lifestyle awaits.

Listing Details

Address
80 East Wind Drive, Chester, B0J 1J0

Status
ACTIVE
Listing Price
$789,000
MLS®
202623301
Type
Single Family
Style
Detached
Age
27
Square Footage (MLA)
2,422  ft2
Total Fin SqFt (TLA)
2,422  ft2
PID
60384187
Bedrooms
3
Full Baths
2
Half Baths
0

Water
Drilled Well
Sewer
Municipal
Utilities
Cable,Electricity,High Speed Internet

Building Specifications

Foundation Type
Slab
Roof
Asphalt Shingle
Exterior Finish
Wood Siding
Flooring
Carpet,Ceramic,Tile,Vinyl

Looking for a Mortgage? Get Your Free Quote Started Today!

Rooms

LEVEL TYPE DIMENSIONS
Main Floor Living Room 12' x 15'8
Main Floor Dining Room 11' x 13'4
Main Floor Kitchen 12'9 x 18'
Main Floor Den/Office 11'7 x 16'-Sun Rm
Main Floor Den/Office 7'8 x 9'4
Main Floor Primary Bedroom 11'6 x 11'7
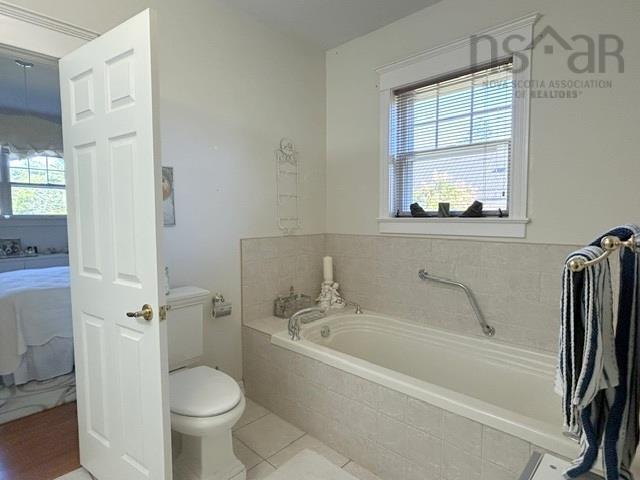
Main Floor Ensuite Bath 1 7' x 11'7-5pc
Main Floor Bedroom 11'7 x 13'1
Main Floor Bedroom 9'7 x 12'3
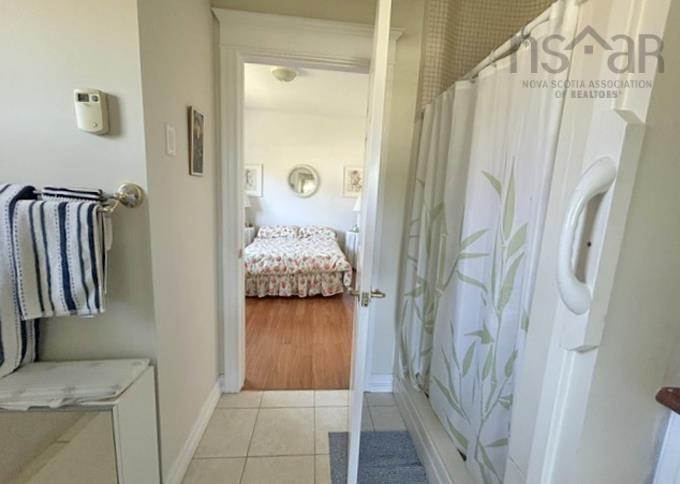
Main Floor Bath 1 6' x 7'9-4pc
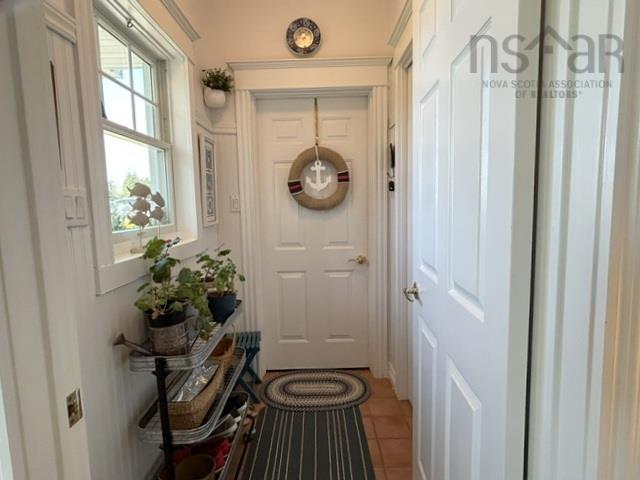
Main Floor Foyer 6'10 x 14'3
2nd Level Rec Room 15'9 x 28'

Garage & Parking

Garage
Y
Details
Attached 1 1/2 car

Inclusions & Exclusions

Inclusions
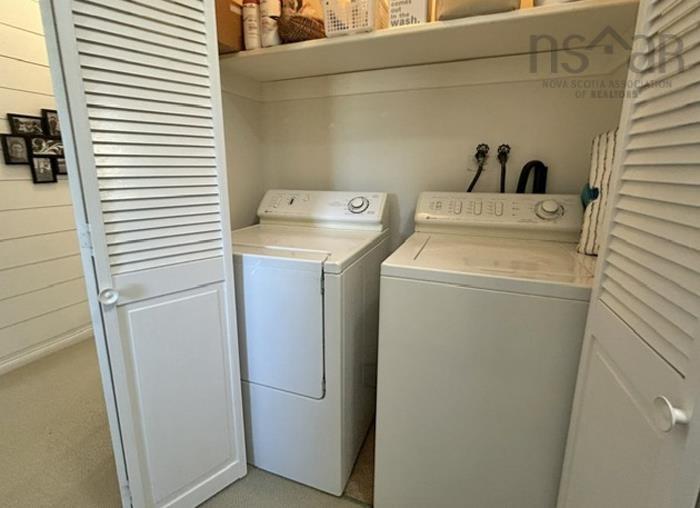
Fridge, stove, dishwasher, washer, dryer, custom shutters/blinds

Sales History

Demographic Data

Demographic data is based on the dissemination area that contains the listing parcel . Dissemination Areas are small areas composed of one or more neighbouring dissemination blocks. All of Canada is divided into dissemination areas. Data source: Environics Analytics via ArcGIS Online, 2021

Population Size

252

Median Age

56.7

Avg Household Size

2.3

Avg House Income

$131K

The number of people for each age range.

How the population of this area is expected to change.

The highest level of education obtained by people within this area.

The maritial status of the people in this area.

The average household income within this area.

The number of people that rent versus own.

When the buildings in the area were constructed.

The number of children at home for the given age ranges.

The occupations of the people living here.

Tax Assessment

Year Amount % Change
2024 $510,500 ---
2023 $445,300 ---
2022 $405,100 ---
2021 $383,800 ---
2020 $375,300 ---
2019 $370,700 ---
2018 $372,400 ---
2017 $357,100 ---
2016 $354,100 ---
2015 $362,500 ---
2014 $358,100 ---
2013 $353,700 ---
2012 $351,400 ---

Maps

Mortgage Inquiries

Last Updated On: 9/15/2026 12:45:22 PM (UTC)


