
3912 North Street, Chester, (MLS® 202621205) REMAX NOVA
Google Play iOS Google Play iOS

3912 North Street, Chester

3 2 2282 sqft
$529,900 For Sale

Description

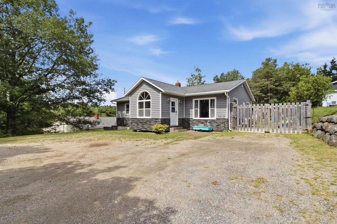
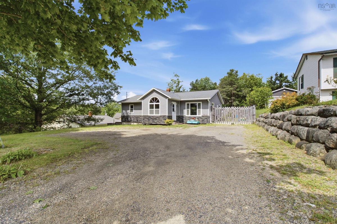
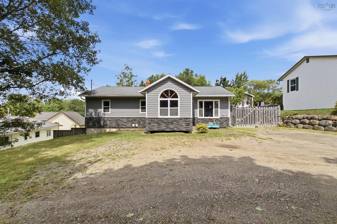
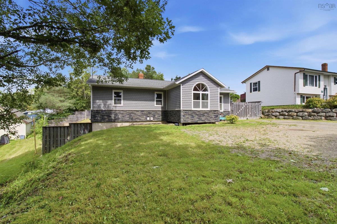
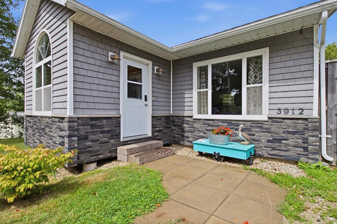
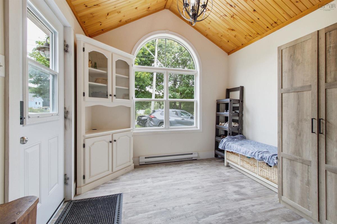
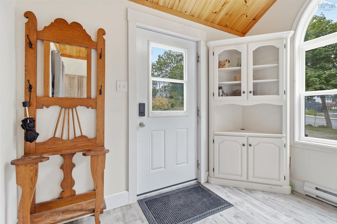
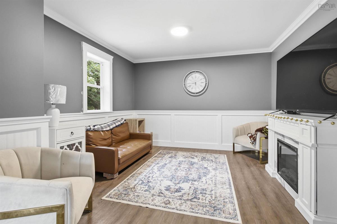
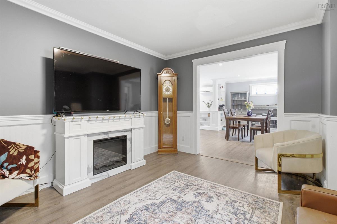
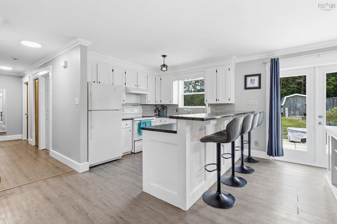
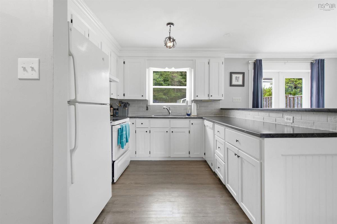
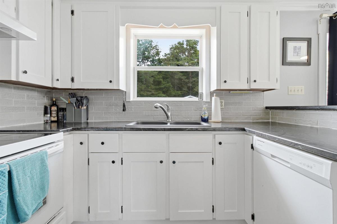
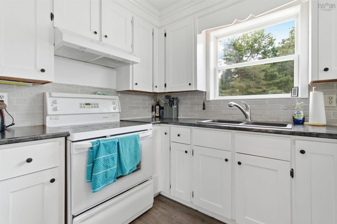
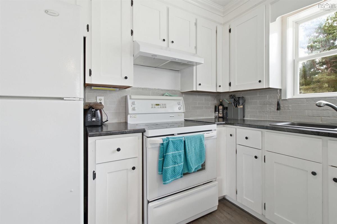
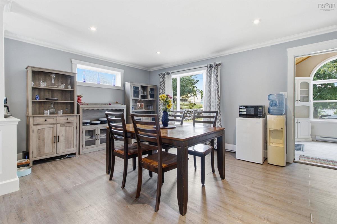
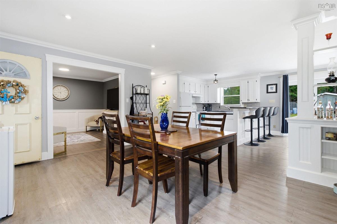
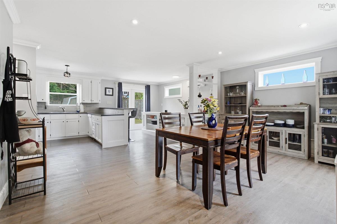
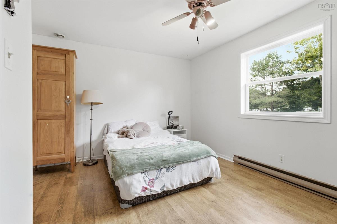
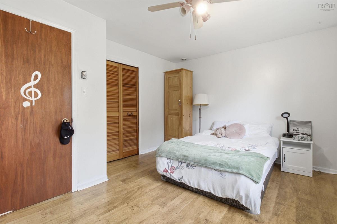
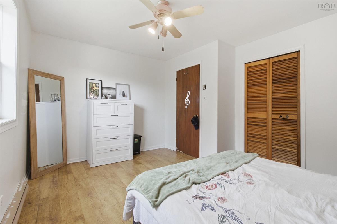
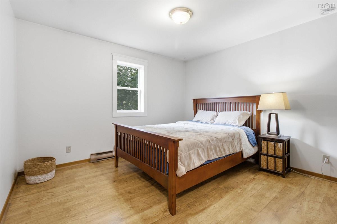
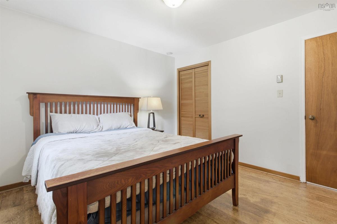
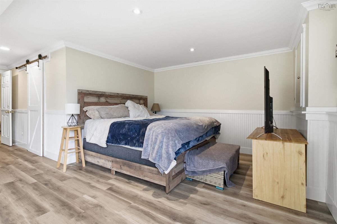
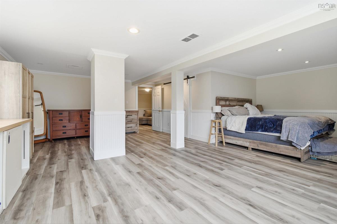
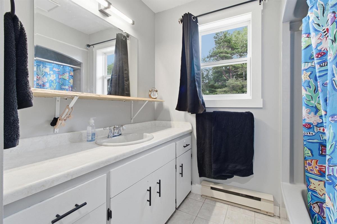
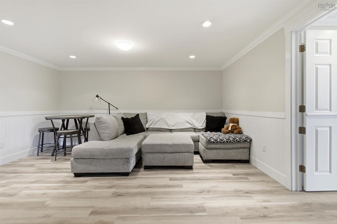
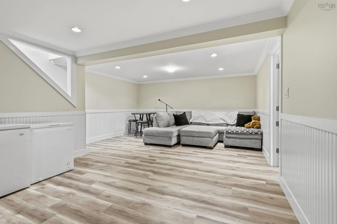
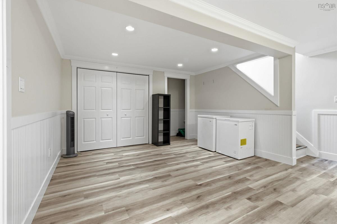
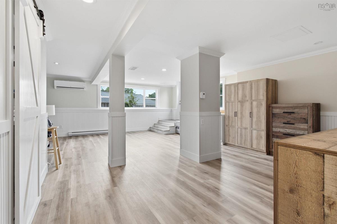
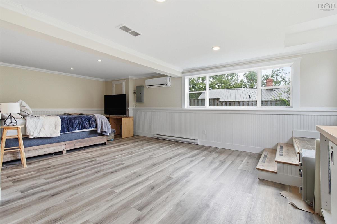
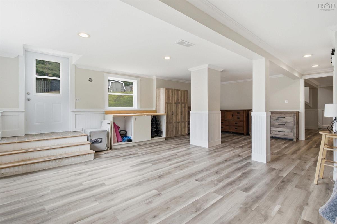
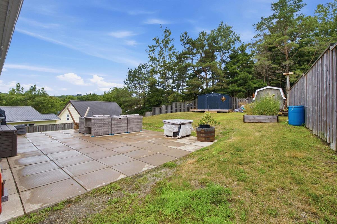
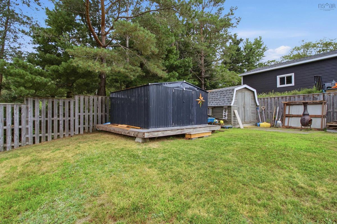
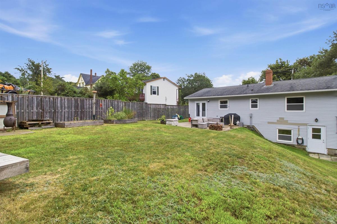
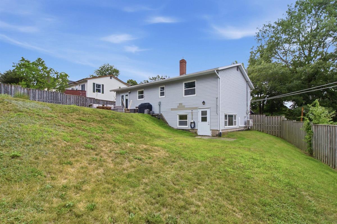
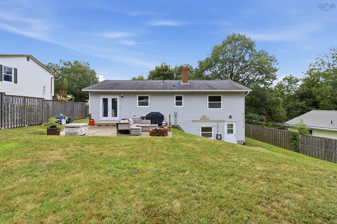
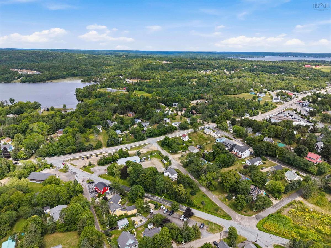
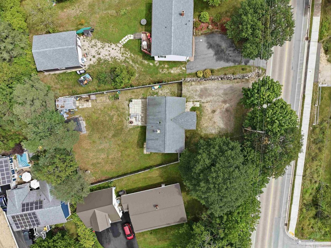
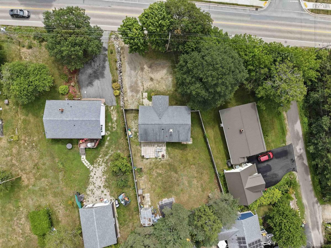
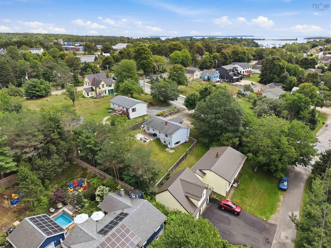
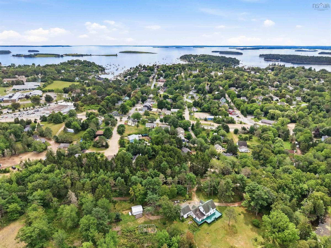
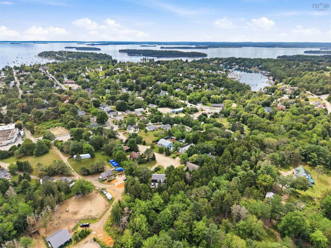
Welcome to 3912 North Street, perfectly situated in the heart of charming Chester! This 3-bedroom, 2-bathroom bungalow has been extensively renovated, featuring newer siding, windows, doors, heat pumps, updated flooring, fresh paint, a modern kitchen, and much more. Step inside to a generous foyer with ample room for family gear before flowing into the bright, open-concept living, dining, and kitchen area. The kitchen is designed for entertaining, complete with extensive cabinetry, a large breakfast bar overhang, and patio doors opening to a fully fenced backyard with a stone patio—perfect for summer barbecues and gatherings. Two spacious bedrooms and a full bathroom round out the well-appointed main floor. The fully renovated lower level boasts a massive primary suite with private walkout access, a large family room, and a stylish combined bath/laundry with a relaxing soaker tub (already roughed-in for a shower). The versatile layout offers exceptional flexibility: reconfigure the main level to create an additional bedroom, or capitalize on the private walkout entrance to explore secondary suite potential. Enjoy unbeatable coastal living—walk to local grocery stores and dining, or take a quick drive to the Chester Playhouse, dockside meals at the Rope Loft, morning coffee at the Kiwi Café, sailing at the Chester Yacht Club, and rounds at the Chester Golf and Tennis Clubs. Exceptional value in a premier location—book your private viewing today!

Listing Details

Address
3912 North Street, Chester, B0J 1J0

Status
ACTIVE
Listing Price
$529,900
MLS®
202621205
Type
Single Family
Style
Detached
Age
44
Square Footage (MLA)
1,230  ft2
Total Fin SqFt (TLA)
2,282  ft2
PID
60094026
Bedrooms
3
Full Baths
2
Half Baths
0

Water
Dug
Sewer
Municipal
Utilities
Cable,Electricity,High Speed Internet,Telephone,Other

Building Specifications

Foundation Type
Poured Concrete
Roof
Asphalt Shingle
Exterior Finish
Stone,Vinyl
Flooring
Ceramic,Laminate

Looking for a Mortgage? Get Your Free Quote Started Today!

Rooms

LEVEL TYPE DIMENSIONS
Basement Bath 2 7'6" x 11'1"
Basement Family Room 21'3" x 15'11"
Basement Primary Bedroom 24'8" x 23'10"
Basement Storage 6'9" x 2'11"
Basement Storage 2'4" x 7'6"
Basement Utility 2'9" x 8'1"
Main Floor Bath 1 9'3" x 7'7"
Main Floor Bedroom 10'11" x 11'8"
Main Floor Dining Room 15'9" x 16'10"
Main Floor Foyer 9'7" x 9'7"
Main Floor Kitchen 9'3" x 18'10"
Main Floor Living Room 11'7" x 11'11"
Main Floor Bedroom 11'4" x 13'11"

Garage & Parking

Garage
N
Details
---

Sales History

Demographic Data

Demographic data is based on the dissemination area that contains the listing parcel . Dissemination Areas are small areas composed of one or more neighbouring dissemination blocks. All of Canada is divided into dissemination areas. Data source: Environics Analytics via ArcGIS Online, 2021

Population Size

408

Median Age

49.6

Avg Household Size

2.4

Avg House Income

$71K

The number of people for each age range.

How the population of this area is expected to change.

The highest level of education obtained by people within this area.

The maritial status of the people in this area.

The average household income within this area.

The number of people that rent versus own.

When the buildings in the area were constructed.

The number of children at home for the given age ranges.

The occupations of the people living here.

Tax Assessment

Year Amount % Change
2024 $362,800 ---
2023 $342,000 ---
2022 $261,500 ---
2021 $231,400 ---
2020 $227,300 ---
2019 $211,500 ---
2018 $208,800 ---
2017 $209,300 ---
2016 $206,400 ---
2015 $211,700 ---
2014 $208,000 ---
2013 $197,800 ---
2012 $193,800 ---

Maps

Mortgage Inquiries

Last Updated On: 8/21/2026 3:11:39 PM (UTC)


