
Description
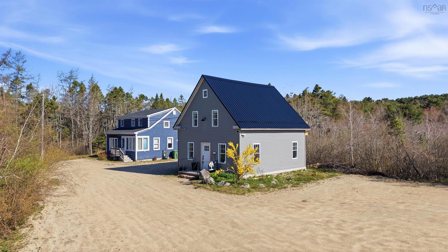
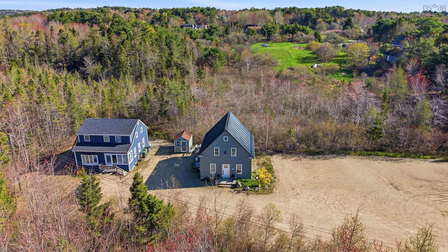
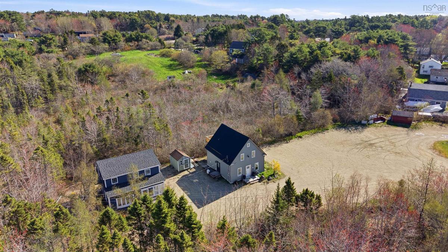
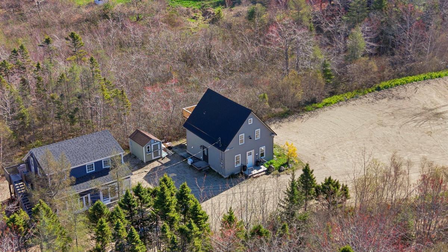
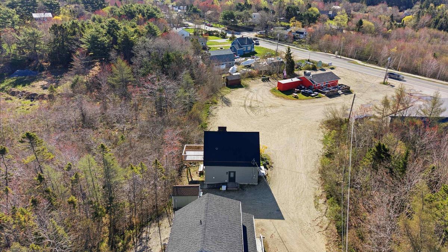
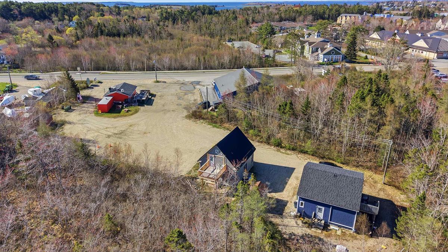
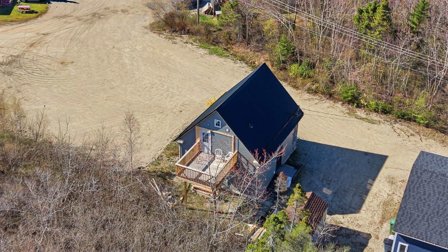
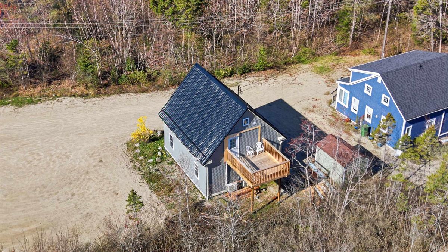
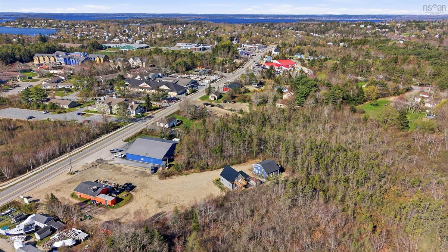
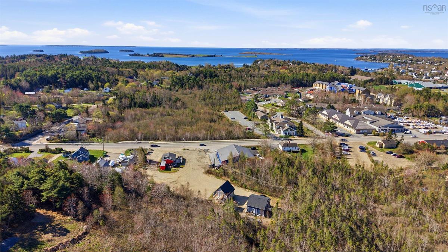
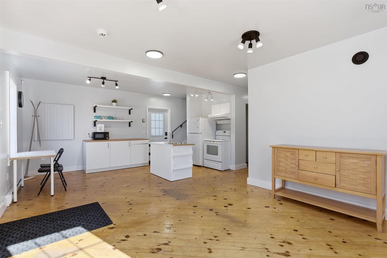
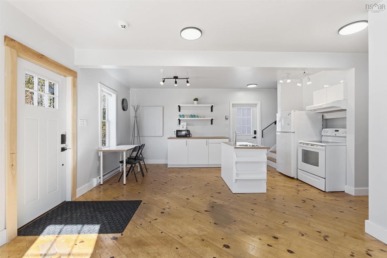
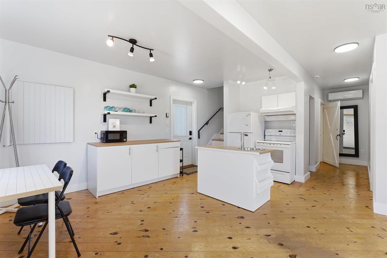
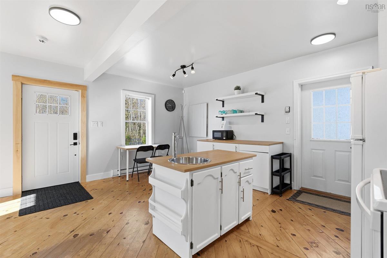
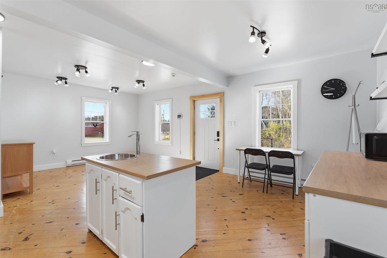
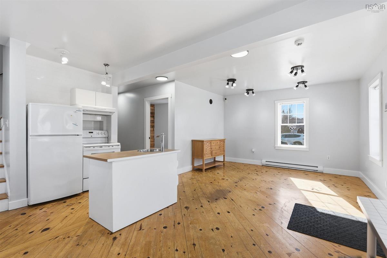
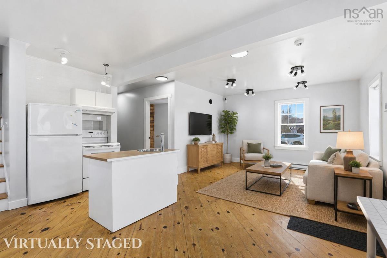
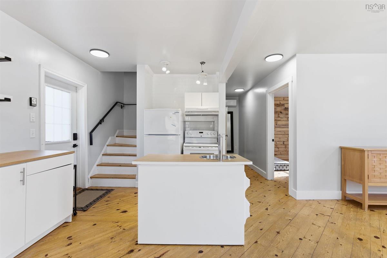
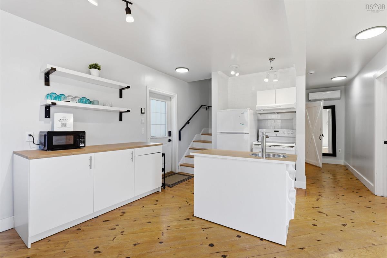
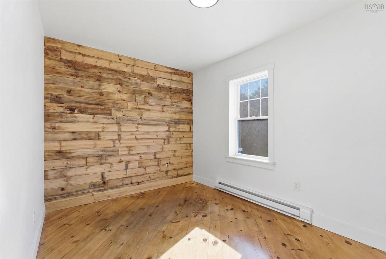
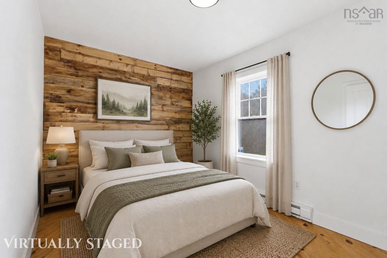
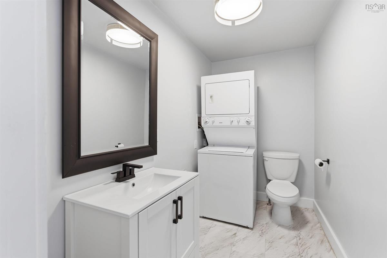
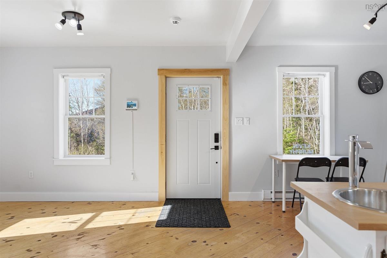
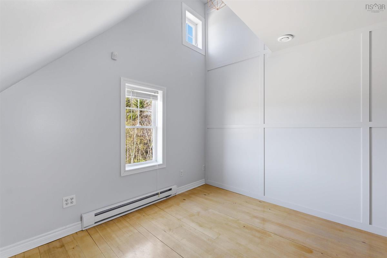
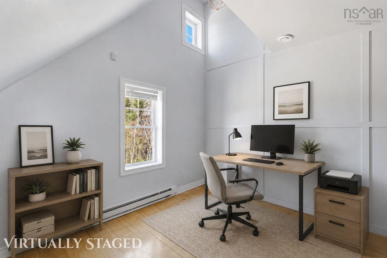
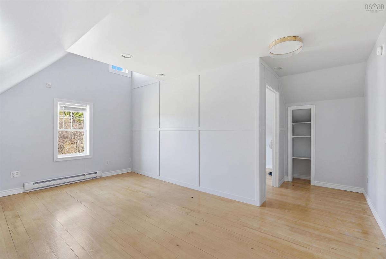
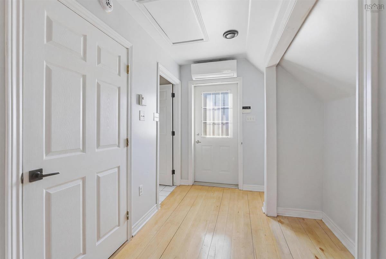
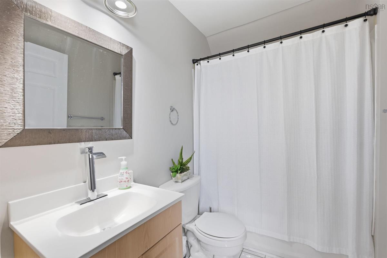
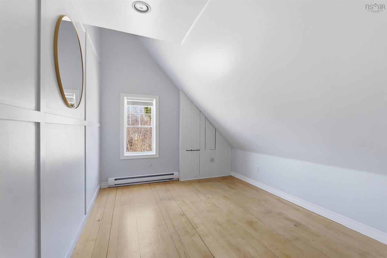
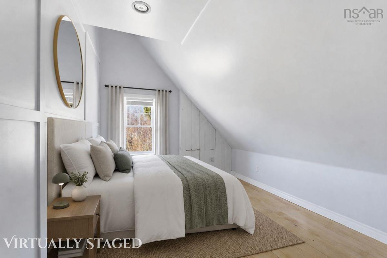
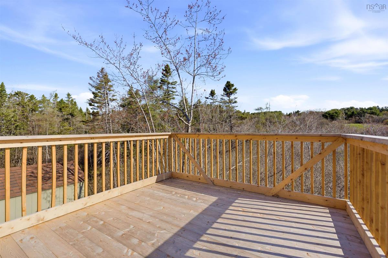
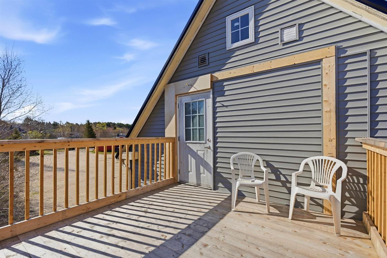
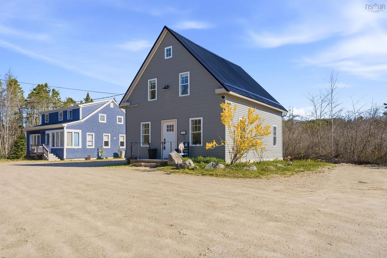
Located in the thriving seaside community of Chester, this newly rezoned residential property offers flexibility, charm, and exciting potential in one of the South Shore’s most desirable coastal markets. Currently used as AirBnb with active bookings into 2027, this could be your home or an income property. Positioned with direct access to Highway 3 and close to marinas, boutiques, cafés, and dining, this home blends convenience with lifestyle appeal. An additional 7,200 sq. ft. vacant lot is included, providing extra outdoor space and future possibilities. Recently updated with new siding, a new metal roof and additional improvements, the home has been thoughtfully reimagined into a functional two-bedroom layout with flexibility for a variety of living arrangements. Heat pumps and electric baseboards ensure year round comfort. The main level features warm softwood floors, a stylish feature tile wall with built-in shelving, a spacious bedroom, full 4-piece bath, and in-unit laundry. Upstairs, vaulted ceilings with modern pot lighting create a bright and inviting second living space complete with an additional bedroom area and half bath. A separate entrance and separate electrical panel upstairs offer added versatility for buyers seeking space for extended family, guests, a home-based business, studio, rental potential or future customization potential. Whether you are searching for a year-round residence, weekend getaway, investment opportunity, or a property with flexible use options, this Chester home offers outstanding value in a high-demand coastal community. With residential zoning now in place and an additional lot included, this is a rare opportunity to secure space, updates, and long-term potential in a location people continue to fall in love with.
Listing Details
3760 Highway 3, Chester, B0J 1J0
ACTIVE
$425,000
202612046
Single Family
Detached
83
1,073 ft2
1,073 ft2
60701265
2
1
1
Drilled Well,Shared
Municipal
Cable,Electricity,Telephone
Building Specifications
Poured Concrete
Metal
Vinyl
Hardwood,Vinyl


