
28 Oakview Drive, Chester, (MLS® 202623820) REMAX NOVA
Google Play iOS Google Play iOS

28 Oakview Drive, Chester

4 2 2600 sqft
$479,000 For Sale

Description

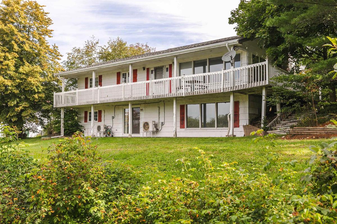
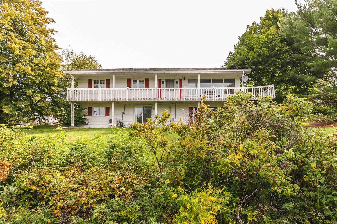
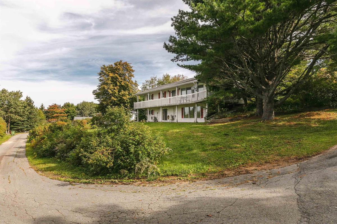
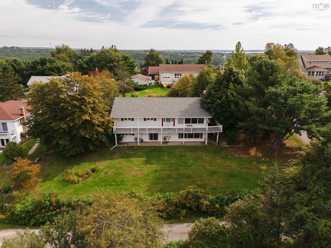
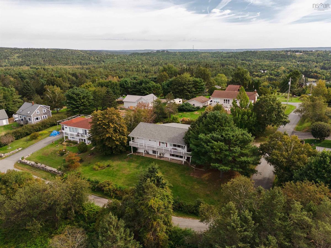
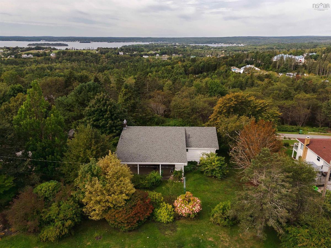
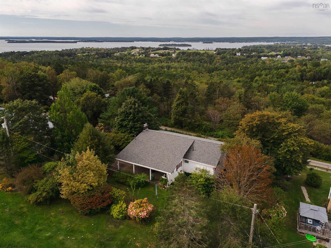
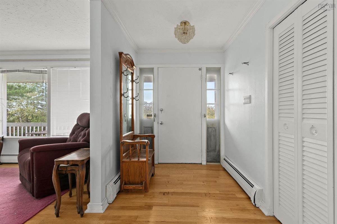
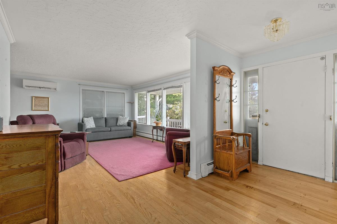
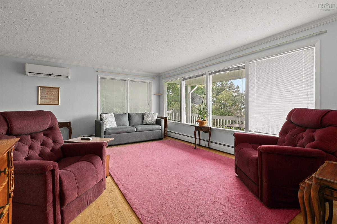
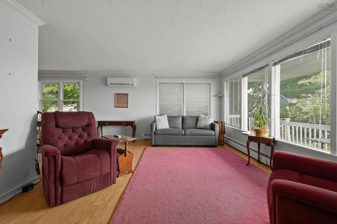
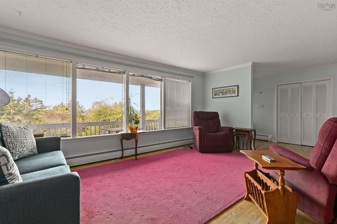
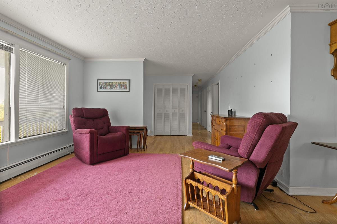
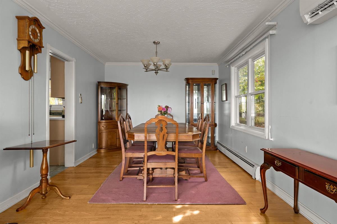
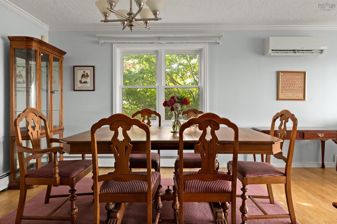
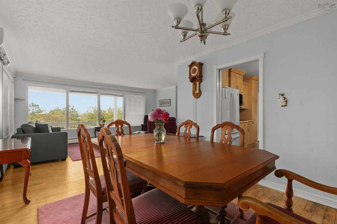
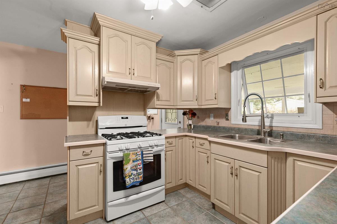
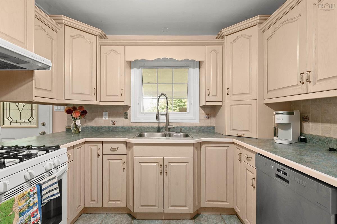
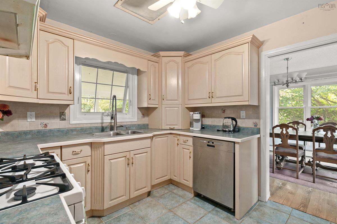
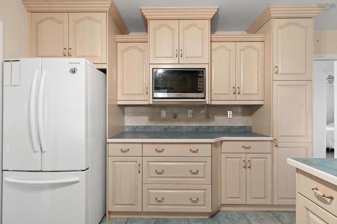
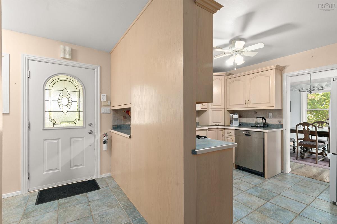
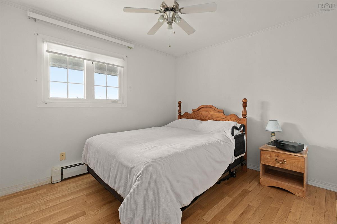
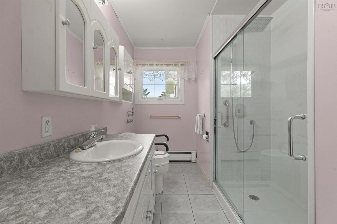
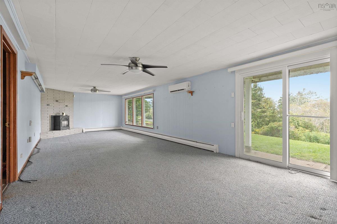
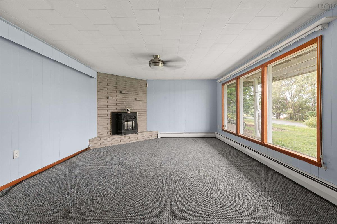
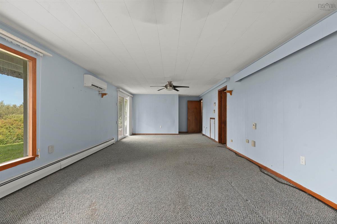
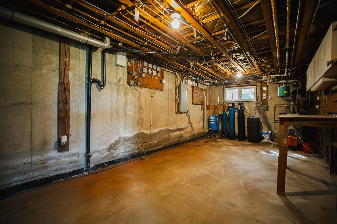
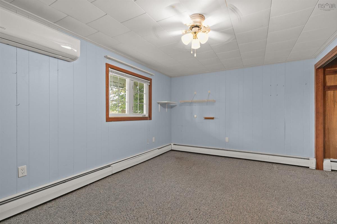
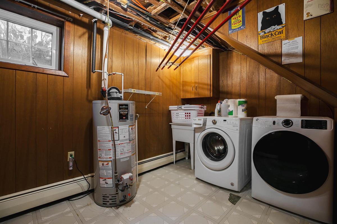
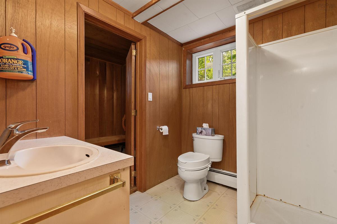
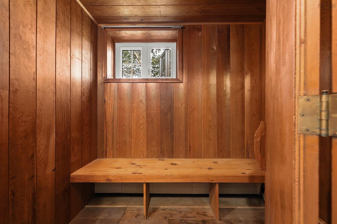
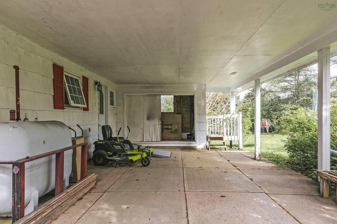
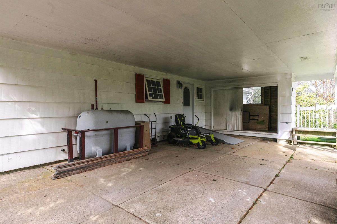
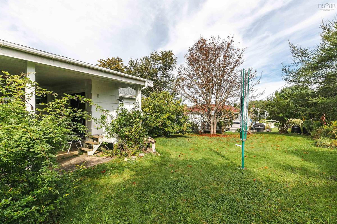
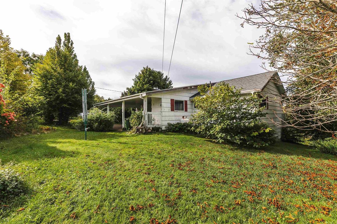
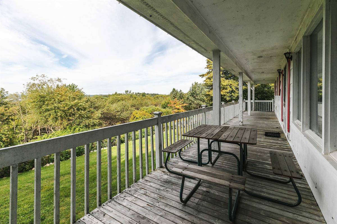
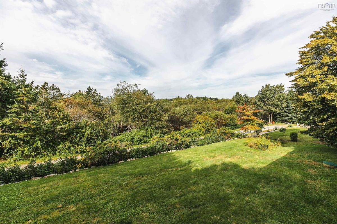
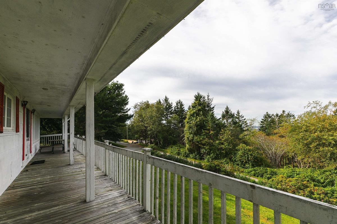
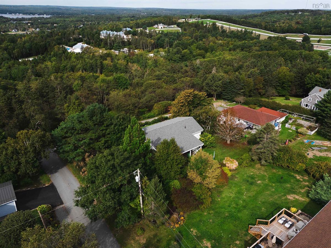
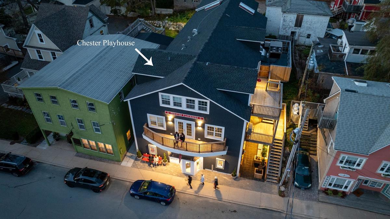
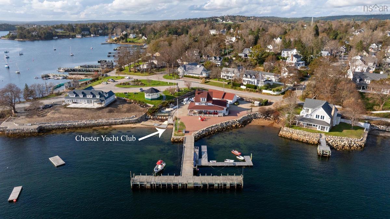
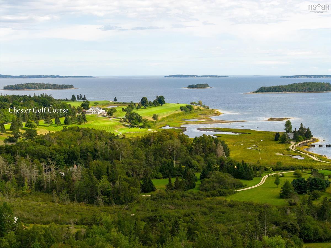
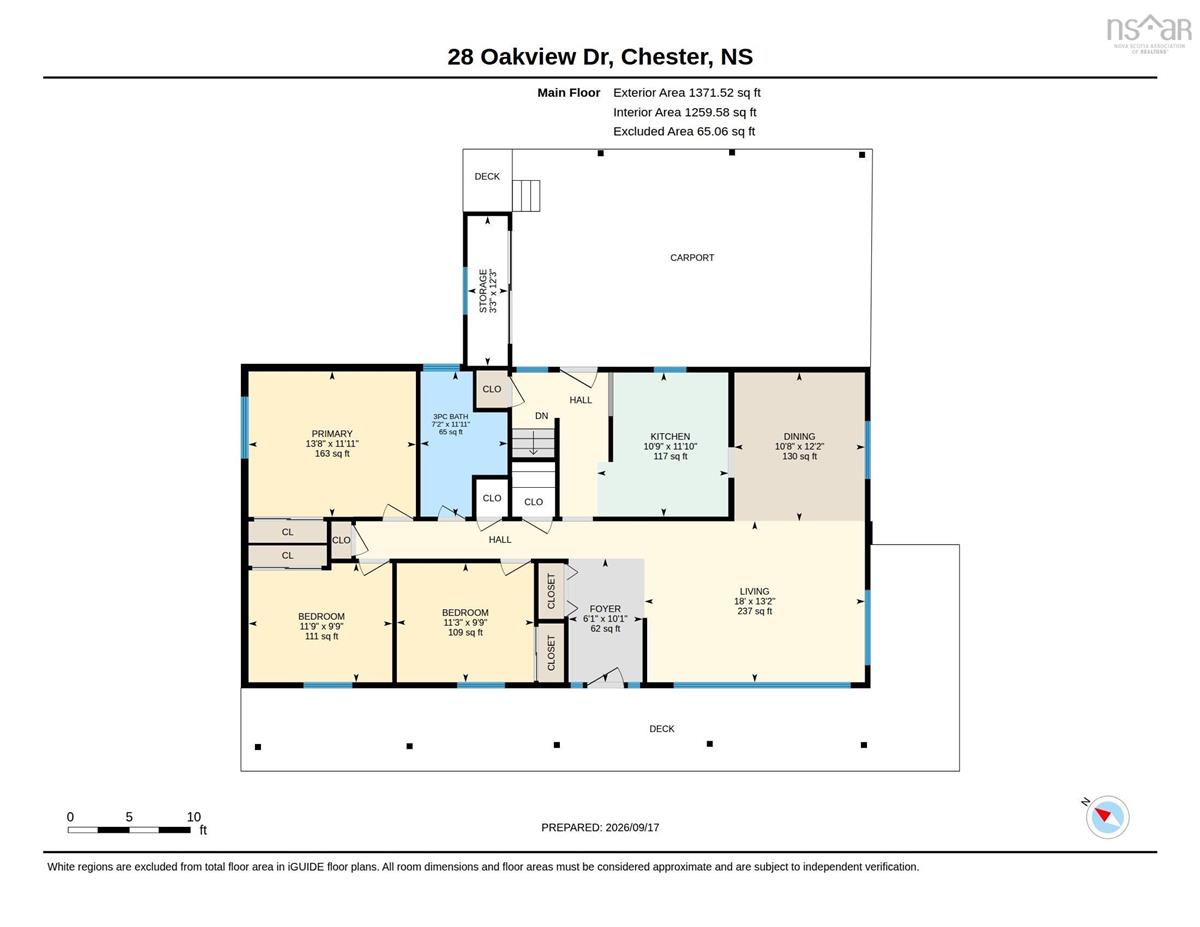
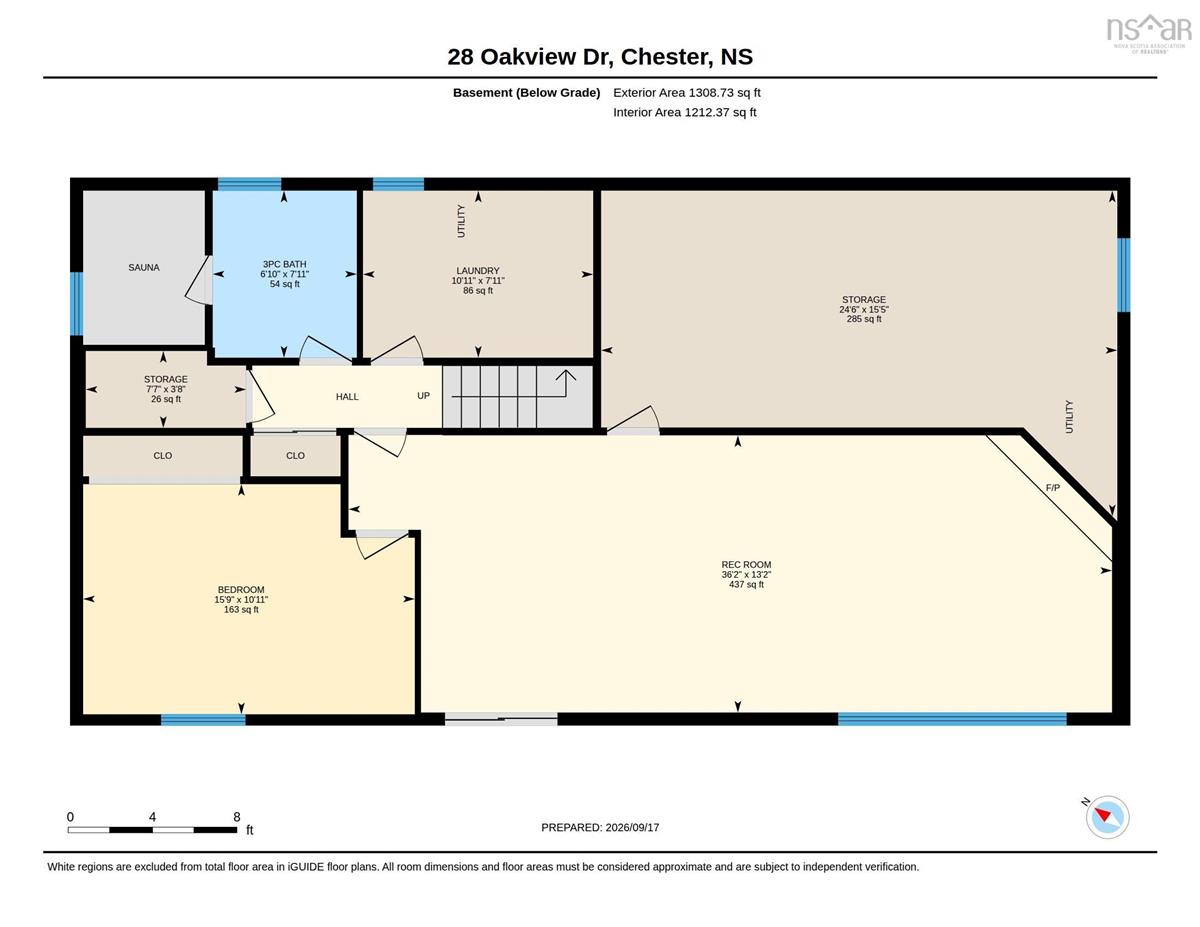
HADDON HEIGHTS, CHESTER. Nestled in a quiet residential neighborhood on the edge of Chester. You will be just minutes away from everything this magical, unique community has to offer including live theatre, championship golf, world-class sailing, and local dining. The raised bungalow offers 2600 sq. ft of living space on two levels and an attached carport. The light filled home features solid oak hardwood floors in the living and dining room which carry into the hall and into one of the three main floor bedrooms. The kitchen updated in the early 2000's offers ample classic pickled oak cabinetry. There is hot water baseboard heating plus a heat pump for efficient heating and summer cooling. The lower level offers a spacious rec room with newer patio doors to the yard and cosy propane fireplace, a craft room or 4th bedroom, laundry room, and a second bathroom with sauna plus huge storage room to complete that level. The mature landscaping requires some trimming and pruning but could be easily reined in and a large wraparound deck provides the perfect footprint for outdoor entertaining, though it will need some refurbishment in the near future. This property has lots of potential and would make a great family home in a safe neighbourhood.

Listing Details

Address
28 Oakview Drive, Chester, B0J 1J0

Status
ACTIVE
Listing Price
$479,000
MLS®
202623820
Type
Single Family
Style
Detached
Age
55
Square Footage (MLA)
1,300  ft2
Total Fin SqFt (TLA)
2,600  ft2
PID
60140852
Bedrooms
4
Full Baths
2
Half Baths
0

Water
Drilled Well
Sewer
Septic
Utilities
Cable,Electricity,High Speed Internet,Telephone

Building Specifications

Foundation Type
Poured Concrete
Roof
Asphalt Shingle
Exterior Finish
Wood Shingles
Flooring
Carpet,Ceramic,Hardwood,Laminate,Tile

Looking for a Mortgage? Get Your Free Quote Started Today!

Rooms

LEVEL TYPE DIMENSIONS
Lower Level Rec Room 17 x 32'4
Lower Level Storage 11 x 24
Lower Level Bedroom 10'8 x 15'5-Office
Lower Level Bath 2 7'10 x 9'8-3pc
Lower Level Laundry 7'10 x 11'
Lower Level OTHER 5'9 x 7'-Sauna
Main Floor Living Room 12'10 x 17'3
Main Floor Dining Room 10'7 x 12'2
Main Floor Kitchen 9'10 x 12'8
Main Floor Foyer 6' x 12'10
Main Floor OTHER 4 x 10-Back Entry
Main Floor Primary Bedroom 11'10 x 13'6
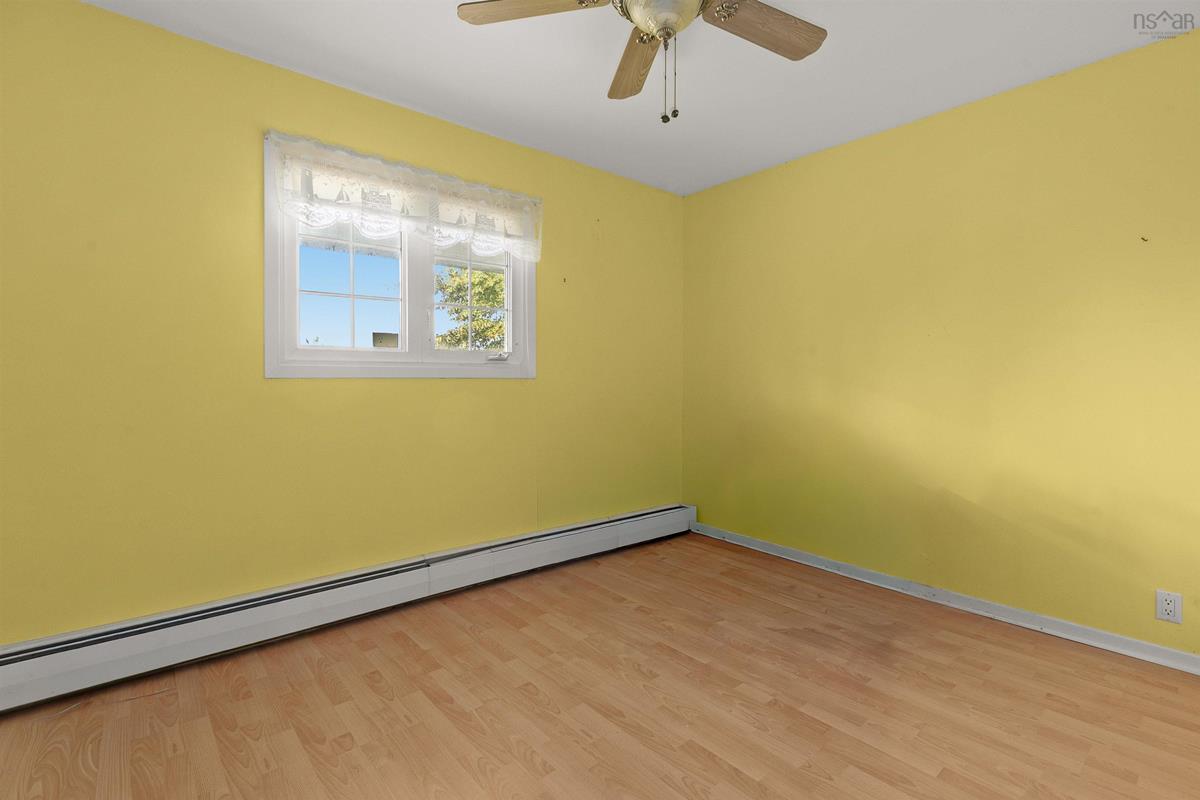
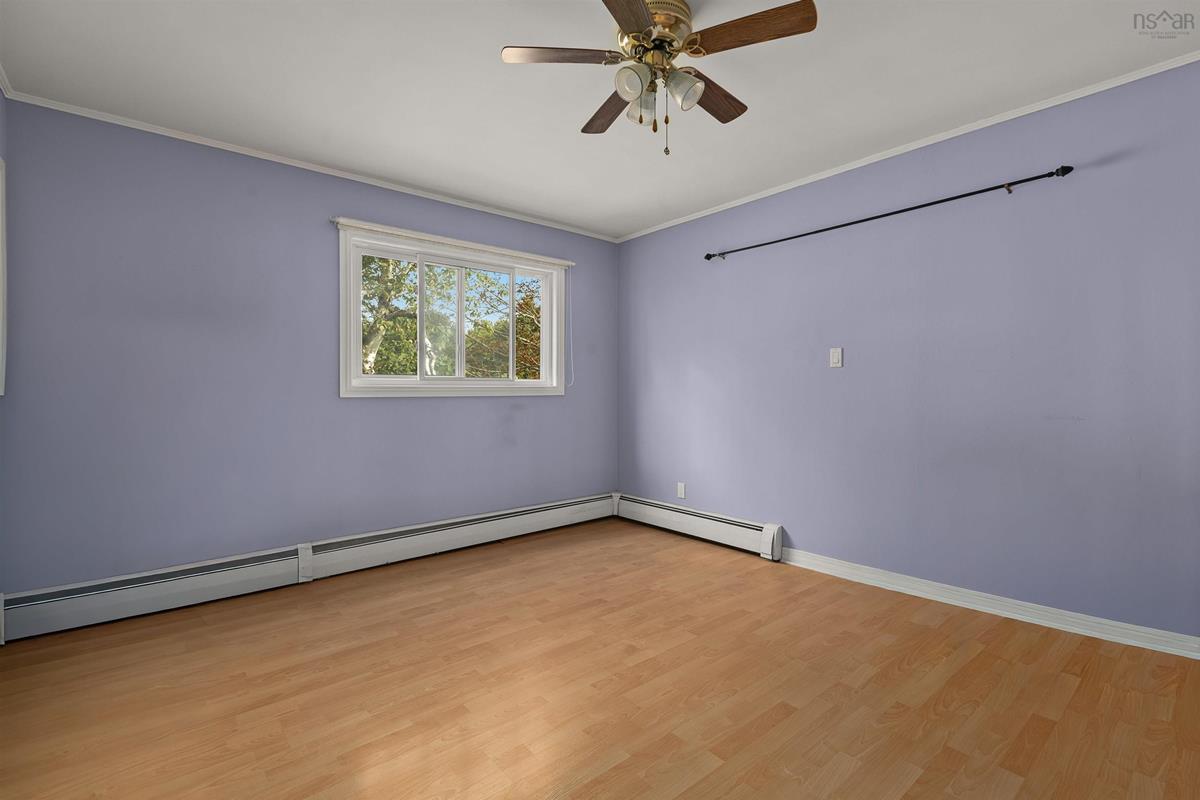
Main Floor Bedroom 9'8 x 11'7
Main Floor Bedroom 9'8 x 11
Main Floor Bath 1 4'2x11'9+3x5-3pc

Garage & Parking

Garage
N
Details
Carport 17 x 29

Inclusions & Exclusions

Inclusions
Fridge, stove, washer, dryer, dishwasher, window covering

Sales History

Demographic Data

Demographic data is based on the dissemination area that contains the listing parcel . Dissemination Areas are small areas composed of one or more neighbouring dissemination blocks. All of Canada is divided into dissemination areas. Data source: Environics Analytics via ArcGIS Online, 2021

Population Size

252

Median Age

56.7

Avg Household Size

2.3

Avg House Income

$131K

The number of people for each age range.

How the population of this area is expected to change.

The highest level of education obtained by people within this area.

The maritial status of the people in this area.

The average household income within this area.

The number of people that rent versus own.

When the buildings in the area were constructed.

The number of children at home for the given age ranges.

The occupations of the people living here.

Tax Assessment

Year Amount % Change
2026 $410,200 ---
2025 $377,900 ---
2024 $330,600 ---
2023 $244,000 ---
2022 $222,400 ---
2021 $211,700 ---
2020 $206,900 ---
2019 $209,500 ---
2018 $214,100 ---
2017 $217,200 ---
2016 $214,500 ---
2015 $226,900 ---
2014 $228,700 ---
2013 $227,300 ---
2012 $221,800 ---

Maps

Mortgage Inquiries

Last Updated On: 9/18/2026 7:11:02 PM (UTC)

