
21 Millennium Drive, Chester, (MLS® 202622410) REMAX NOVA
Google Play iOS Google Play iOS

21 Millennium Drive, Chester

2 3 2300 sqft
$549,000 For Sale

Description

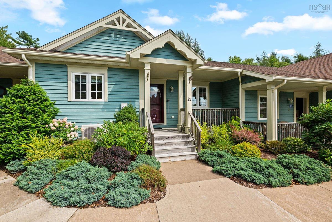
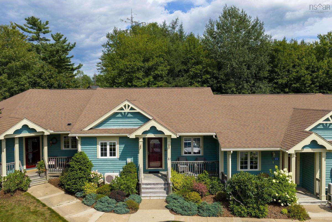
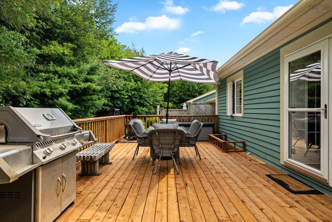
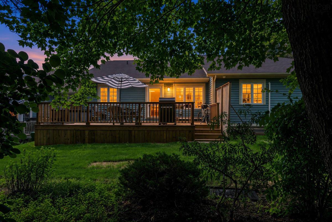
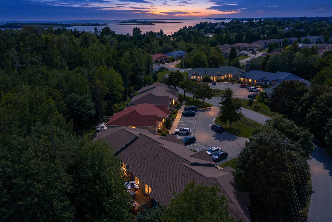
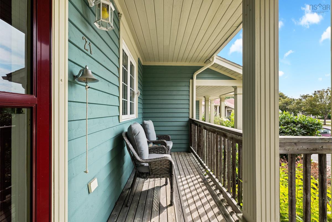
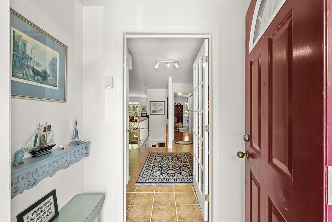
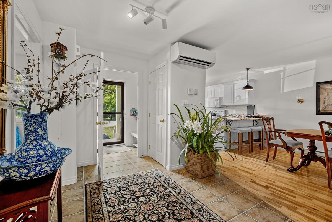
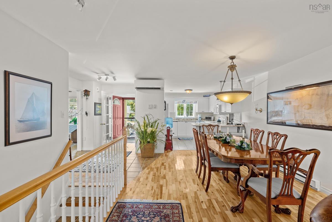
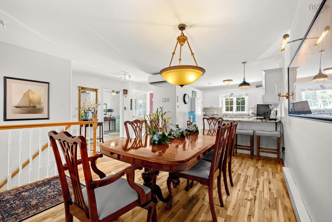
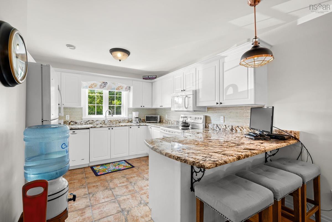
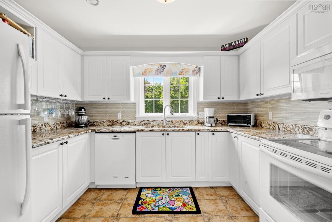
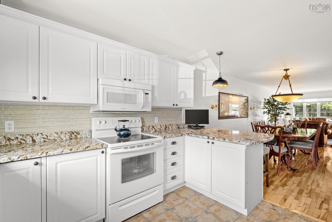
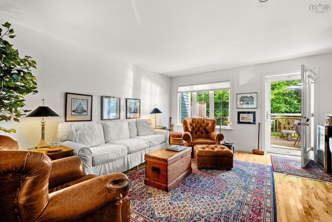
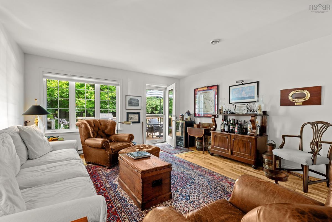
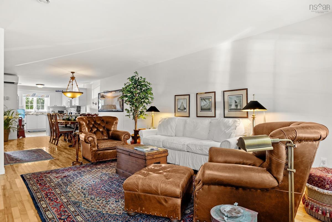
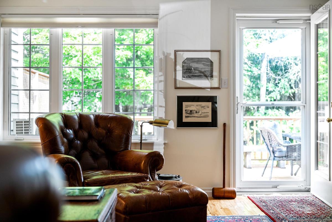
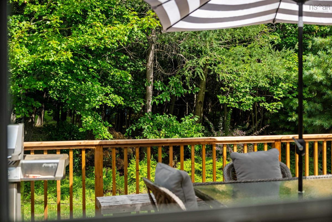
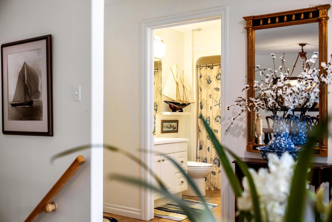
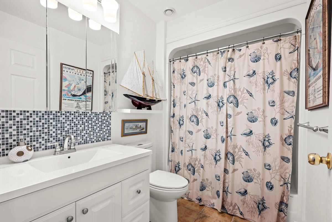
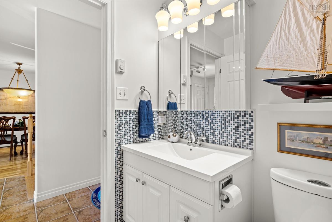
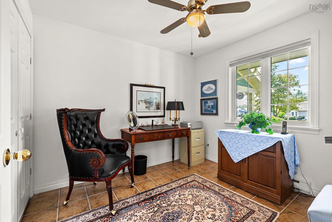
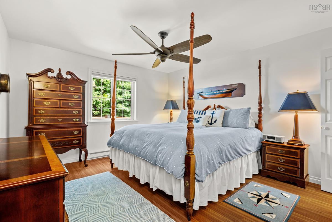
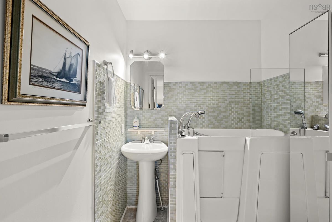
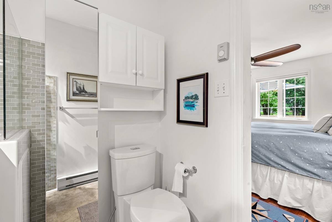
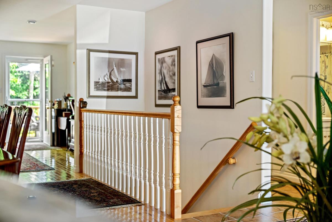
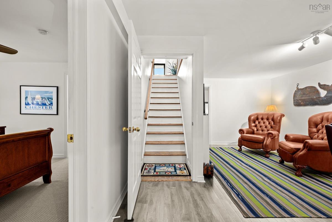
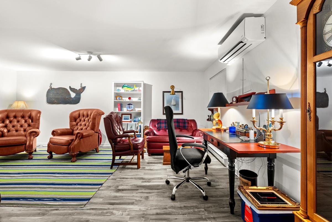
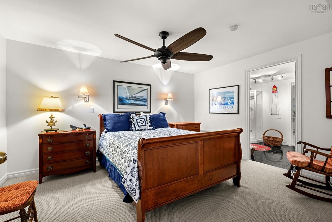
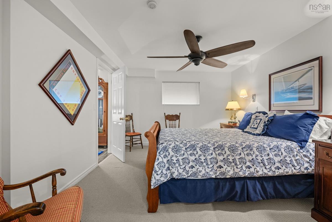
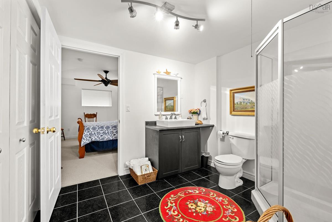
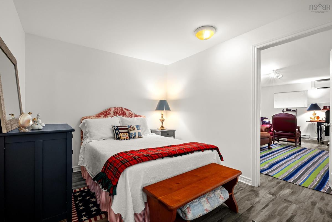
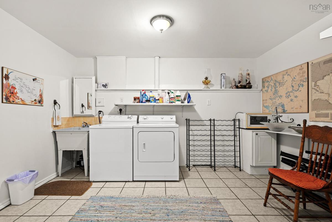
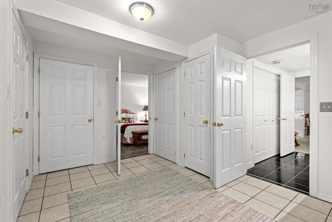
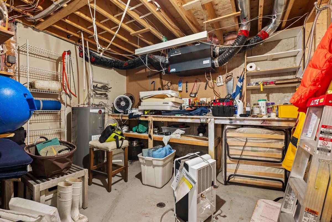
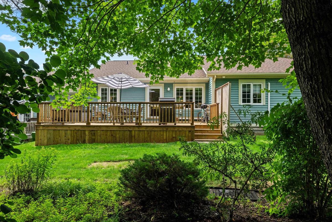
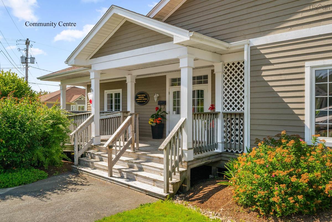
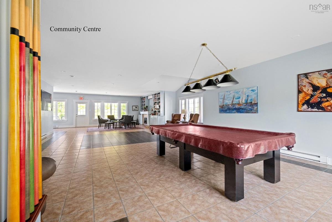
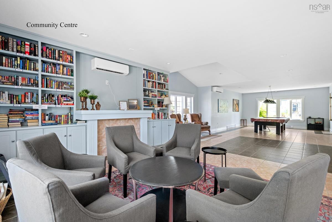
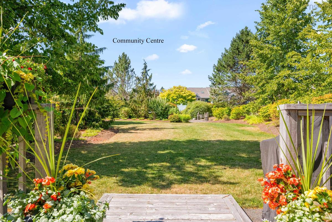
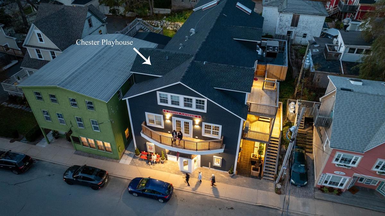
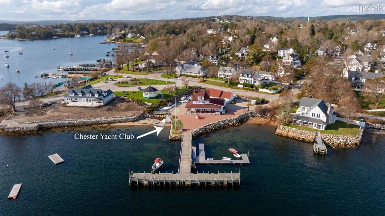
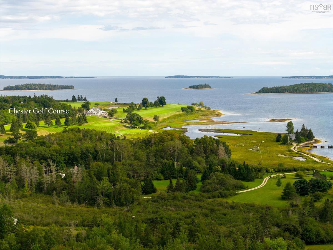
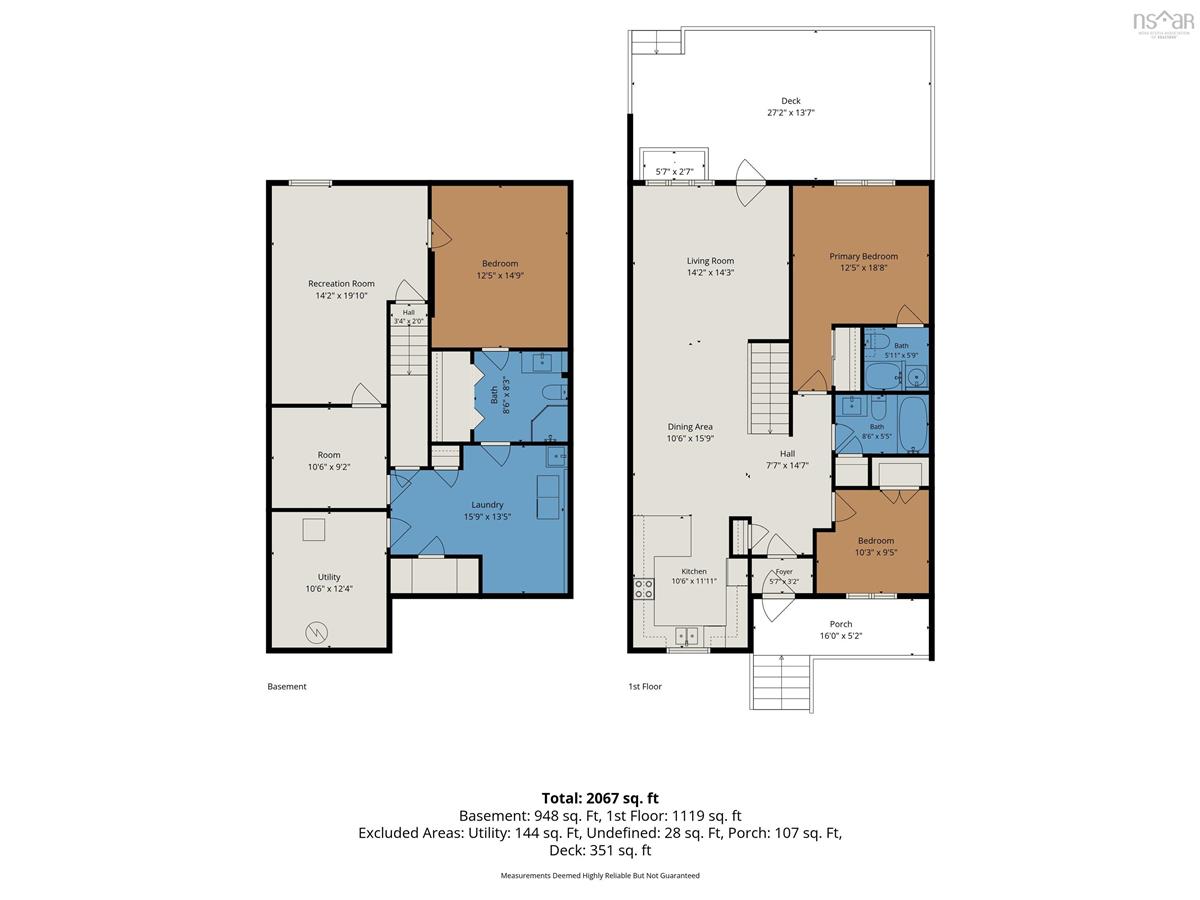
CAREFREE CONDO LIVING, CHESTER. Enjoy the flexibility, comfort, and space of a detached home without any of the maintenance burdens. This meticulously maintained bungalow-style townhome in Chandler’s Cove offers effortless, one-level main living paired with a fully finished lower-level guest retreat. The light-filled main floor features an open-concept layout with gleaming hardwood floors, updated lighting, central vacuum, an efficient kitchen, and a primary suite with a private ensuite. A versatile den serves as an ideal home office or second main-floor bedroom, accompanied by a guest bathroom. Off the principal living area, step out onto a sunny, spacious back deck—perfect for outdoor dining or evening relaxation. Downstairs, the fully finished lower level provides privacy for visiting family and friends, complete with a family/media room, a third bedroom, and a private ensuite bath. Additional features include a large lower-level laundry room, plus main-floor plumbing in place should you prefer main-level laundry facilities. Beyond your doorstep, embrace everything Chester has to offer: an active community centre within Chandler's Cove Village, world-class golf, sailing at the Chester Yacht Club, live theatre, tennis, curling, the Lido outdoor saltwater pool, local cafes, fine dining, and the scenic Chester Connection Trail for hiking and cycling. A perfect balance of community, convenience, and luxury.

Listing Details

Address
21 Millennium Drive, Chester, B0J 1J0

Status
ACTIVE
Listing Price
$549,000
MLS®
202622410
Type
Single Family
Style
Condo Townhouse
Age
26
Square Footage (MLA)
1,150  ft2
Total Fin SqFt (TLA)
2,300  ft2
Monthly Condo Fee
$395
PID
60583721
Bedrooms
2
Full Baths
3
Half Baths
0

Water
Drilled Well,Shared
Sewer
Municipal
Utilities
Cable,Electricity,High Speed Internet,Telephone

Building Specifications

Foundation Type
Poured Concrete
Roof
Asphalt Shingle
Exterior Finish
Wood Siding
Flooring
Ceramic,Hardwood,Laminate

Looking for a Mortgage? Get Your Free Quote Started Today!

Rooms

LEVEL TYPE DIMENSIONS
Basement Family Room 10'6 x 19'4
Basement Den/Office 11'4 x 14'3
Basement Ensuite Bath 2 8' x 9'-3pc
Basement Den/Office 9' x 10'6
Basement Laundry 11' x 12'
Main Floor Living Room 14'6 x 15'
Main Floor Dining Room 10'10 x 15'
Main Floor Kitchen 11' x 12'6
Main Floor Foyer 5' x 5'
Main Floor Primary Bedroom 12'3 x 13'
Main Floor Ensuite Bath 1 5'8 x 5'8-3pc
Main Floor Bath 1 5'3 x 8'-4pc
Main Floor Bedroom 9'11 x 10'

Garage & Parking

Garage
N
Details
---

Inclusions & Exclusions

Inclusions
Fridge, stove, washer, dryer, dishwasher

Sales History

Demographic Data

Demographic data is based on the dissemination area that contains the listing parcel . Dissemination Areas are small areas composed of one or more neighbouring dissemination blocks. All of Canada is divided into dissemination areas. Data source: Environics Analytics via ArcGIS Online, 2021

Population Size

723

Median Age

66.3

Avg Household Size

2.0

Avg House Income

$122K

The number of people for each age range.

How the population of this area is expected to change.

The highest level of education obtained by people within this area.

The maritial status of the people in this area.

The average household income within this area.

The number of people that rent versus own.

When the buildings in the area were constructed.

The number of children at home for the given age ranges.

The occupations of the people living here.

Tax Assessment

Year Amount % Change
2024 $381,900 ---
2023 $327,400 ---
2022 $276,200 ---
2021 $256,400 ---
2020 $253,900 ---
2019 $246,500 ---
2018 $241,700 ---
2017 $241,700 ---
2016 $237,000 ---
2015 $237,000 ---
2014 $237,000 ---
2013 $195,500 ---
2012 $195,500 ---

Maps

Mortgage Inquiries

Last Updated On: 9/4/2026 1:41:05 PM (UTC)


