
121 Victoria Street, Chester, (MLS® 202620300) REMAX NOVA
Google Play iOS Google Play iOS

121 Victoria Street, Chester

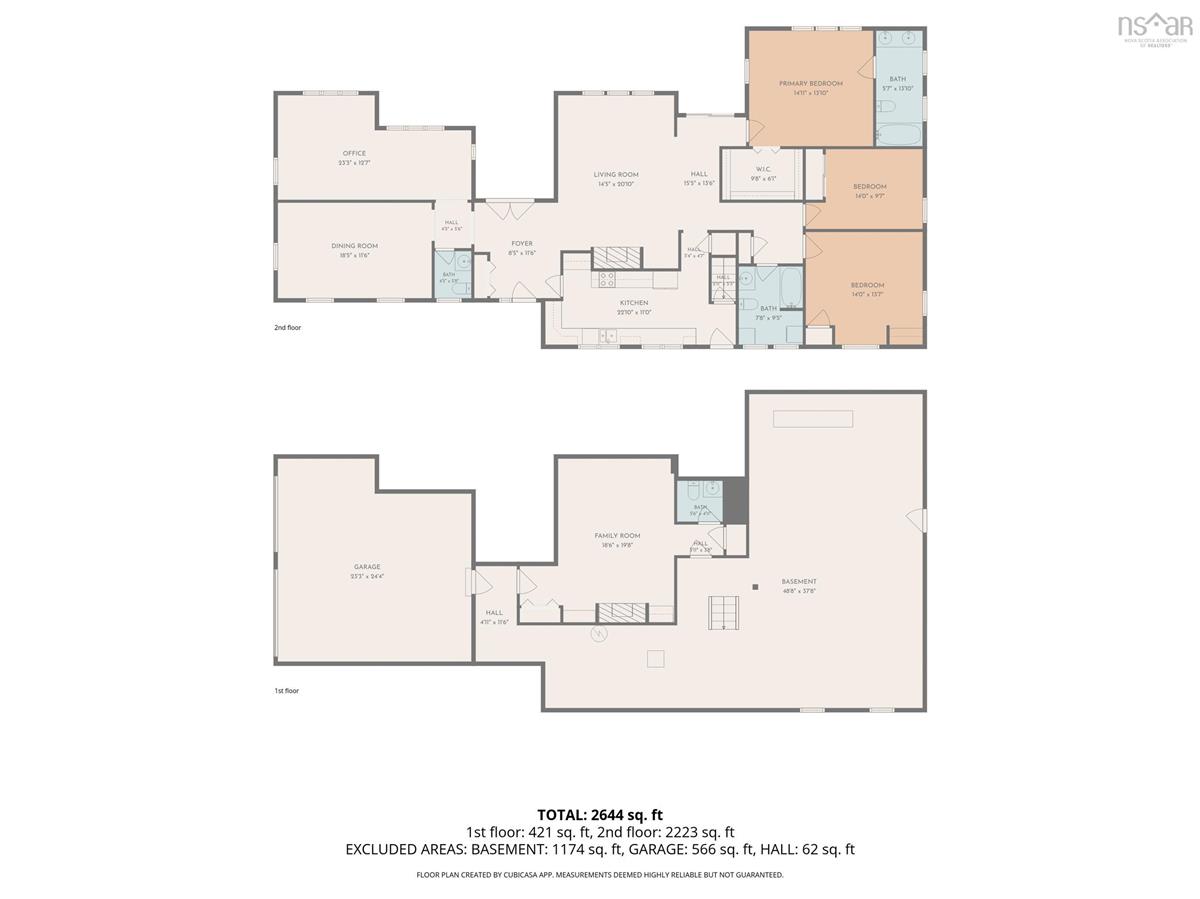
3 4 2644 sqft
$2,200,000 For Sale

Description

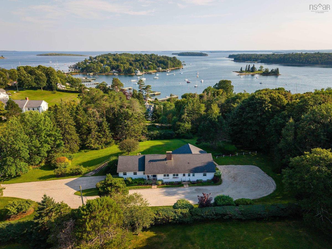
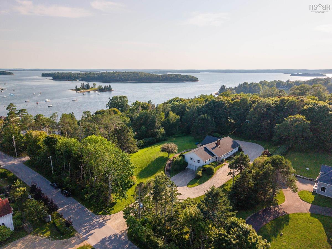
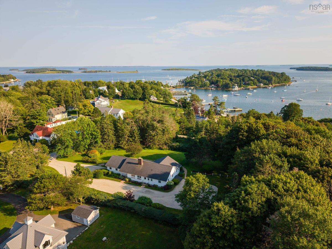
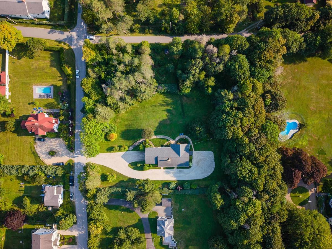
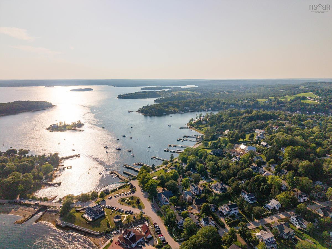
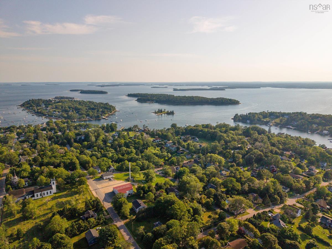
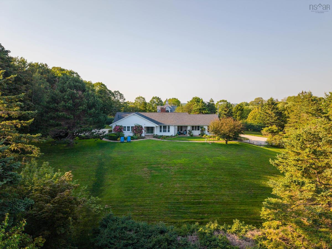
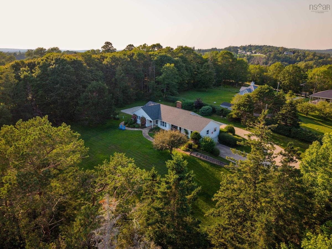
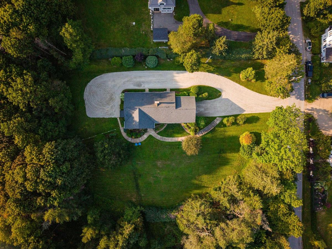
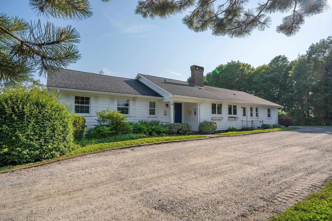
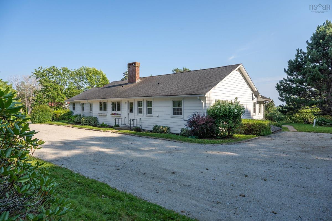
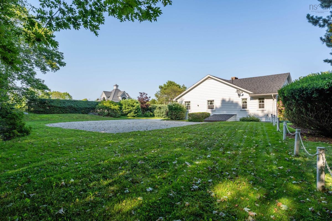
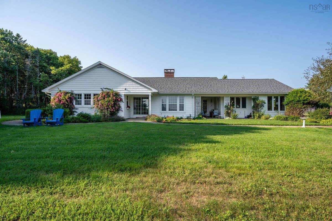
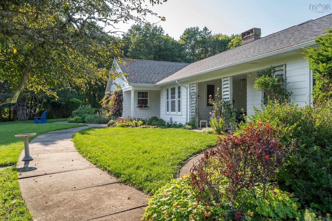
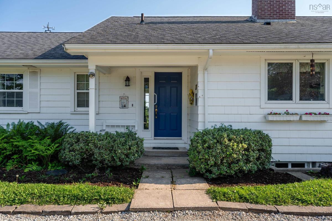
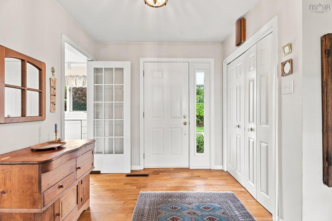
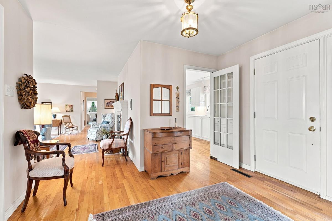
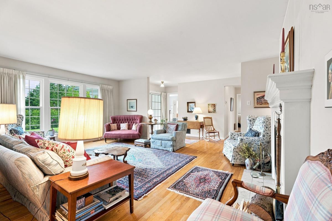
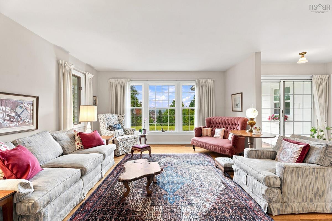
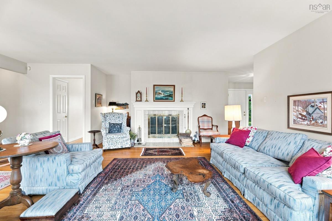
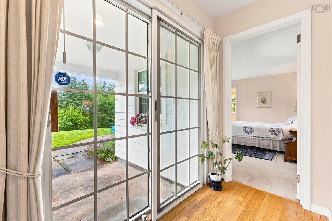
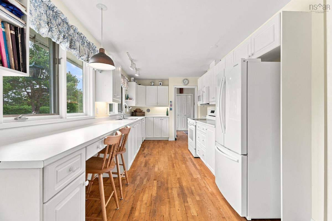
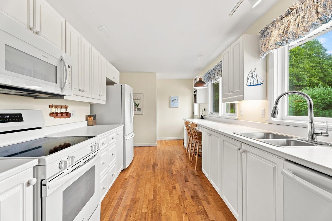
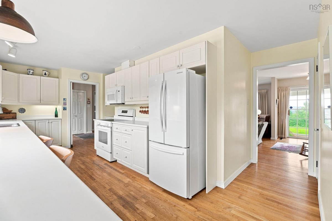
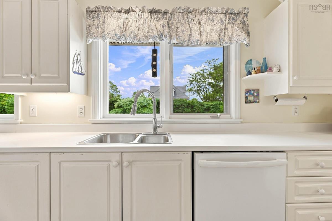
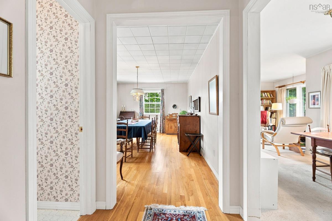
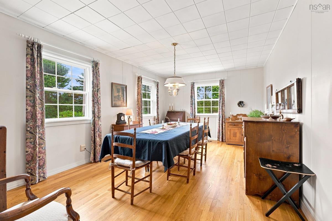
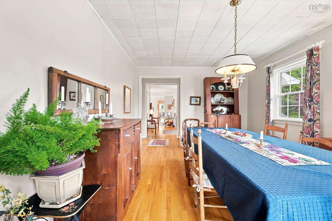
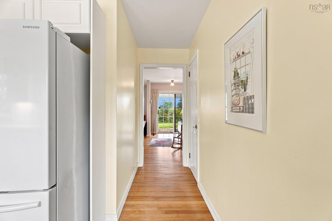
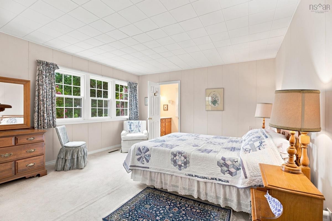
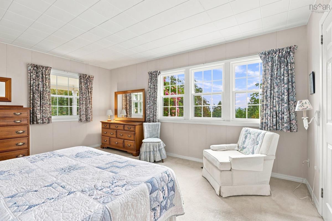
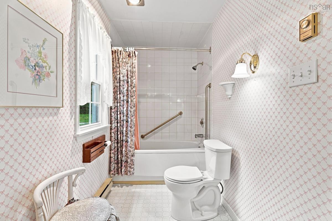
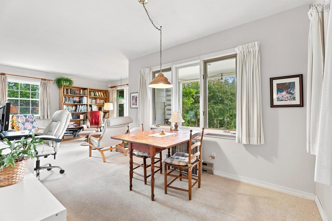
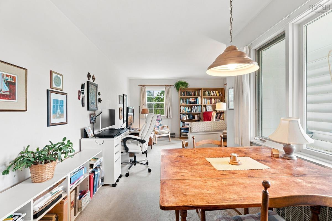
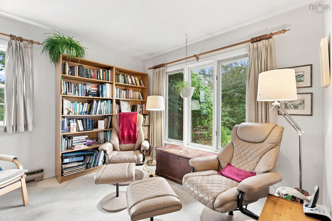
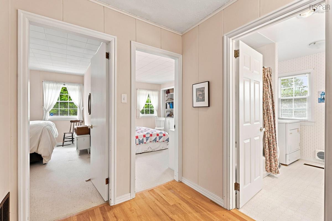
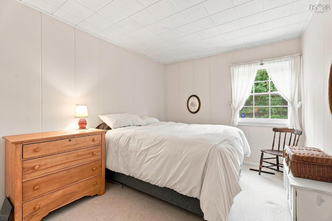
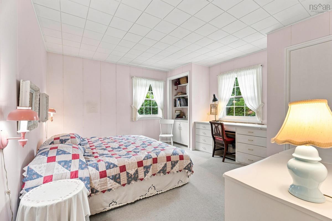
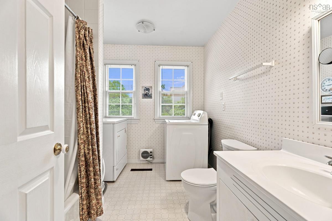
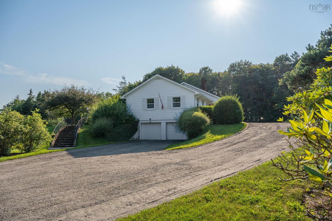
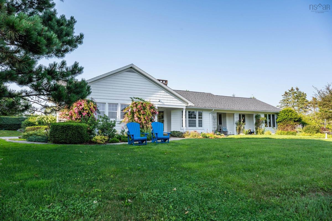
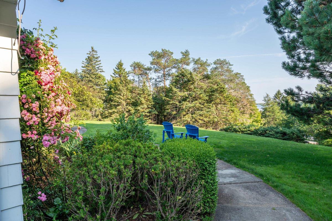
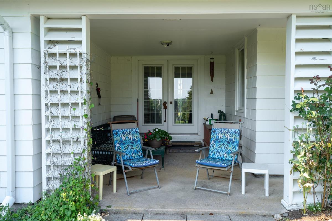
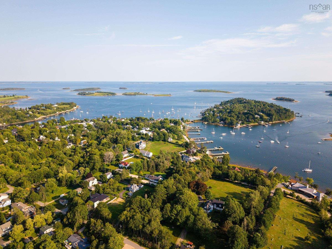
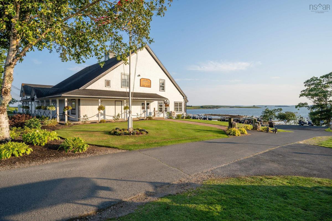
An exceptional opportunity awaits in the heart of the Village of Chester with this rare and remarkably private 1.6-acre property. Showcasing an expansive 269 feet of road frontage, the lawn slopes gently toward the street, offering potential water views and incredible space to breathe. Developers and visionaries will appreciate the favorable R2 zoning, which opens the door for potential lot subdivision (buyer to verify details with the Municipality of Chester). Perched at the high point of the land sits a well-maintained, three bedroom plus den, four-bathroom bungalow featuring a built-in double garage. Inside, you will find a bright, thoughtful layout filled with natural light, wide windows, and classic hardwood floors. Whether you choose to renovate the existing structure or construct your tailored architectural masterpiece, the setting provides an unbeatable backdrop. Location is everything, and this property places you just steps from vibrant village amenities, fine dining, local art galleries, the Chester Playhouse, and the Chester Yacht Club. Offered as an estate sale with limited background information available, this occupied residence presents endless potential in one of the East Coast's most desirable coastal communities. No Disclosure Statement with this Estate Sale

Listing Details

Address
121 Victoria Street, Chester, B0J 1J0

Status
ACTIVE
Listing Price
$2,200,000
MLS®
202620300
Type
Single Family
Style
Detached
Age
69
Square Footage (MLA)
2,223  ft2
Total Fin SqFt (TLA)
2,644  ft2
PID
60088770
Bedrooms
3
Full Baths
3
Half Baths
1

Water
Dug
Sewer
Community
Utilities
Cable,Electricity,High Speed Internet,Natural Gas,Telephone

Building Specifications

Foundation Type
Poured Concrete
Roof
Asphalt Shingle
Exterior Finish
Wood Siding
Flooring
Carpet,Hardwood,Linoleum

Looking for a Mortgage? Get Your Free Quote Started Today!

Rooms

LEVEL TYPE DIMENSIONS
Basement Utility 48'8 x 37'9
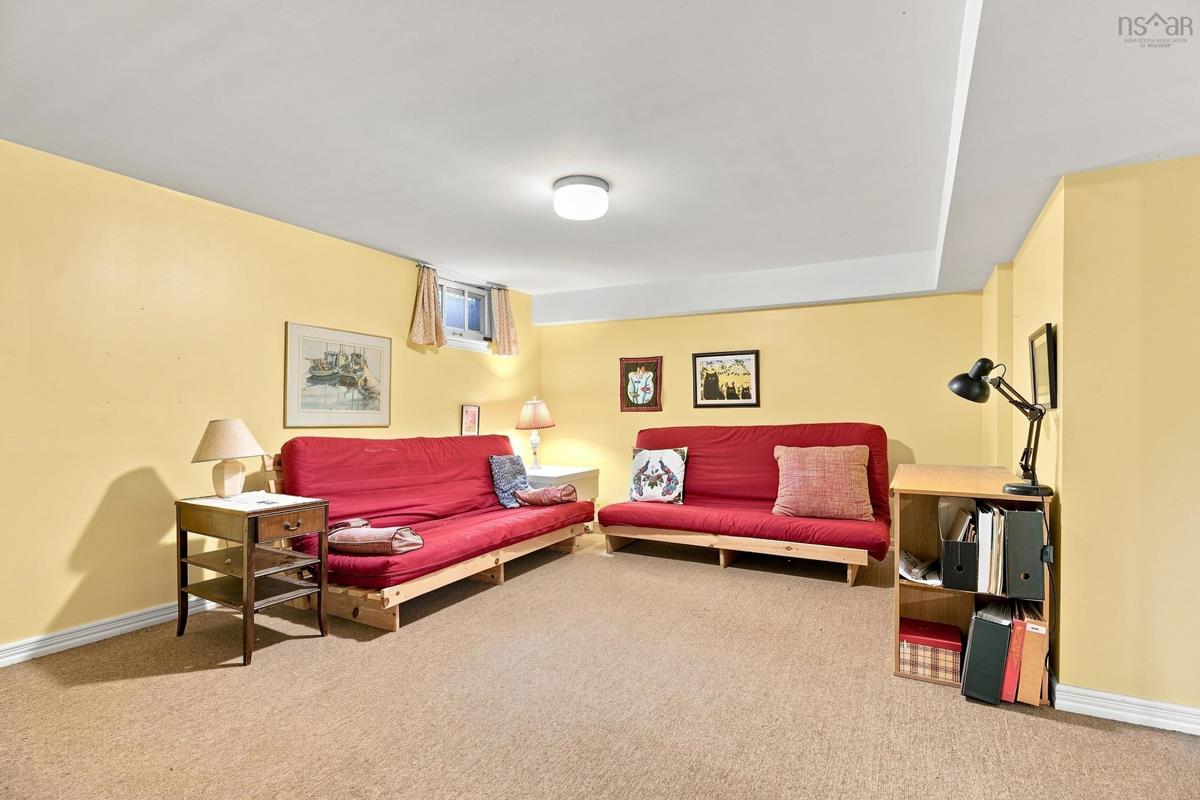
Basement Family Room 18'6 x 19'8
Basement Bath 3 5'6 x 4'11
Basement Utility 48'8 x 37'9
Basement Family Room 18'6 x 19'8
Basement Bath 3 5'6 x 4'11
Main Floor Foyer 8'5 x 11'6
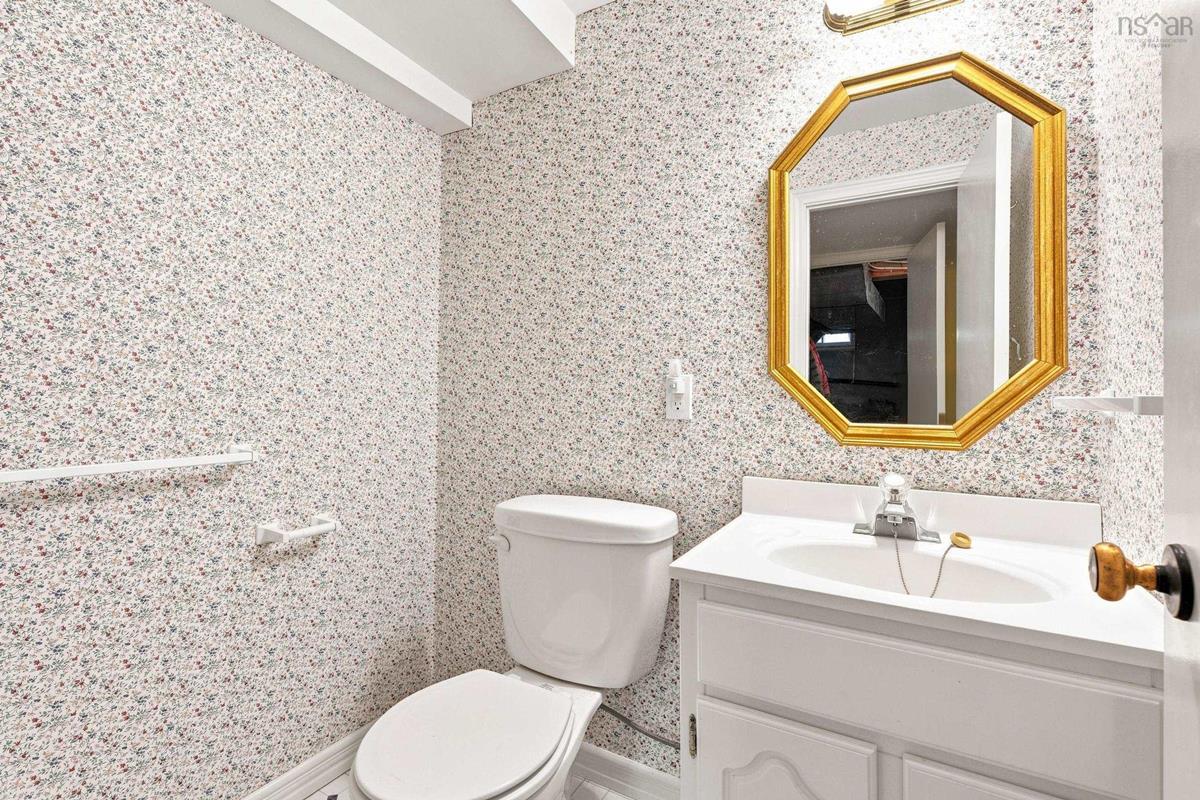
Main Floor Bath 1 4'5 x 5'8
Main Floor Dining Room 18'5 x 11'6
Main Floor Den/Office 23'2 x 12'7
Main Floor Living Room 14'5 x 20'10
Main Floor Kitchen 22'10 x 11'0
Main Floor Laundry/Bath 7'8 x 9'5
Main Floor Bedroom 14'0 x 13'7
Main Floor Bedroom 14'0 x 9'7
Main Floor Primary Bedroom 14'11 x 13'10
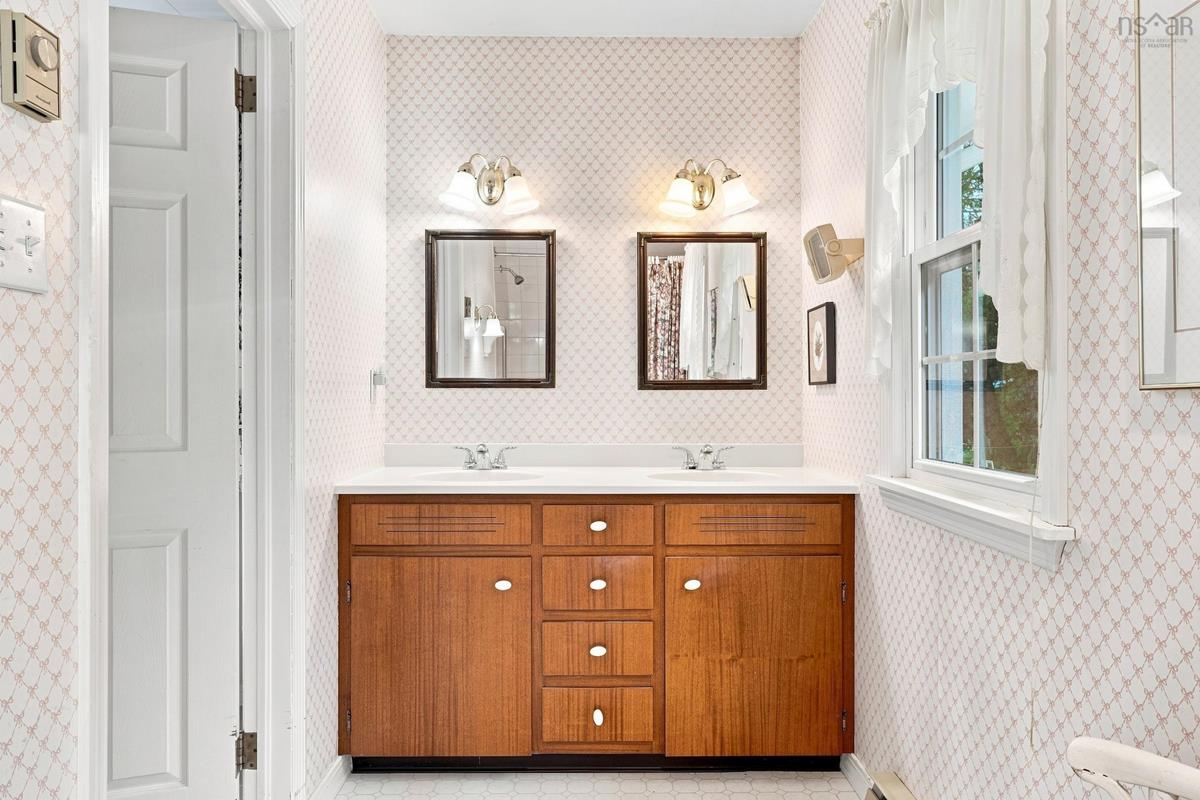
Main Floor Ensuite Bath 1 5'7 x 13'10
Main Floor Foyer 8'5 x 11'6
Main Floor Bath 1 4'5 x 5'8
Main Floor Dining Room 18'5 x 11'6
Main Floor Den/Office 23'2 x 12'7
Main Floor Living Room 14'5 x 20'10
Main Floor Kitchen 22'10 x 11'0
Main Floor Laundry/Bath 7'8 x 9'5
Main Floor Bedroom 14'0 x 13'7
Main Floor Bedroom 14'0 x 9'7
Main Floor Primary Bedroom 14'11 x 13'10
Main Floor Ensuite Bath 1 5'7 x 13'10
Main Floor Foyer 8'5 x 11'6
Main Floor Bath 1 4'5 x 5'8
--- --- 18'5 x 11'6
--- --- 23'2 x 12'7
--- --- 14'5 x 20'10
--- --- 22'10 x 11'0
--- --- 7'8 x 9'5
--- --- 14'0 x 13'7
--- --- 14'0 x 9'7
--- --- 14'11 x 13'10
--- --- 5'7 x 13'10
--- --- 48'8 x 37'9
--- --- 18'6 x 19'8
--- --- 5'6 x 4'11
--- --- 8'5 x 11'6
--- --- 4'5 x 5'8
--- --- 18'5 x 11'6
--- --- 23'2 x 12'7
--- --- 14'5 x 20'10
--- --- 22'10 x 11'0
--- --- 7'8 x 9'5
--- --- 14'0 x 13'7
--- --- 14'0 x 9'7
--- --- 14'11 x 13'10
--- --- 5'7 x 13'10
--- --- 48'8 x 37'9
--- --- 18'6 x 19'8
--- --- 5'6 x 4'11

Garage & Parking

Garage
Y
Details
attached double

Inclusions & Exclusions

Inclusions
Fridge, Stove, dishwasher, dryer, washer

Sales History

Demographic Data

Demographic data is based on the dissemination area that contains the listing parcel . Dissemination Areas are small areas composed of one or more neighbouring dissemination blocks. All of Canada is divided into dissemination areas. Data source: Environics Analytics via ArcGIS Online, 2021

Population Size

723

Median Age

66.3

Avg Household Size

2.0

Avg House Income

$122K

The number of people for each age range.

How the population of this area is expected to change.

The highest level of education obtained by people within this area.

The maritial status of the people in this area.

The average household income within this area.

The number of people that rent versus own.

When the buildings in the area were constructed.

The number of children at home for the given age ranges.

The occupations of the people living here.

Tax Assessment

Year Amount % Change
2024 $1,854,100 ---
2023 $1,636,000 ---
2022 $1,426,000 ---
2021 $1,294,700 ---
2020 $1,289,900 ---
2019 $1,284,500 ---
2018 $1,280,900 ---
2017 $1,275,400 ---
2016 $1,269,900 ---
2015 $1,285,700 ---
2014 $1,279,700 ---
2013 $1,284,700 ---
2012 $1,269,200 ---

Maps

Mortgage Inquiries

Last Updated On: 8/11/2026 6:42:16 PM (UTC)


