
76 Demont Road, Chester Basin, (MLS® 202622150) REMAX NOVA
Google Play iOS Google Play iOS

76 Demont Road, Chester Basin

3 4 3048 sqft
$1,749,000 For Sale

Description

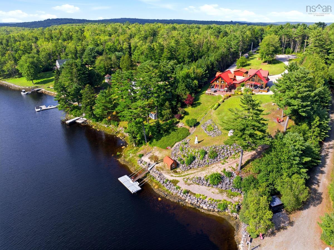
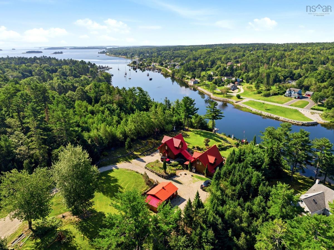
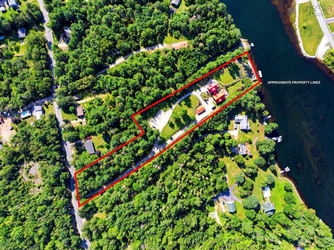
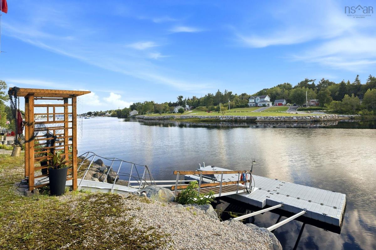
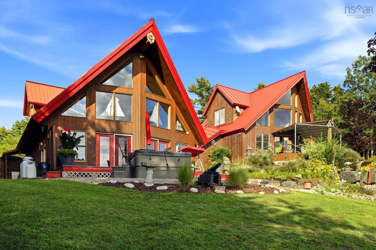
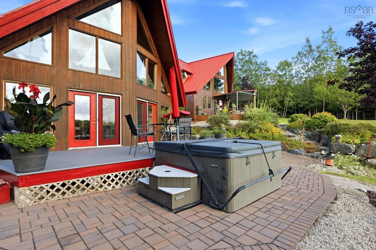
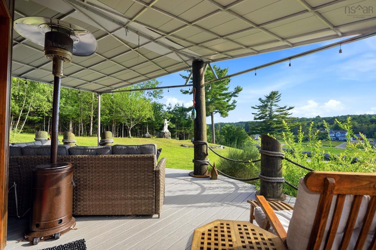
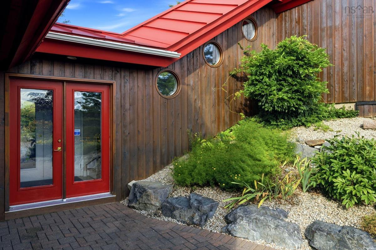
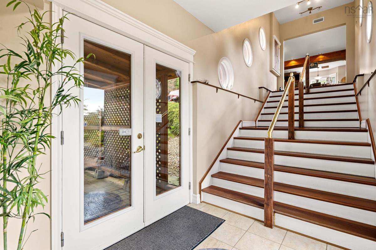
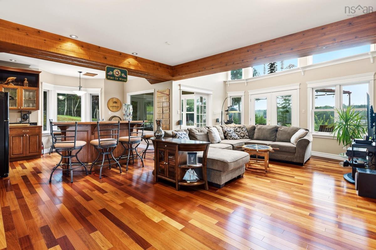
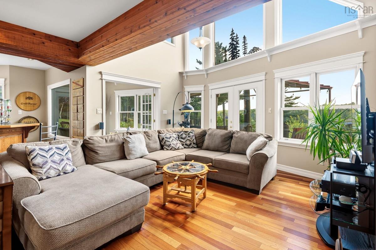
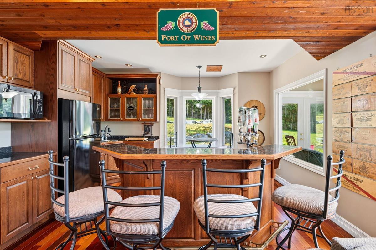
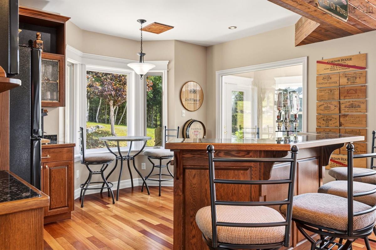
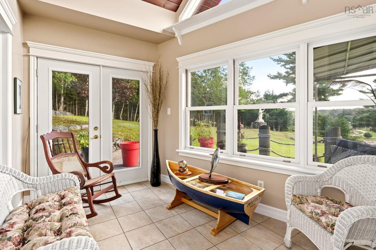
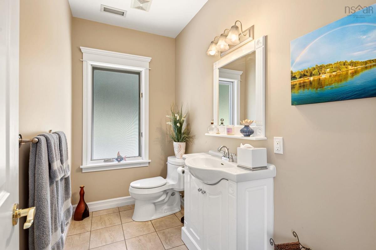
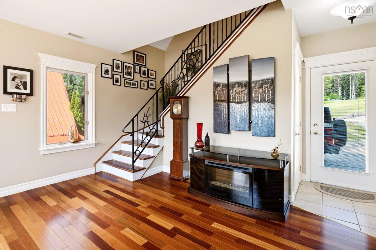
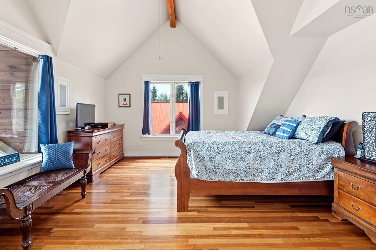
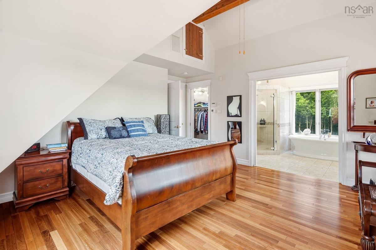
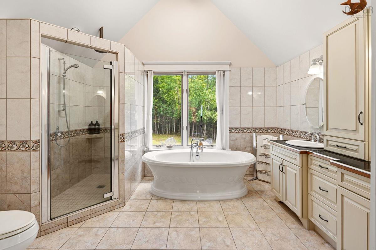
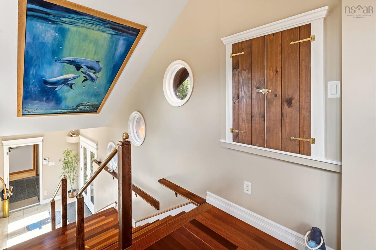
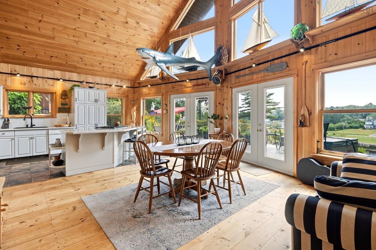
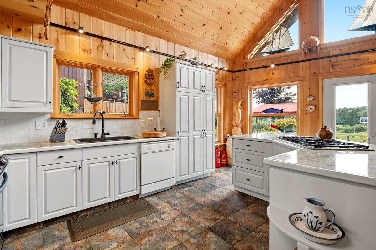
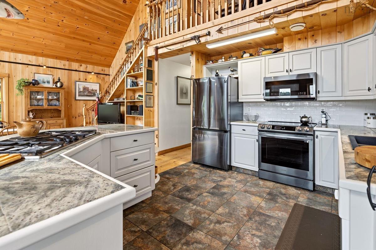
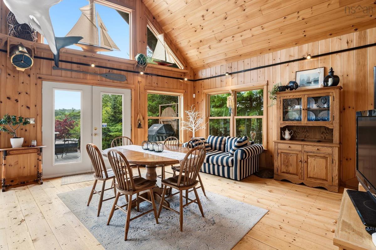
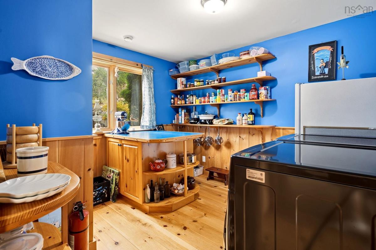
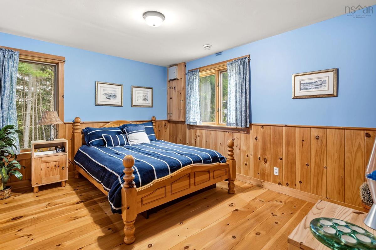
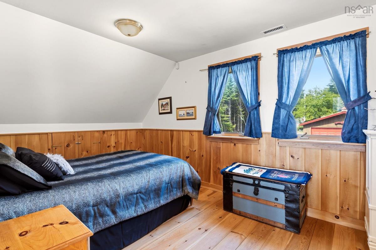
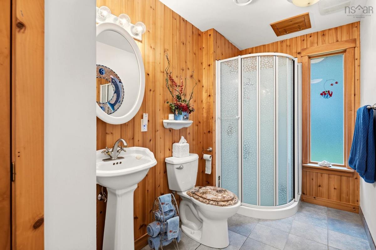
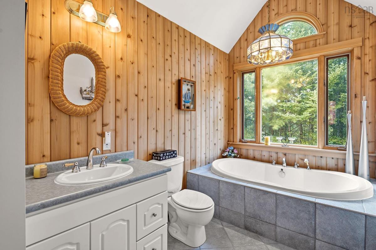
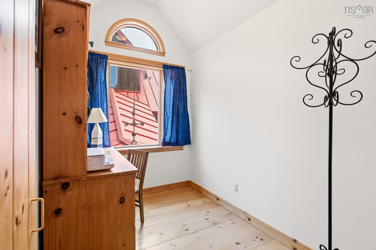
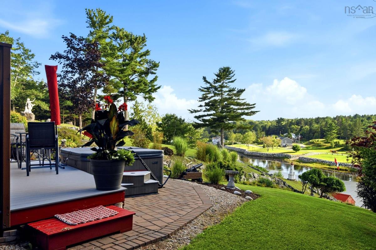
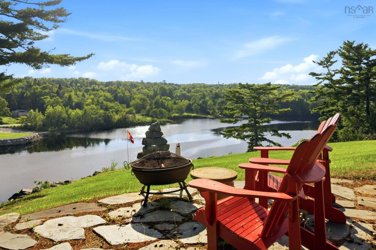
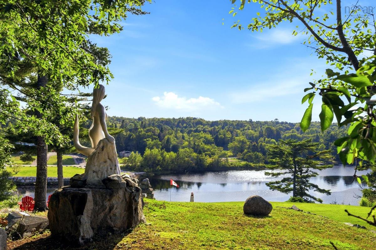
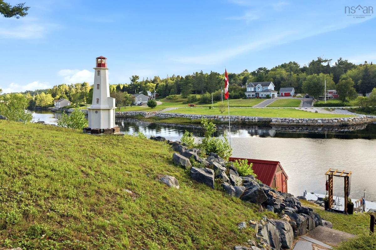
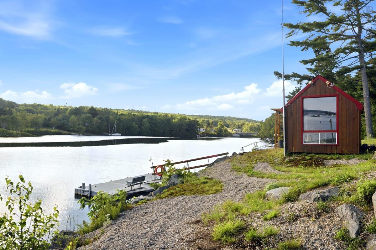
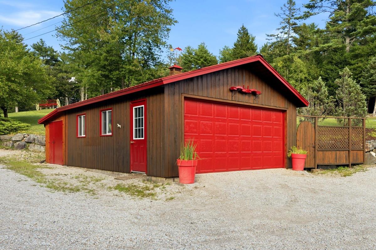
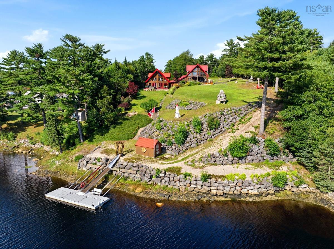
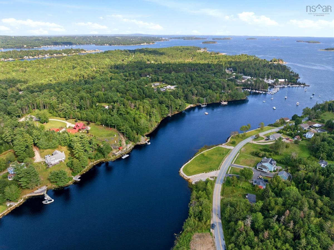
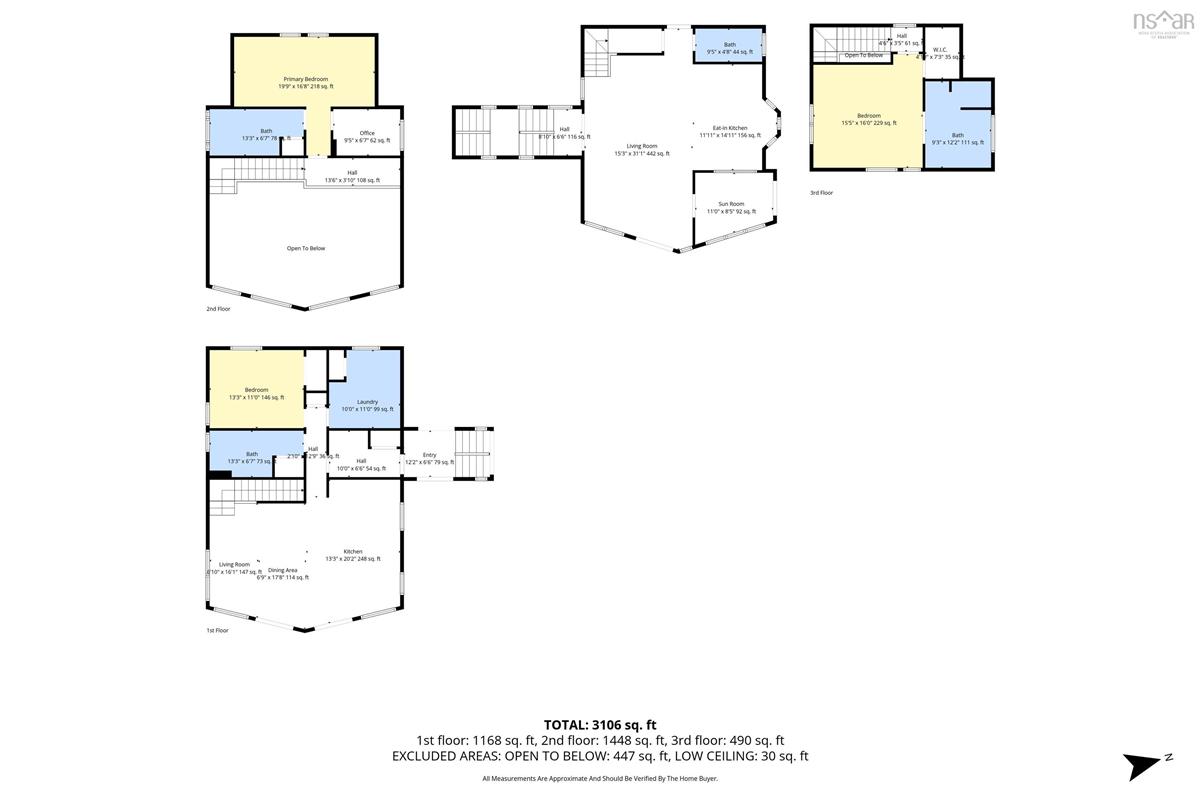
Twin chalets totalling over 3000 sq/ft of living area, featuring an enclosed, joined stairwell enabling multiple elevated views of the waters below. The property has more than three acres of land with 160 feet of deep-water frontage in a very private, protected cove. This location is a boater’s paradise. The original home, built in 1999 has an open kitchen/dining/living area with a soaring vaulted ceiling, along with a bedroom, full bathroom and laundry on the main level. A primary bedroom, with a full bathroom and office graces the second level. The newer chalet built in 2007 has an eat in kitchen, living room, sunroom and half bath on the main floor. The second level is a private floor with a bedroom, full bathroom and walk in closet. In total, both structures have 3 bedrooms and 3.5 bathrooms including an ensuite for the primary bedroom. There are so many features at this property; a metal roof, two full oceanside composite decks, heat pumps with air conditioning, a full house generator, hardwood flooring, a boatshed, ramp and floats from Eagle Beach, hot tub, a gas cooktop, multiple parking spots and a boat (trailer) parking pad. The property also features a two-bay garage with enough room for a workshop and an attached shed for all your gardening accessories. The landscaping and gardens are stunning, with multiple destinations including the fire pit patio. During the fall, from the master bedroom, as well from the 2 decks, there is one of the most panoramic, spectacular scenes of fall colour one could ever hope for. Gold River Marina is only a minute down the cove, followed by storied Oak Island, all the islands of Mahone Bay and then open ocean beyond. Come celebrate life in Chester where everything is possible, including fine art at Going Coastal, theatre at the Chester Playhouse, dockside seafood chowder at the Rope Loft, lattes at the Kiwi Café, fine dining at the Sunroom, sailing at the Chester Yacht Club, tall tales at the Focsle Tavern...

Listing Details

Address
76 Demont Road, Chester Basin, B0J 1K0

Status
ACTIVE
Listing Price
$1,749,000
MLS®
202622150
Type
Single Family
Style
Detached
Age
27
Square Footage (MLA)
3,048  ft2
Total Fin SqFt (TLA)
3,048  ft2
PID
60095577
Bedrooms
3
Full Baths
3
Half Baths
1

Water
Drilled Well
Sewer
Septic
Utilities
Cable,Electricity,High Speed Internet,Telephone

Building Specifications

Foundation Type
Slab
Roof
Metal
Exterior Finish
Wood Siding
Flooring
Hardwood,Softwood,Vinyl

Looking for a Mortgage? Get Your Free Quote Started Today!

Rooms

LEVEL TYPE DIMENSIONS
Main Floor Bath 1 9.2 x 4.7/Open
Main Floor Kitchen 14.4 x 9.6/Open
Main Floor Living Room 15.2 x 26.9/Open
Main Floor Sun Room 10.7 x 8/Open
Main Floor Bath 2 13.7 x 5.5/35
Main Floor Bedroom 13.2 x 10.8/35
Main Floor Dining Room 14.2 x 16.7/Open
Main Floor Foyer 6.8 x 7.2/Open
Main Floor Kitchen 13 x 18.2/Open
Main Floor Laundry 9.9 x 10.9/35
2nd Level Ensuite Bath 1 9.1 x 11.7/Open
2nd Level Bedroom 15.3 x 14.2/Open
2nd Level OTHER 5.5 x 7.2/Open
2nd Level Bath 3 13.2 x 6.5/30
2nd Level Primary Bedroom 9.6 x 19.6/30
2nd Level Den/Office 9.6 x 6.6/30

Garage & Parking

Garage
Y
Details
Two bay plus workshop space and attached storage.

Inclusions & Exclusions

Inclusions
All appliances.
Exclusions
Some furnishings could be negotiable.

Sales History

Demographic Data

Demographic data is based on the dissemination area that contains the listing parcel . Dissemination Areas are small areas composed of one or more neighbouring dissemination blocks. All of Canada is divided into dissemination areas. Data source: Environics Analytics via ArcGIS Online, 2021

Population Size

590

Median Age

58.4

Avg Household Size

2.2

Avg House Income

$152K

The number of people for each age range.

How the population of this area is expected to change.

The highest level of education obtained by people within this area.

The maritial status of the people in this area.

The average household income within this area.

The number of people that rent versus own.

When the buildings in the area were constructed.

The number of children at home for the given age ranges.

The occupations of the people living here.

Tax Assessment

Year Amount % Change
2024 $770,200 ---
2023 $706,200 ---
2022 $596,200 ---
2021 $541,300 ---
2020 $527,000 ---
2019 $524,700 ---
2018 $523,400 ---
2017 $515,700 ---
2016 $512,100 ---
2015 $508,100 ---
2014 $488,000 ---
2013 $476,300 ---
2012 $466,600 ---

Maps

Mortgage Inquiries

Last Updated On: 9/2/2026 12:14:38 AM (UTC)


