
61 Little Harbour Road, Cherry Hill, (MLS® 202621975) REMAX NOVA
Google Play iOS Google Play iOS

61 Little Harbour Road, Cherry Hill

1 1 400 sqft
$269,000 For Sale

Description

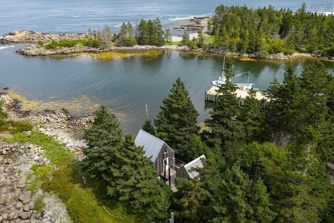
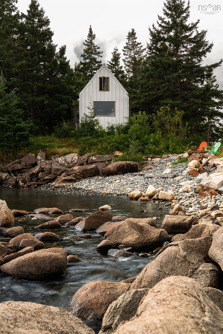
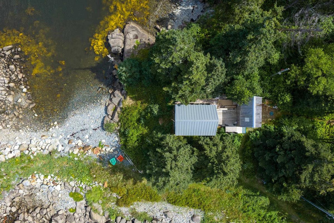
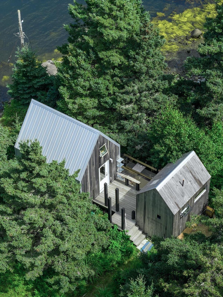
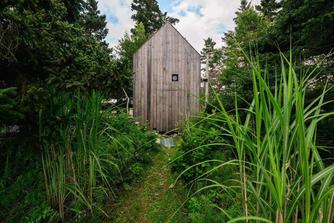
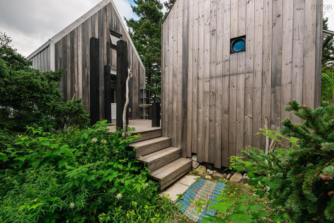
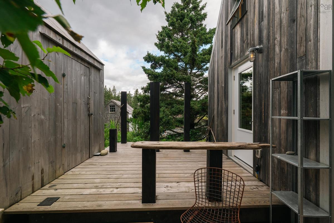
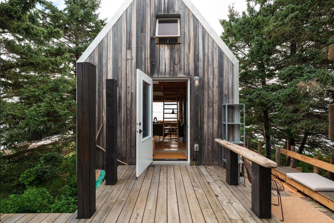
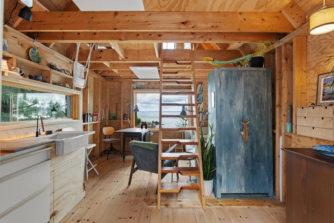
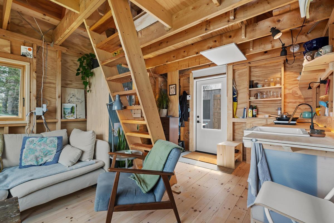
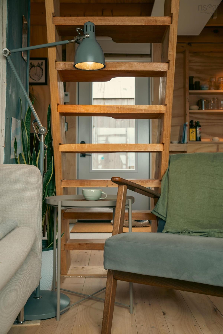
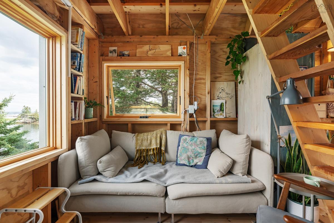
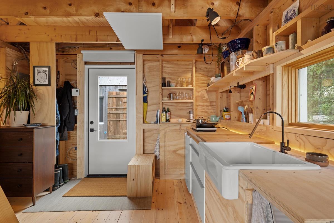
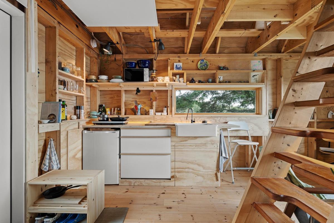
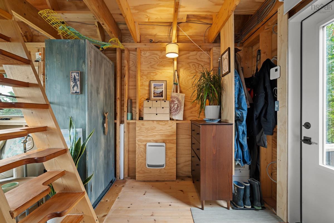
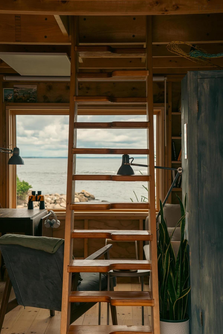
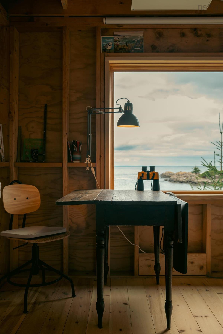
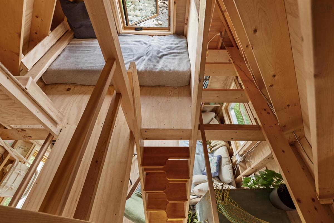
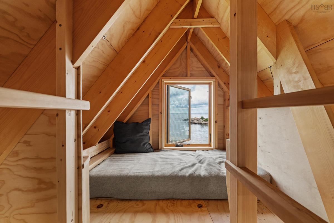
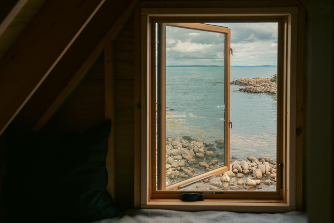
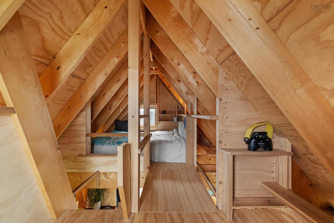
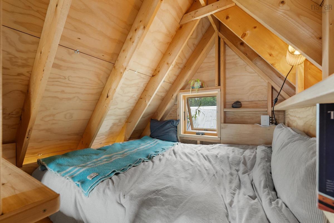
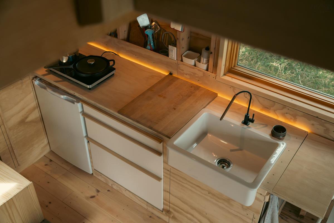
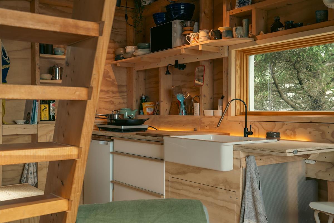
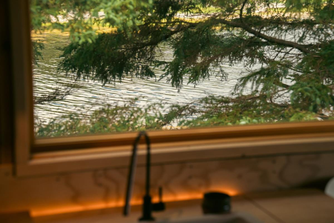
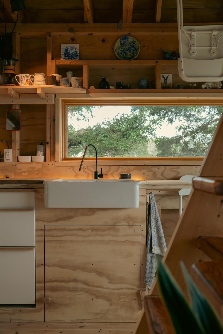
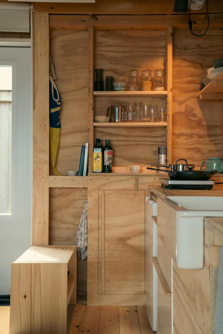
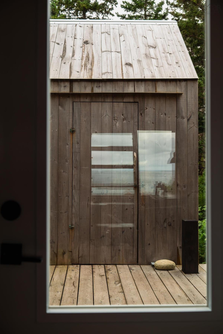
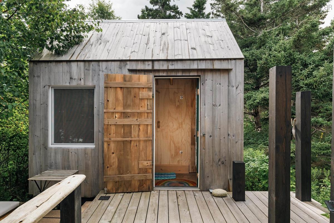
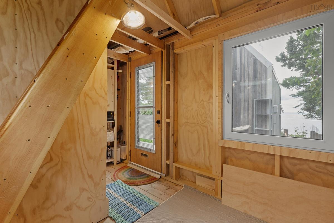
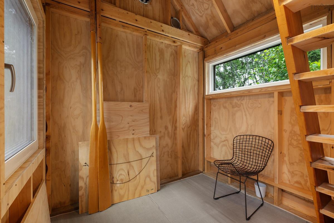
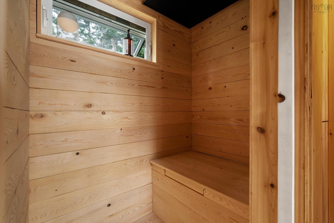
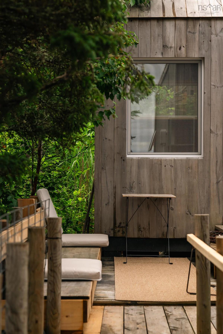
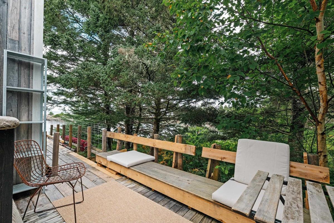
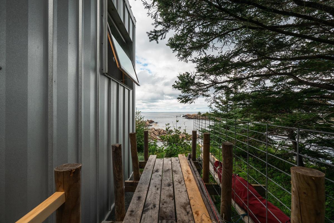
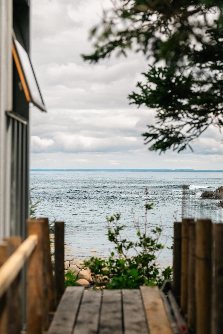
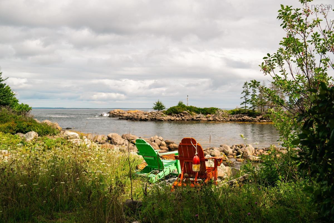
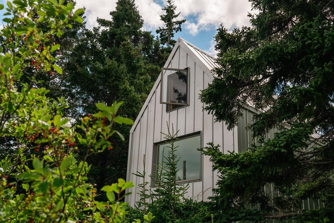
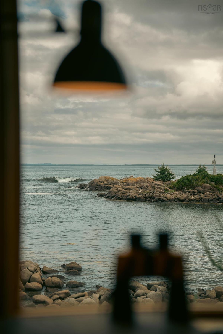
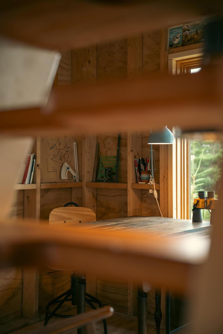
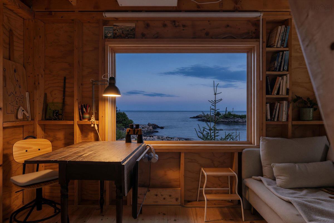
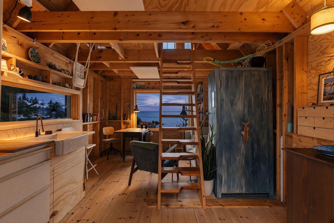
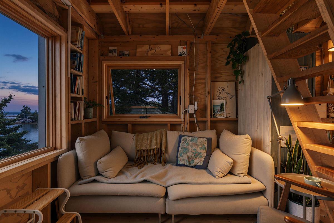
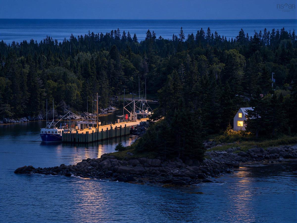
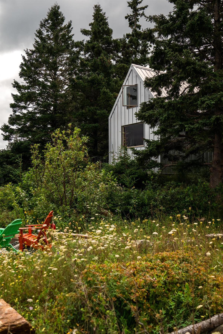
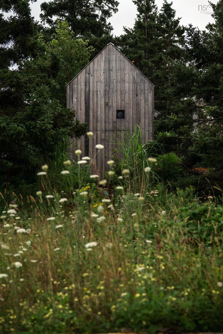
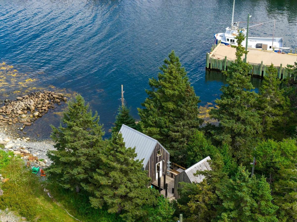
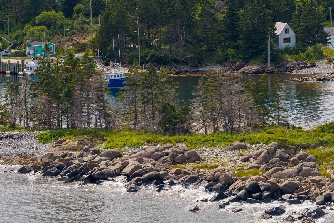
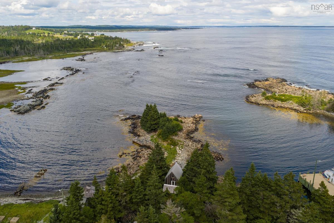
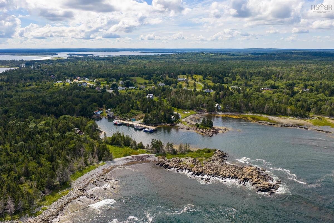
Tucked in the trees between a sheltered harbour and sandy cove, this remarkable storey and a half cabin is entirely at home in its coastal surroundings. From here, you can swim from the shoreline, beach comb the intertidal, launch a kayak, small boat, or take a short drive to beautiful local beaches, renowned surf spots and cafes. Inside, pine floors and walls, custom cedar joinery and an alternating-tread staircase give the space warmth and character. The sleeping loft is framed with custom cedar railings and shelving with six feet of standing height at its centre. Throughout the cabin, thoughtfully placed Marvin windows with coastal hardware frame stunning landscapes and starry nights. The kitchen, dining and sitting areas are simple, comfortable and exceptionally well considered. Across the hemlock deck, the secondary building houses a studio but would work equally well as a guest space. It is completed with a half bath, a storage loft, and a supplies cabinet. The unique cedar- and hemlock-lined half bath features a therapeutic far-infrared heater and a composting toilet. It was designed with a floor drain to allow for rinsing off after salty swims and drying in the warmth. Coastal conditions informed the details. The cabin is elevated high above the water on a natural basalt formation. An airtight, vapour-open, and continuous thermal assembly ensures year-round energy efficiency. Driftwood and fallen branches were carefully placed to support natural vegetative buffers, guiding movement through the property and to the shore. Nothing feels imposed; the cabin, the wild flora, migratory birds and wildlife coexist here. Places like this are truly rare.

Listing Details

Address
61 Little Harbour Road, Cherry Hill, B0J 2H0

Status
ACTIVE
Listing Price
$269,000
MLS®
202621975
Type
Single Family
Style
Detached
Age
5
Square Footage (MLA)
400  ft2
Total Fin SqFt (TLA)
400  ft2
PID
60490968
Bedrooms
1
Full Baths
0
Half Baths
1

Water
None
Sewer
Holding Tank
Utilities
Electricity

Building Specifications

Foundation Type
Piers
Roof
Metal
Exterior Finish
Steel,Wood Siding
Flooring
Softwood

Looking for a Mortgage? Get Your Free Quote Started Today!

Rooms

LEVEL TYPE DIMENSIONS
Main Floor Kitchen 10'9 x 6'7
Main Floor Living Room 10'9 x 9'4
Main Floor Bath 1 4'9 x 4'0
Main Floor OTHER 11'6 x 7'10
2nd Level Bedroom 8'11 x 15'10

Garage & Parking

Garage
N
Details
---

Inclusions & Exclusions

Inclusions
Fridge, portable induction cook-top, microwave, portable battery-operated shower, two 1000-litre fresh water totes at the back of the property. All furnishings and cabinets, including light fixtures, Starlink satellite and router.
Exclusions
Personal items

Sales History

Demographic Data

Demographic data is based on the dissemination area that contains the listing parcel . Dissemination Areas are small areas composed of one or more neighbouring dissemination blocks. All of Canada is divided into dissemination areas. Data source: Environics Analytics via ArcGIS Online, 2021

Population Size

484

Median Age

51.3

Avg Household Size

2.3

Avg House Income

$85K

The number of people for each age range.

How the population of this area is expected to change.

The highest level of education obtained by people within this area.

The maritial status of the people in this area.

The average household income within this area.

The number of people that rent versus own.

When the buildings in the area were constructed.

The number of children at home for the given age ranges.

The occupations of the people living here.

Tax Assessment

Year Amount % Change
2024 $148,200 ---
2023 $92,700 ---
2022 $67,500 ---
2021 $1,400 ---
2020 $1,400 ---
2019 $1,400 ---
2018 $1,400 ---
2017 $1,400 ---
2016 $1,400 ---
2015 $1,400 ---
2014 $1,400 ---
2013 $1,400 ---
2012 $800 ---

Maps

Mortgage Inquiries

Last Updated On: 8/31/2026 4:18:04 PM (UTC)


