
2643 Highway 210, Chelsea, (MLS® 202625103) REMAX NOVA
Google Play iOS Google Play iOS

2643 Highway 210, Chelsea

2 1 806 sqft
$315,000 For Sale

Description

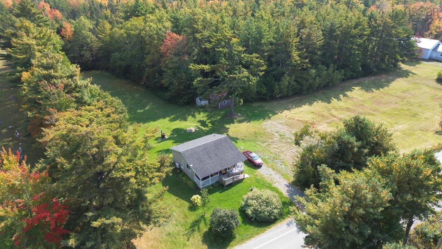
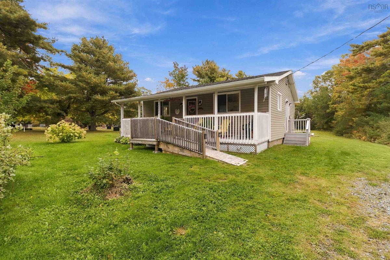
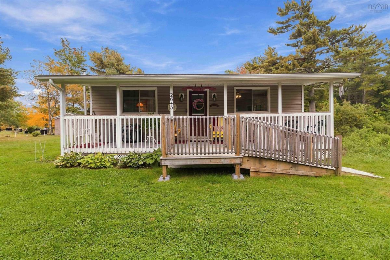
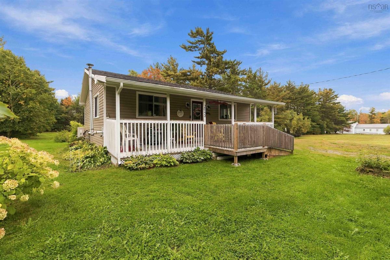
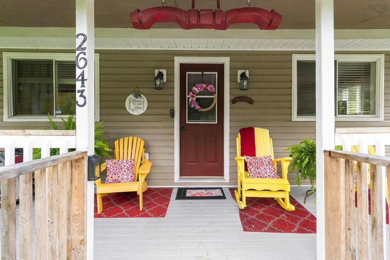
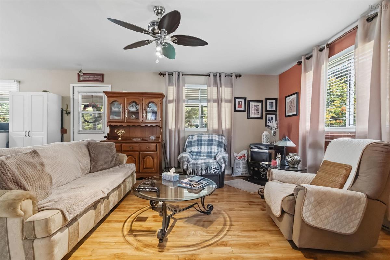
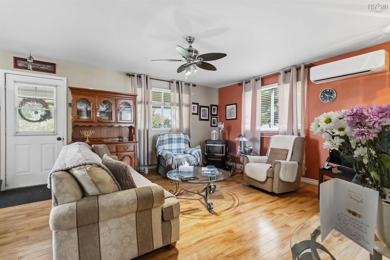
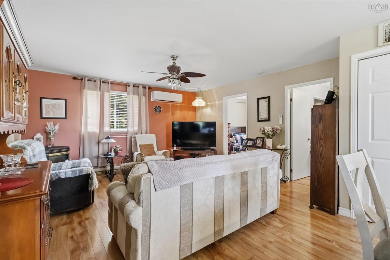
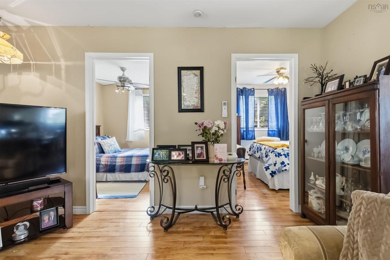
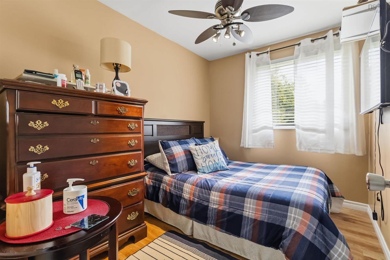
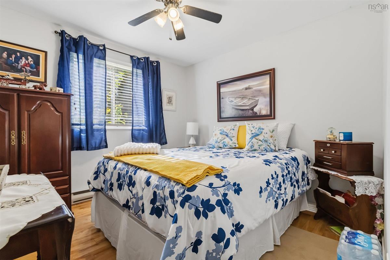
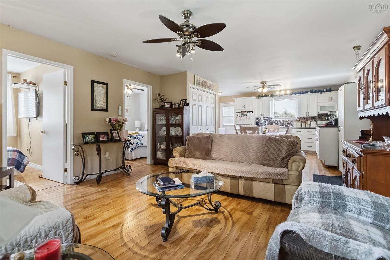
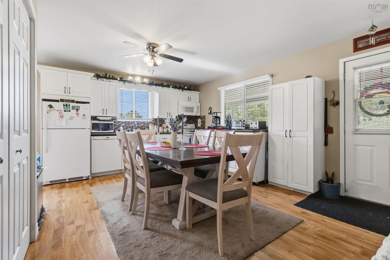
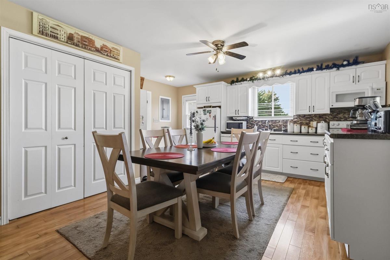
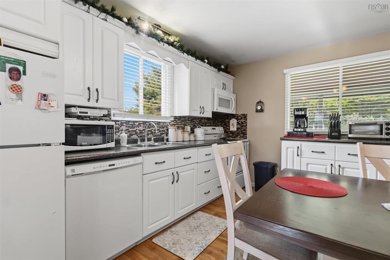
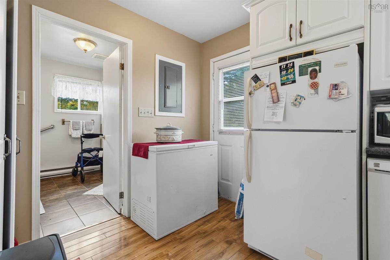
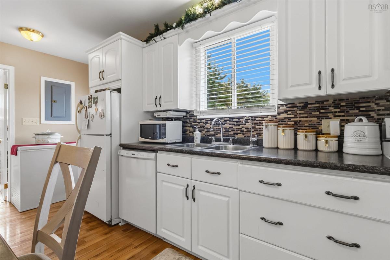
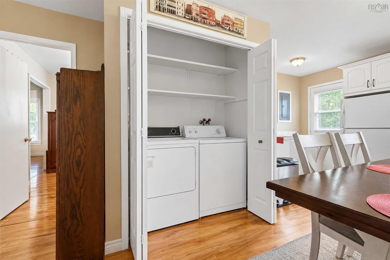
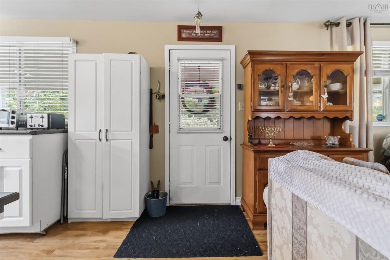
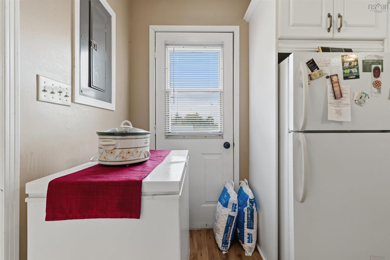
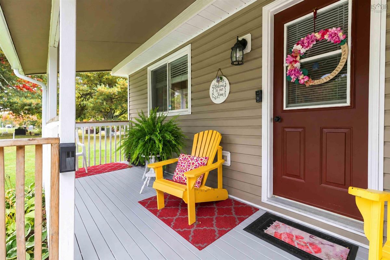
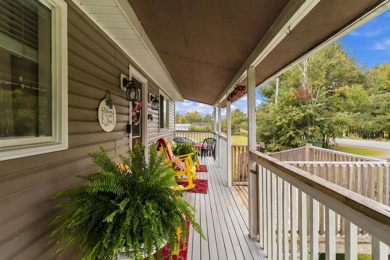
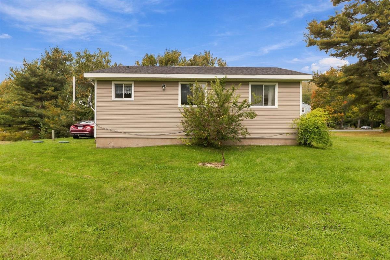
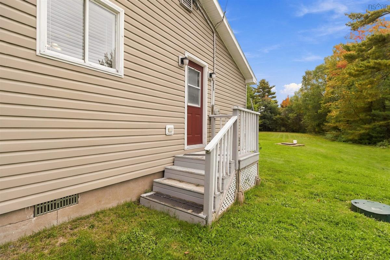
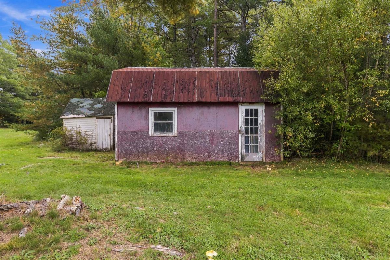
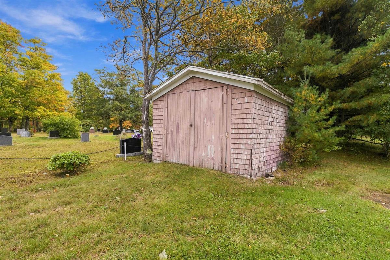
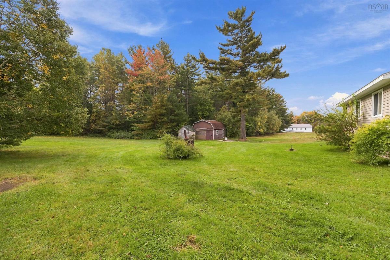
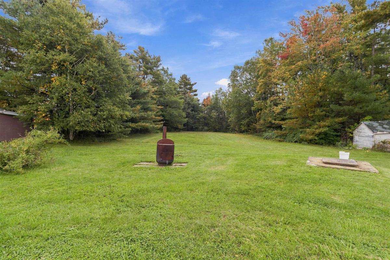
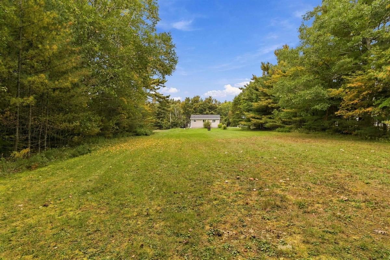
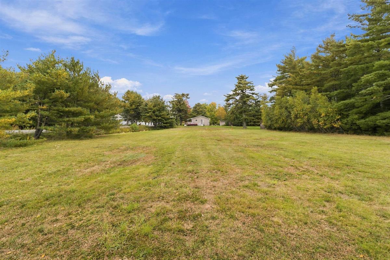
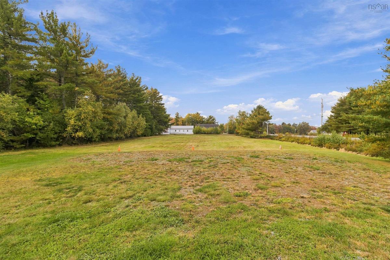
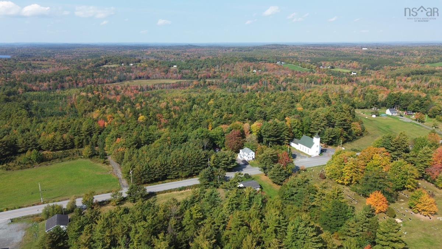
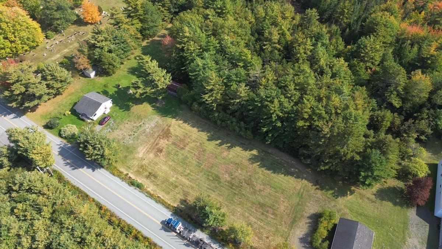
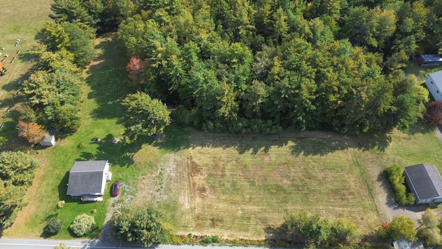
Cute as a button and country as can be! Looking for a place where life moves at a little slower pace? This adorable 2-bedroom, 1-bath bungalow, with its covered porch, might be just the reason you fall in love with country living. Tucked away on just over 3 acres, this well-loved and well-maintained home offers plenty of room to enjoy the great outdoors. The level yard behind and alongside the home is the perfect outdoor space. Add in an older pasture area that could be ideal for a few animals, a hobby farm setup, or simply enjoying a little garden space. Step inside and you’ll find a large, updated country kitchen that opens to the living room. This is the kind of space that makes you want to bake something, put the kettle on, and stay awhile. The home is move-in ready and offers a comfortable mix of heating options: a heat pump, pellet stove, and electric baseboards. And then there’s the location! With 7 lakes nearby, weekends can be filled with lake days and exploring the beautiful surrounding area. When you need your everyday amenities, Bridgewater is only about 15 minutes away. With county taxes, an affordable price point, over 3 acres to call your own, and a sweet little bungalow, this is one that will definitely check boxes. Come take a peek… this little country charmer might just steal your heart!

Listing Details

Address
2643 Highway 210, Chelsea, B4V 7M1

Status
ACTIVE
Listing Price
$315,000
MLS®
202625103
Type
Single Family
Style
Detached
Age
29
Square Footage (MLA)
806  ft2
Total Fin SqFt (TLA)
806  ft2
PID
60314648
Bedrooms
2
Full Baths
1
Half Baths
0

Water
Drilled Well,Dug
Sewer
Septic
Utilities
Cable,Electricity,High Speed Internet,Telephone

Building Specifications

Foundation Type
Poured Concrete
Roof
Asphalt Shingle
Exterior Finish
Vinyl
Flooring
Laminate

Looking for a Mortgage? Get Your Free Quote Started Today!

Rooms

LEVEL TYPE DIMENSIONS
Main Floor Kitchen 15'4 x 12'1
Main Floor Living Room 15'3 x 15
Main Floor Bedroom 10 x 9'11
Main Floor Bedroom 10 x 7'9
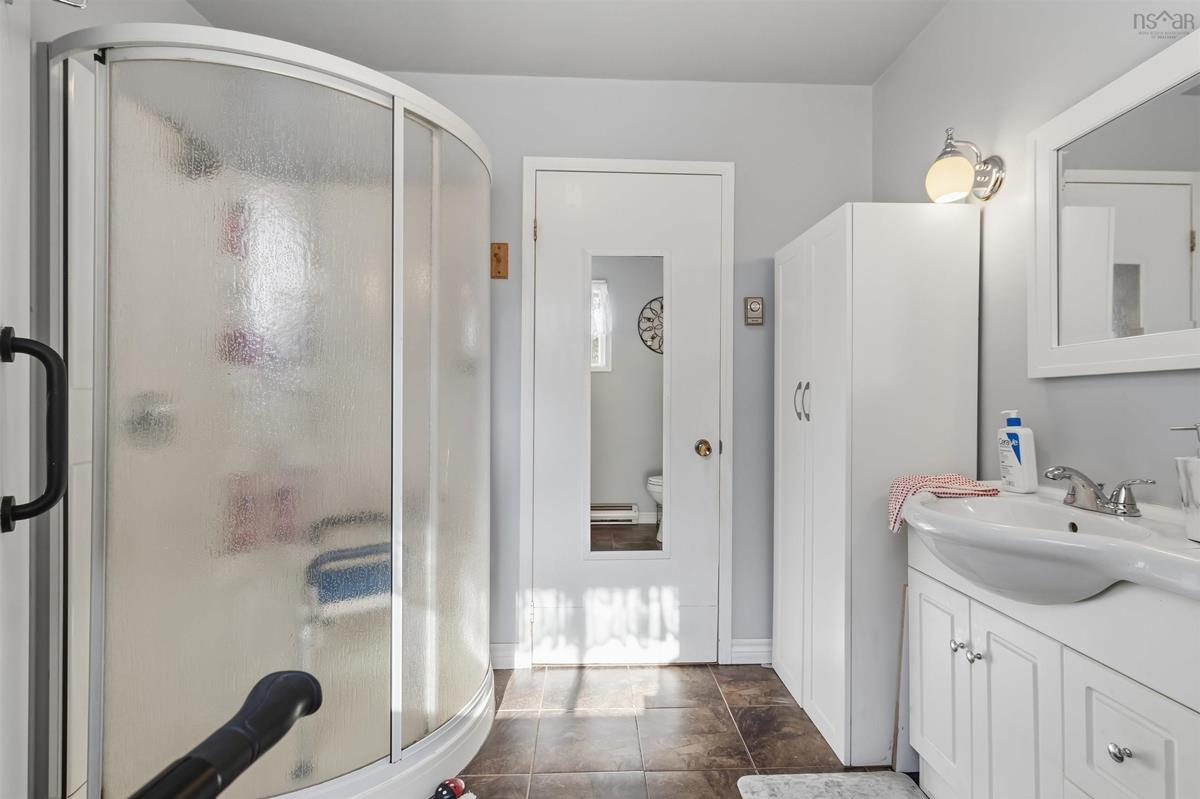
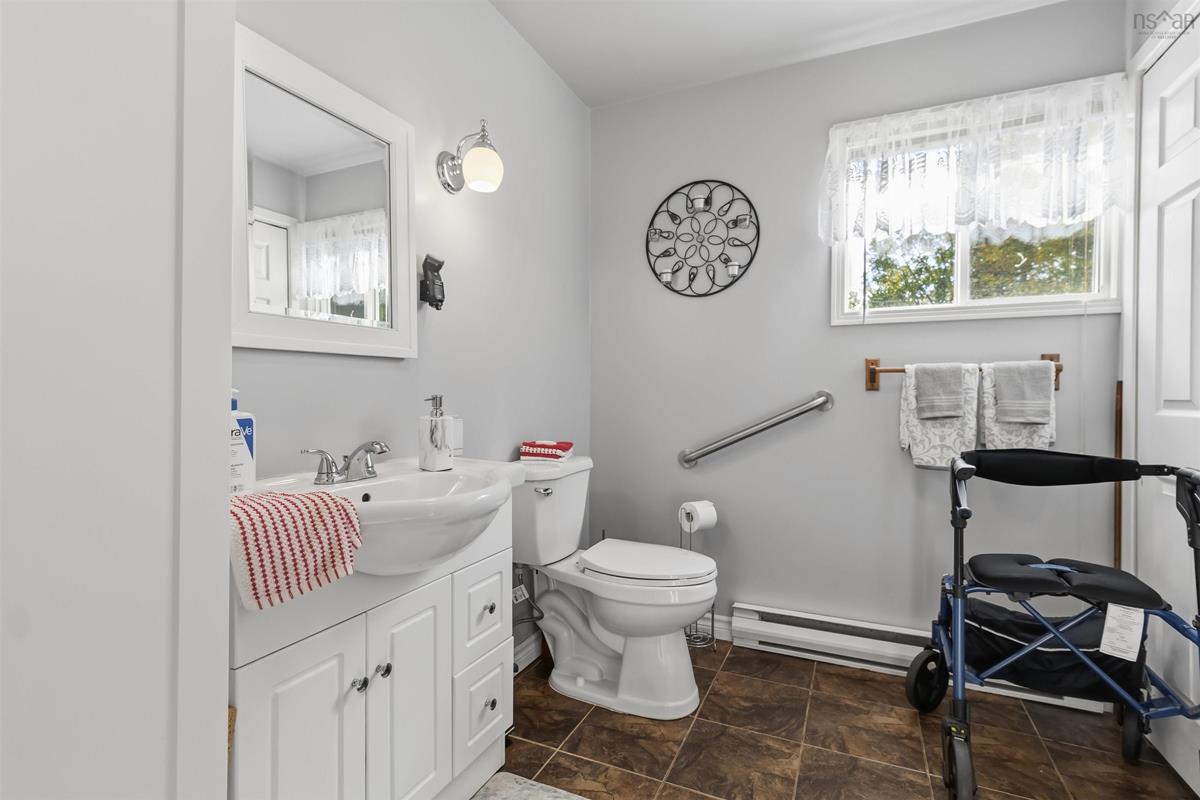
Main Floor Bath 1 8'5 x 8'2
Main Floor OTHER 5 x 8'7/Entry

Garage & Parking

Garage
N
Details
---

Sales History

Demographic Data

Demographic data is based on the dissemination area that contains the listing parcel . Dissemination Areas are small areas composed of one or more neighbouring dissemination blocks. All of Canada is divided into dissemination areas. Data source: Environics Analytics via ArcGIS Online, 2021

Population Size

550

Median Age

46.5

Avg Household Size

2.4

Avg House Income

$73K

The number of people for each age range.

How the population of this area is expected to change.

The highest level of education obtained by people within this area.

The maritial status of the people in this area.

The average household income within this area.

The number of people that rent versus own.

When the buildings in the area were constructed.

The number of children at home for the given age ranges.

The occupations of the people living here.

Tax Assessment

Year Amount % Change
2026 $215,900 ---
2025 $192,700 ---
2024 $177,900 ---
2023 $125,100 ---
2022 $114,600 ---
2021 $111,800 ---
2020 $113,700 ---
2019 $113,600 ---
2018 $112,400 ---
2017 $113,900 ---
2016 $112,900 ---
2015 $116,600 ---
2014 $113,900 ---
2013 $109,900 ---
2012 $103,200 ---

Maps

Mortgage Inquiries

Last Updated On: 10/5/2026 1:39:26 PM (UTC)


