
2250 Highway 359, Centreville, (MLS® 202612010) REMAX NOVA
Google Play iOS Google Play iOS

2250 Highway 359, Centreville

3 1 1426 sqft
$399,500 For Sale

Description

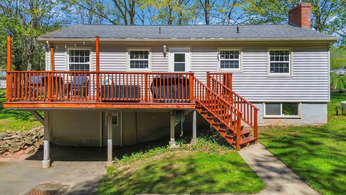
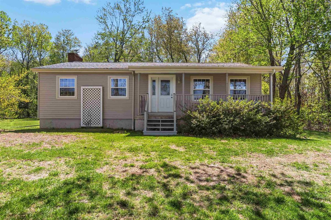
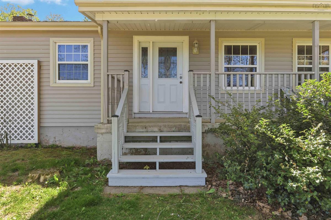
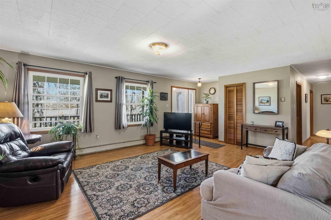
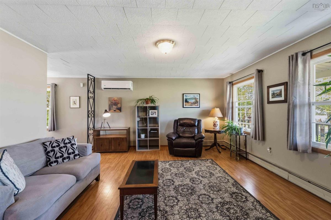
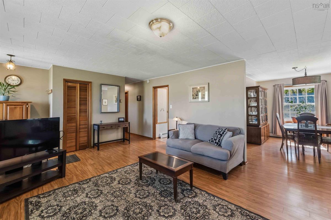
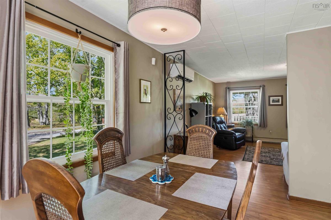
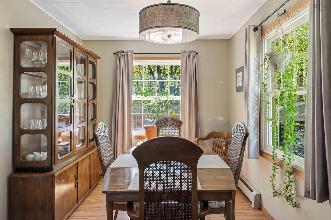
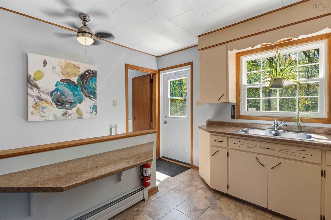
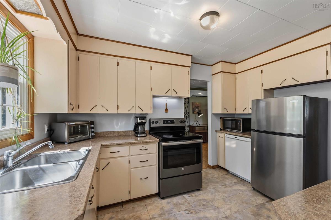
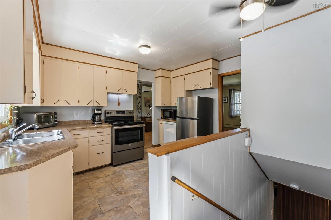
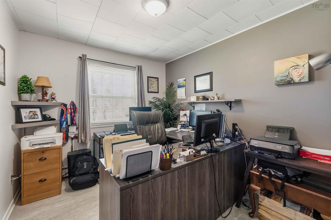
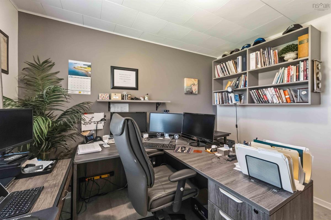
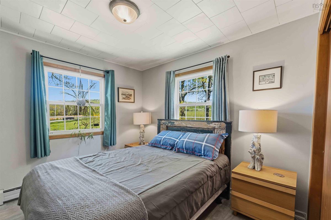
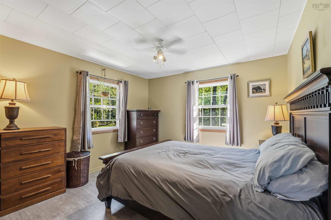
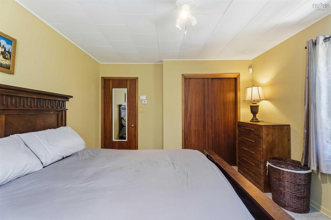
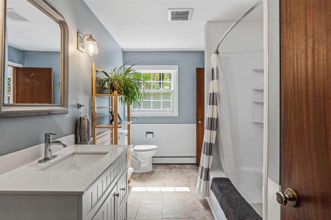
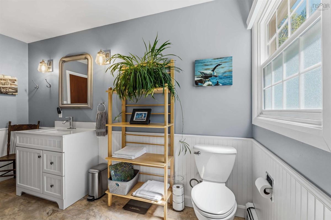
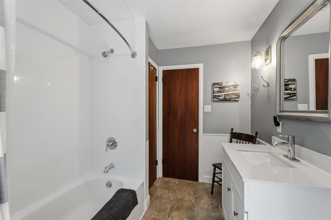
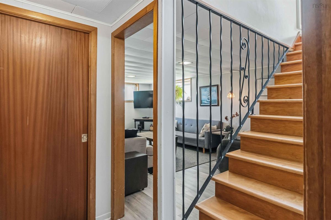
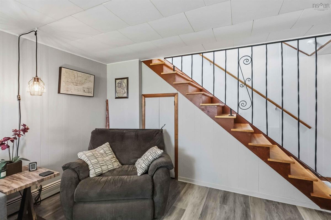
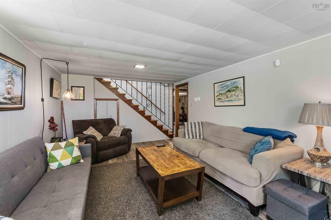
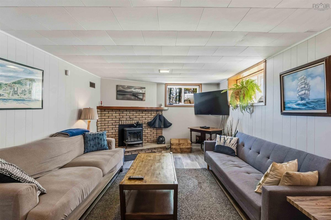
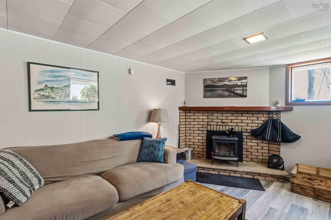
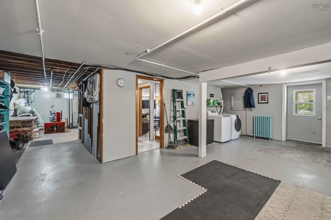
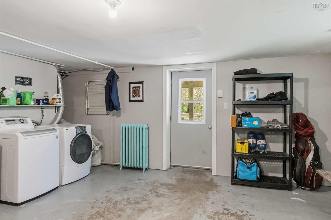
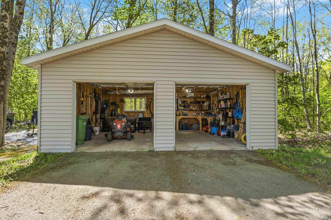
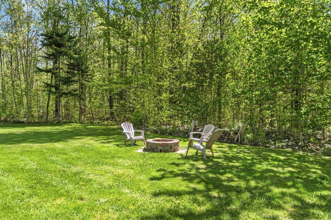
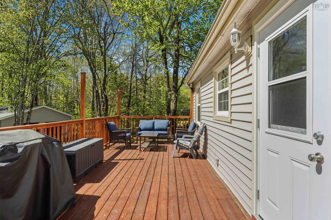
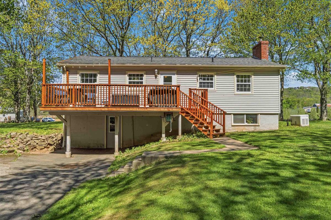
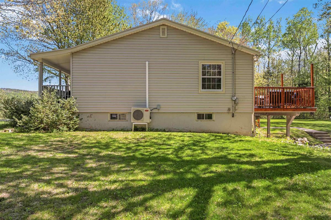
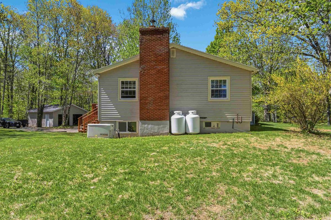
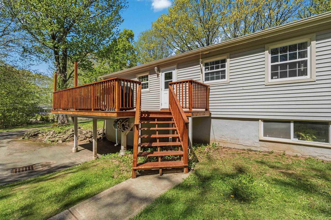
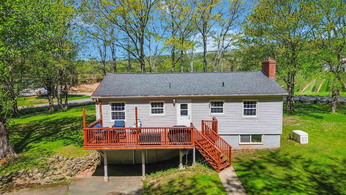
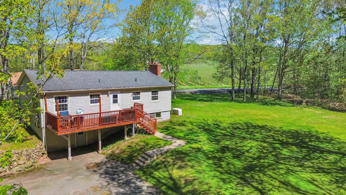
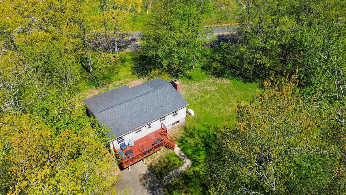
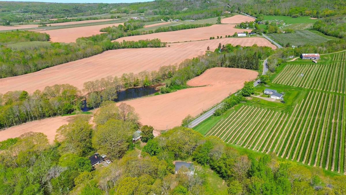
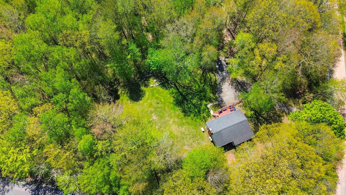
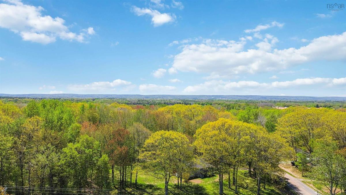
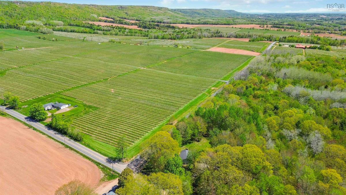
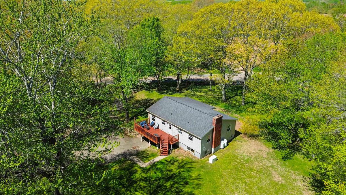
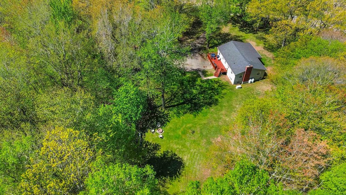
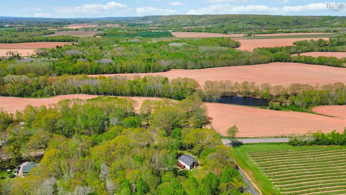
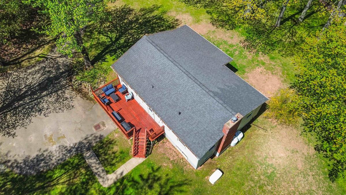
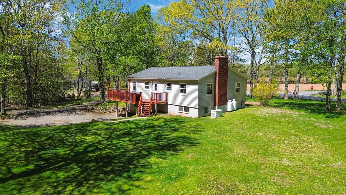
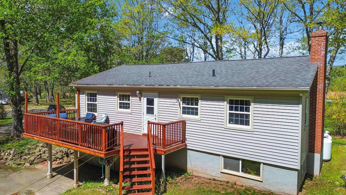
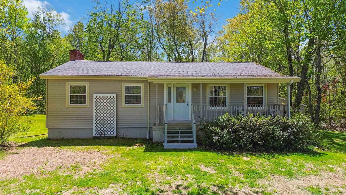
Experience the best of Annapolis Valley living—where vineyard tours, Bay of Fundy sunsets, fresh local markets, and scenic country drives are all part of everyday life. Perfectly positioned in sought-after Centreville, this beautifully maintained 3-bedroom bungalow offers privacy, space, and easy access to wineries, golf courses, Hall’s Harbour, Kentville, Wolfville, and New Minas. Set on a beautifully landscaped 1-acre lot surrounded by mature trees, this property offers peaceful country living with scenic views of the North Mountain and surrounding apple orchards. Enjoy your morning coffee on the front porch or entertain family and friends on the spacious back deck overlooking the private backyard. The expansive yard provides plenty of room for children to play, gardening enthusiasts to create, or simply relaxing in nature. Inside, the main level features a spacious living room, separate dining area, three comfortable bedrooms, and a 5-piece bath, offering the ease of one-level living. The lower level adds exceptional flexibility with a large family room complete with a cozy wood stove, abundant storage space, walkout access to the backyard, and additional unfinished space ready for future development. Additional highlights include a detached double garage with workshop space, paved driveway, firepit area, and a Generac whole-home generator for added peace of mind. Located in a highly sought-after community close to schools, amenities, and the Bay of Fundy, this move-in-ready property offers the perfect blend of privacy, comfort, and Annapolis Valley charm. Be sure to view the property video to truly experience everything this incredible location has to offer. Book your private showing today!

Listing Details

Address
2250 Highway 359, Centreville, B0P 1J0

Status
ACTIVE
Listing Price
$399,500
MLS®
202612010
Type
Single Family
Style
Detached
Age
56
Square Footage (MLA)
1,201  ft2
Total Fin SqFt (TLA)
1,426  ft2
PID
55043228
Bedrooms
3
Full Baths
1
Half Baths
0

Water
Drilled Well
Sewer
Septic
Utilities
Cable,Electricity,High Speed Internet,Telephone

Building Specifications

Foundation Type
Poured Concrete
Roof
Asphalt Shingle
Exterior Finish
Vinyl
Flooring
Laminate,Vinyl Plank

Looking for a Mortgage? Get Your Free Quote Started Today!

Rooms

LEVEL TYPE DIMENSIONS
Lower Level Family Room 19x11.10
Lower Level Utility 13x13.04
Lower Level OTHER 24.11x16.07
Lower Level Family Room 19x11.10
Lower Level Utility 13x13.04
Lower Level OTHER 24.11x16.07
Lower Level Family Room 19x11.10
Lower Level Utility 13x13.04
Lower Level OTHER 24.11x16.07
Main Floor Living Room 21.8x14.8
Main Floor Dining Room 12.3x8.8
Main Floor Kitchen 12.3x8.7
Main Floor Bath 1 12.3x7.6
Main Floor Primary Bedroom 12.3x11.7
Main Floor Bedroom 11.1x9.6
Main Floor Bedroom 11.1x9.1
Main Floor Living Room 21.8x14.8
Main Floor Dining Room 12.3x8.8
Main Floor Kitchen 12.3x8.7
Main Floor Bath 1 12.3x7.6
Main Floor Primary Bedroom 12.3x11.7
Main Floor Bedroom 11.1x9.6
Main Floor Bedroom 11.1x9.1
Main Floor Living Room 21.8x14.8
Main Floor Dining Room 12.3x8.8
Main Floor Kitchen 12.3x8.7
Main Floor Bath 1 12.3x7.6
Main Floor Primary Bedroom 12.3x11.7
Main Floor Bedroom 11.1x9.6
Main Floor Bedroom 11.1x9.1
--- --- 21.8x14.8
--- --- 12.3x8.8
--- --- 12.3x8.7
--- --- 12.3x7.6
--- --- 12.3x11.7
--- --- 11.1x9.6
--- --- 11.1x9.1
--- --- 19x11.10
--- --- 13x13.04
--- --- 24.11x16.07
--- --- 21.8x14.8
--- --- 12.3x8.8
--- --- 12.3x8.7
--- --- 12.3x7.6
--- --- 12.3x11.7
--- --- 11.1x9.6
--- --- 11.1x9.1
--- --- 19x11.10
--- --- 13x13.04
--- --- 24.11x16.07
--- --- 21.8x14.8
--- --- 12.3x8.8
--- --- 12.3x8.7
--- --- 12.3x7.6
--- --- 12.3x11.7
--- --- 11.1x9.6
--- --- 11.1x9.1
--- --- 19x11.10
--- --- 13x13.04
--- --- 24.11x16.07

Garage & Parking

Garage
Y
Details
Detached Double

Inclusions & Exclusions

Inclusions
Range, Refrigerator, Dishwasher, Washer & Dryer, Generator, Wood Stove
Exclusions
Freezer

Sales History

Demographic Data

Demographic data is based on the dissemination area that contains the listing parcel . Dissemination Areas are small areas composed of one or more neighbouring dissemination blocks. All of Canada is divided into dissemination areas. Data source: Environics Analytics via ArcGIS Online, 2021

Population Size

612

Median Age

48.8

Avg Household Size

2.4

Avg House Income

$92K

The number of people for each age range.

How the population of this area is expected to change.

The highest level of education obtained by people within this area.

The maritial status of the people in this area.

The average household income within this area.

The number of people that rent versus own.

When the buildings in the area were constructed.

The number of children at home for the given age ranges.

The occupations of the people living here.

Tax Assessment

Year Amount % Change
2024 $299,900 ---
2023 $260,900 ---
2022 $204,200 ---
2021 $195,400 ---
2020 $196,200 ---
2019 $143,500 ---
2018 $141,000 ---
2017 $138,200 ---
2016 $137,400 ---
2015 $134,400 ---
2014 $133,500 ---
2013 $130,400 ---
2012 $123,300 ---

Maps

Mortgage Inquiries

Last Updated On: 5/25/2026 4:35:48 PM (UTC)


