
3692 Highway 201, Centrelea, (MLS® 202622838) REMAX NOVA
Google Play iOS Google Play iOS

3692 Highway 201, Centrelea

3 2 1781 sqft
$599,000 For Sale

Description

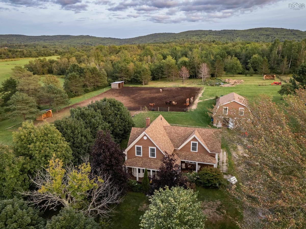
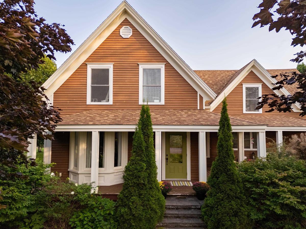
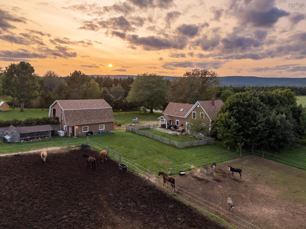
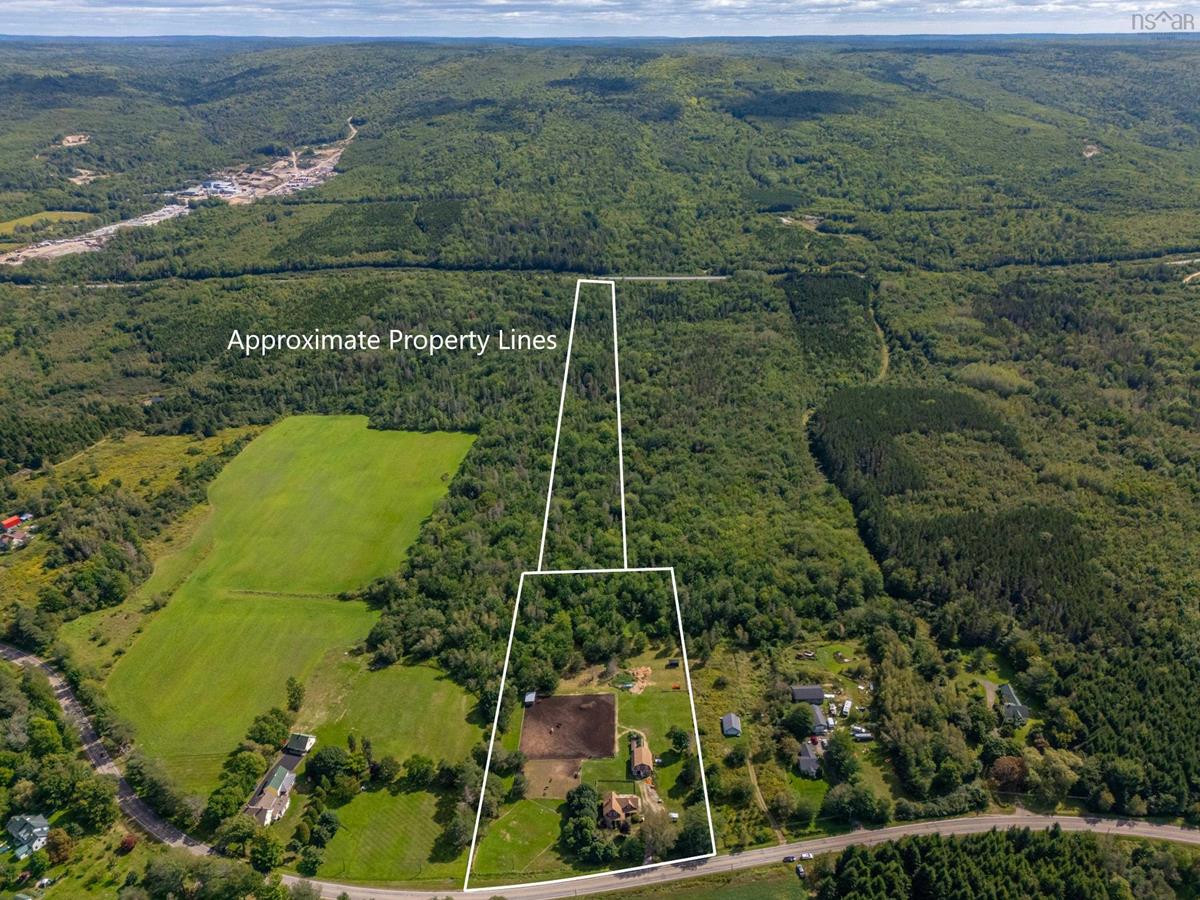
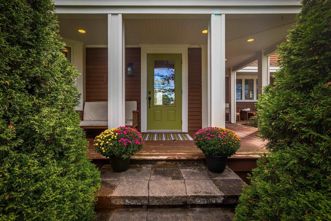
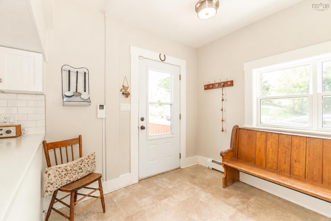
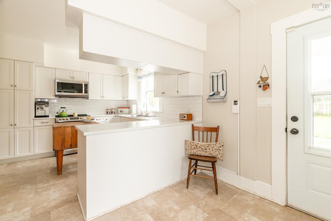
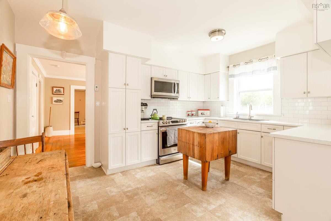
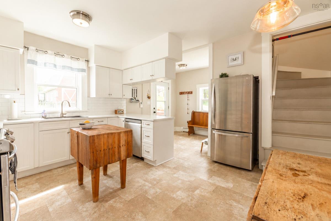
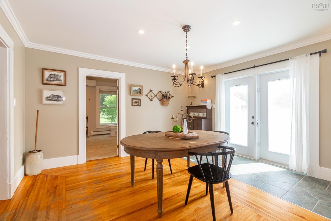
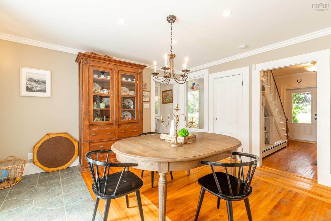
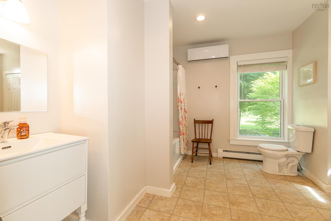
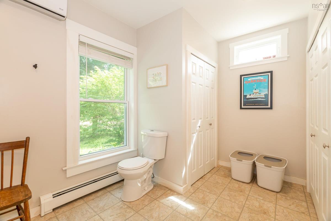
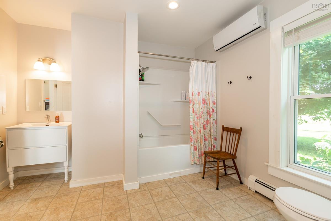
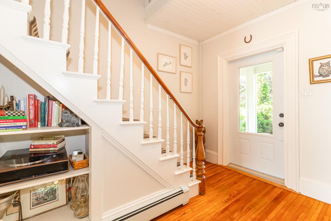
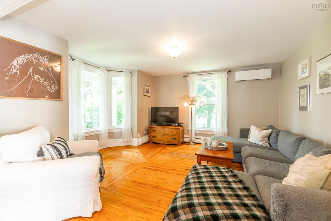
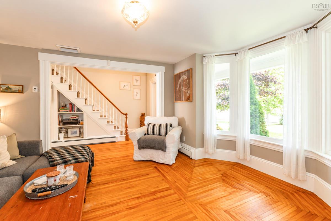
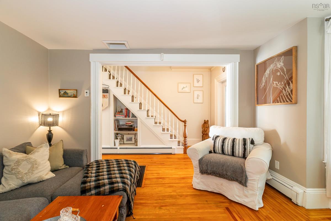
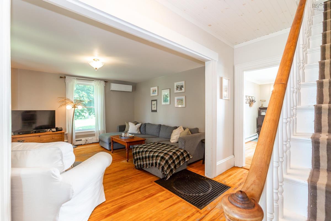
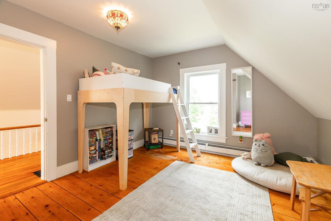
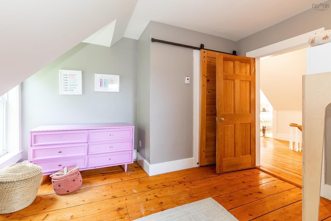
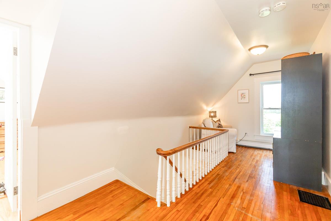
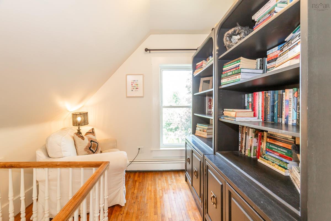
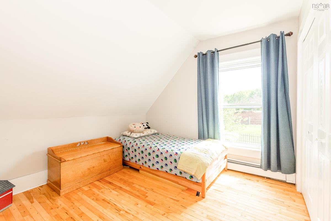
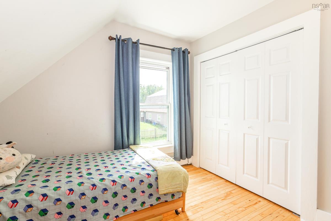
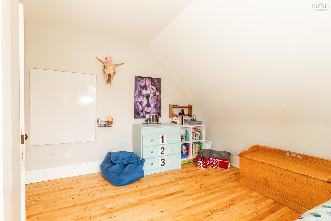
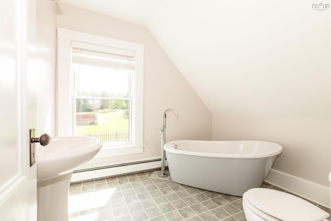
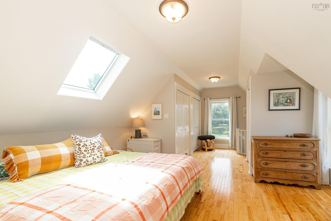
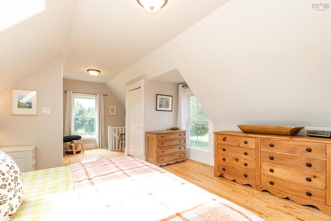
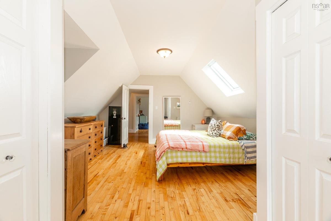
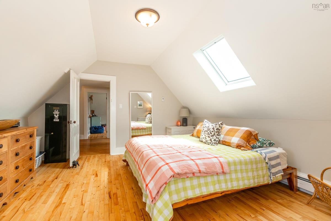
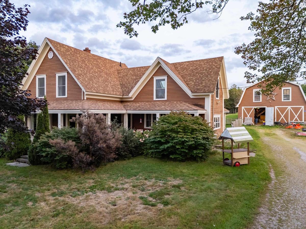
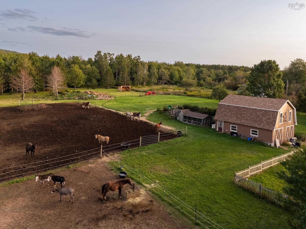
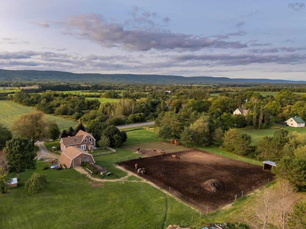
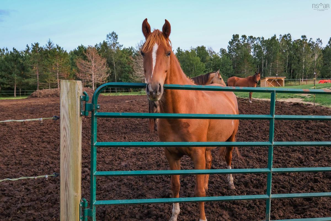
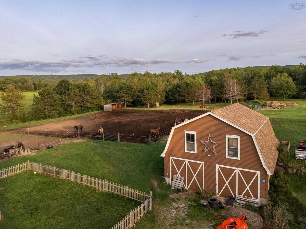
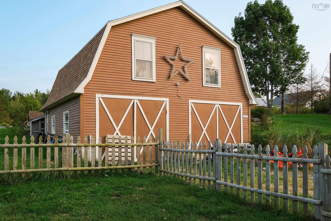
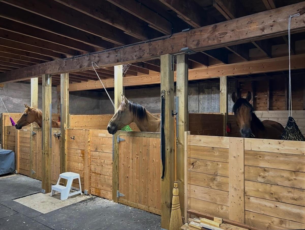
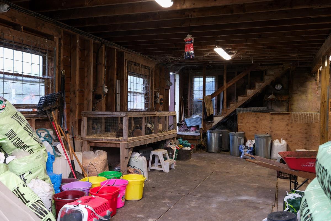
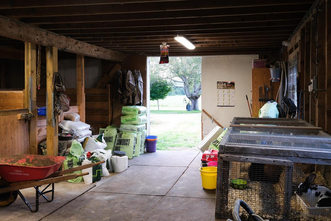
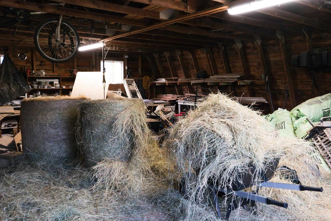
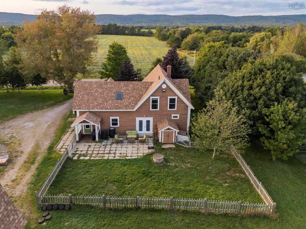
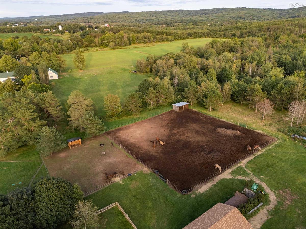
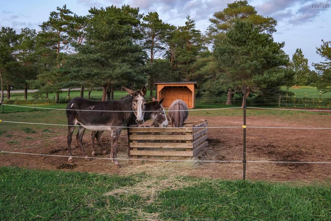
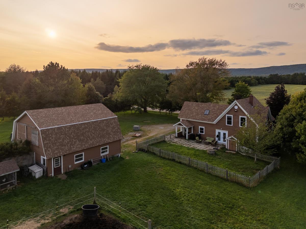
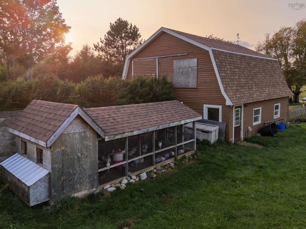
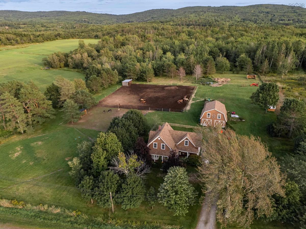
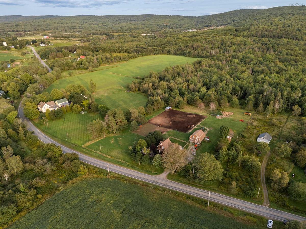
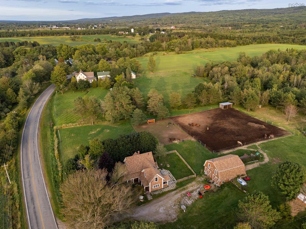
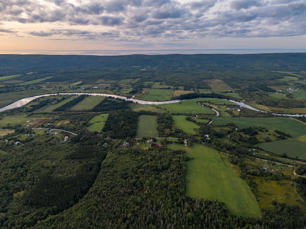
Set against the open farmland of Centrelea, this c.1897 farmhouse sits on over 13 acres with an established setup for horses, livestock and small-scale farming. At the centre of the farm is a 28x32 two-storey wired barn with box stalls and an upper hayloft/workshop with drive-in access. Recent trenching and fencing have further improved the property, including a 150x150 electric-fenced horse pasture with run-in shelter. Currently home to horses, cows, donkeys, goats, sheep, pigs, chickens and rabbits, the property is well equipped to put the existing farm infrastructure to use. The three-bedroom, two-bath farmhouse is a manageable 1,781 sq. ft., with the warmth and character you hope to find in a country home of this age. Natural light fills the rooms, while wood floors, high ceilings and two staircases speak to its farmhouse origins. The main floor includes a bright kitchen, mudroom, formal dining room, living room and spacious bath with laundry. Upstairs is a generous primary bedroom, two additional bedrooms, a full bath and broad central landing with room for an office or sitting area. Practical improvements include a full septic replacement in 2023, roof shingles in 2019, 200-amp electrical, generator panel, two ductless heat pumps, oil hot-water boiler and UV water treatment. Outside, the back patio catches the daytime sun and looks across the pasture, while the wraparound verandah is a natural place to sit and watch the western sky at sunset. Evenings are quiet, with the sounds of horses carrying across the field. The acreage is spread across two PIDs, extending from Highway 201 through to Highway 101, with approximately five acres cleared and the farmhouse, barn, pastures and animal areas occupying the established portion. Centrelea has a friendly rural community and active community hall, while the nearby rail trail offers another way to enjoy the countryside. Bridgetown is only minutes away for everyday amenities.

Listing Details

Address
3692 Highway 201, Centrelea, B0S 1C0

Status
ACTIVE
Listing Price
$599,000
MLS®
202622838
Type
Single Family
Style
Detached
Age
129
Square Footage (MLA)
1,781  ft2
Total Fin SqFt (TLA)
1,781  ft2
PID
05143904
Bedrooms
3
Full Baths
2
Half Baths
0

Water
Dug
Sewer
Septic
Utilities
Cable,Electricity,High Speed Internet,Telephone

Building Specifications

Foundation Type
Poured Concrete,Stone
Roof
Asphalt Shingle
Exterior Finish
Wood Siding
Flooring
Ceramic,Hardwood,Softwood,Vinyl

Looking for a Mortgage? Get Your Free Quote Started Today!

Rooms

LEVEL TYPE DIMENSIONS
Main Floor Kitchen 14'7 x 8'5
Main Floor Dining Room 14'1 x 13'10
Main Floor Living Room 13'9 x 12'7 + Bay
Main Floor Foyer 12'6 x 7
Main Floor Mud Room 10'4 x 8'4
Main Floor Laundry/Bath 11 x 14
Main Floor Kitchen 14'7 x 8'5
Main Floor Dining Room 14'1 x 13'10
Main Floor Living Room 13'9 x 12'7 + Bay
Main Floor Foyer 12'6 x 7
Main Floor Mud Room 10'4 x 8'4
Main Floor Laundry/Bath 11 x 14
Main Floor Kitchen 14'7 x 8'5
Main Floor Dining Room 14'1 x 13'10
Main Floor Living Room 13'9 x 12'7 + Bay
Main Floor Foyer 12'6 x 7
Main Floor Mud Room 10'4 x 8'4
Main Floor Laundry/Bath 11 x 14
2nd Level Primary Bedroom 23'7 x 14'6
2nd Level Bedroom 12'1 x 11'8
2nd Level Bedroom 9 x 8
2nd Level Bath 2 12'11 x 12'1 + jog
2nd Level OTHER Hall 19'1 x 8'11
2nd Level Primary Bedroom 23'7 x 14'6
2nd Level Bedroom 12'1 x 11'8
2nd Level Bedroom 9 x 8
2nd Level Bath 2 12'11 x 12'1 + jog
2nd Level OTHER Hall 19'1 x 8'11
2nd Level Primary Bedroom 23'7 x 14'6
2nd Level Bedroom 12'1 x 11'8
--- --- 9 x 8
--- --- 12'11 x 12'1 + jog
--- --- Hall 19'1 x 8'11
--- --- 14'7 x 8'5
--- --- 14'1 x 13'10
--- --- 13'9 x 12'7 + Bay
--- --- 12'6 x 7
--- --- 10'4 x 8'4
--- --- 11 x 14
--- --- 23'7 x 14'6
--- --- 12'1 x 11'8
--- --- 9 x 8
--- --- 12'11 x 12'1 + jog
--- --- Hall 19'1 x 8'11

Garage & Parking

Garage
Y
Details
Detached 2 Storey, Wired

Inclusions & Exclusions

Inclusions
Appliances
Exclusions
Run-in sheds in donkey and cow pasture, chicken coop, clubhouse, pig pen, stall mats

Sales History

Demographic Data

Demographic data is based on the dissemination area that contains the listing parcel . Dissemination Areas are small areas composed of one or more neighbouring dissemination blocks. All of Canada is divided into dissemination areas. Data source: Environics Analytics via ArcGIS Online, 2021

Population Size

359

Median Age

49.3

Avg Household Size

2.4

Avg House Income

$73K

The number of people for each age range.

How the population of this area is expected to change.

The highest level of education obtained by people within this area.

The maritial status of the people in this area.

The average household income within this area.

The number of people that rent versus own.

When the buildings in the area were constructed.

The number of children at home for the given age ranges.

The occupations of the people living here.

Tax Assessment

Year Amount % Change
2024 $322,000 ---
2023 $261,900 ---
2022 $202,500 ---
2021 $191,600 ---
2020 $150,800 ---
2019 $147,100 ---
2018 $144,800 ---
2017 $142,400 ---
2016 $139,400 ---
2015 $135,700 ---
2014 $270,600 ---
2013 $130,700 ---
2012 $120,900 ---

Maps

Mortgage Inquiries

Last Updated On: 9/10/2026 12:33:45 PM (UTC)


