
29 South Street, Carleton Corner, (MLS® 202617634) REMAX NOVA
Google Play iOS Google Play iOS

29 South Street, Carleton Corner

3 2 1637 sqft
$399,900 For Sale

Description

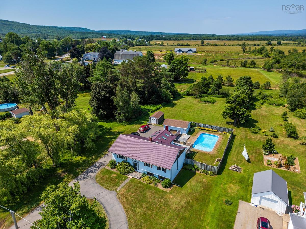
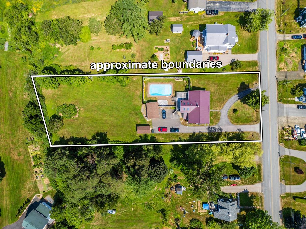
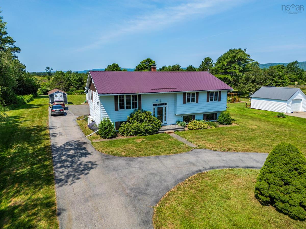
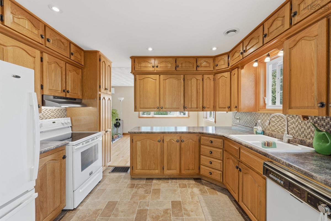
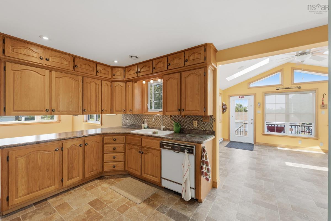
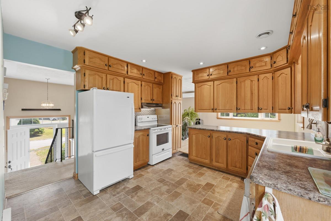
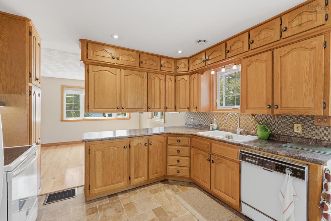
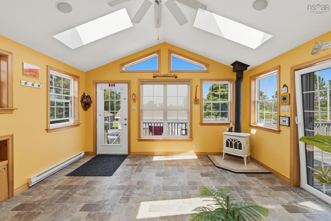
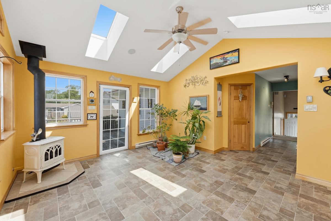
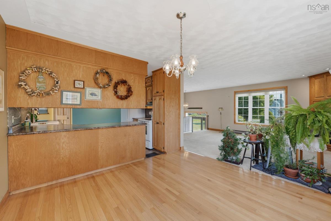
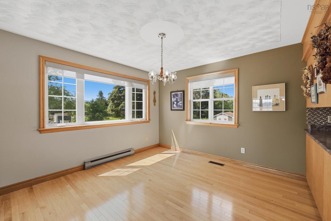
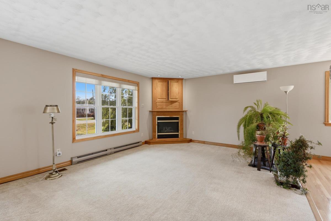
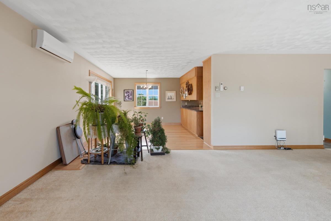
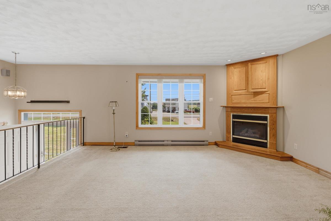
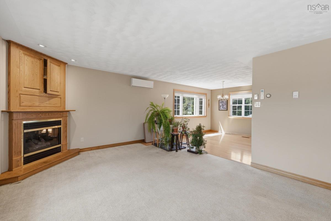
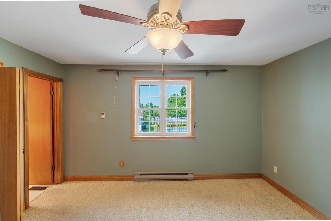
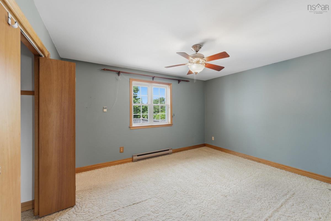
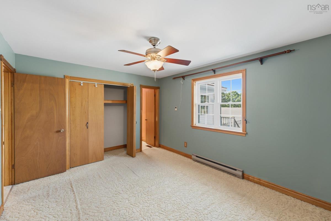
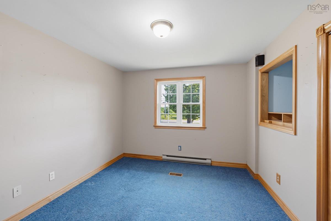
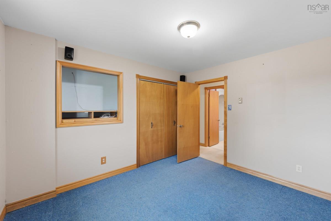
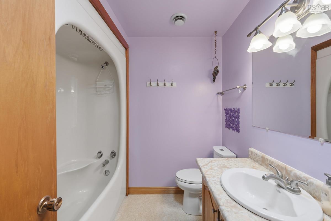
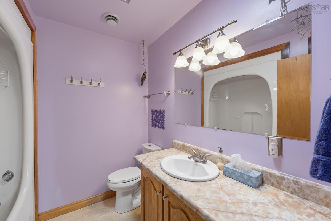
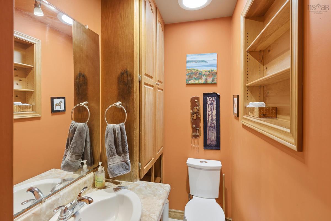
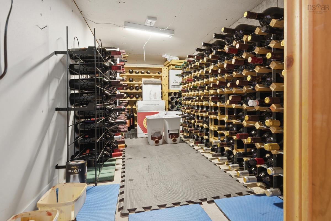
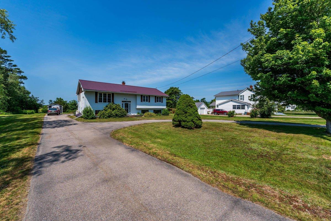
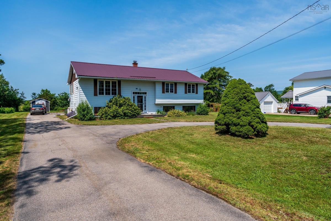
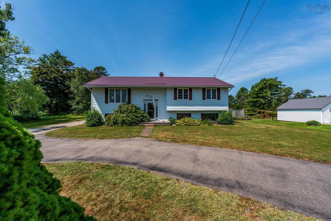
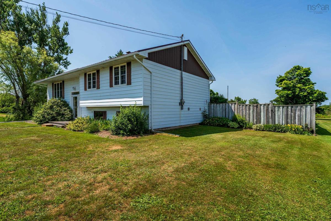
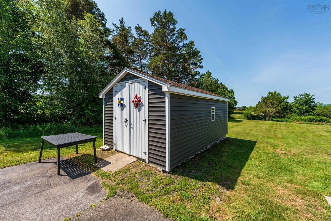
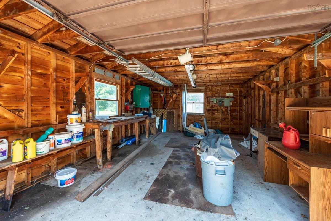
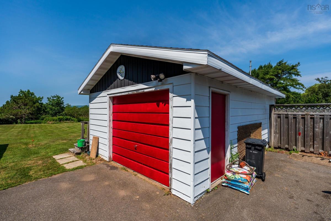
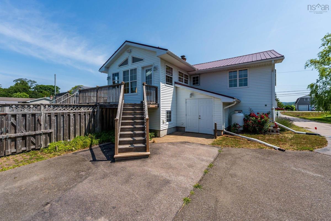
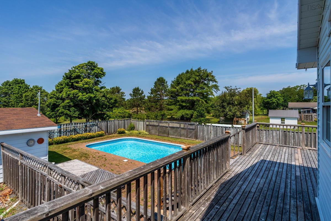
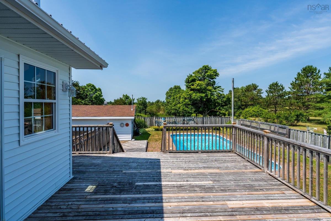
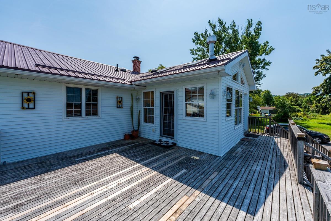
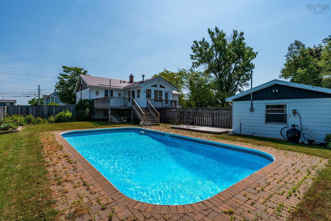
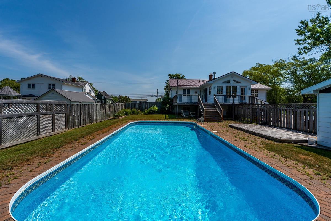
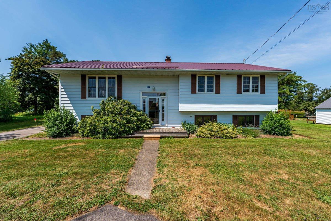
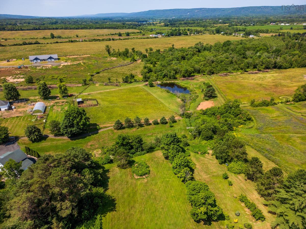
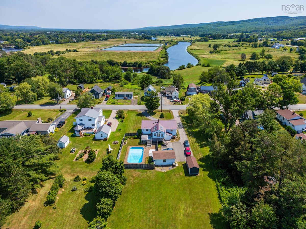
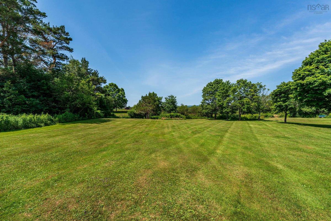
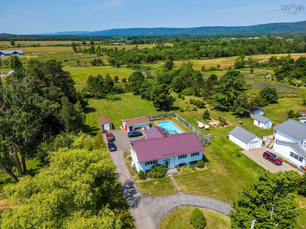
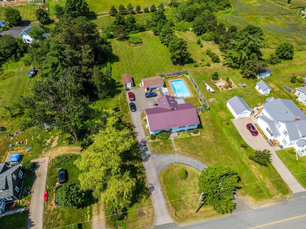
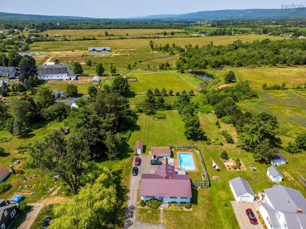
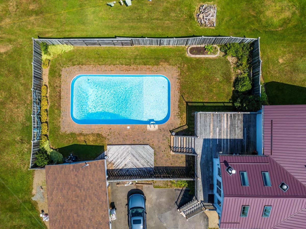
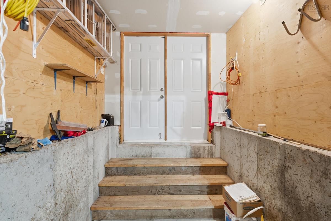
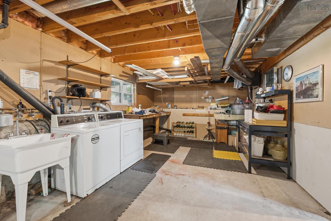
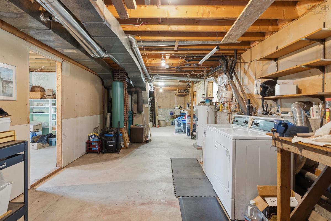
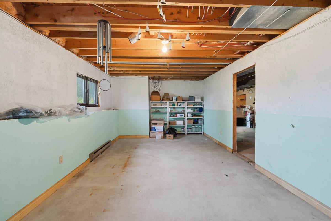
Room to breathe, room to live - set on close to an acre and bordering a brook in the quiet community of Carleton Corner. This well-cared-for, spacious home has much to offer. Inside is a well-designed kitchen, a newer family room overlooking the pool, generous living and dining rooms, three bedrooms, one with a two-piece ensuite, and a separate four-piece bathroom. The basement is partially finished and features a wine room, craft den, laundry, and workshop areas, plus a double-door walkout to the driveway, perfect for getting your big items in and out of this house. Outside is where the magic happens. Imagine a party-sized deck overlooking the glorious in-ground pool, a separate patio, expansive garden area (lawn), paved circular driveway, oversized wired garage, and a large shed that completes this amazing package. Enjoy country living, municipal water and sewer, county taxes, and an easy stroll to all of Bridgetown's shops, an excellent school, and unrivaled recreational amenities. This is a lifestyle property that is rare indeed. Quick closing is posssible, so you will have lots of pool time this season!

Listing Details

Address
29 South Street, Carleton Corner, B0S 1C0

Status
ACTIVE
Listing Price
$399,900
MLS®
202617634
Type
Single Family
Style
Detached
Age
46
Square Footage (MLA)
1,425  ft2
Total Fin SqFt (TLA)
1,637  ft2
PID
05145891
Bedrooms
3
Full Baths
1
Half Baths
1

Water
Municipal
Sewer
Municipal
Utilities
Electricity,High Speed Internet,Telephone

Building Specifications

Foundation Type
Poured Concrete
Roof
Steel
Exterior Finish
Aluminium Siding,Vinyl
Flooring
Carpet,Hardwood,Vinyl

Looking for a Mortgage? Get Your Free Quote Started Today!

Rooms

LEVEL TYPE DIMENSIONS
Main Floor Foyer 5.1 x 6.5
Main Floor Living Room 13.6 x 17
Main Floor Dining Room 11.3 x 12.1
Main Floor Kitchen 12.2 x 11.4
Main Floor Family Room 13.5 x 14.6
Main Floor Bath 1 7.7 x 7.2
Main Floor Bedroom 11.10 x 10.7
Main Floor Bedroom 15.2 x 10.6
Main Floor Bath 2 8 x 3.6
Main Floor Bedroom 11.6 x 13.1

Garage & Parking

Garage
Y
Details
Detached, extended, single.

Inclusions & Exclusions

Inclusions
Jotul propane stove, propane fireplace, appliances

Sales History

Demographic Data

Demographic data is based on the dissemination area that contains the listing parcel . Dissemination Areas are small areas composed of one or more neighbouring dissemination blocks. All of Canada is divided into dissemination areas. Data source: Environics Analytics via ArcGIS Online, 2021

Population Size

359

Median Age

49.3

Avg Household Size

2.4

Avg House Income

$73K

The number of people for each age range.

How the population of this area is expected to change.

The highest level of education obtained by people within this area.

The maritial status of the people in this area.

The average household income within this area.

The number of people that rent versus own.

When the buildings in the area were constructed.

The number of children at home for the given age ranges.

The occupations of the people living here.

Tax Assessment

Year Amount % Change
2024 $283,600 ---
2023 $227,800 ---
2022 $185,500 ---
2021 $170,000 ---
2020 $168,300 ---
2019 $172,200 ---
2018 $173,000 ---
2017 $171,500 ---
2016 $176,300 ---
2015 $177,700 ---
2014 $356,200 ---
2013 $175,400 ---
2012 $172,400 ---

Maps

Mortgage Inquiries

Last Updated On: 7/15/2026 6:03:01 PM (UTC)


