
115 South Street, Carleton Corner, (MLS® 202626636) REMAX NOVA
Google Play iOS Google Play iOS

115 South Street, Carleton Corner

3 3 2230 sqft
$374,900 For Sale

Description

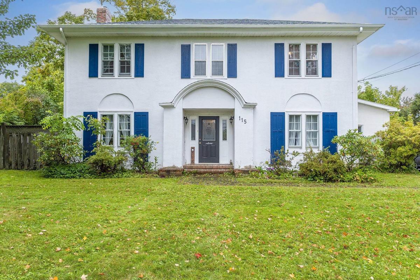
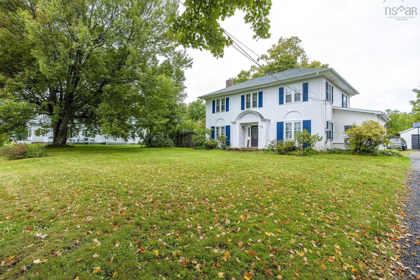
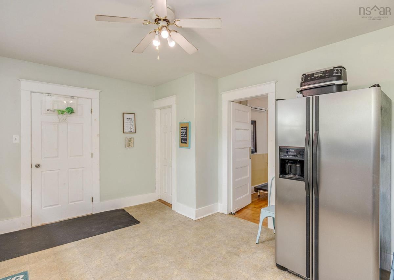
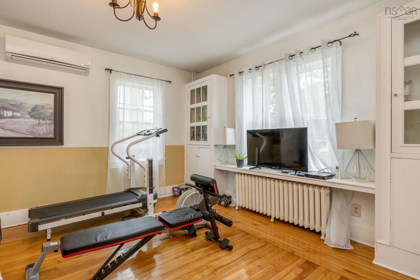
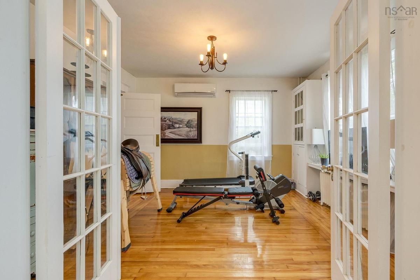
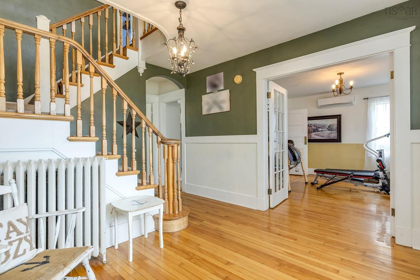
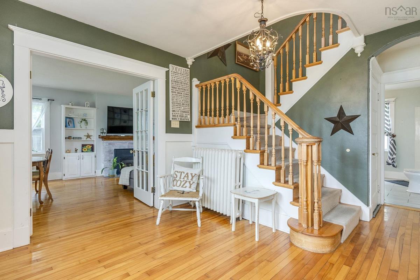
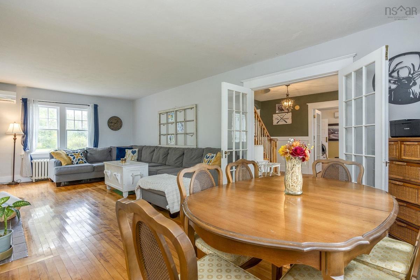
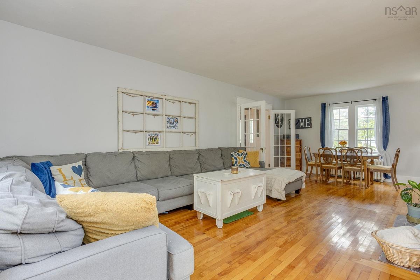
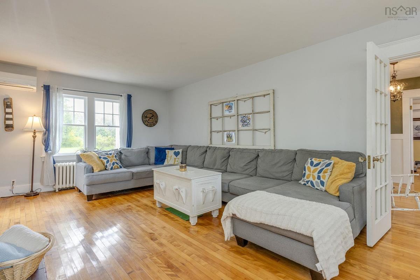
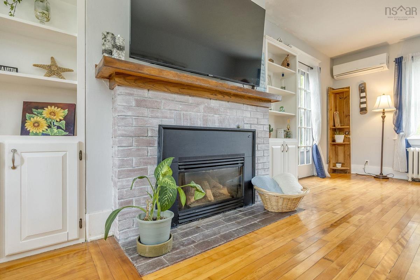
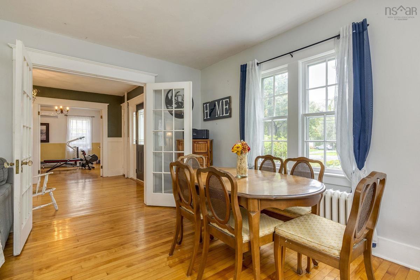
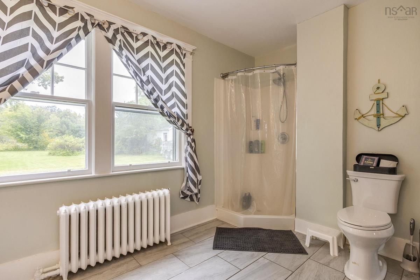
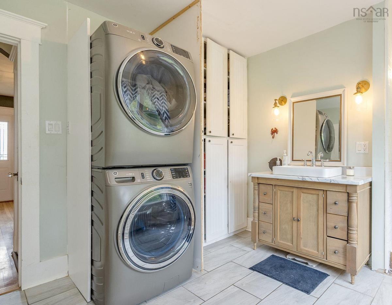
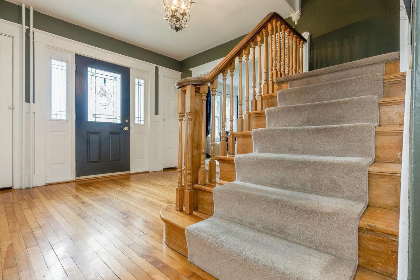
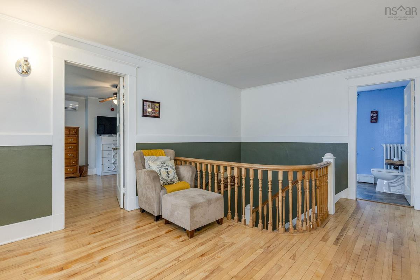
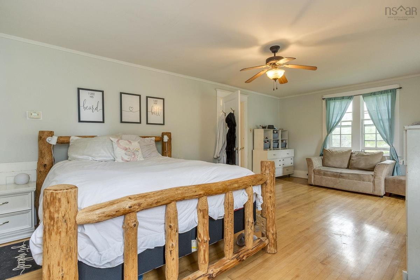
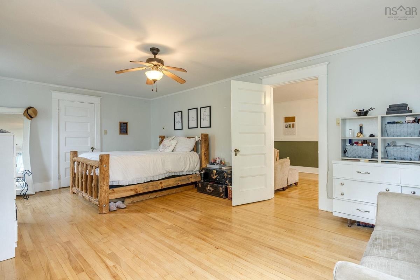
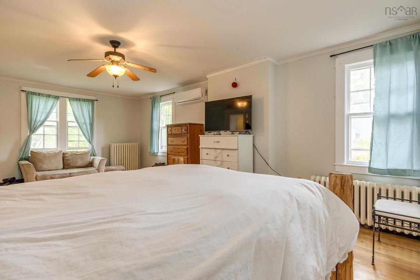
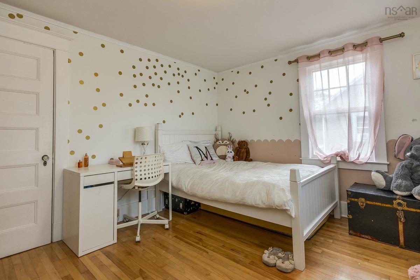
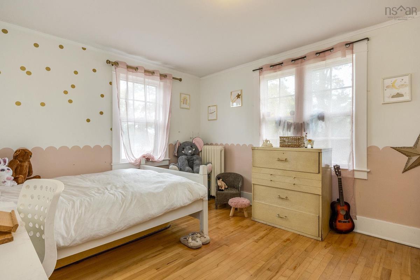
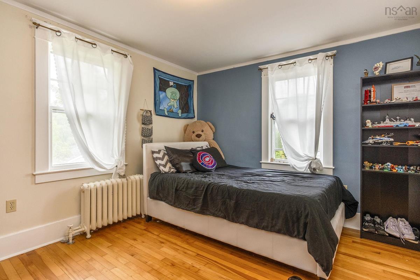
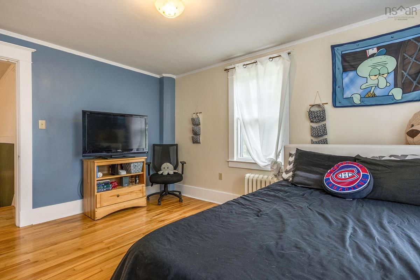
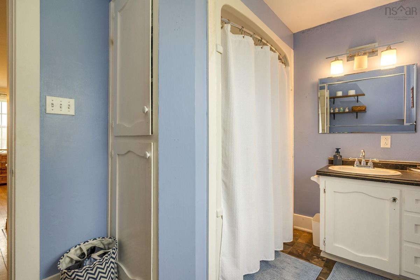
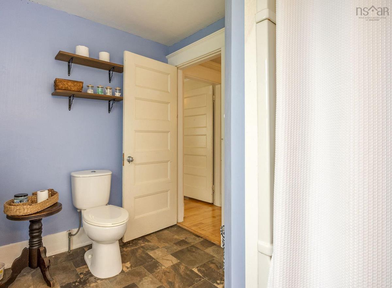
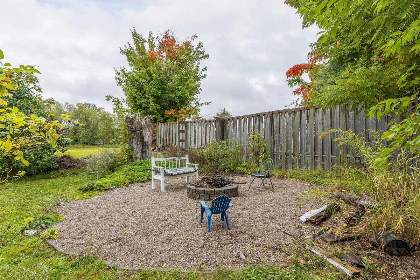
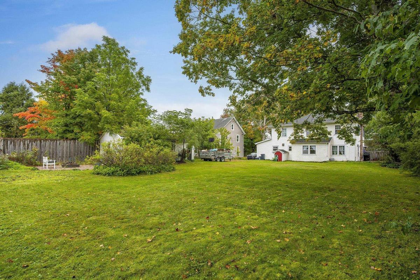
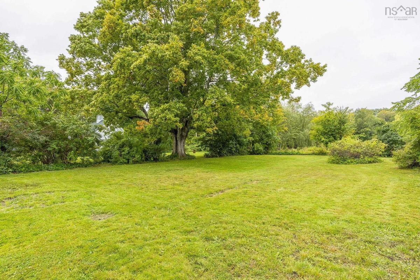
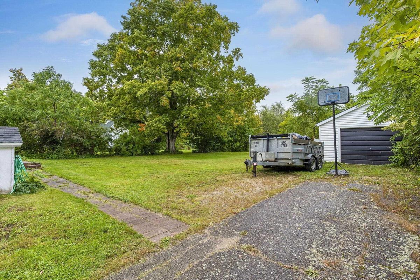
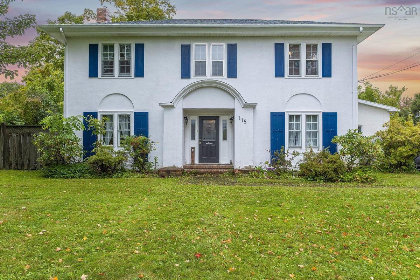
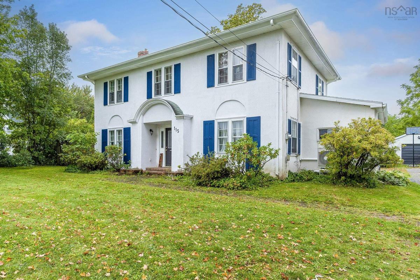
Welcome to this charming century home in the heart of Carleton Corner! Filled with character, timeless charm, and thoughtful updates, this spacious 3-bedroom, 2.5-bathroom family home offers the perfect blend of old-home appeal and everyday comfort. Enjoy the convenience of being within walking distance of everything Bridgetown has to offer. Inside, you'll find a large entryway, a formal dining room perfect for family dinners and entertaining, and an extra-large living room featuring a cozy fireplace. The living room opens directly onto the composite deck, creating a flow for indoor outdoor living direct access to your backyard. Upstairs, you'll find 3 bedrooms, including an oversized primary bedroom with a walk-in closet, along with plenty of space for the whole family. Comfort is covered with 3 heat pump heads throughout the home. Outside, enjoy a private backyard with plenty of room to relax, entertain, or gather around the firepit! A detached, wired garage adds even more versatility for parking, storage, or hobbies. With its generous living space, character-filled details, and fantastic location, this home is ready for its next family. Quick closing is available, making it a great opportunity to settle into your new home without the wait!

Listing Details

Address
115 South Street, Carleton Corner, B0S 1C0

Status
ACTIVE
Listing Price
$374,900
MLS®
202626636
Type
Single Family
Style
Detached
Age
111
Square Footage (MLA)
2,230  ft2
Total Fin SqFt (TLA)
2,230  ft2
PID
05145784
Bedrooms
3
Full Baths
2
Half Baths
1

Water
Municipal
Sewer
Municipal
Utilities
Cable,Electricity,High Speed Internet,Telephone

Building Specifications

Foundation Type
Poured Concrete
Roof
Asphalt Shingle
Exterior Finish
Stucco
Flooring
Hardwood,Tile,Vinyl

Looking for a Mortgage? Get Your Free Quote Started Today!

Rooms

LEVEL TYPE DIMENSIONS
Main Floor Bath 1 8'7" x 8'7"
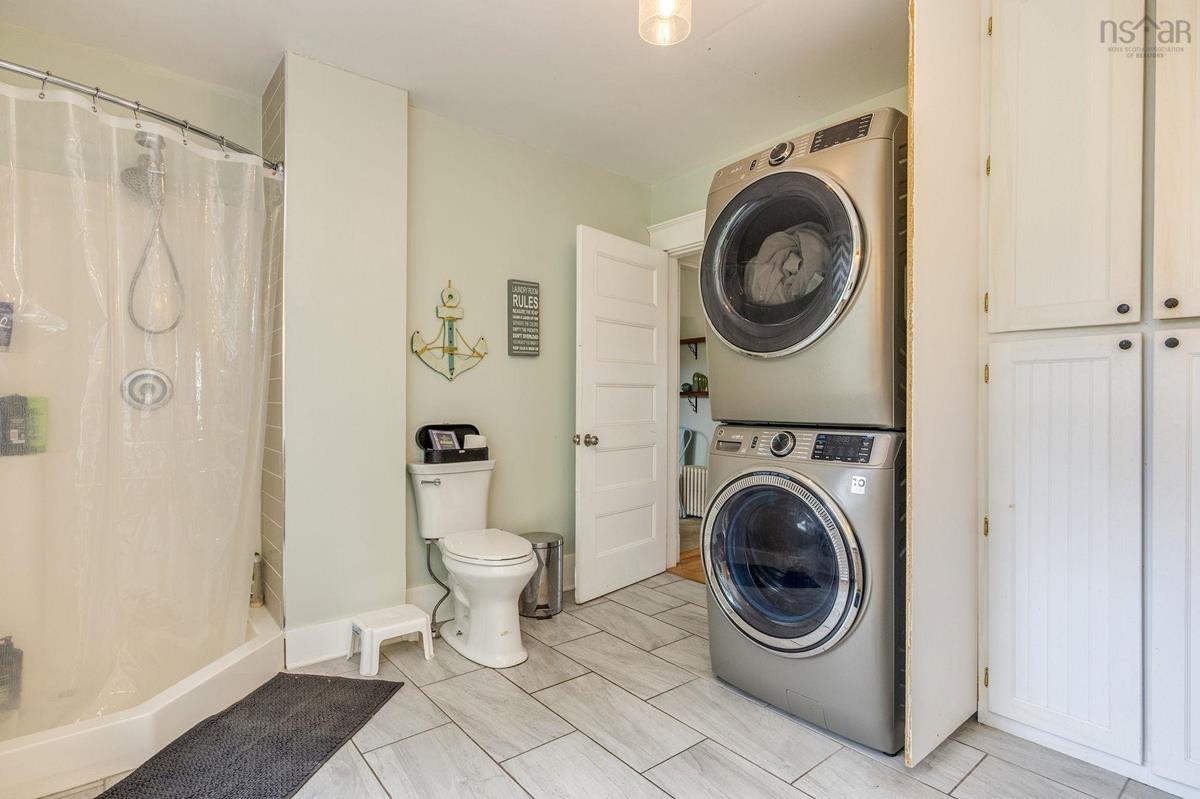
Main Floor Bath 2 10'4" x 15'6"
Main Floor Den/Office 12'7" x 13'3"
Main Floor Dining Room 9'5" x 13'2"
Main Floor Foyer 9'3" x 10'11"
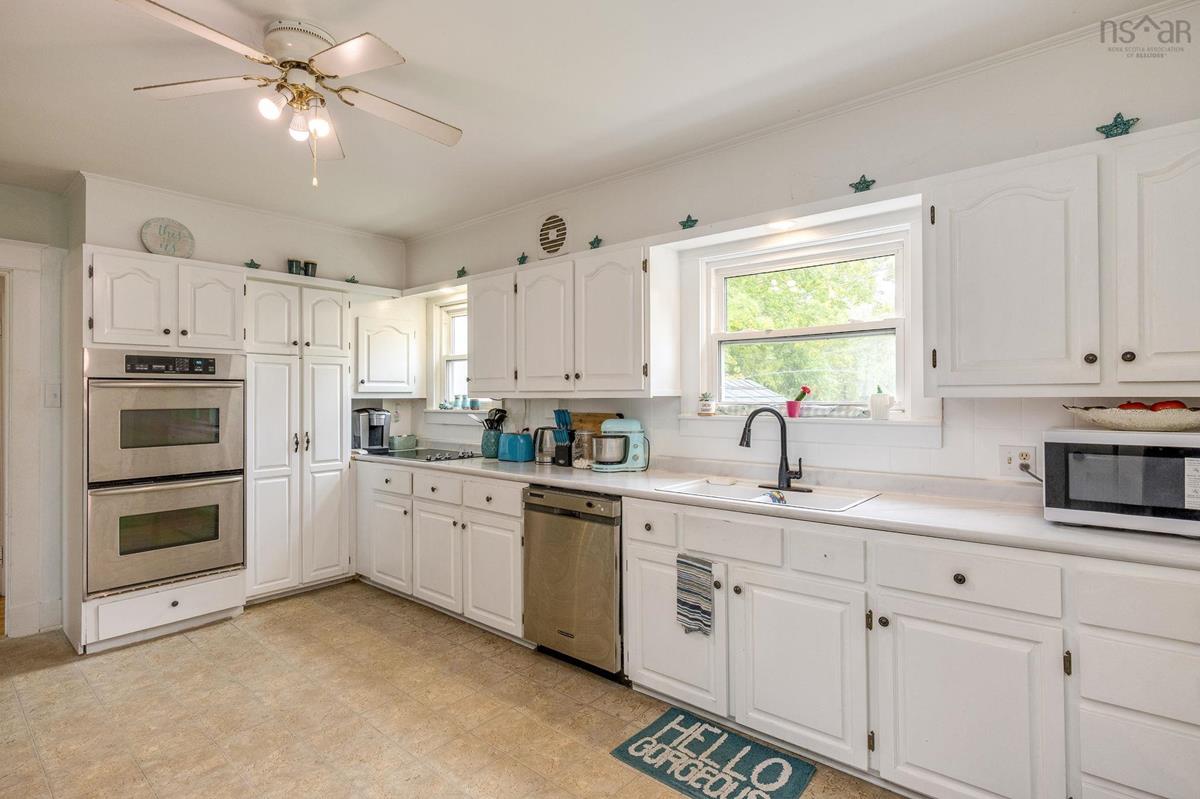
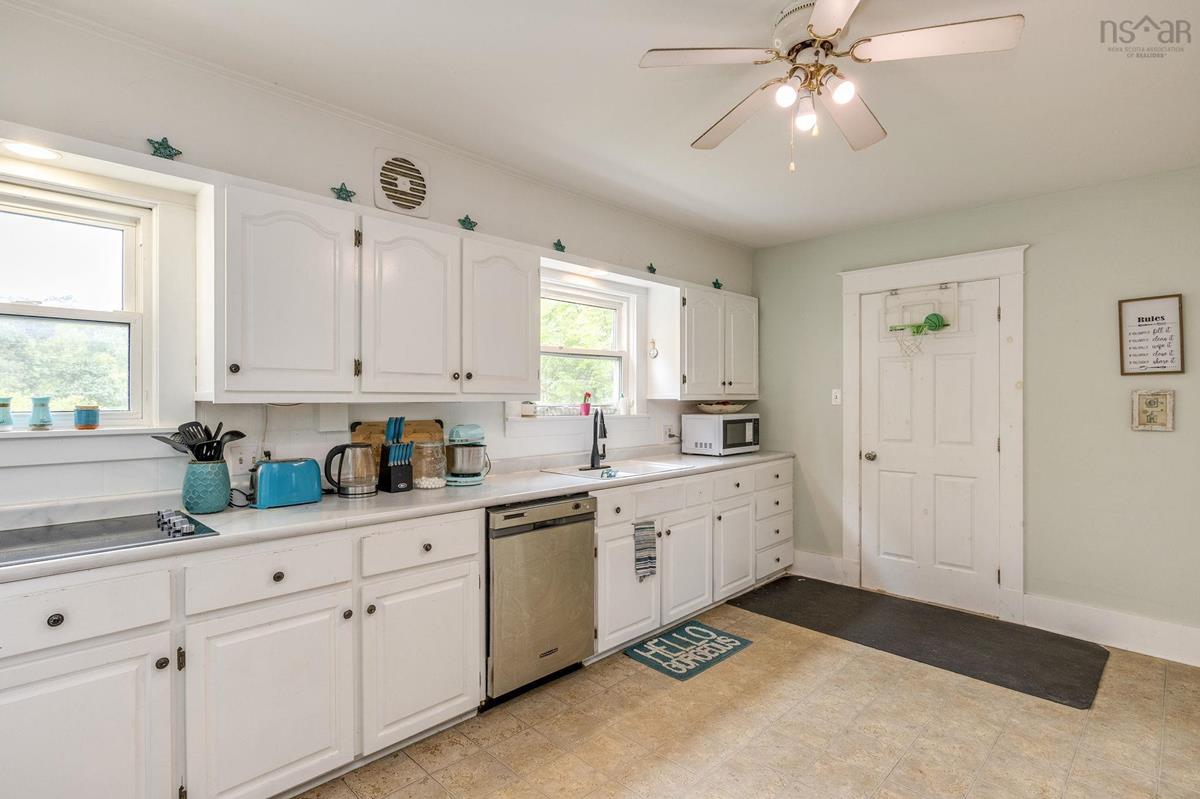
Main Floor Kitchen 12'2" x 16'9"
Main Floor Living Room 15'11" x 13'2"
2nd Level Bath 3 6'11" x 10'9"
2nd Level Bedroom 10'9" x 13'3"
2nd Level Bedroom 11'3" x 13'3"
2nd Level Primary Bedroom 21'3" x 13'3

Garage & Parking

Garage
Y
Details
Wired Garage, Detached

Inclusions & Exclusions

Inclusions
F/S/DW
Exclusions
Washer and Dryer

Sales History

Demographic Data

Demographic data is based on the dissemination area that contains the listing parcel . Dissemination Areas are small areas composed of one or more neighbouring dissemination blocks. All of Canada is divided into dissemination areas. Data source: Environics Analytics via ArcGIS Online, 2021

Population Size

359

Median Age

49.3

Avg Household Size

2.4

Avg House Income

$73K

The number of people for each age range.

How the population of this area is expected to change.

The highest level of education obtained by people within this area.

The maritial status of the people in this area.

The average household income within this area.

The number of people that rent versus own.

When the buildings in the area were constructed.

The number of children at home for the given age ranges.

The occupations of the people living here.

Tax Assessment

Year Amount % Change
2026 $388,300 ---
2025 $373,500 ---
2024 $284,400 ---
2023 $261,100 ---
2022 $205,900 ---
2021 $186,600 ---
2020 $183,000 ---
2019 $180,700 ---
2018 $176,800 ---
2017 $172,900 ---
2016 $175,500 ---
2015 $170,200 ---
2014 $335,800 ---
2013 $161,000 ---
2012 $155,900 ---

Maps

Mortgage Inquiries

Last Updated On: 10/26/2026 3:14:31 PM (UTC)


