
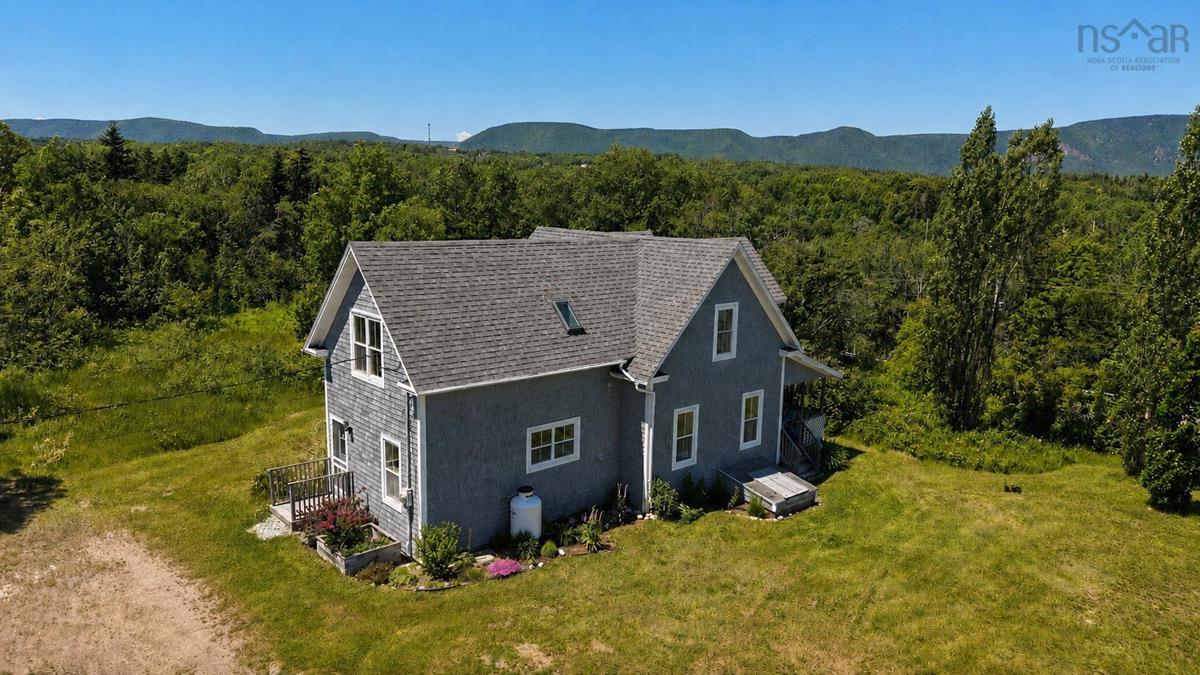
29616 Cabot Trail, Cape North, (MLS® 202617419) REMAX NOVA
Google Play iOS Google Play iOS

29616 Cabot Trail, Cape North

3 2 1720 sqft
$359,000 For Sale

Description

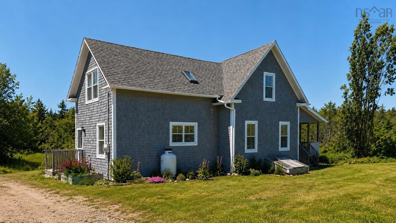
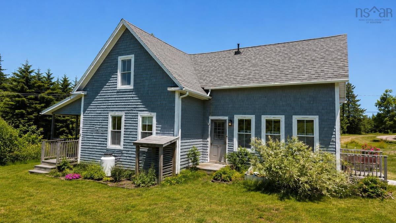
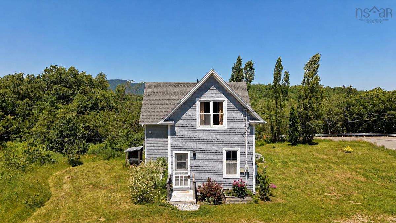
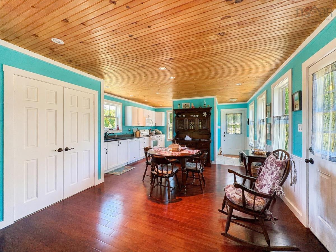
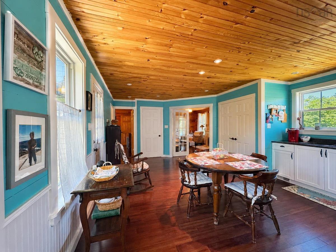
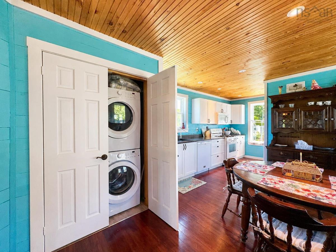
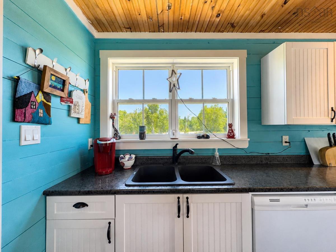
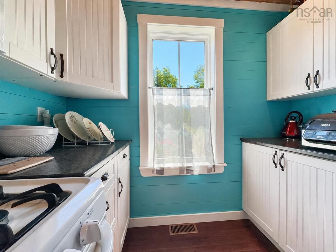
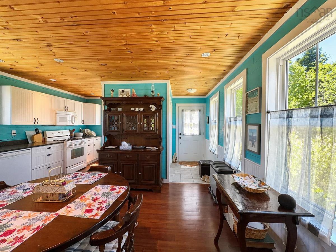
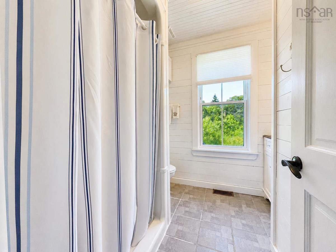
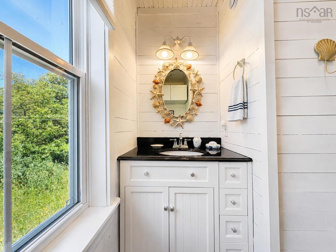
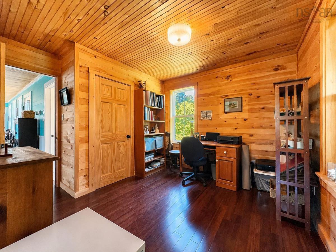
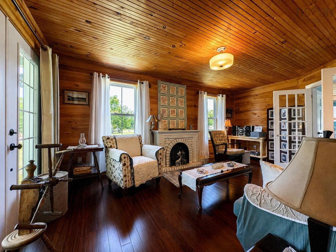
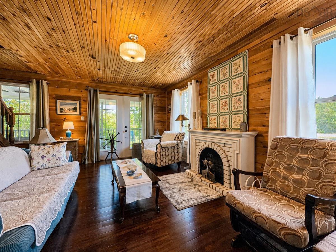
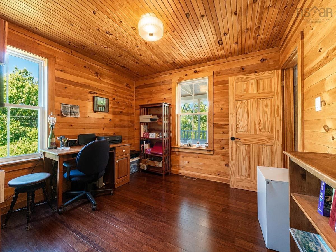
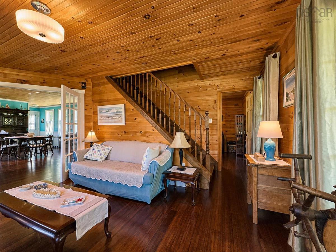
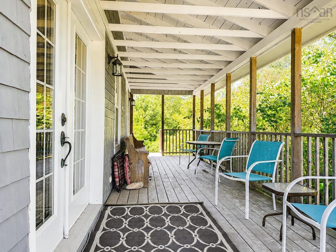
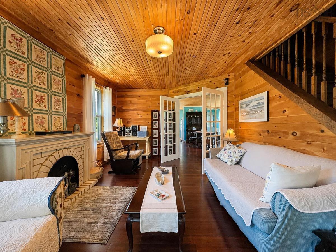
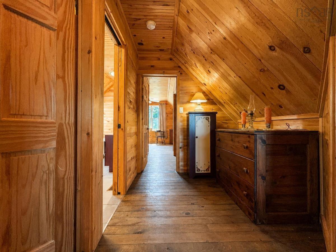
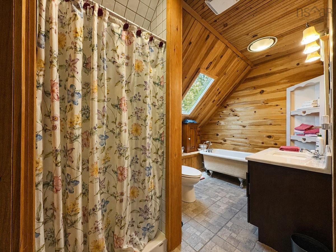
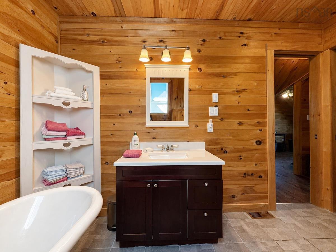
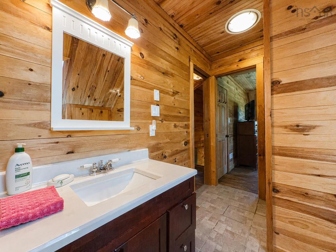
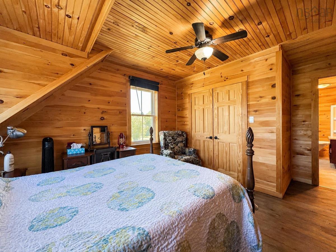
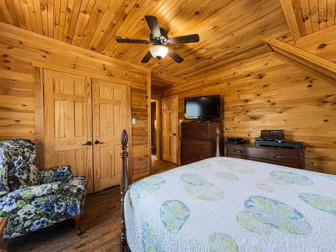
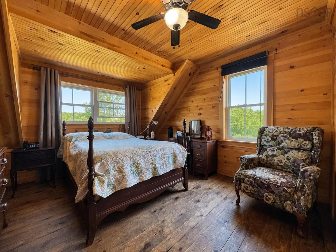
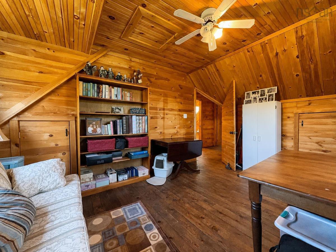
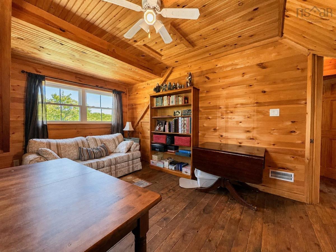
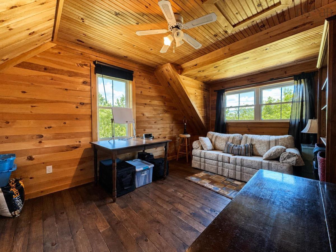
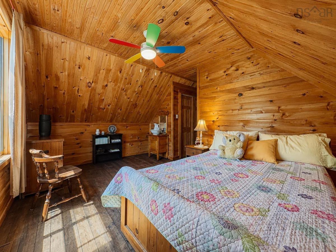
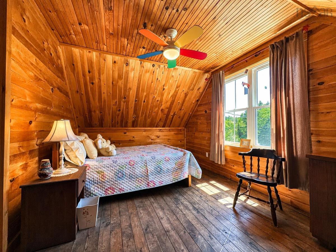
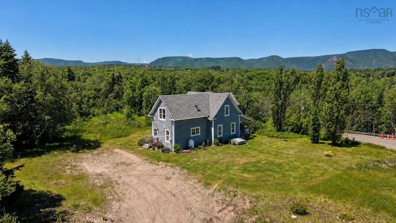
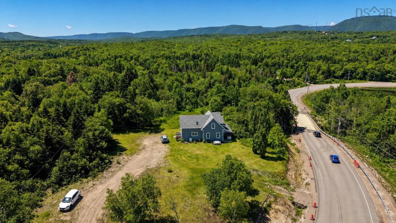
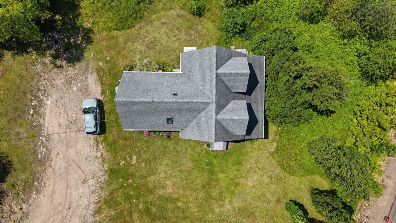
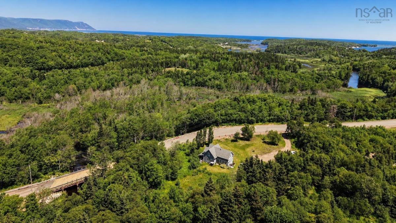
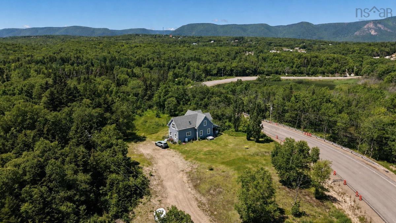
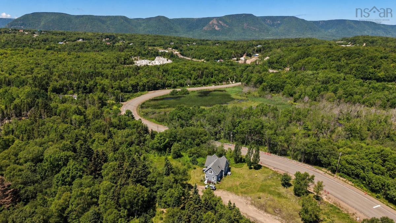
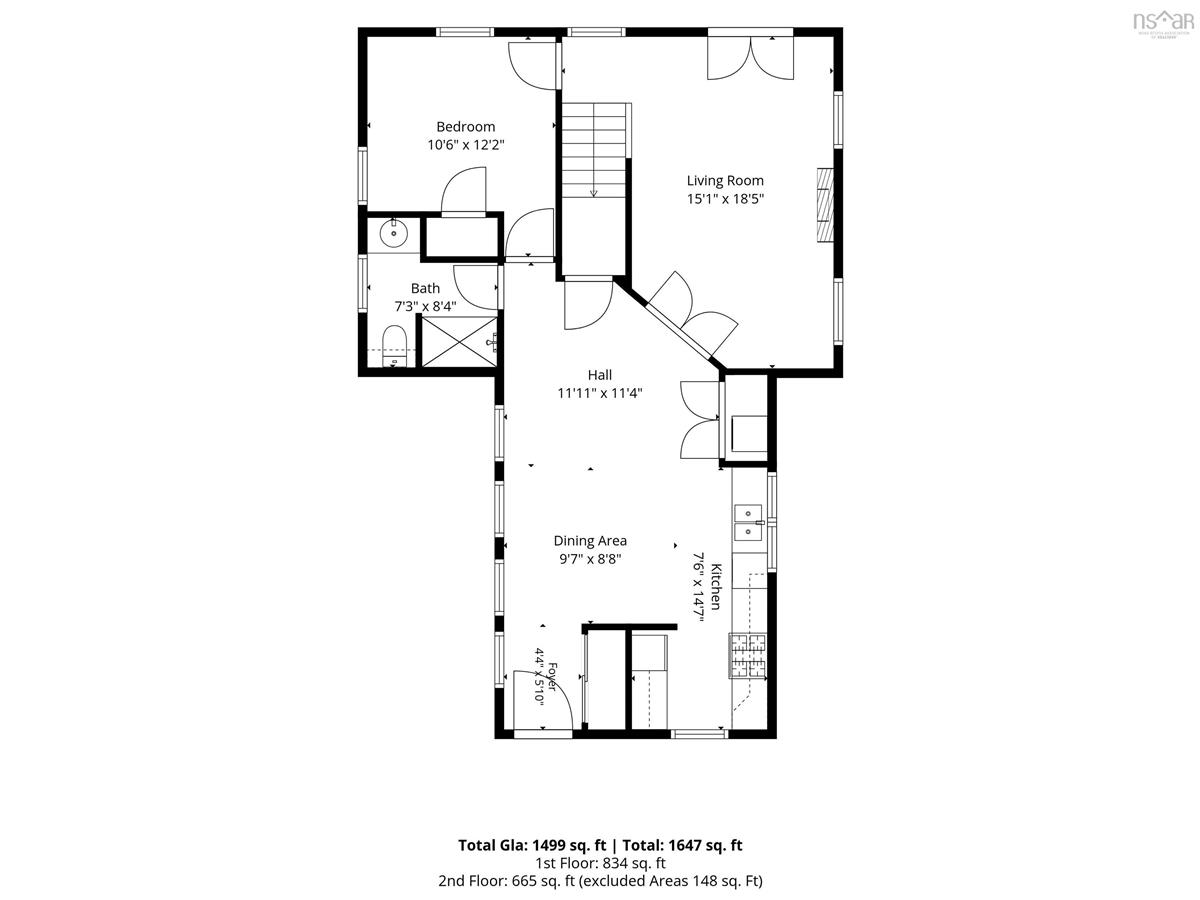
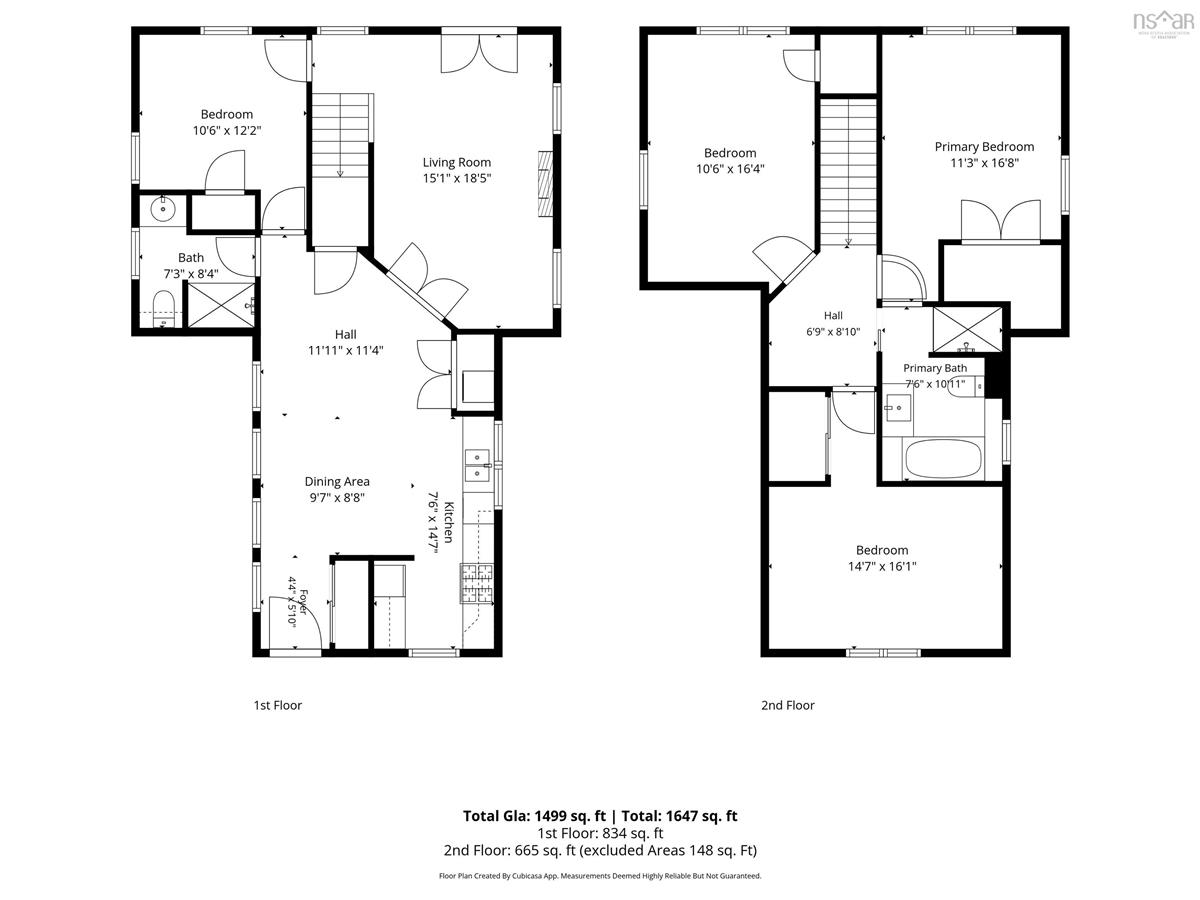
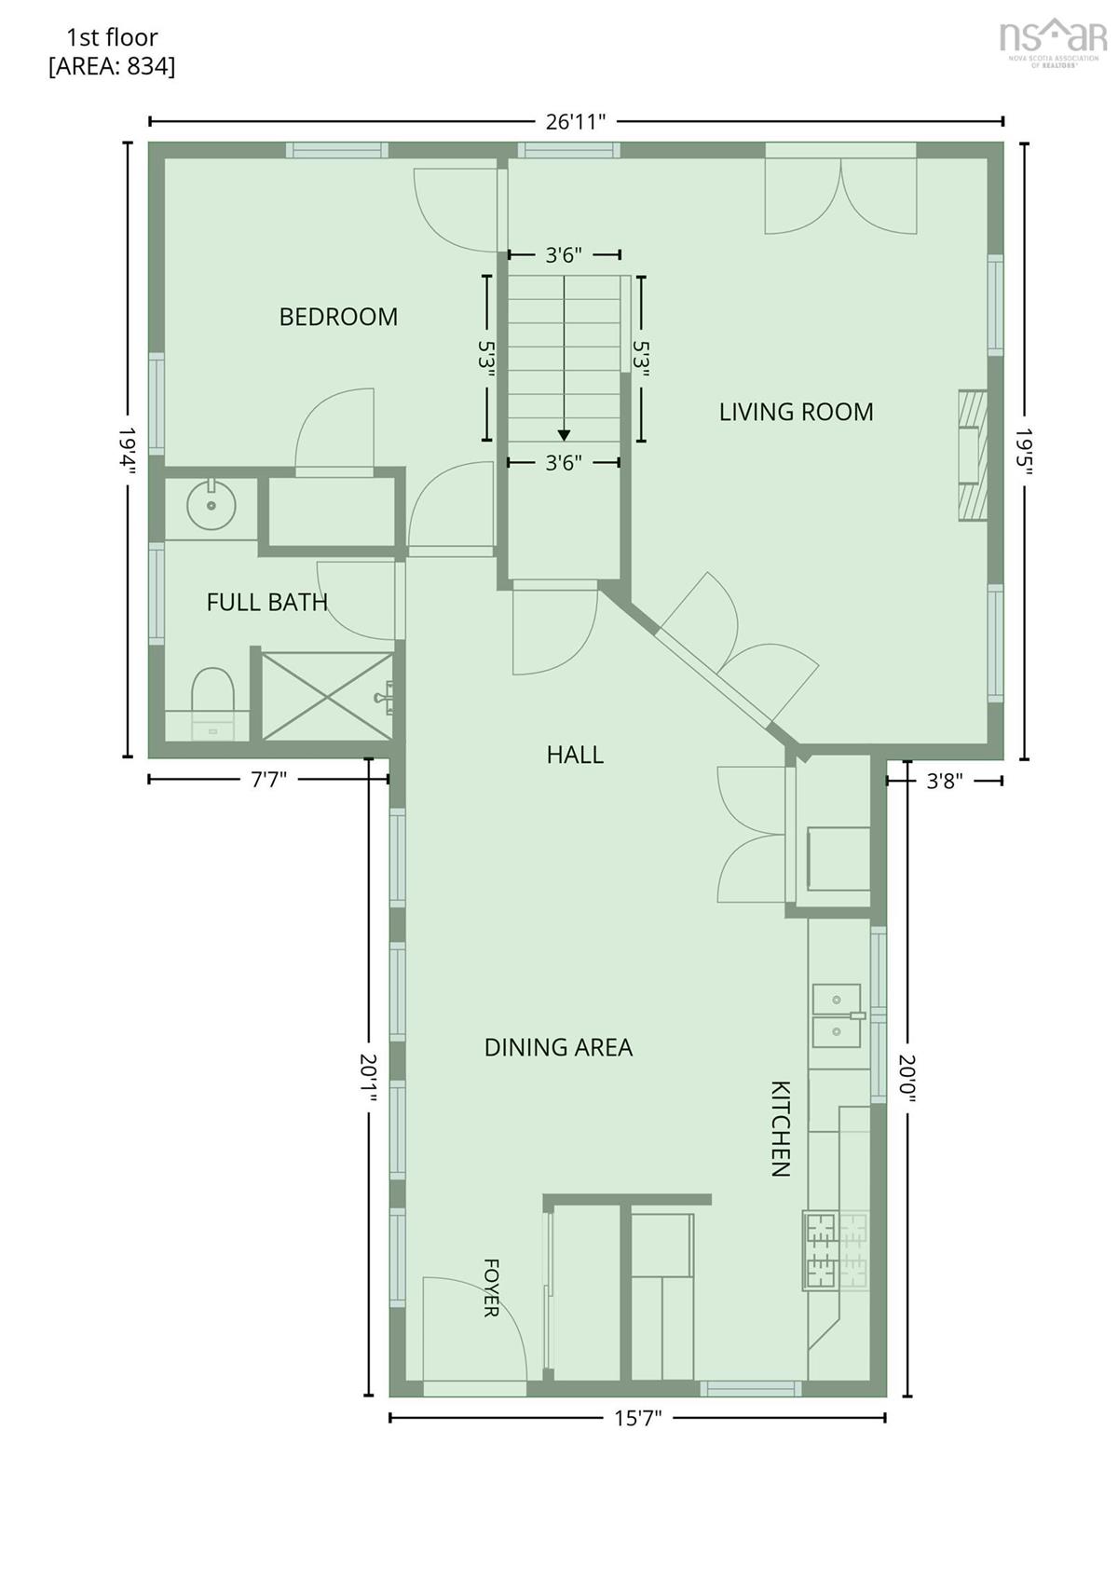
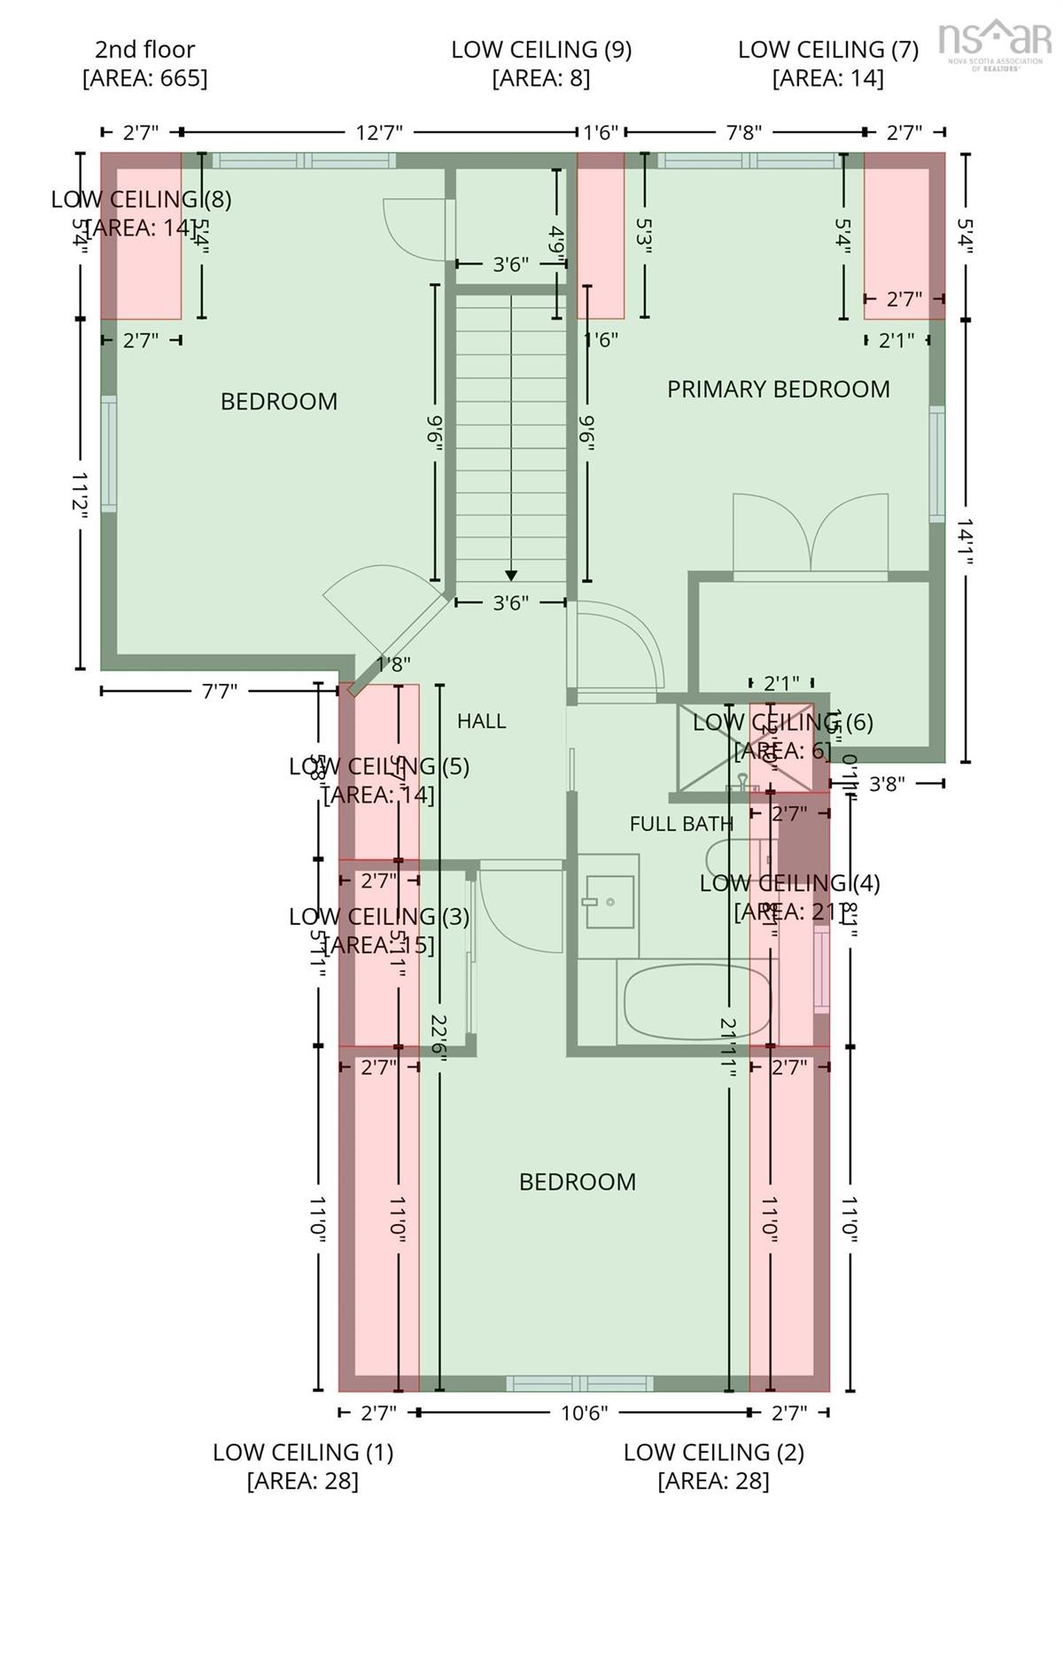
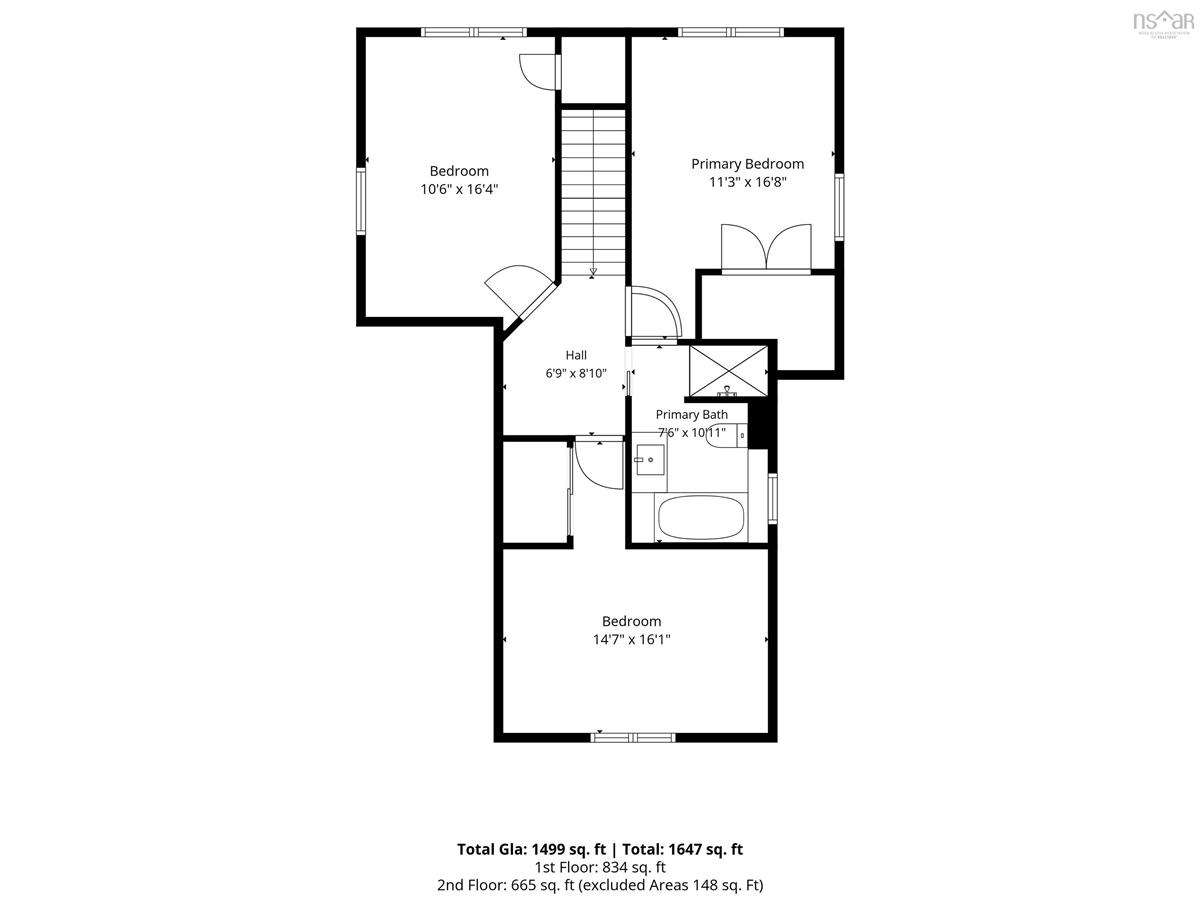
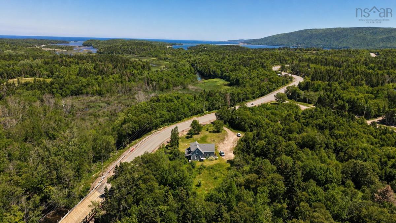
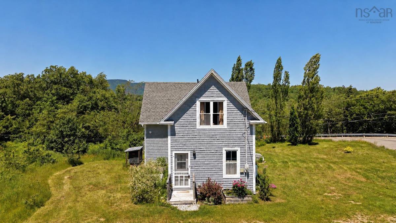
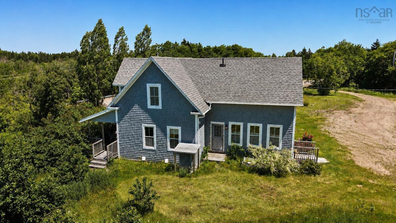
Welcome to this welcoming and warm home on the Cabot Trail! Sitting on 5 PRIVATE ACRES in Cape North, this beautifully built 2011 home offers all the warmth and character you're looking for, without sacrificing modern efficiency. Picture yourself on the COVERED FRONT PORCH, coffee in hand, watching the evening settle in — this is Cape Breton living at its best! Step inside to PAINTED PINE WALLS, hardwood and softwood floors throughout, and an open-concept dining room and kitchen that's perfect for gathering. A 3-piece bathroom sits just off the dining area, and a set of glass doors leads into a bright living room. On the other side of the main floor you'll find a flexible office space that could easily double as a main floor bedroom — whatever suits your needs! Upstairs, THREE SPACIOUS BEDROOMS await, along with a full bath featuring both a stand-up shower and a soaker tub. Pine walls and softwood floors continue throughout the upper level, keeping that cozy feeling from top to bottom. This home is heated and cooled with a DUCTED HEAT PUMP SYSTEM for year-round comfort and efficiency, and the basement offers an above-average 4+ foot crawl space with spray foam insulation, ideal for storage. Add in the classic wood shingled exterior and you've got a home that's as practical as it is charming. Don't miss your chance at your home with 5 acres of land in Cape North.

Listing Details

Address
29616 Cabot Trail, Cape North, B0C 1G0

Status
ACTIVE
Listing Price
$359,000
MLS®
202617419
Type
Single Family
Style
Detached
Age
15
Square Footage (MLA)
1,720  ft2
Total Fin SqFt (TLA)
1,720  ft2
PID
85057503
Bedrooms
3
Full Baths
2
Half Baths
0

Water
Municipal
Sewer
Septic
Utilities
Electricity,High Speed Internet,Telephone

Building Specifications

Foundation Type
Poured Concrete
Roof
Asphalt Shingle
Exterior Finish
Wood Siding
Flooring
Engineered Hardwood,Porcelain,Softwood

Looking for a Mortgage? Get Your Free Quote Started Today!

Rooms

LEVEL TYPE DIMENSIONS
Main Floor Living Room 11.6 x 18.1
Main Floor Dining Room 11.11 x 9.2
Main Floor Kitchen 8.11 x 15 + 8.2 x 6.4
Main Floor Bath 1 5.9 x 7
Main Floor Den/Office 9.5 x 10.5
Main Floor Living Room 11.6 x 18.1
Main Floor Dining Room 11.11 x 9.2
Main Floor Kitchen 8.11 x 15 + 8.2 x 6.4
Main Floor Bath 1 5.9 x 7
Main Floor Den/Office 9.5 x 10.5
2nd Level Bedroom 10.3 x 15.2 + 6 x 2.11
2nd Level Bath 2 12 x 8
2nd Level Bedroom 12.7 x 11.7
2nd Level Bedroom 15.3 x 10.6
2nd Level OTHER 6.10 x 7
2nd Level Bedroom 10.3 x 15.2 + 6 x 2.11
2nd Level Bath 2 12 x 8
2nd Level Bedroom 12.7 x 11.7
2nd Level Bedroom 15.3 x 10.6
2nd Level OTHER 6.10 x 7

Garage & Parking

Garage
N
Details
---

Inclusions & Exclusions

Inclusions
Appliances
Exclusions
Personal belongings

Sales History

Demographic Data

Demographic data is based on the dissemination area that contains the listing parcel . Dissemination Areas are small areas composed of one or more neighbouring dissemination blocks. All of Canada is divided into dissemination areas. Data source: Environics Analytics via ArcGIS Online, 2021

Population Size

606

Median Age

48.1

Avg Household Size

2.2

Avg House Income

$79K

The number of people for each age range.

How the population of this area is expected to change.

The highest level of education obtained by people within this area.

The maritial status of the people in this area.

The average household income within this area.

The number of people that rent versus own.

When the buildings in the area were constructed.

The number of children at home for the given age ranges.

The occupations of the people living here.

Tax Assessment

Year Amount % Change
2024 $307,700 ---
2023 $231,200 ---
2022 $202,900 ---
2021 $191,000 ---
2020 $187,100 ---
2019 $182,900 ---
2018 $183,700 ---
2017 $181,000 ---
2016 $180,100 ---
2015 $175,300 ---
2014 $171,200 ---
2013 $162,100 ---
2012 $154,300 ---

Maps

Mortgage Inquiries

Last Updated On: 7/13/2026 11:04:52 PM (UTC)

