
6440 Highway 337, Cape George Point, (MLS® 202622613) REMAX NOVA
Google Play iOS Google Play iOS

6440 Highway 337, Cape George Point

3 3 1530 sqft
$879,000 For Sale

Description

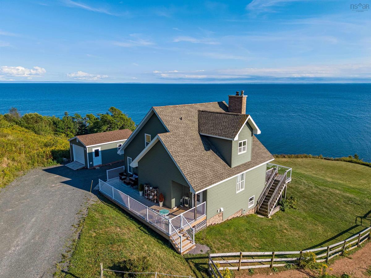
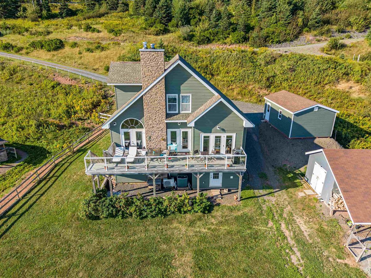
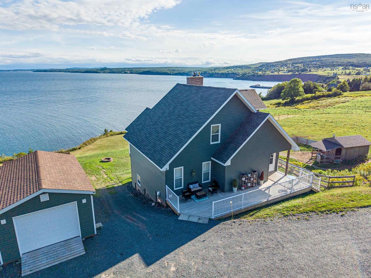
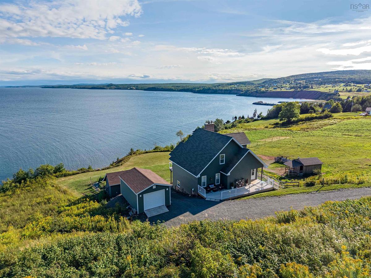
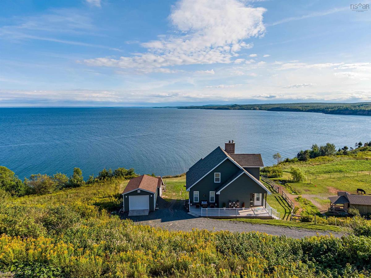
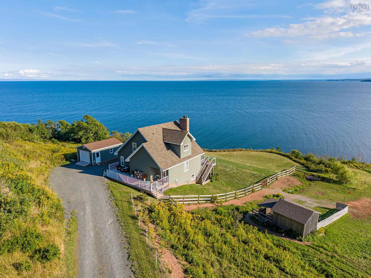
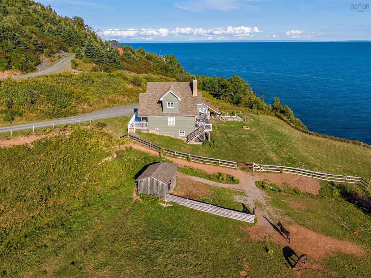
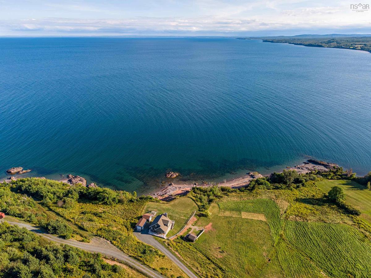
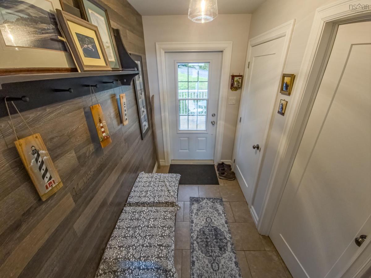
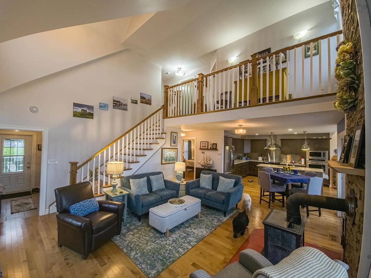
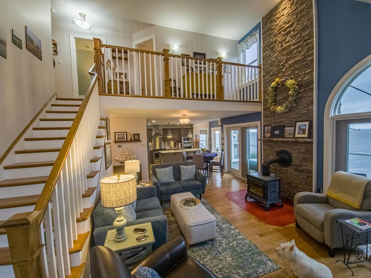
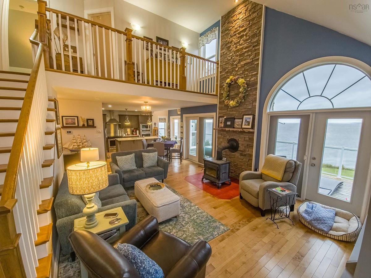
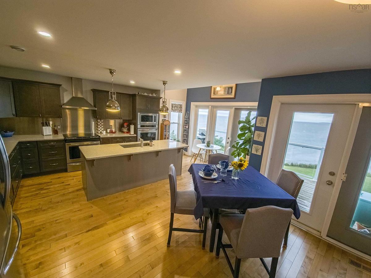
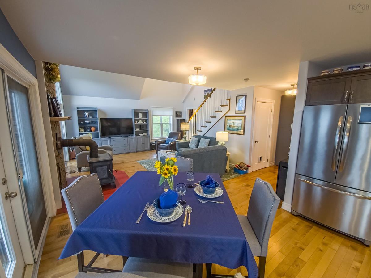
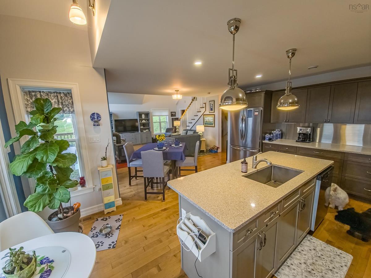
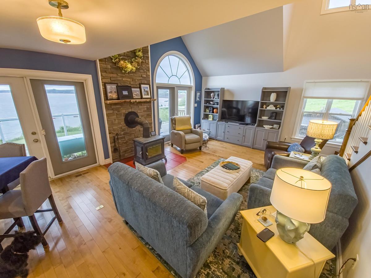
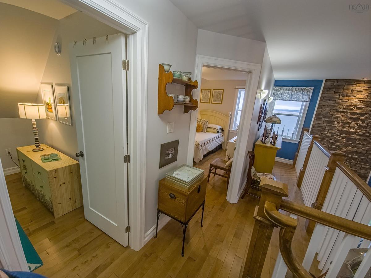
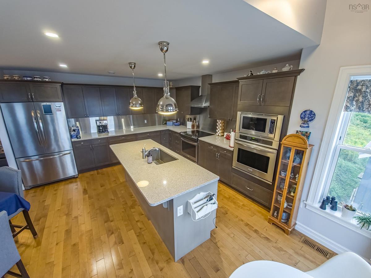
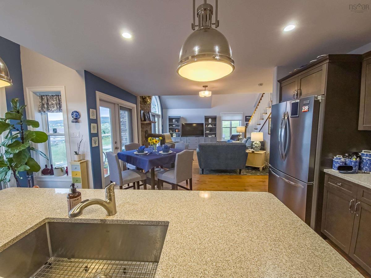
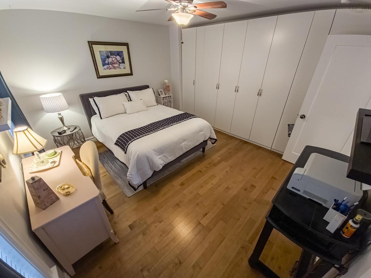
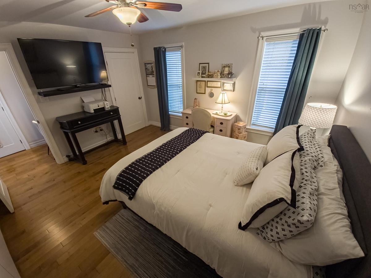
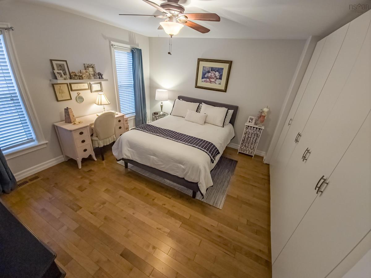
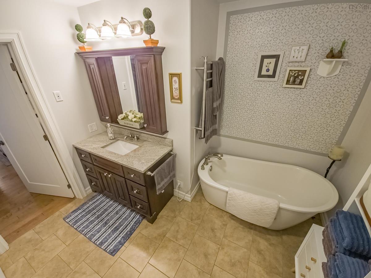
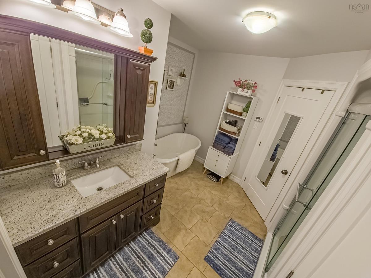
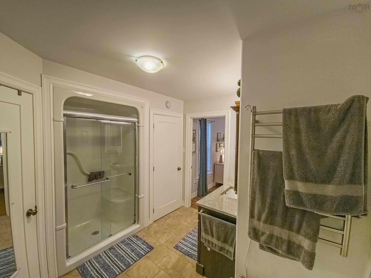
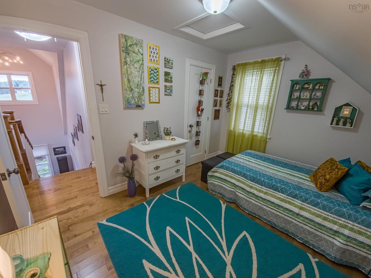
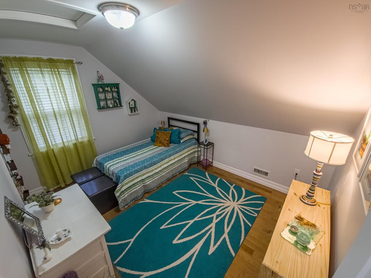
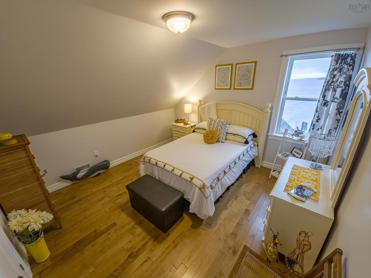
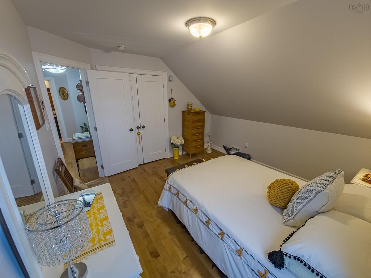
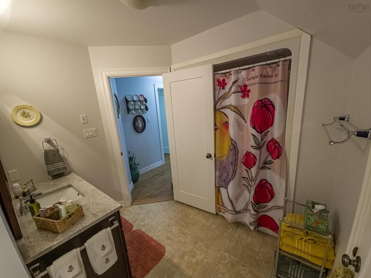
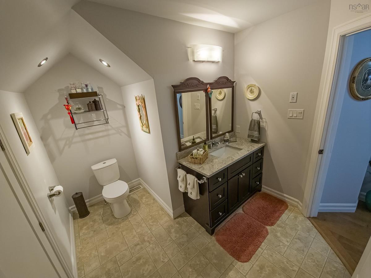
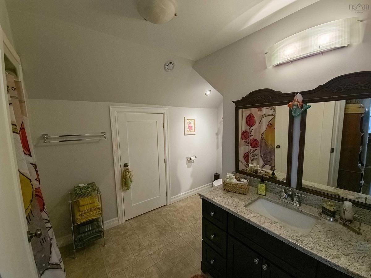
Exceptional unobstructed ever changing glorious views - this charming 3 bedroom 2.5 bathroom home snuggled on a hillside is located in the fishing community at Cape George Point where you can watch the lobster fishers, pleasure crafters, tuna charters come and go from the wharf at Ballantyne's Cove which has pleasure craft moorage seasonally. If watching sunrise, moon rise and occasional aurora borealis is your thing, then it can all be captured here! The home has a modern flair with open concept main area housing foyer, half bath, living room, dining nook, eat in kitchen, primary bedroom, ensuite, laundry, all warmed by a cozy woodstove. A lovely staircase leads to the second level with an extended hallways leading to two additional bedrooms and full bathroom with lots of storage. The walkout basement has great potential for additional living space. Back and front decking for barbecue or just relaxing and taking in the lovely panoramic surroundings. Detached single car garage. Gardens and the cutest pair of friendly donkeys (they will go with the owners on closing) complete this gem of a property!!

Listing Details

Address
6440 Highway 337, Cape George Point, B2G 2L2

Status
ACTIVE
Listing Price
$879,000
MLS®
202622613
Type
Single Family
Style
Detached
Age
12
Square Footage (MLA)
1,530  ft2
Total Fin SqFt (TLA)
1,530  ft2
PID
10105039
Bedrooms
3
Full Baths
2
Half Baths
1

Water
Dug
Sewer
Septic
Utilities
Electricity,High Speed Internet,Telephone

Building Specifications

Foundation Type
Poured Concrete
Roof
Asphalt Shingle
Exterior Finish
Vinyl
Flooring
Hardwood

Looking for a Mortgage? Get Your Free Quote Started Today!

Rooms

LEVEL TYPE DIMENSIONS
Main Floor Eat In Kitchen 18 X 14'3
Main Floor Dining Nook 7'2 X 11'4
Main Floor Living Room 14'7 X 14'7
Main Floor Primary Bedroom 14 X 13'4
Main Floor Ensuite Bath 1 10'2 X 11+3'8 X 3'5
Main Floor Laundry/Bath 5'8 X 8
Main Floor Foyer 9 X 4'10
Main Floor Bath 2 4'11 X 4'2
2nd Level Bedroom 12 X 12'6
2nd Level Bedroom 11'2 X 10
2nd Level Bath 3 8'7 X 8'7+4'1 X 3'10

Garage & Parking

Garage
Y
Details
SINGLE WIRED

Inclusions & Exclusions

Inclusions
FRIDGE, STOVE, WASHEER, DRYER, MICROWAVE, FREEZER

Sales History

Demographic Data

Demographic data is based on the dissemination area that contains the listing parcel . Dissemination Areas are small areas composed of one or more neighbouring dissemination blocks. All of Canada is divided into dissemination areas. Data source: Environics Analytics via ArcGIS Online, 2021

Population Size

499

Median Age

58.6

Avg Household Size

2.1

Avg House Income

$151K

The number of people for each age range.

How the population of this area is expected to change.

The highest level of education obtained by people within this area.

The maritial status of the people in this area.

The average household income within this area.

The number of people that rent versus own.

When the buildings in the area were constructed.

The number of children at home for the given age ranges.

The occupations of the people living here.

Tax Assessment

Year Amount % Change
2024 $517,200 ---
2023 $472,400 ---
2022 $377,100 ---
2021 $359,100 ---
2020 $354,400 ---
2019 $353,000 ---
2018 $351,300 ---
2017 $349,300 ---
2016 $343,400 ---
2015 $335,800 ---
2014 $282,000 ---
2013 $91,100 ---
2012 $91,000 ---

Maps

Mortgage Inquiries

Last Updated On: 9/8/2026 3:23:38 PM (UTC)


