
1393 Highway 304, Cape Forchu, (MLS® 202618273) REMAX NOVA
Google Play iOS Google Play iOS

1393 Highway 304, Cape Forchu

3 1 1400 sqft
$325,000 For Sale

Description

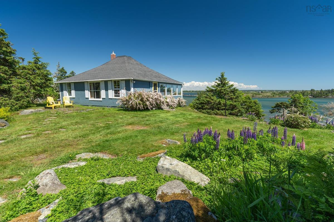
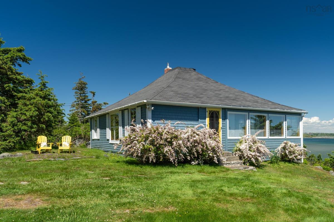
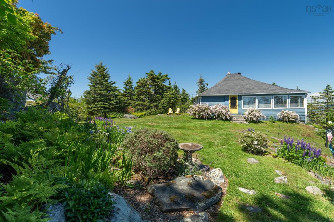
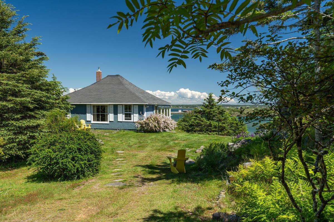
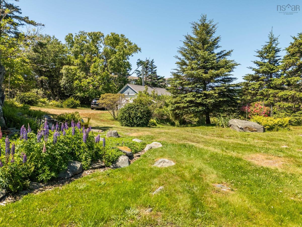
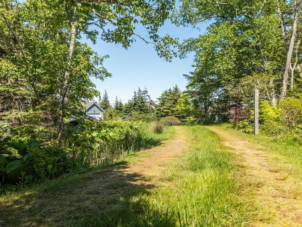
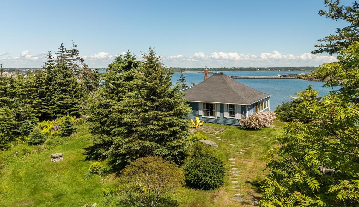
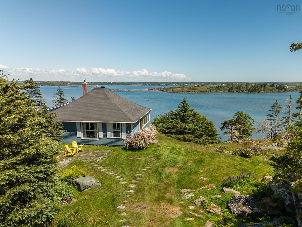
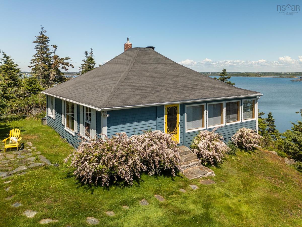
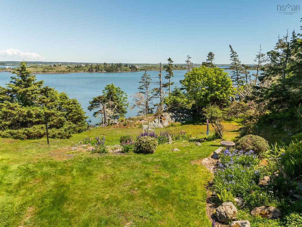
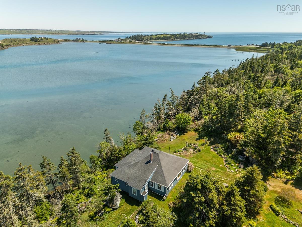
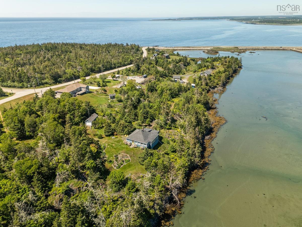
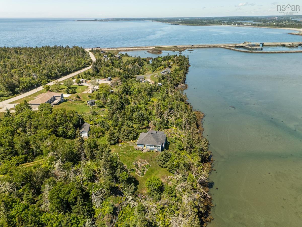
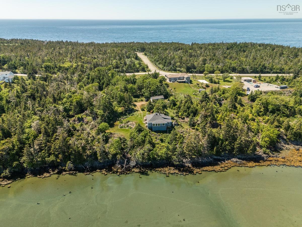
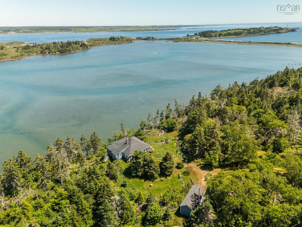
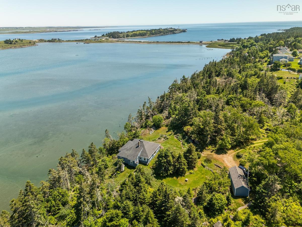
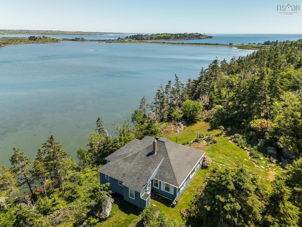
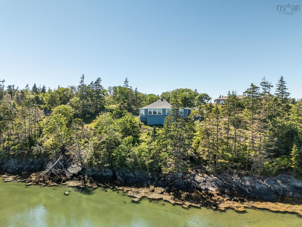
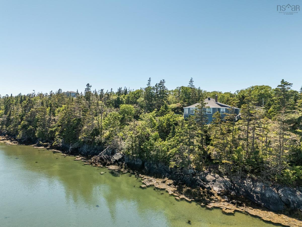
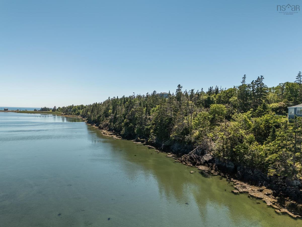
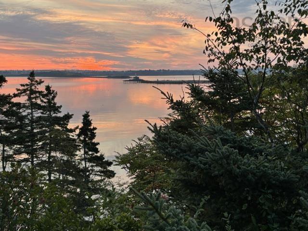
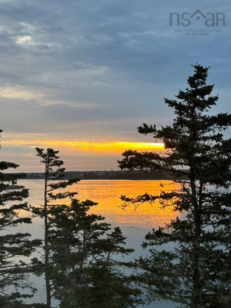
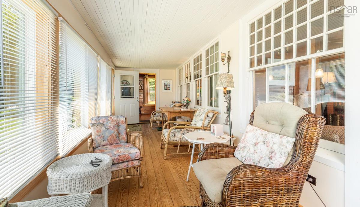
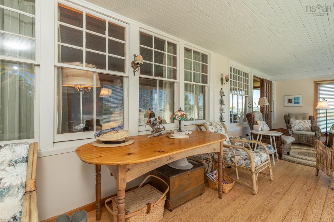
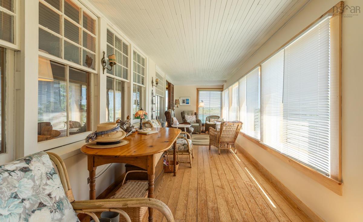
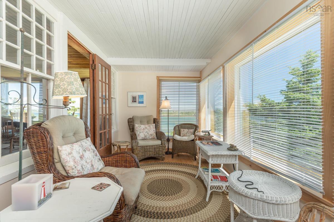
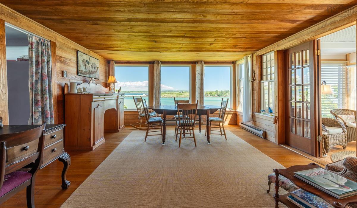
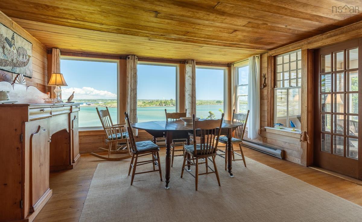
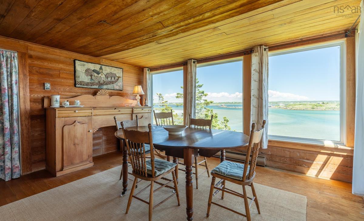
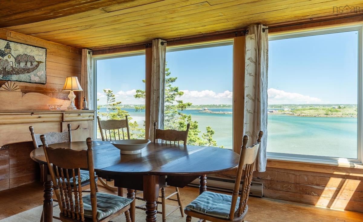
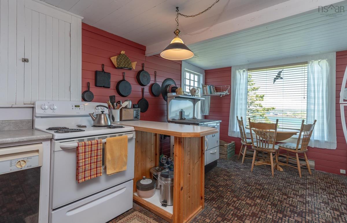
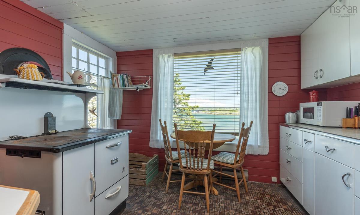
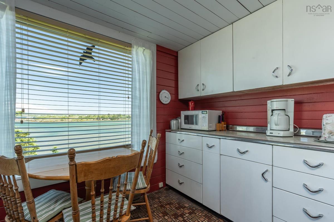
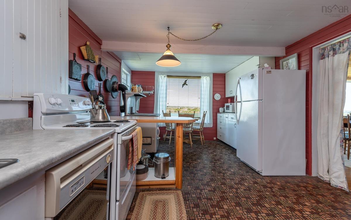
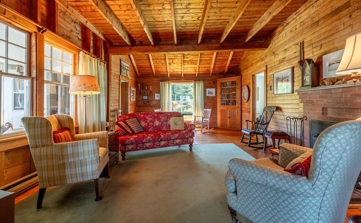
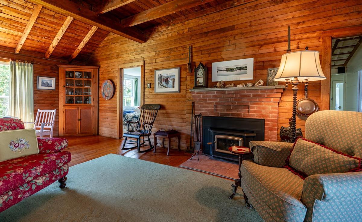
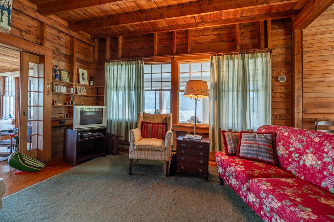
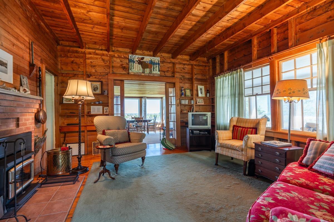
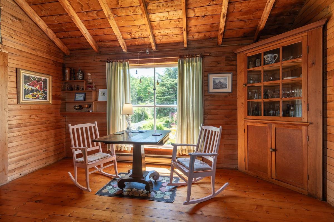
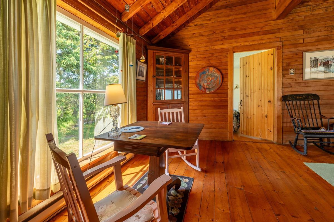
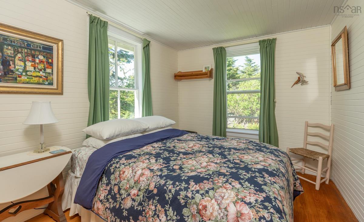
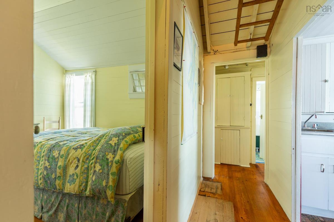
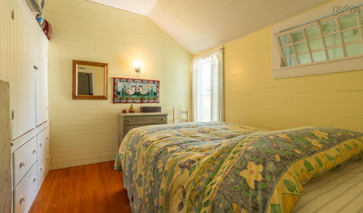
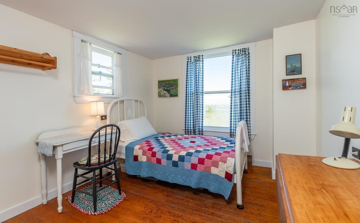
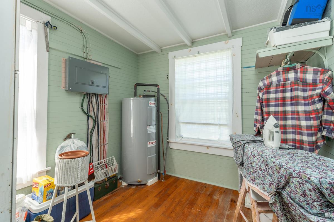
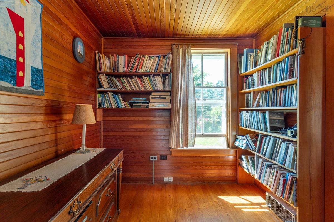
A magical summer cottage steeped in the history of the Cape. First built in 1905, modest renovations and gardens have been created over time by the various owners. For more than 35 years the current owners have loved the beautiful location, vintage feel and casual ambiance. There is 450 feet of waterfront sitting on 2.94 acres of woods and garden, a bird watcher's dream. Walking distance from beaches at John's Cove, False Harbor and the Yarmouth Light. 3 bedrooms, 1 bath with Sunmar Centrex 1000 system. Water views from kitchen, dining room, enclosed sunporch. Good drilled well, carbon filter in kitchen. Roof re shingled, exterior repairs and paint, most windows replaced, electric panel updated, fireplace insert installed and a new water heater. Whether you plan to savor just what's here now, or eventually make changes, the cottage will be equipped and fully functional (good beds, linens, towels, dishes and kitchenware) the minute you arrive. This property is as much a " lifestyle " as it is a cottage or recreational property. This may be just for you !

Listing Details

Address
1393 Highway 304, Cape Forchu, B5A 5G7

Status
ACTIVE
Listing Price
$325,000
MLS®
202618273
Type
Single Family
Style
Detached
Age
119
Square Footage (MLA)
1,400  ft2
Total Fin SqFt (TLA)
1,400  ft2
PID
90167503
Bedrooms
3
Full Baths
1
Half Baths
0

Water
Drilled Well
Sewer
Other
Utilities
Cable,Electricity,High Speed Internet,Telephone

Building Specifications

Foundation Type
Piers
Roof
Asphalt Shingle
Exterior Finish
Wood Shingles,Vinyl
Flooring
Hardwood,Linoleum,Softwood

Looking for a Mortgage? Get Your Free Quote Started Today!

Rooms

LEVEL TYPE DIMENSIONS
Main Floor Sun Room 7'5x24'5
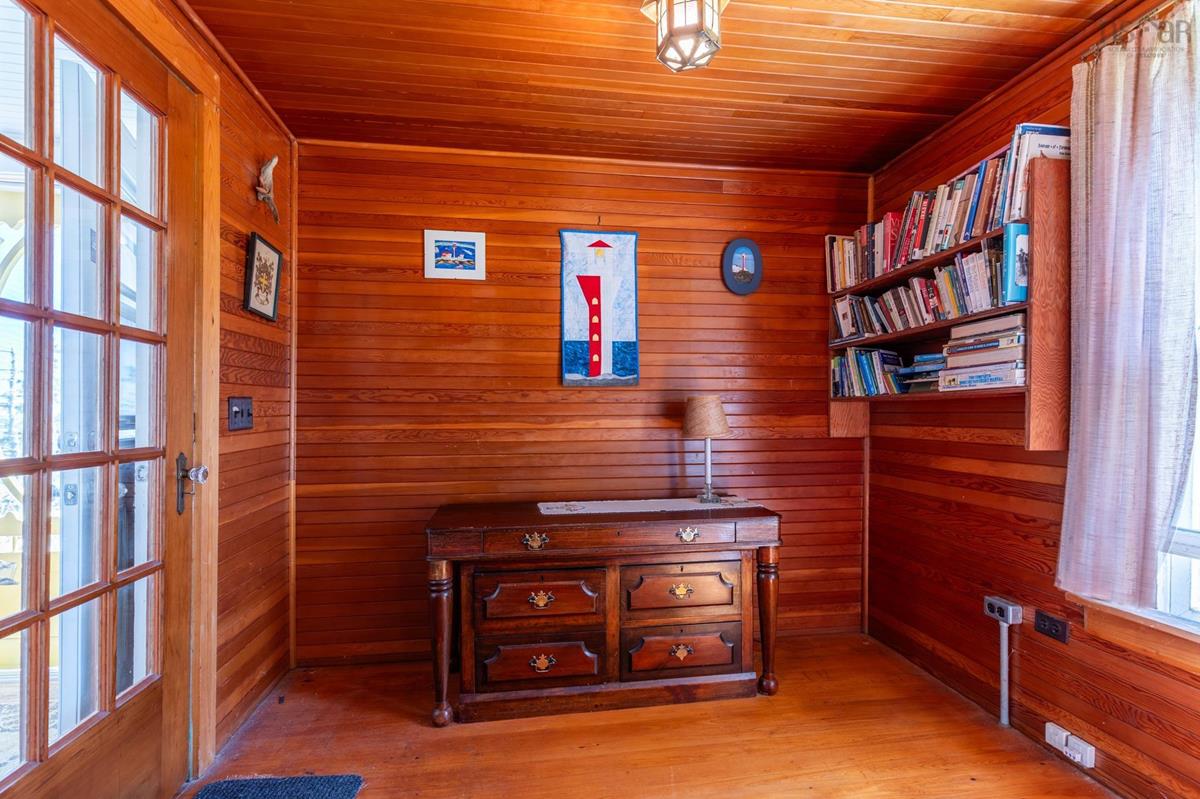
Main Floor Den/Office 7'6x8'7
Main Floor Dining Room 14x16'4
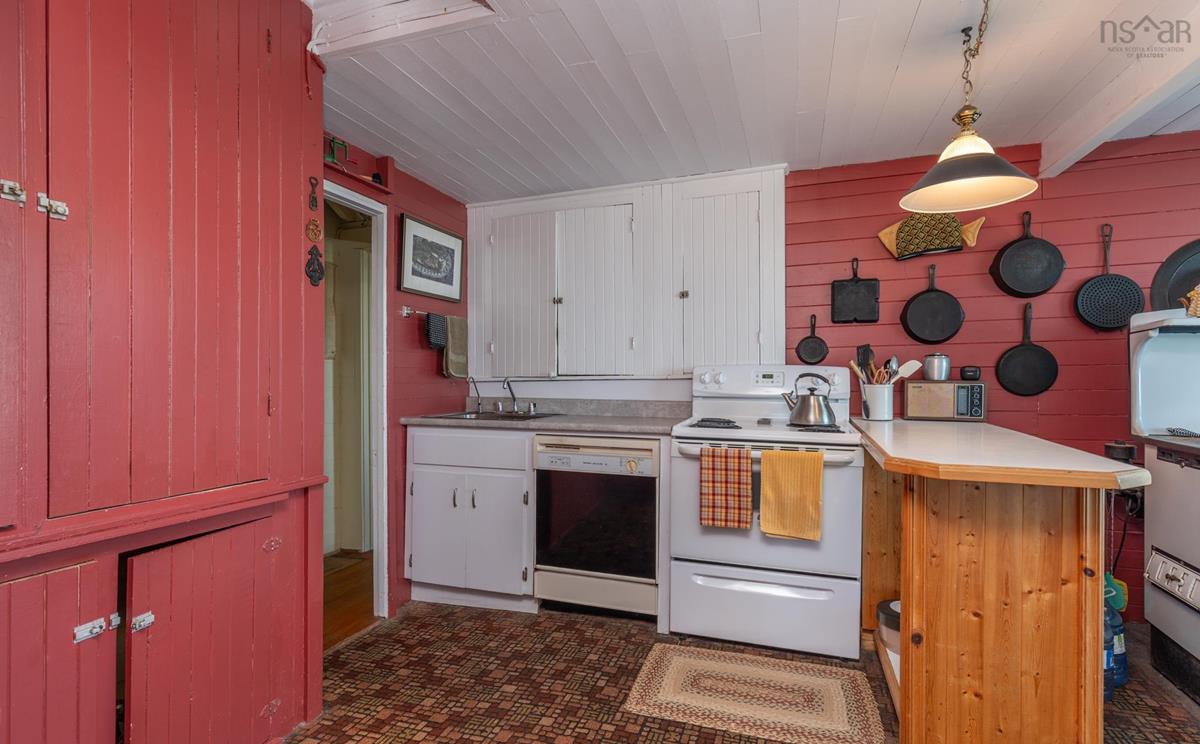
Main Floor Kitchen 10'11x16'9
Main Floor Living Room 17'6x23
Main Floor Bedroom 10'6x8'7
Main Floor OTHER hall 10'11x3'3
Main Floor Bedroom 11x8'9
Main Floor Porch 3'4x5'8
Main Floor Utility 7'8x7'11
Main Floor Bedroom 9'2x9'11
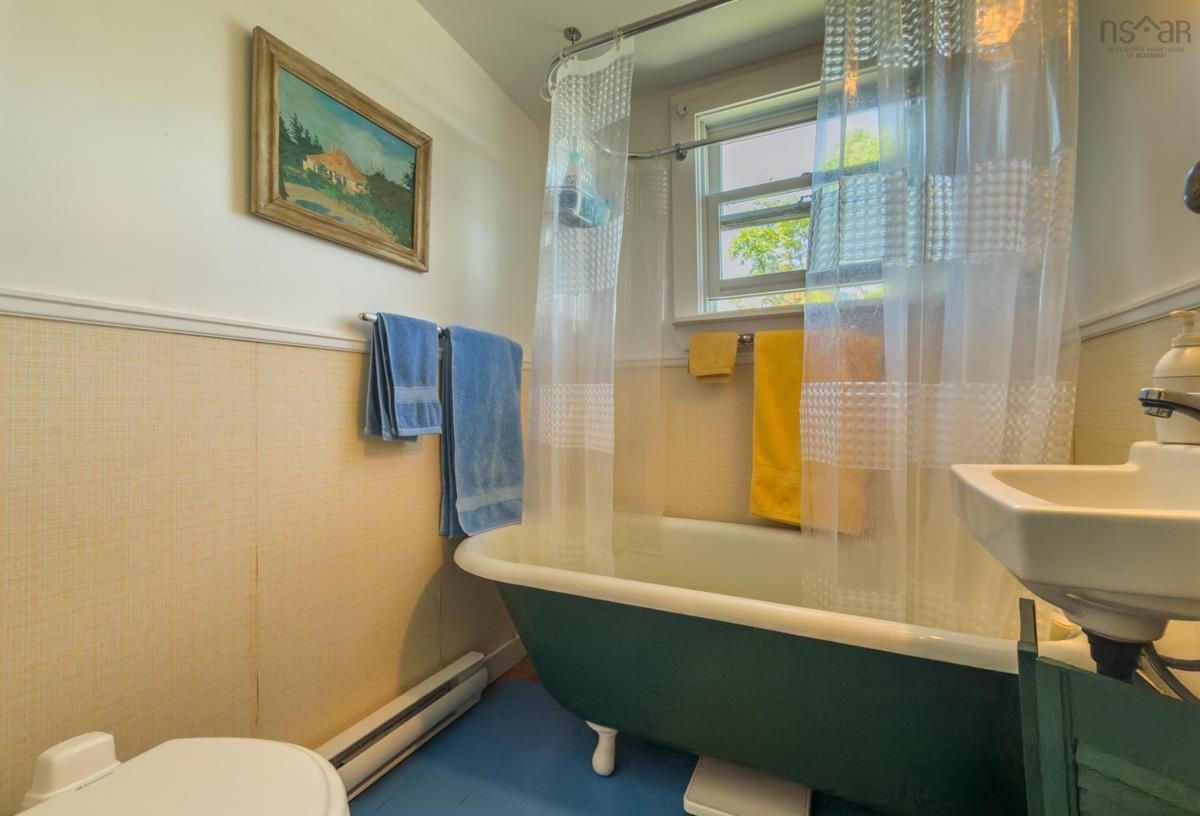
Main Floor Bath 1 5'3x5'10

Garage & Parking

Garage
Y
Details
12x30 single garage

Inclusions & Exclusions

Inclusions
To be negotiated

Sales History

Demographic Data

Demographic data is based on the dissemination area that contains the listing parcel . Dissemination Areas are small areas composed of one or more neighbouring dissemination blocks. All of Canada is divided into dissemination areas. Data source: Environics Analytics via ArcGIS Online, 2021

Population Size

576

Median Age

51.4

Avg Household Size

2.3

Avg House Income

$94K

The number of people for each age range.

How the population of this area is expected to change.

The highest level of education obtained by people within this area.

The maritial status of the people in this area.

The average household income within this area.

The number of people that rent versus own.

When the buildings in the area were constructed.

The number of children at home for the given age ranges.

The occupations of the people living here.

Tax Assessment

Year Amount % Change
2024 $236,400 ---
2023 $179,300 ---
2022 $167,800 ---
2021 $144,500 ---
2020 $143,800 ---
2019 $141,600 ---
2018 $141,900 ---
2017 $140,400 ---
2016 $138,300 ---
2015 $135,800 ---
2014 $314,600 ---
2013 $158,400 ---
2012 $154,700 ---

Maps

Mortgage Inquiries

Last Updated On: 7/22/2026 1:06:39 PM (UTC)


