
81 CHEMIN DOUCET-AUCOIN LOT 3 Road, Cap Le Moine, (MLS® 202616751) REMAX NOVA
Google Play iOS Google Play iOS

81 CHEMIN DOUCET-AUCOIN LOT 3 Road, Cap Le Moine

4 4 2749 sqft
$849,900 For Sale

Description

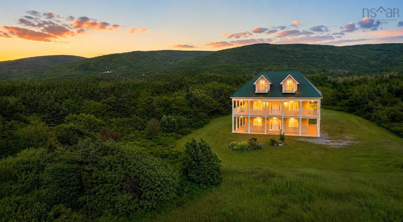
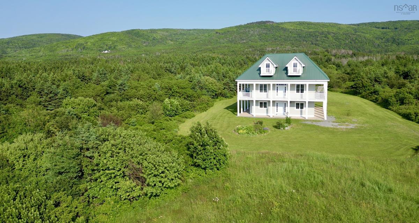
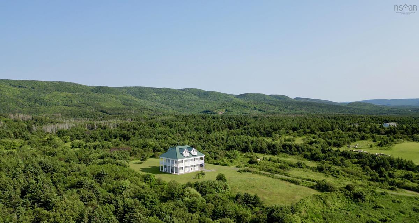
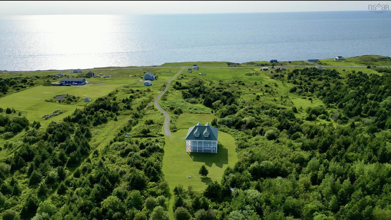
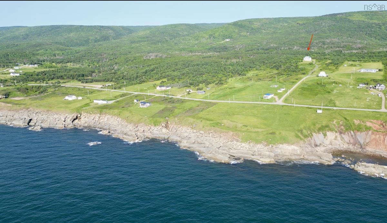
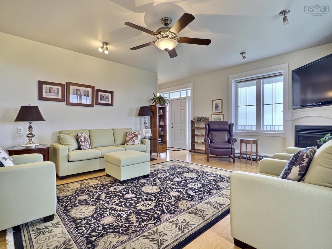
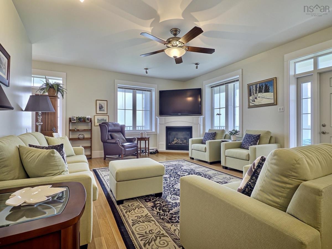
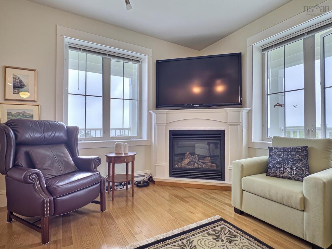
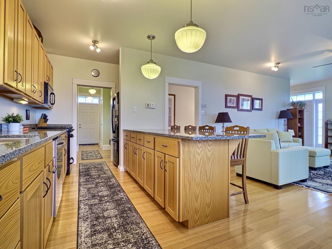
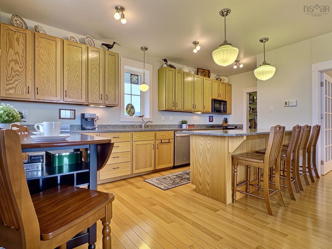
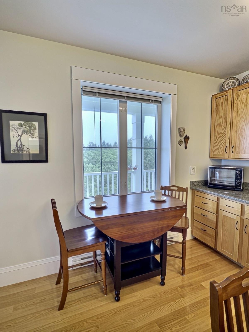
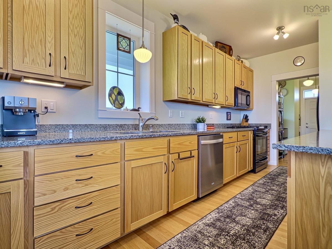
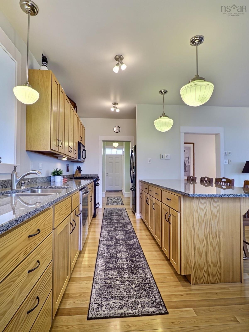
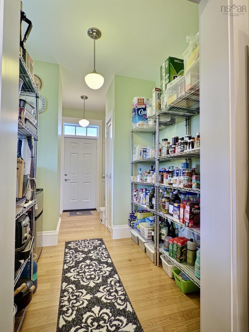
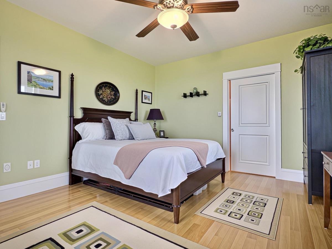
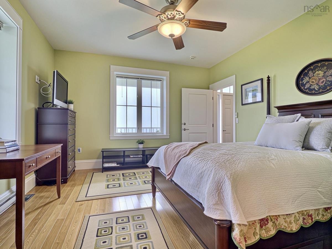
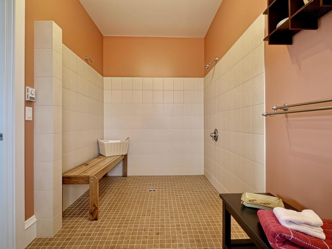
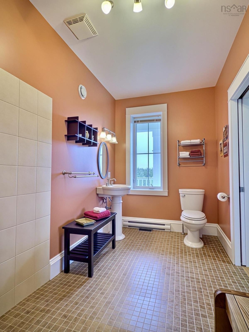
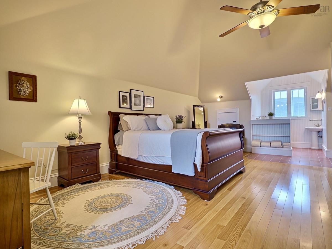
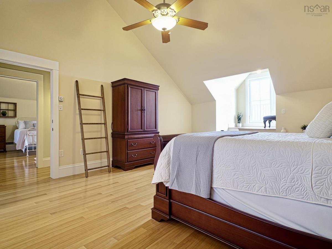
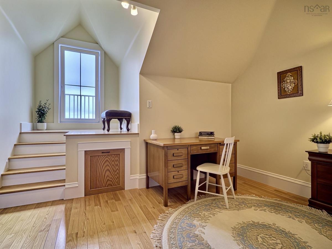
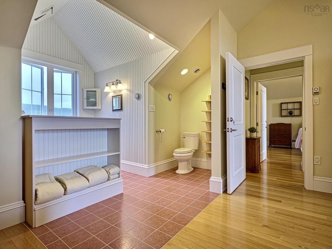
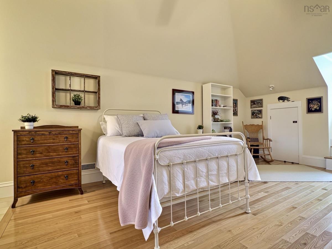
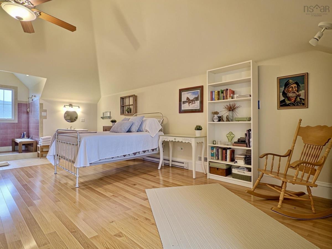
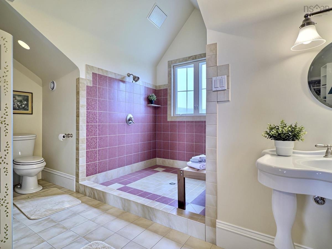
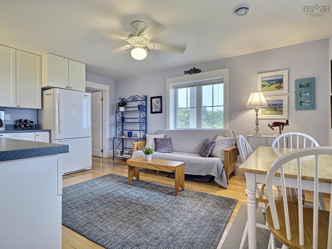
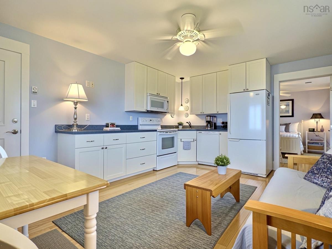
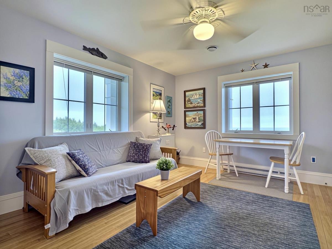
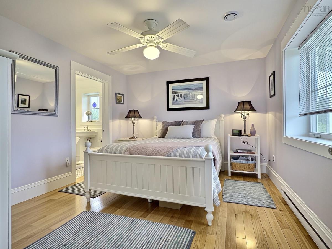
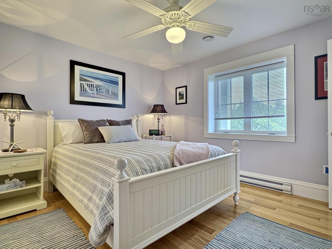
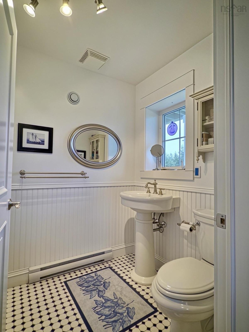
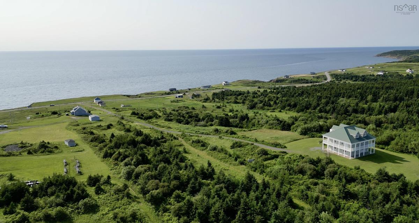
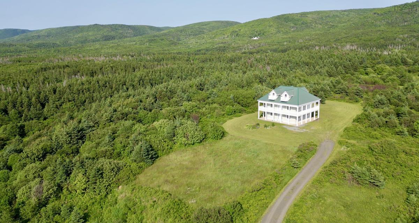
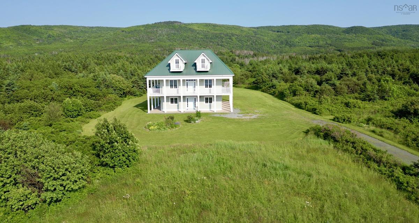
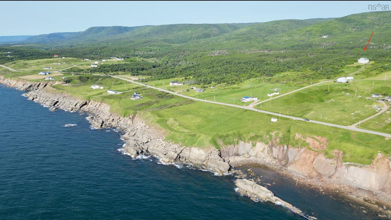
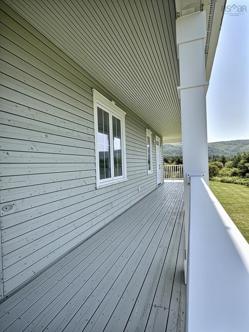
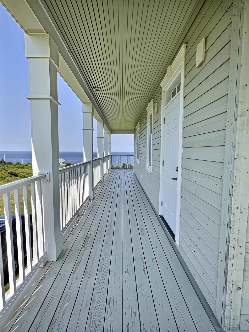
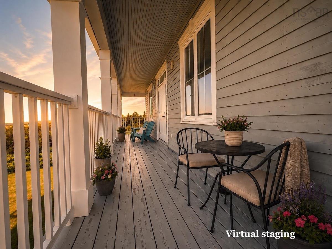
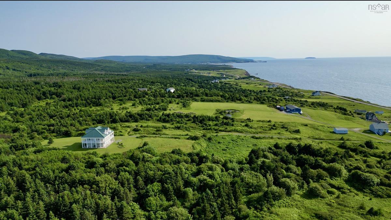
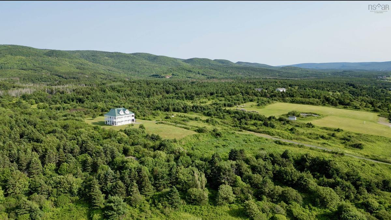
Designed to take full advantage of sweeping mountain and ocean vistas, this custom home places its main living area on the second level, with an additional upper level that further enhances the views. From both the second and third-floor covered verandas, the surrounding landscape can be enjoyed in every direction, with uninterrupted views of the mountains, coastline, and open sky. The bright, open-concept layout features a spacious living room and chef’s kitchen with a large entertaining peninsula and butler’s pantry, while expansive windows throughout the home maximize natural light and keep the views front and centre from nearly every room. The home offers three large bedrooms, each with its own ensuite bathroom, plus a separate guest or in-law suite for added flexibility. An attached garage provides convenience and additional storage. Set on 57 acres of untouched land with nearby ATV trail access, the property offers exceptional privacy and year-round outdoor recreation. Located just 15 minutes from Cheticamp and 30 minutes from Cabot Cliffs Golf Course, it combines peaceful country living with close access to one of Cape Breton’s most sought-after destinations.

Listing Details

Address
81 CHEMIN DOUCET-AUCOIN LOT 3 Road, Cap Le Moine, B0E 3A0

Status
ACTIVE
Listing Price
$849,900
MLS®
202616751
Type
Single Family
Style
Detached
Age
17
Square Footage (MLA)
2,749  ft2
Total Fin SqFt (TLA)
2,749  ft2
PID
50068584
Bedrooms
4
Full Baths
4
Half Baths
0

Water
Drilled Well
Sewer
Septic
Utilities
Cable,Electricity,High Speed Internet,Telephone

Building Specifications

Foundation Type
Slab
Roof
Metal
Exterior Finish
Wood Siding
Flooring
Ceramic,Hardwood,Tile

Looking for a Mortgage? Get Your Free Quote Started Today!

Rooms

LEVEL TYPE DIMENSIONS
Lower Level Eat In Kitchen 16'X13'
Lower Level Bedroom 11'X13'
Lower Level Ensuite Bath 4 5'5" X 7'8"
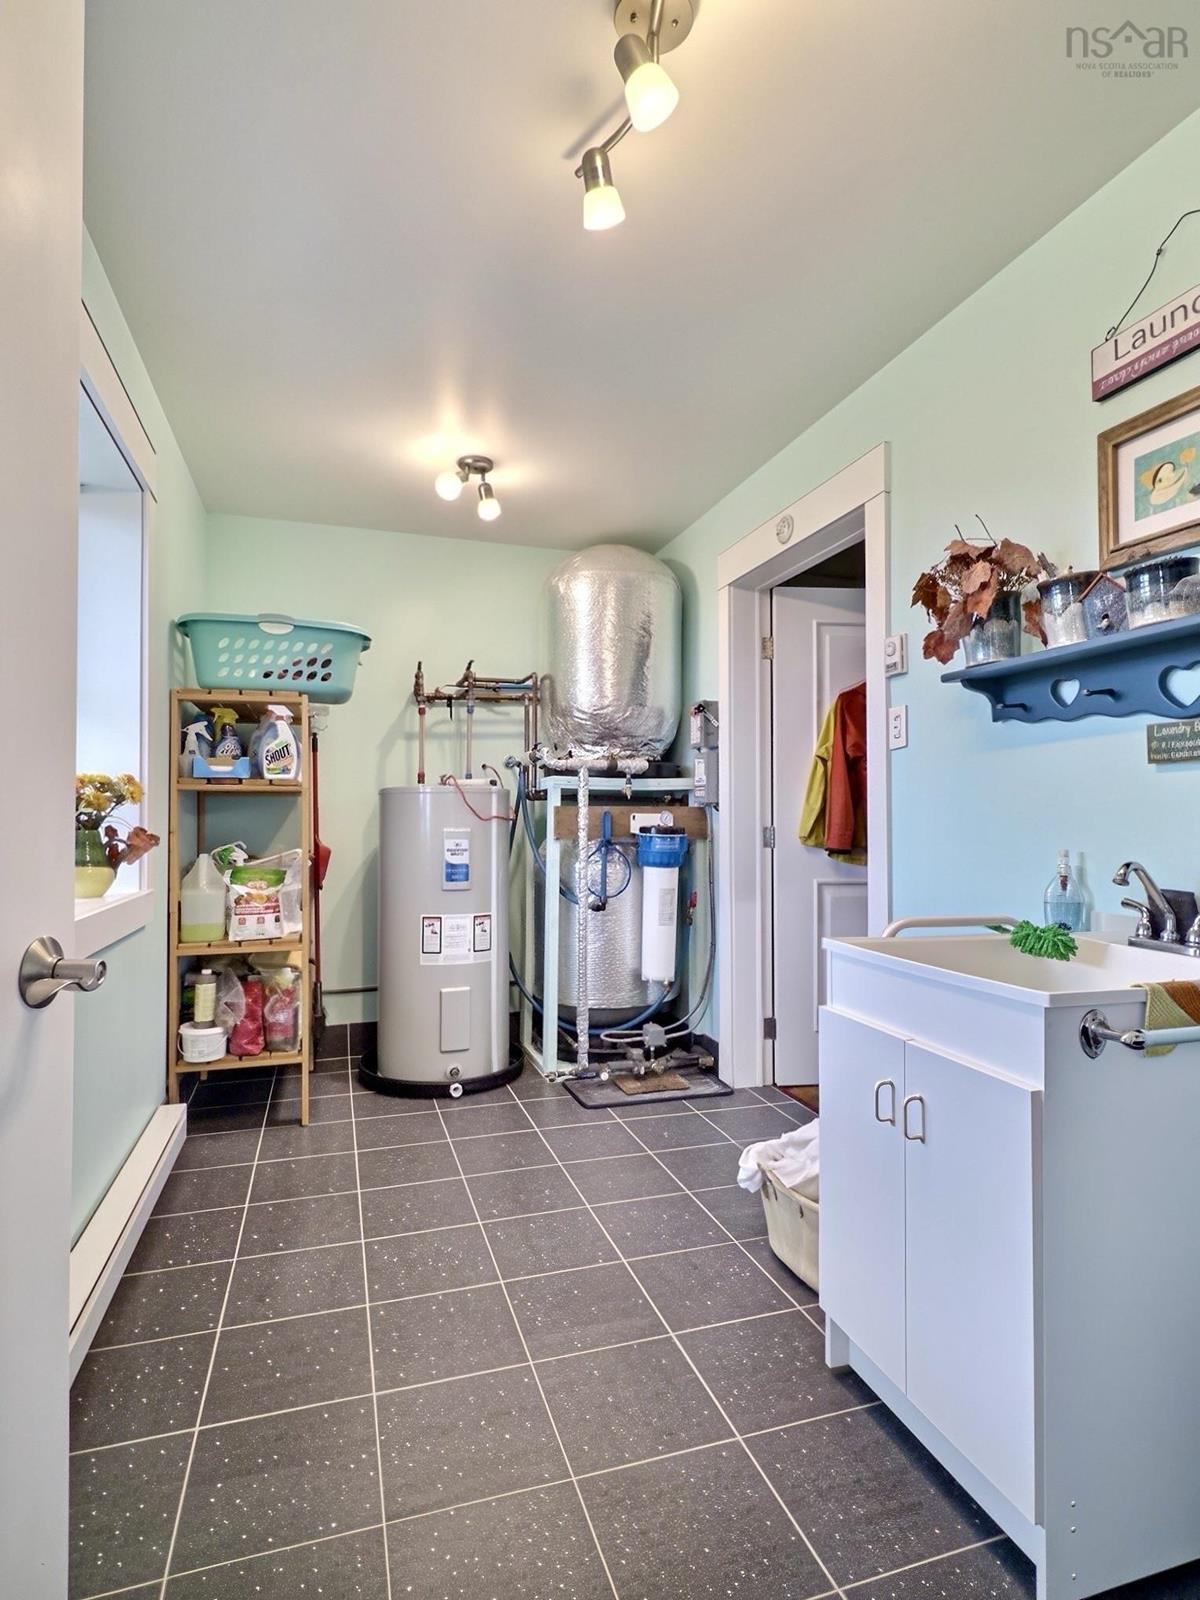
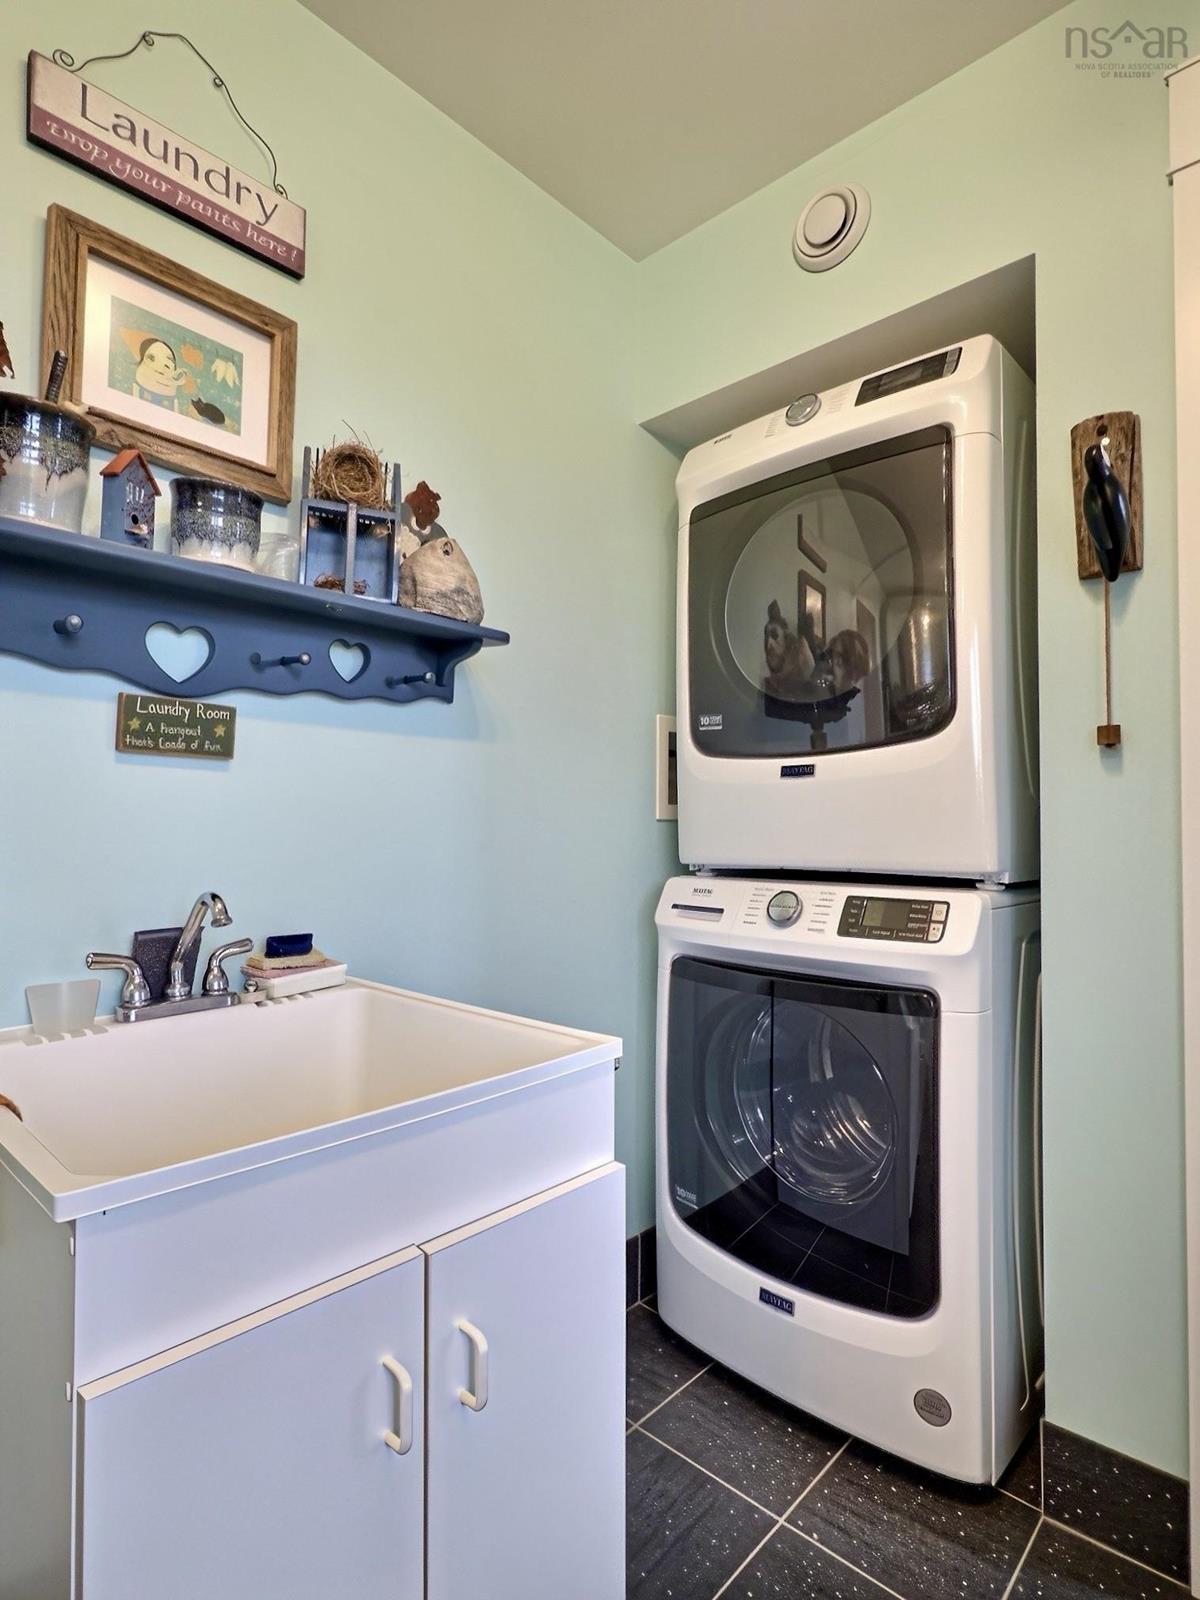
Lower Level Laundry 12'7"X 6'10"
Lower Level Eat In Kitchen 16'X13'
Lower Level Bedroom 11'X13'
Lower Level Ensuite Bath 4 5'5" X 7'8"
Lower Level Laundry 12'7"X 6'10"
2nd Level Kitchen 11 x 15 + jog
2nd Level Living Room 19 x 15
2nd Level Storage 8' X 14'(-jog) Butlers Pantry
2nd Level Bedroom 14'8" x 13
2nd Level Ensuite Bath 1 13' X 6'5"
2nd Level Kitchen 11 x 15 + jog
2nd Level Living Room 19 x 15
2nd Level Storage 8' X 14'(-jog) Butlers Pantry
2nd Level Bedroom 14'8" x 13
2nd Level Ensuite Bath 1 13' X 6'5"
2nd Level Kitchen 11 x 15 + jog
2nd Level Living Room 19 x 15
2nd Level Storage 8' X 14'(-jog) Butlers Pantry
2nd Level Bedroom 14'8" x 13
3rd Level Bedroom 15'7" X 18'2"(irregular)
3rd Level Ensuite Bath 2 10X6 (+jog,open concept)
3rd Level Bedroom 13'2" X 22' (irregular)
3rd Level Ensuite Bath 3 6X6 (+jog),open concept
3rd Level Bedroom 15'7" X 18'2"(irregular)
3rd Level Ensuite Bath 2 10X6 (+jog,open concept)
3rd Level Bedroom 13'2" X 22' (irregular)
3rd Level Ensuite Bath 3 6X6 (+jog),open concept
--- --- 13' X 6'5"
--- --- 15'7" X 18'2"(irregular)
--- --- 10X6 (+jog,open concept)
--- --- 13'2" X 22' (irregular)
--- --- 6X6 (+jog),open concept
--- --- 16'X13'
--- --- 11'X13'
--- --- 5'5" X 7'8"
--- --- 12'7"X 6'10"

Garage & Parking

Garage
Y
Details
Single car. Attached Wired

Inclusions & Exclusions

Inclusions
2 fridges, 2 stoves, 2 dishwashers, washer, dryer, mini fridge, furniture
Exclusions
Personal items and staging materials

Sales History

Demographic Data

Demographic data is based on the dissemination area that contains the listing parcel . Dissemination Areas are small areas composed of one or more neighbouring dissemination blocks. All of Canada is divided into dissemination areas. Data source: Environics Analytics via ArcGIS Online, 2021

Population Size

355

Median Age

50.7

Avg Household Size

2.5

Avg House Income

$98K

The number of people for each age range.

How the population of this area is expected to change.

The highest level of education obtained by people within this area.

The maritial status of the people in this area.

The average household income within this area.

The number of people that rent versus own.

When the buildings in the area were constructed.

The number of children at home for the given age ranges.

The occupations of the people living here.

Tax Assessment

Year Amount % Change
2024 $582,100 ---
2023 $517,700 ---
2022 $424,300 ---
2021 $394,200 ---
2020 $380,200 ---
2019 $363,900 ---
2018 $346,400 ---
2017 $332,300 ---
2016 $316,100 ---
2015 $314,700 ---
2014 $322,700 ---
2013 $315,700 ---
2012 $330,100 ---

Maps

Mortgage Inquiries

Last Updated On: 7/7/2026 2:57:49 PM (UTC)


