
967 Pleasant Street, Canning, (MLS® 202617135) REMAX NOVA
Google Play iOS Google Play iOS

967 Pleasant Street, Canning

3 2 1400 sqft
$434,900 For Sale

Description

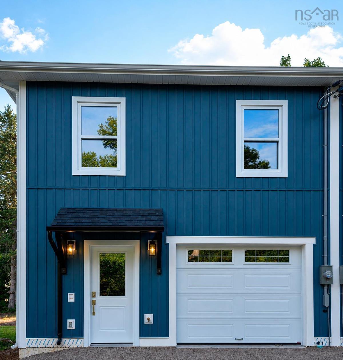
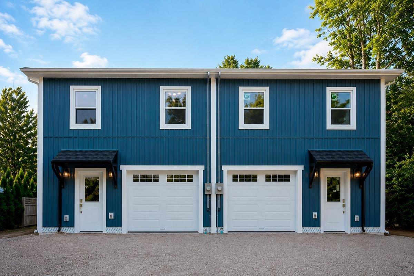
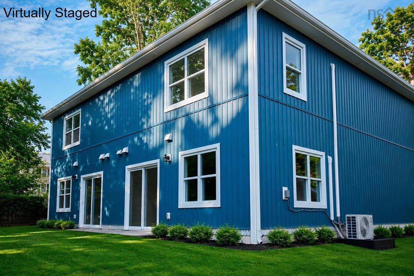
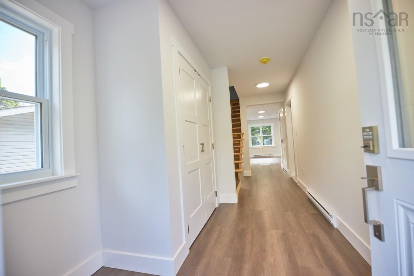
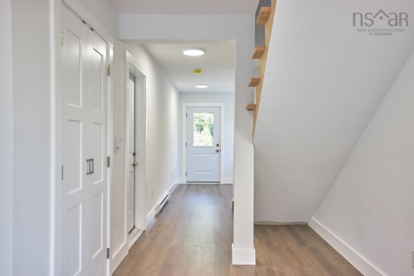
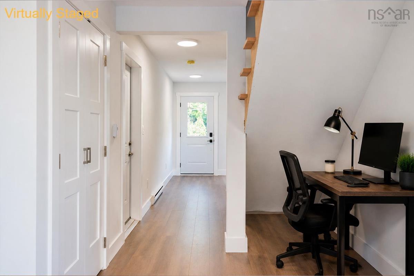
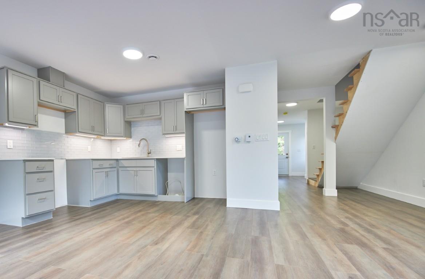
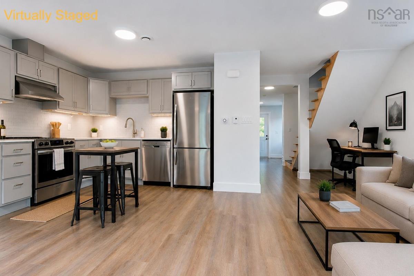
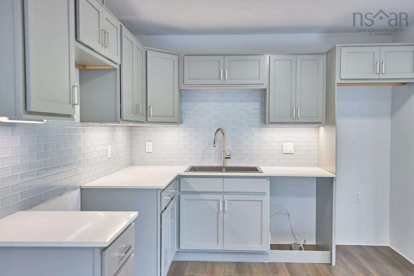
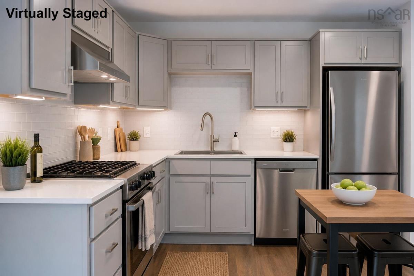
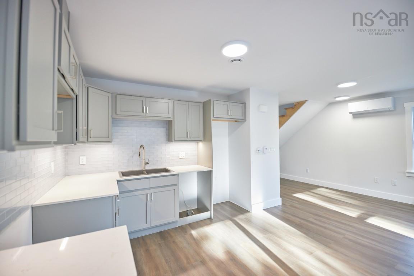
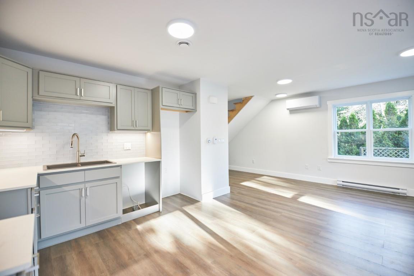
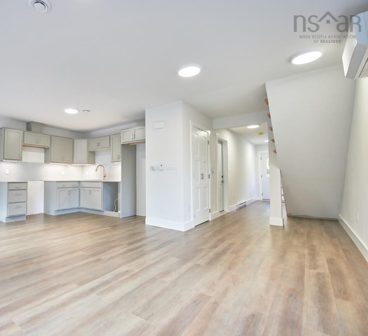
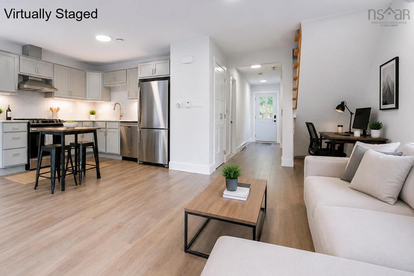
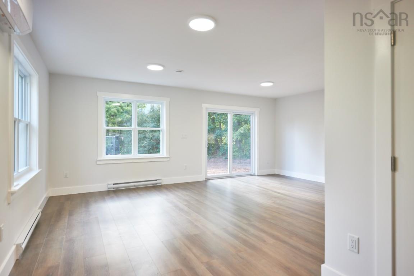
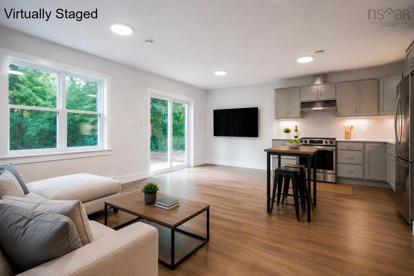
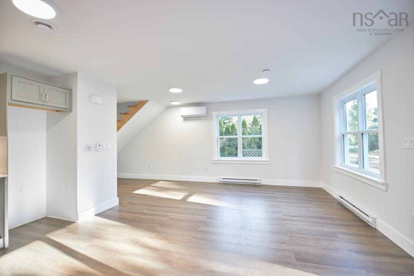
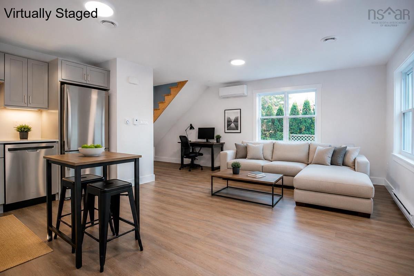
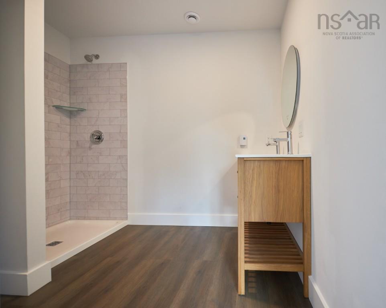
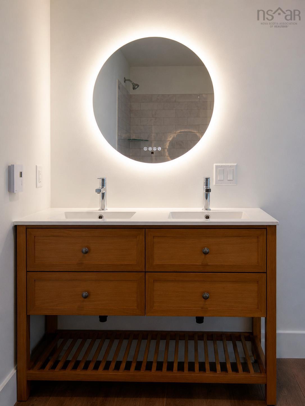
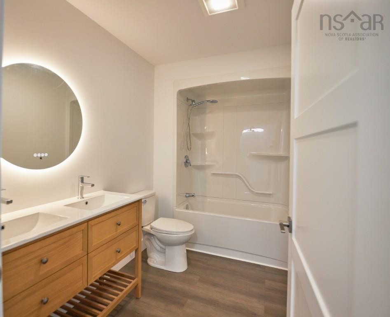
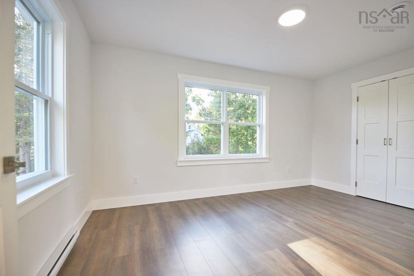
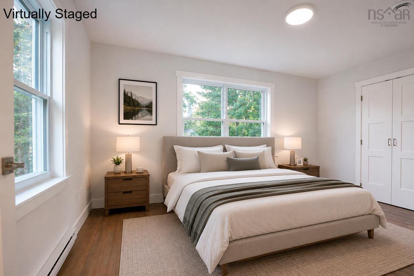
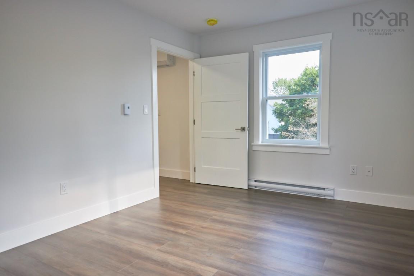
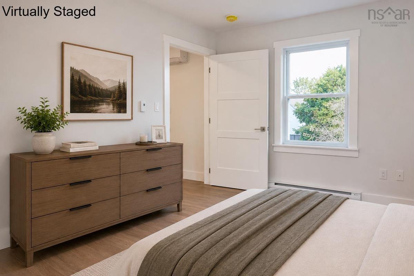
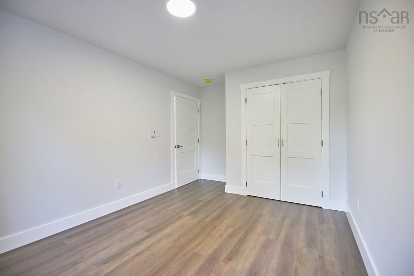
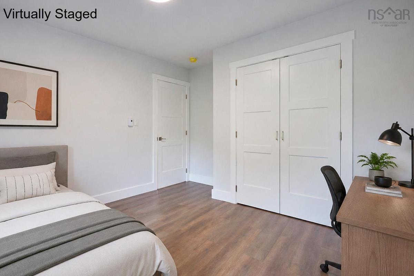
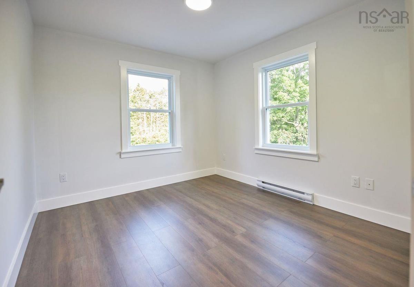
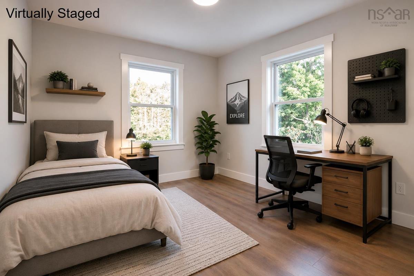
NEW! This beautiful 2-story, 3-bedroom, 2-full-bath semi-detached home is walking distance to all amenities of Canning and close to the waterfront park on Main Street. Built to high standards with ICF foundation, R31 walls, R60 attic and energy-efficient triple-pane windows with low-E glass blocking much of the UV light. Outside we have 40-year architectural shingles, vertical siding, maintenance-free Versatex trim and gutter guards throughout the property. Move-in ready and thoughtfully designed, this home features many upgrades such as quartz countertops in the kitchen, double-sink vanities in both bathrooms, and waterproof laminate flooring with a commercial traffic warranty of 40 years. With patio doors featuring access off the open-concept kitchen/dining room/living room and several windows, this home has an abundance of natural light. An ensuite full bath off the master bedroom is highlighted upstairs and is seldom seen for a semi-detached home. A large main bath with shower/tub combo serves the 2 other large bedrooms. Located just 5 km from Kingsport Beach and within easy reach of Cape Split, Cape Blomidon, and The Look Off, this property combines peaceful country living with access to some of the Annapolis Valley’s most spectacular natural attractions. Don’t miss out. Call your agent today for a viewing.

Listing Details

Address
967 Pleasant Street, Canning, B0P 1H0

Status
ACTIVE
Listing Price
$434,900
MLS®
202617135
Type
Single Family
Style
Semi-Detached
Age
0
Square Footage (MLA)
1,400  ft2
Total Fin SqFt (TLA)
1,400  ft2
PID
55557300
Bedrooms
3
Full Baths
2
Half Baths
0

Water
Municipal
Sewer
Municipal
Utilities
Cable,Electricity,High Speed Internet,Telephone

Building Specifications

Foundation Type
Poured Concrete,Insulated Concrete
Roof
Asphalt Shingle
Exterior Finish
Vinyl
Flooring
Laminate

Looking for a Mortgage? Get Your Free Quote Started Today!

Rooms

LEVEL TYPE DIMENSIONS
Main Floor Eat In Kitchen 10 ft 5 in x 14 ft 7 1/2 in
Main Floor Living Room 10 ft 5 in x 14 ft 7 1/2 in
2nd Level Primary Bedroom 21 ft x 10 ft 8 in
2nd Level Bath 1 10 ft 8 in x 6 ft 4 in.
2nd Level Bath 2 9 ft 5 in x 8 ft
2nd Level Bedroom 10 ft 8 in x 11 ft 8 in
2nd Level Bedroom 10 ft. 8 in x 13 6 in

Garage & Parking

Garage
Y
Details
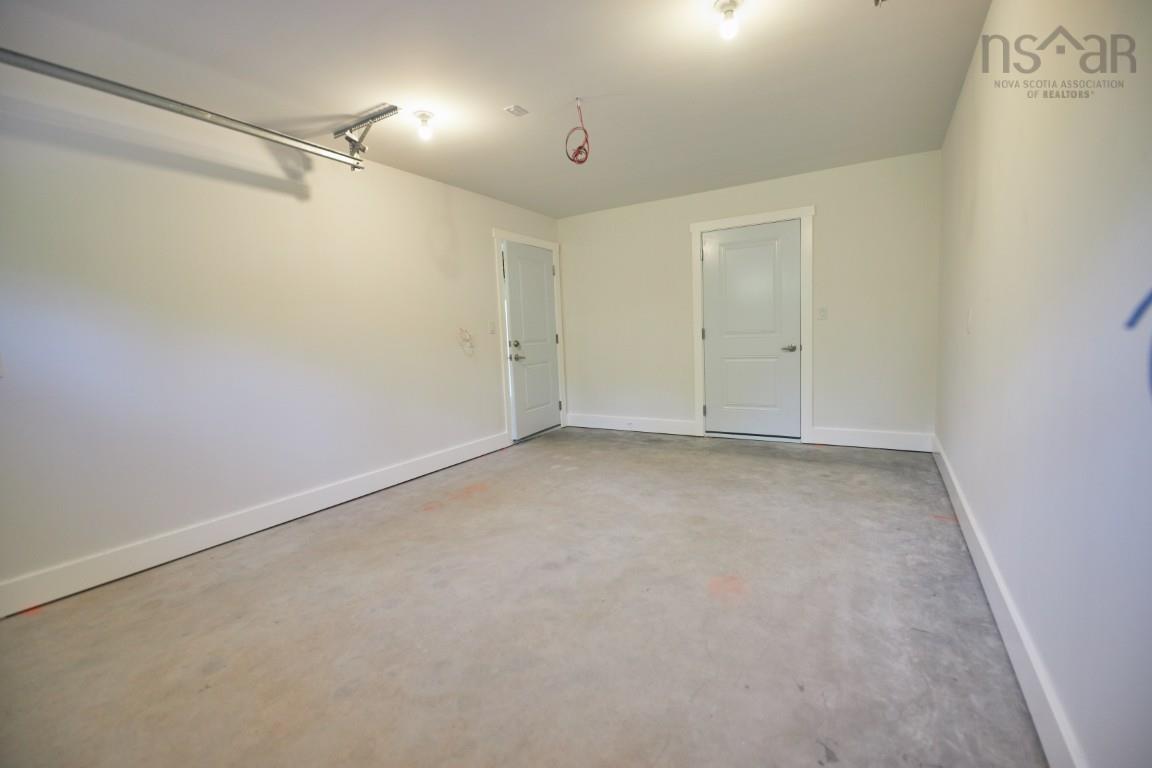
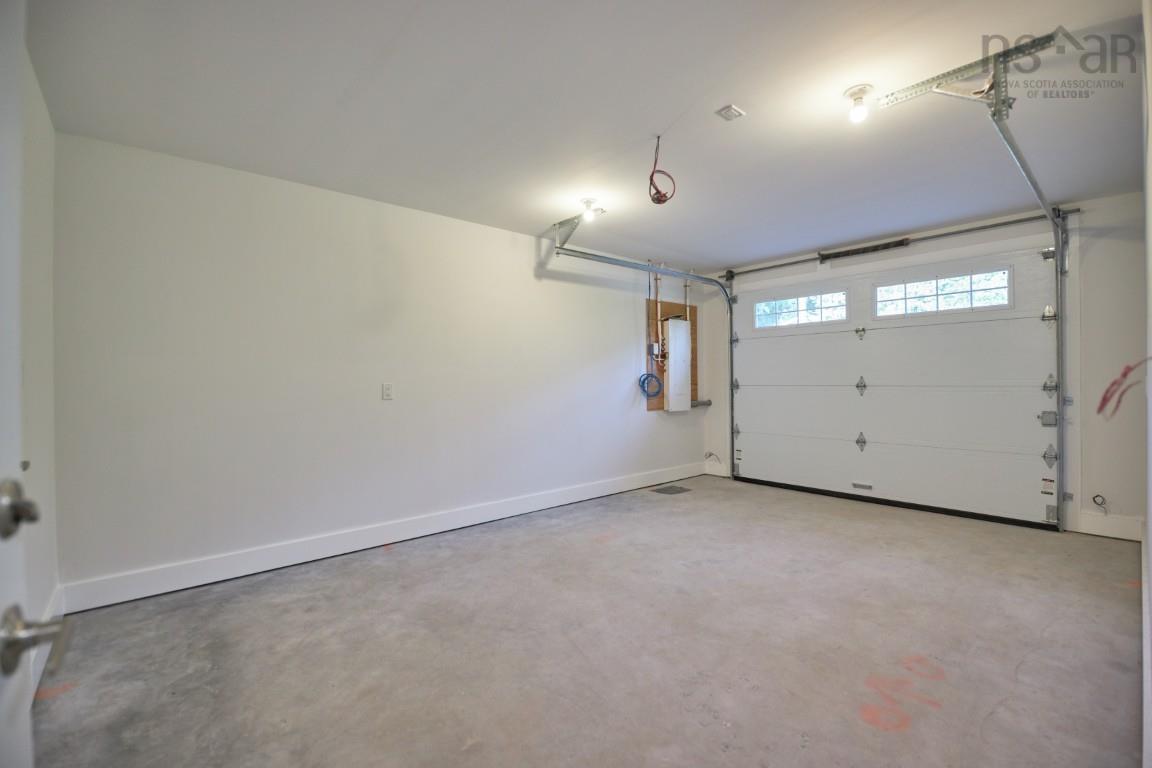
Single car, attached to home

Inclusions & Exclusions

Inclusions
Fridge, Stove, microwave/vent hood, washer & dryer

Sales History

Demographic Data

Demographic data is based on the dissemination area that contains the listing parcel . Dissemination Areas are small areas composed of one or more neighbouring dissemination blocks. All of Canada is divided into dissemination areas. Data source: Environics Analytics via ArcGIS Online, 2021

Population Size

388

Median Age

43.7

Avg Household Size

2.3

Avg House Income

$89K

The number of people for each age range.

How the population of this area is expected to change.

The highest level of education obtained by people within this area.

The maritial status of the people in this area.

The average household income within this area.

The number of people that rent versus own.

When the buildings in the area were constructed.

The number of children at home for the given age ranges.

The occupations of the people living here.

Maps

Mortgage Inquiries

Last Updated On: 7/10/2026 3:55:18 PM (UTC)


