
2277 North Avenue, Canning, (MLS® 202521427) REMAX NOVA
Google Play iOS Google Play iOS

2277 North Avenue, Canning

2 2 930 sqft
Sold

Description

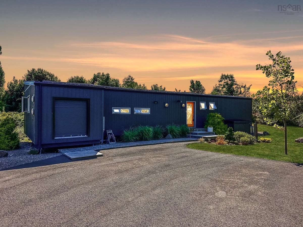
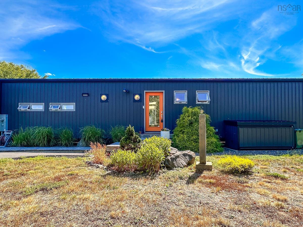
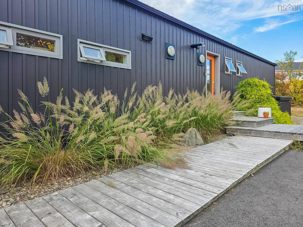
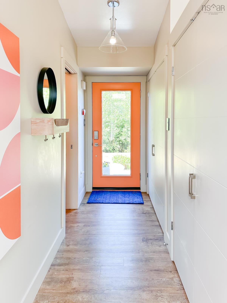
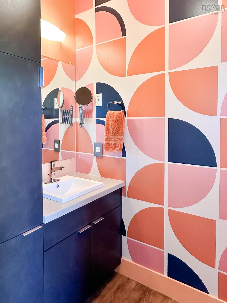
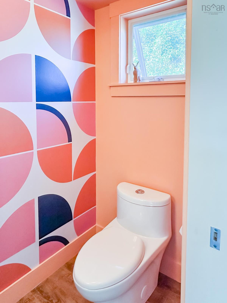
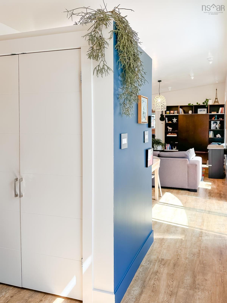
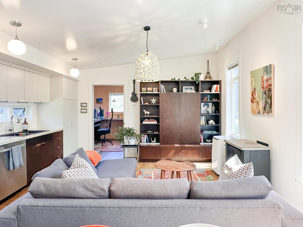
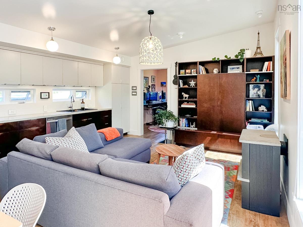
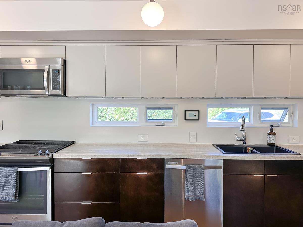
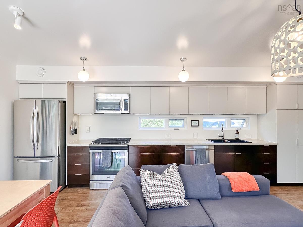
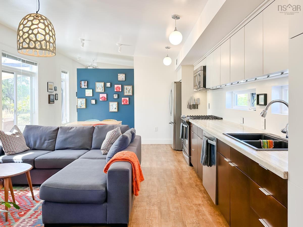
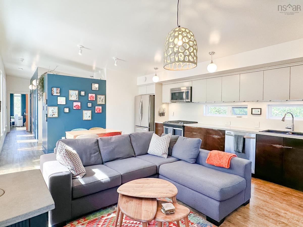
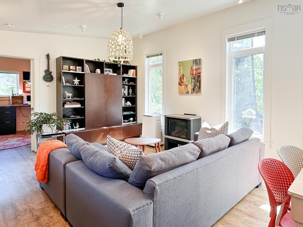
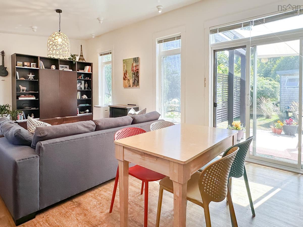
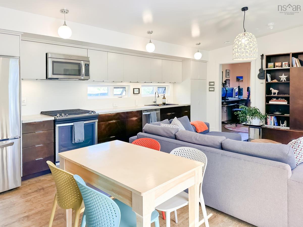
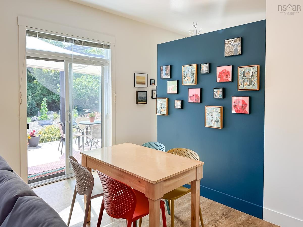
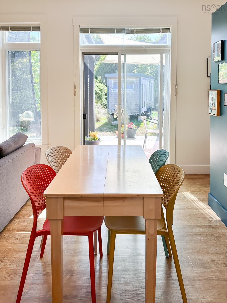
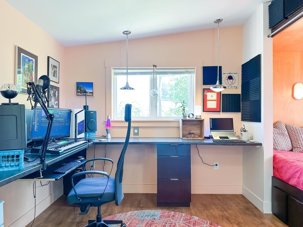
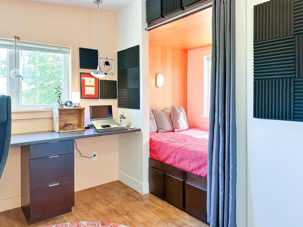
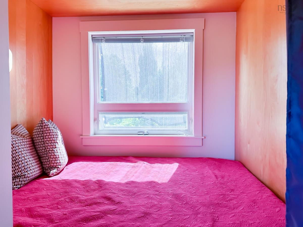
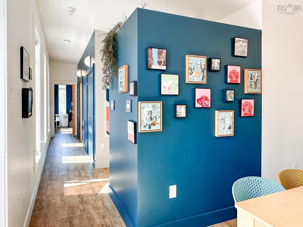
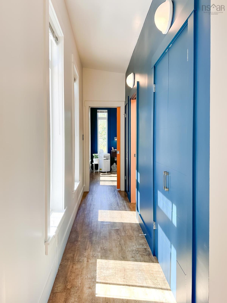
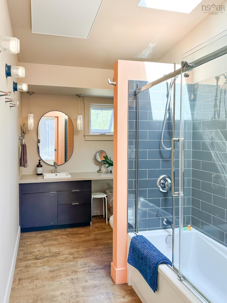
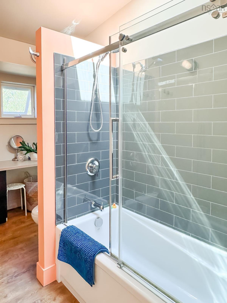
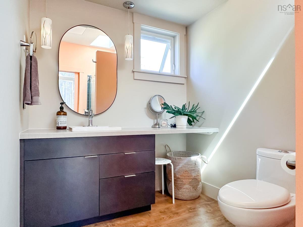
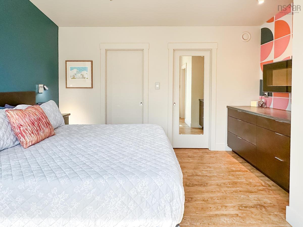
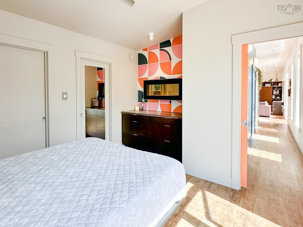
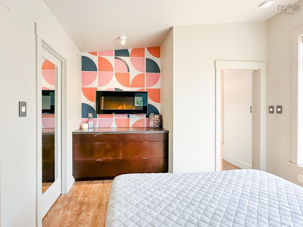
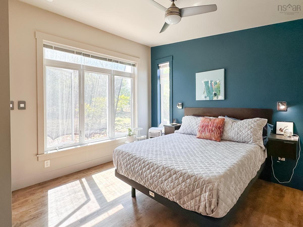
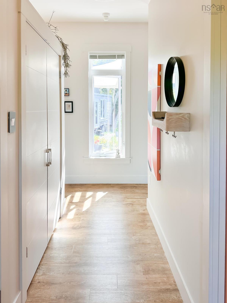
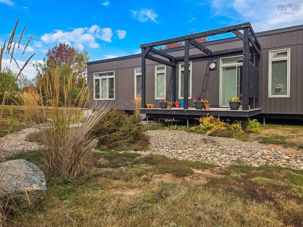
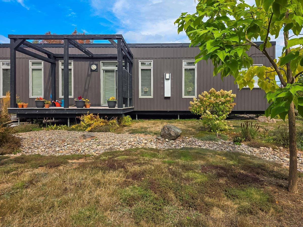
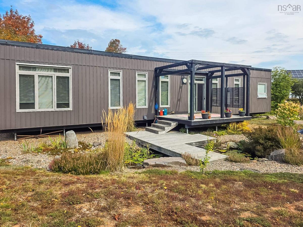
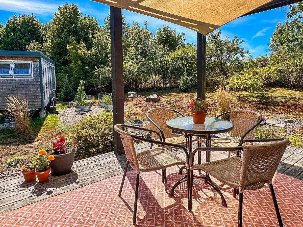
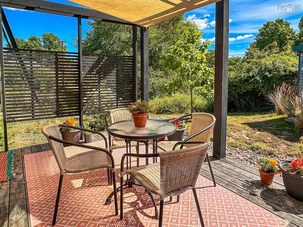
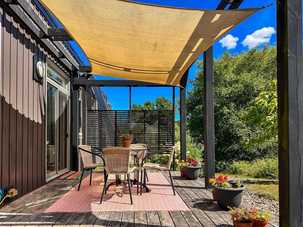
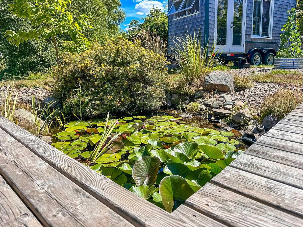
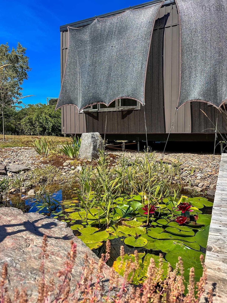
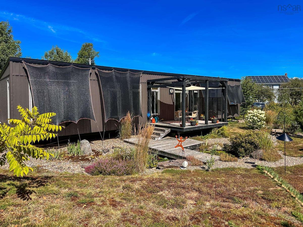
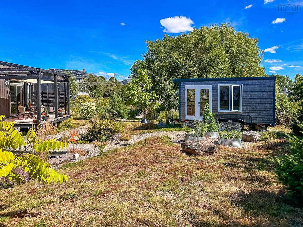
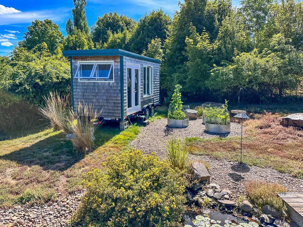
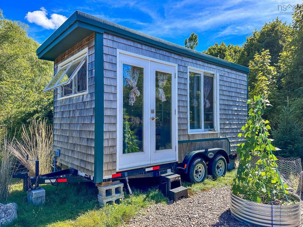
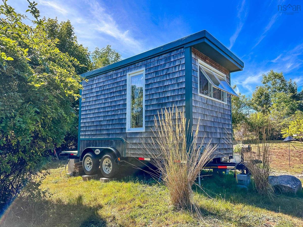
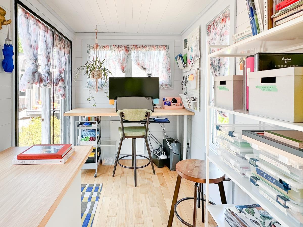
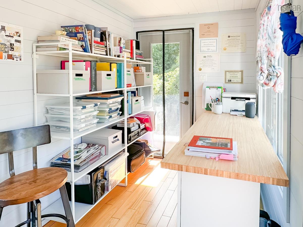
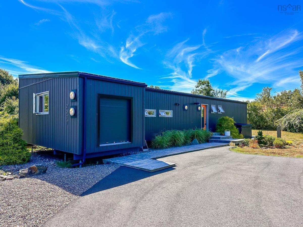
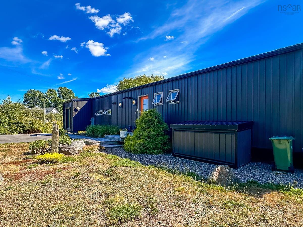
Chic, Eco-Conscious Living in the Heart of Canning! Welcome to this beautifully designed 2-bedroom, 1.5-bath home in the charming village of Canning- a fast growing center in the Annapolis valley! Every inch of this property has been professionally curated with custom finishes, blending style, comfort, and functionality. Step inside to discover bright, sun-filled interiors that create a sense of space and serenity, while the layout offers seamless flow for everyday living. The zen-inspired backyard retreat invites you to unwind in total privacy - perfect for peaceful mornings or evening gatherings. Designed with sustainability in mind, this energy-efficient, eco-conscious home ensures comfort without compromise. Plus, a separate studio space provides the perfect spot for creative pursuits, remote work, or a personal sanctuary. Enjoy the convenience of being just a short stroll from local shops and amenities, and only a quick drive to the beach, giving you the best of both village charm and coastal lifestyle. Don’t miss this unique opportunity! Feature sheet available! Immediate Possession Available!

Listing Details

Address
2277 North Avenue, Canning, B0P 1H0

Status
SOLD
Sold Price
Log In
MLS®
202521427
Type
Single Family
Style
Detached
Age
10
Square Footage (MLA)
930  ft2
Total Fin SqFt (TLA)
930  ft2
PID
55482905
Bedrooms
2
Full Baths
1
Half Baths
1

Water
Municipal
Sewer
Municipal
Utilities
Cable,Electricity,High Speed Internet,Telephone

Building Specifications

Foundation Type
Other
Roof
Metal
Exterior Finish
Vinyl
Flooring
Vinyl Plank

Looking for a Mortgage? Get Your Free Quote Started Today!

Rooms

LEVEL TYPE DIMENSIONS
Main Floor Kitchen 7' x 20'
Main Floor Dining Room 8' x 7'5
Main Floor Living Room 8' x 13'
Main Floor Bedroom 15' x 9'7
Main Floor Bath 1 7'5 x 3'10
Main Floor Laundry 3'8 x 3'2
Main Floor Bath 2 6'2 x 11'
Main Floor Primary Bedroom 11'9 x 10'4 + 5'8 x 3'3
Main Floor OTHER 6'5 x 3 (Walk-in closet)
Main Floor OTHER 6'5 x 3
Main Floor Den/Office 12'3 x 6'3

Virtual Tour

Garage & Parking

Garage
N
Details
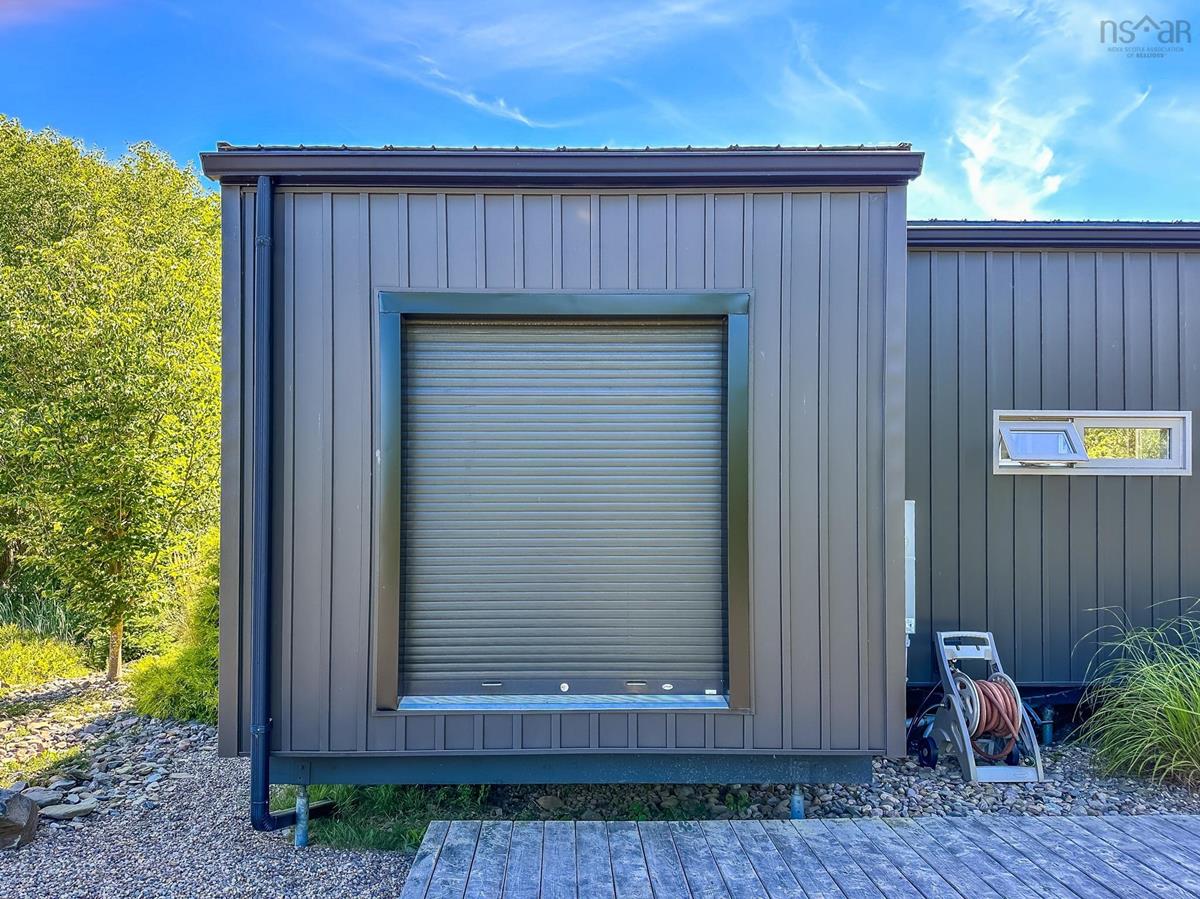
None, custom shed for exterior storage.

Inclusions & Exclusions

Inclusions
Fridge, stove, microwave rangehood, dishwasher, washer, dryer
Exclusions
Birdfeeders

Sales History

Demographic Data

Demographic data is based on the dissemination area that contains the listing parcel . Dissemination Areas are small areas composed of one or more neighbouring dissemination blocks. All of Canada is divided into dissemination areas. Data source: Environics Analytics via ArcGIS Online, 2021

Population Size

388

Median Age

43.7

Avg Household Size

2.3

Avg House Income

$89K

The number of people for each age range.

How the population of this area is expected to change.

The highest level of education obtained by people within this area.

The maritial status of the people in this area.

The average household income within this area.

The number of people that rent versus own.

When the buildings in the area were constructed.

The number of children at home for the given age ranges.

The occupations of the people living here.

Tax Assessment

Year Amount % Change
2024 $185,400 ---
2023 $174,600 ---
2022 $146,800 ---
2021 $125,000 ---
2020 $125,600 ---
2019 $127,000 ---
2018 $126,900 ---
2017 $138,200 ---
2016 $14,900 ---
2015 $14,900 ---
2014 $14,900 ---
2013 $14,900 ---
2012 $14,900 ---

Maps

Mortgage Inquiries

Last Updated On: 10/25/2025 12:00:00 AM (UTC)

