
10 Heron Drive, Canaan, (MLS® 202618513) REMAX NOVA
Google Play iOS Google Play iOS

10 Heron Drive, Canaan

5 5 3520 sqft
$1,425,000 For Sale

Description

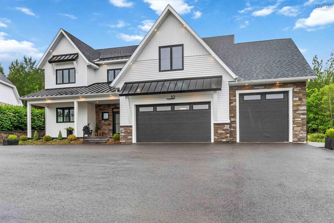
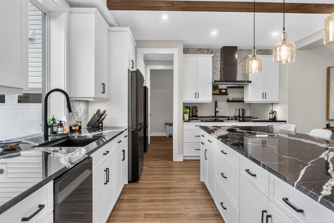
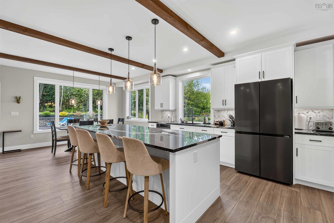
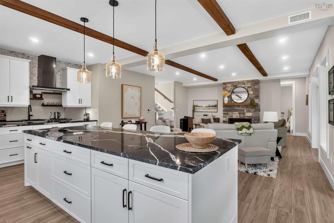
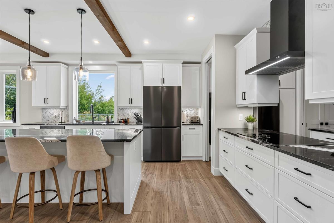
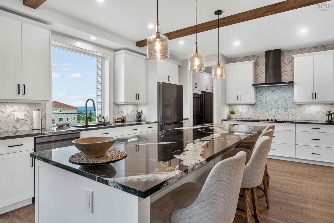
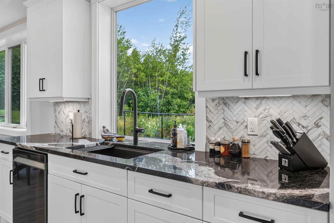
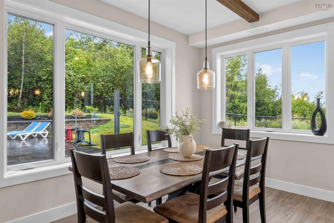
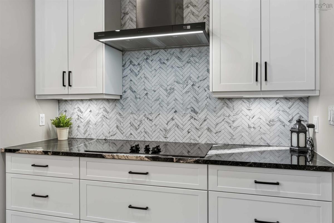
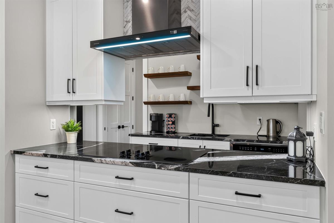
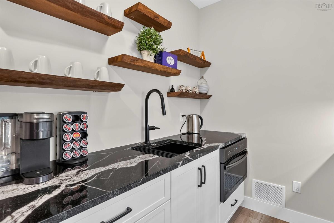
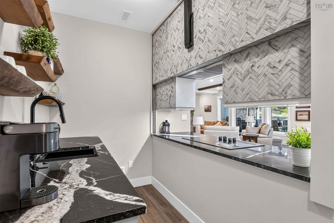
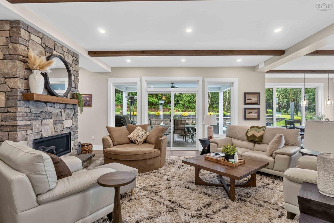
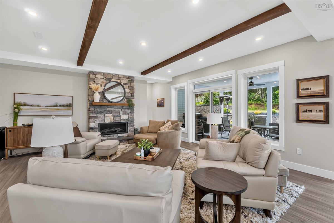
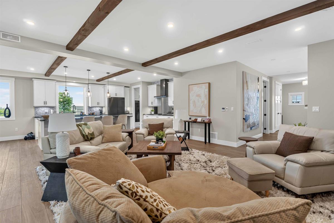
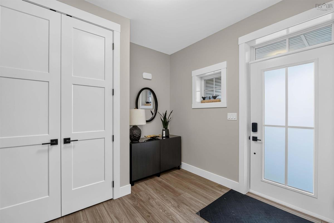
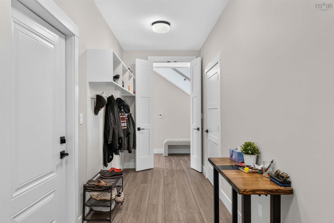
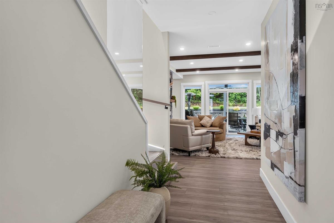
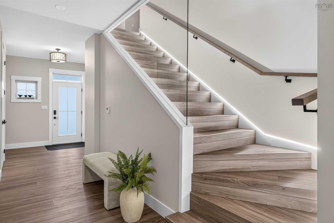
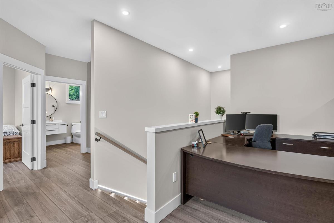
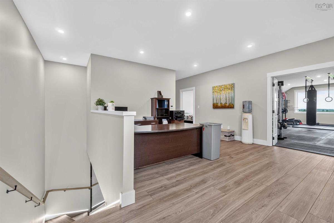
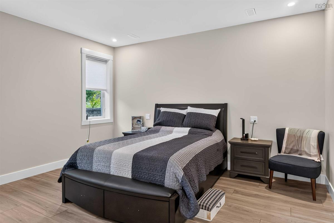
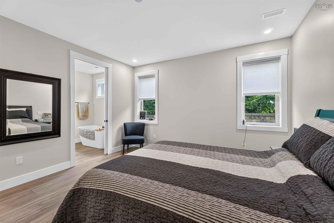
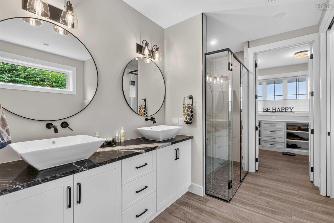
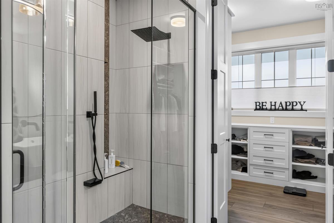
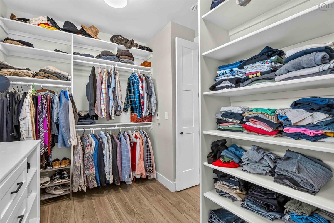
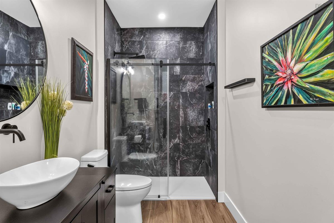
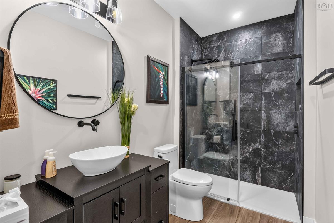
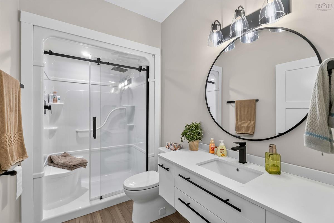
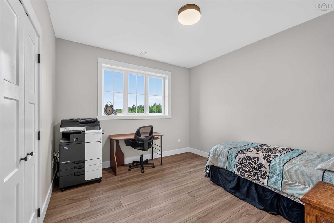
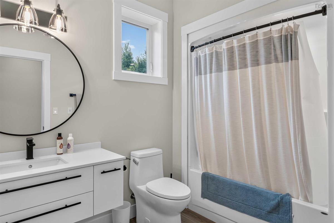
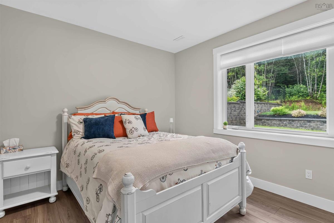
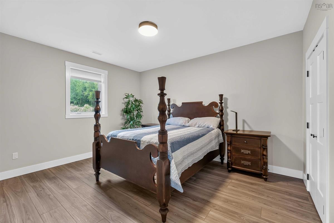
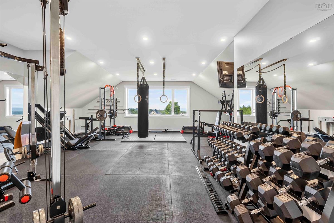
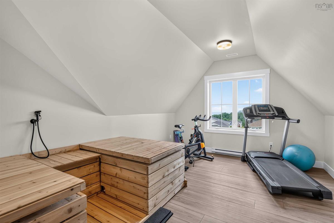
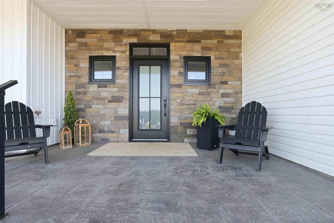
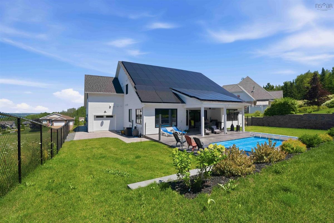
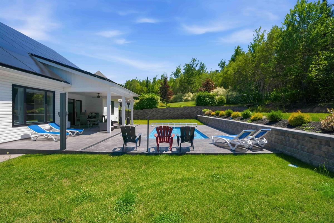
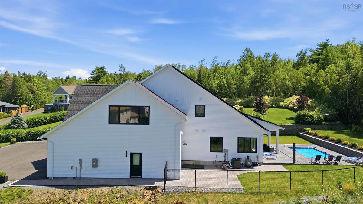
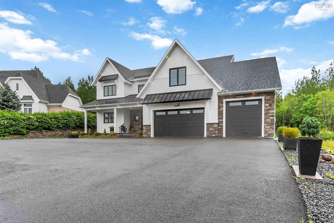
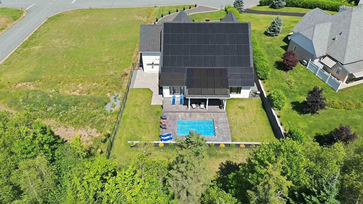
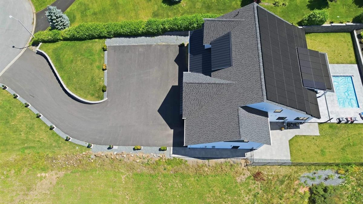
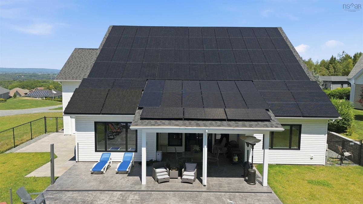
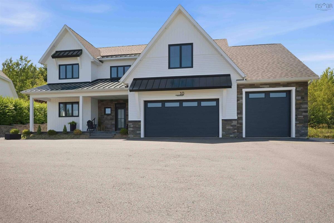
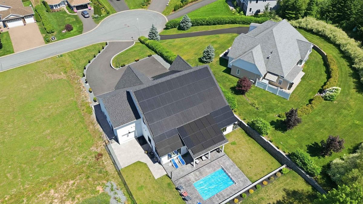
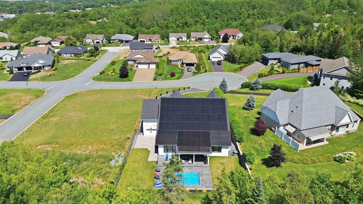
Welcome to this exceptional 5-bedroom, 4.5-bathroom custom home where luxury, innovation, and energy efficiency come together. Situated on a spacious double lot, this remarkable property offers breathtaking panoramic views of the valley, stretching all the way from Blomidon to the Minas Basin. Designed for both comfortable family living and entertaining, the home features a stunning great room, spacious family room, and an abundance of storage throughout. Every detail has been thoughtfully considered, from the elegant LED-lit staircase to the unique movable backsplash that provides convenient access between the kitchen and pantry.Step outside to your own private oasis featuring a 12' x 20' heated saltwater fiberglass in-ground pool surrounded by a beautiful backyard—perfect for relaxing or hosting family and friends.Built with sustainability in mind, this home is a fully Net Zero residence, powered by an impressive 79-panel, 525-watt net-metered solar system, allowing for energy independence with virtually no purchased electricity required under normal operating conditions. EV charger is already installed, making the home ready for electric vehicle ownership.Combining spectacular views, premium finishes, exceptional indoor and outdoor living spaces, and cutting-edge energy efficiency, this is a truly one-of-a-kind property that offers an unparalleled lifestyle.

Listing Details

Address
10 Heron Drive, Canaan, B4N 0E1

Status
ACTIVE
Listing Price
$1,425,000
MLS®
202618513
Type
Single Family
Style
Detached
Age
2
Square Footage (MLA)
3,520  ft2
Total Fin SqFt (TLA)
3,520  ft2
PID
55523898
Bedrooms
5
Full Baths
4
Half Baths
1

Water
Municipal
Sewer
Municipal
Utilities
Electricity,High Speed Internet,Telephone

Building Specifications

Foundation Type
Slab
Roof
Asphalt Shingle,Metal
Exterior Finish
Vinyl
Flooring
Vinyl Plank

Looking for a Mortgage? Get Your Free Quote Started Today!

Rooms

LEVEL TYPE DIMENSIONS
Main Floor Kitchen 14 X 15
Main Floor Dining Room 10 X 14
Main Floor Living Room 18 X 19
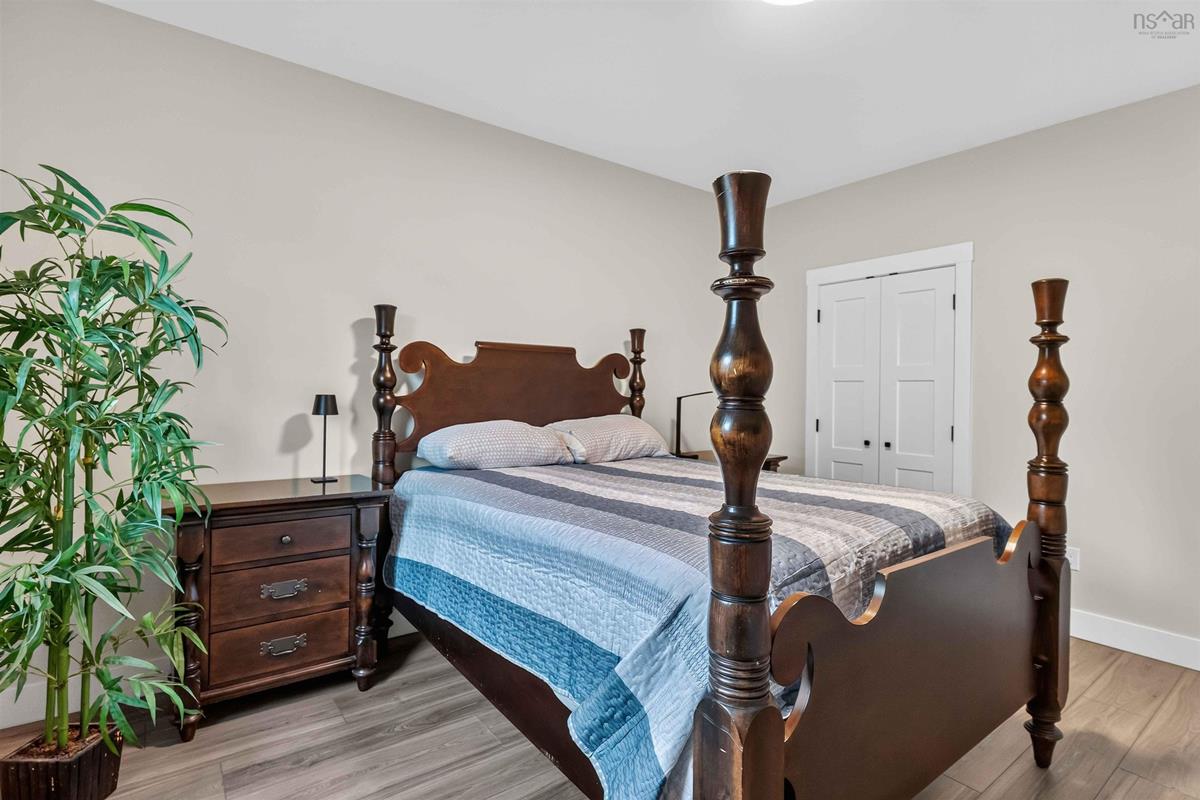
Main Floor Primary Bedroom 15 X 15
Main Floor Ensuite Bath 1 4 PC
Main Floor Bedroom 11 X 12
Main Floor Bath 2 4 PC
Main Floor Laundry 6 X 7
Main Floor Mud Room 6 X 20
Main Floor Bath 3 2 PC
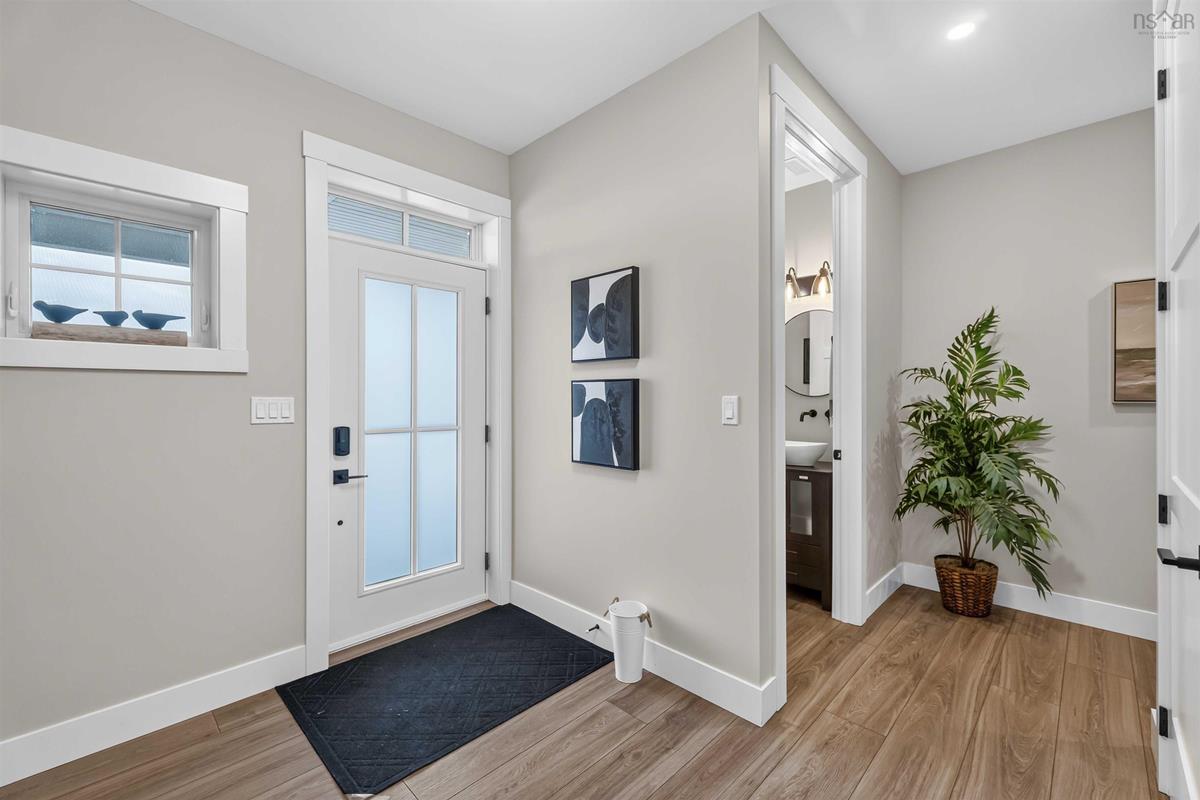
Main Floor Foyer 9 X 10
Main Floor Kitchen 14 X 15
Main Floor Dining Room 10 X 14
Main Floor Living Room 18 X 19
Main Floor Primary Bedroom 15 X 15
Main Floor Ensuite Bath 1 4 PC
Main Floor Bedroom 11 X 12
Main Floor Bath 2 4 PC
Main Floor Laundry 6 X 7
Main Floor Mud Room 6 X 20
Main Floor Bath 3 2 PC
Main Floor Foyer 9 X 10
2nd Level Bedroom 11 X 12
2nd Level Bedroom 12 X 12
2nd Level Bath 4 3 PC
2nd Level Bath 5 4 PC
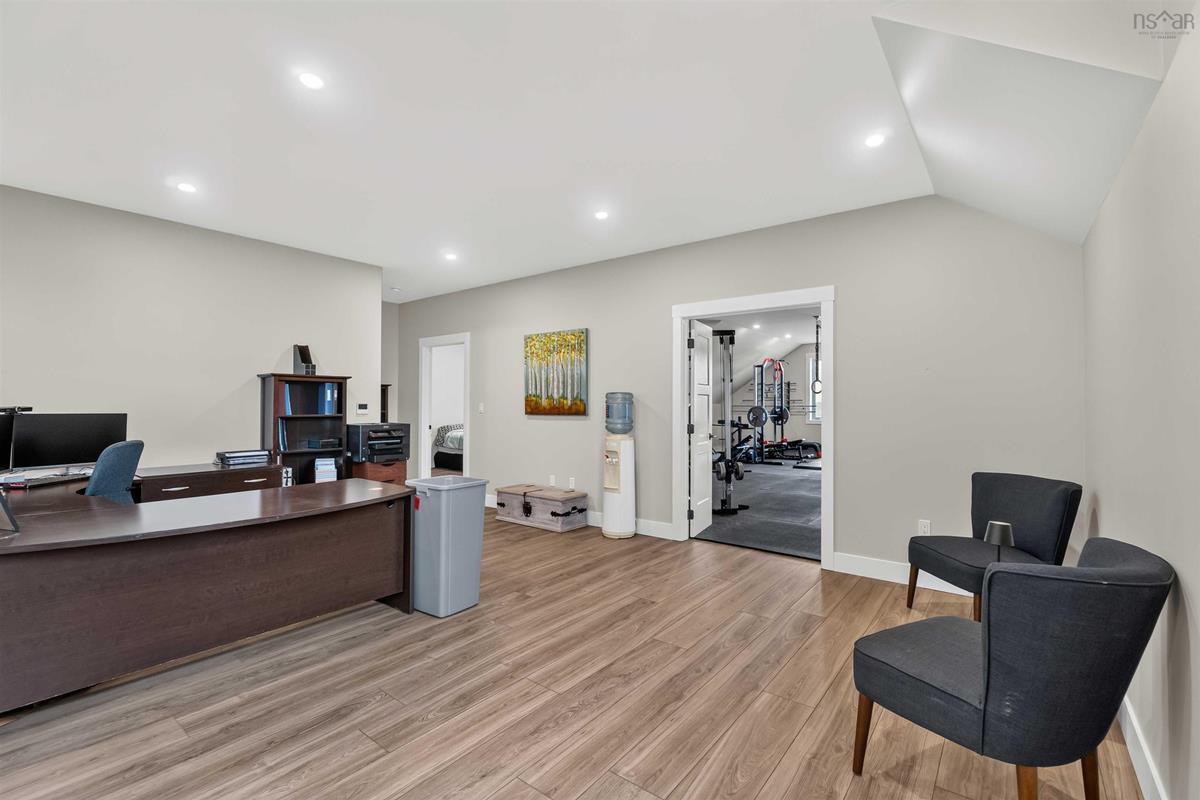
2nd Level Family Room 13 X 26
2nd Level Bedroom 12 X 12
2nd Level Utility 7 X 8
2nd Level Bedroom 11 X 12
--- --- 12 X 12
--- --- 3 PC
--- --- 4 PC
--- --- 13 X 26
--- --- 12 X 12
--- --- 7 X 8

Garage & Parking

Garage
Y
Details
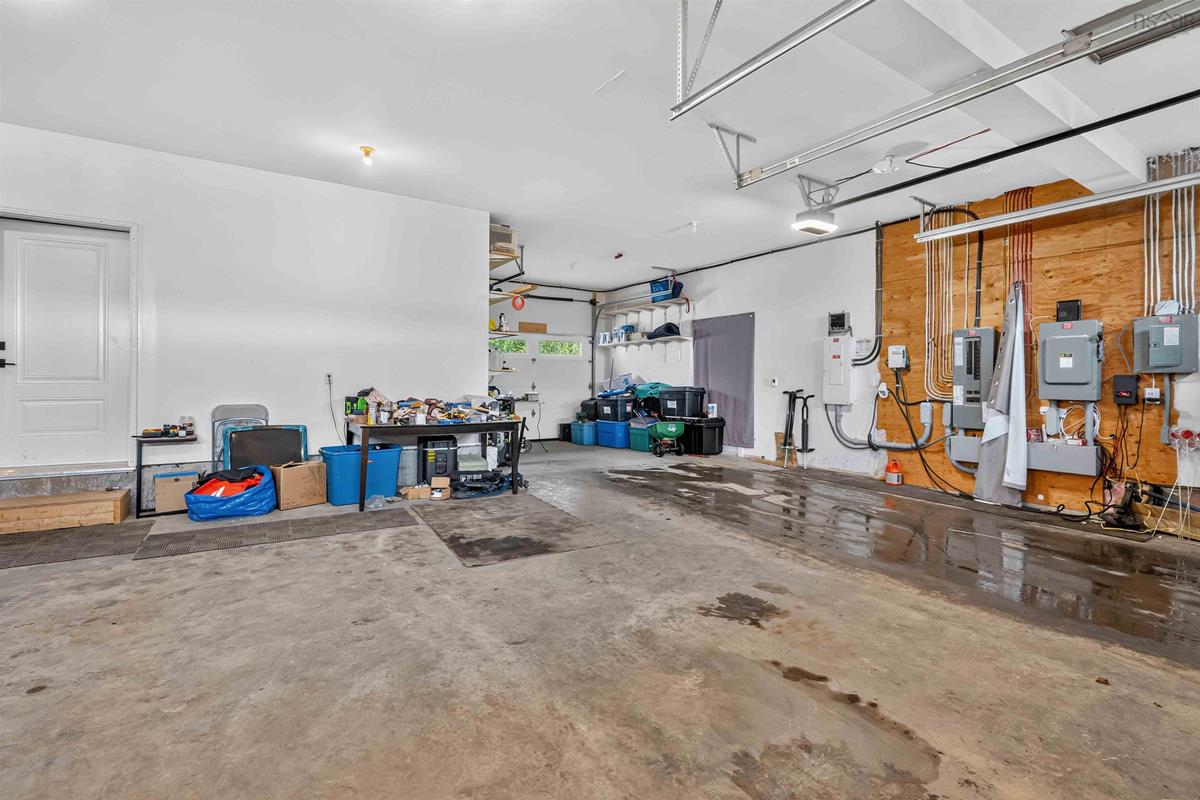
Triple, Wired, Heated

Inclusions & Exclusions

Inclusions
2 Fridges, cooktop, oven, washer, dryer.
Exclusions
Cold/Hot Water Plunge, Planters

Sales History

Demographic Data

Demographic data is based on the dissemination area that contains the listing parcel . Dissemination Areas are small areas composed of one or more neighbouring dissemination blocks. All of Canada is divided into dissemination areas. Data source: Environics Analytics via ArcGIS Online, 2021

Population Size

720

Median Age

45.8

Avg Household Size

2.6

Avg House Income

$93K

The number of people for each age range.

How the population of this area is expected to change.

The highest level of education obtained by people within this area.

The maritial status of the people in this area.

The average household income within this area.

The number of people that rent versus own.

When the buildings in the area were constructed.

The number of children at home for the given age ranges.

The occupations of the people living here.

Tax Assessment

Year Amount % Change
2024 $408,700 ---
2023 $80,500 ---
2022 $75,500 ---
2021 $70,500 ---
2020 $70,500 ---
2019 $74,100 ---
2018 $68,000 ---
2017 $68,000 ---
2016 $68,000 ---
2015 $45,300 ---

Maps

Mortgage Inquiries

Last Updated On: 7/24/2026 11:44:16 AM (UTC)


