
Description
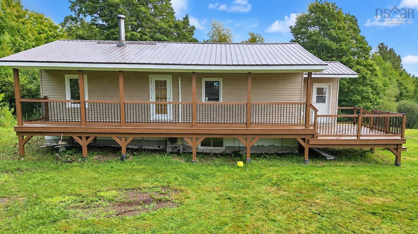
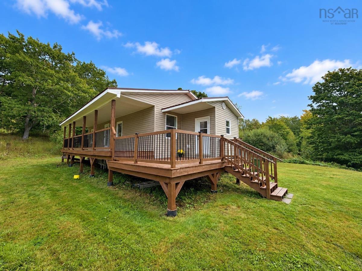
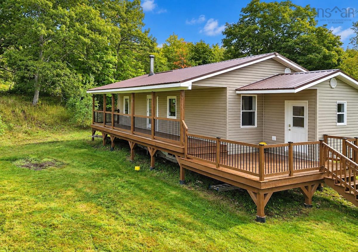
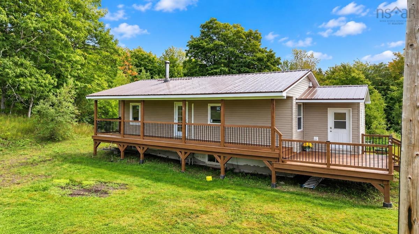
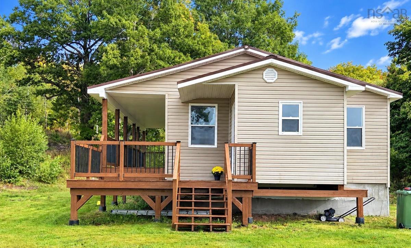
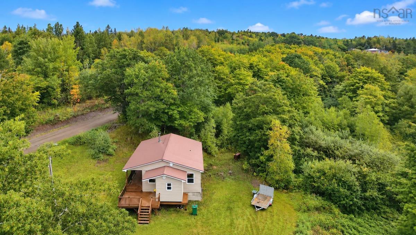
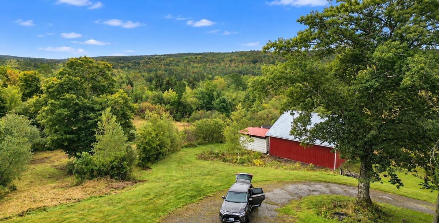
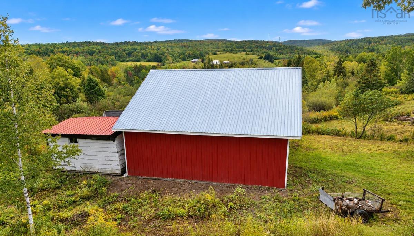
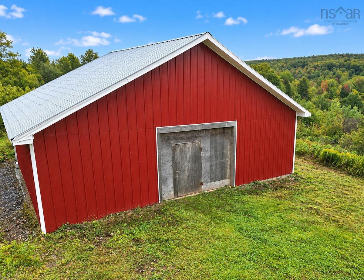
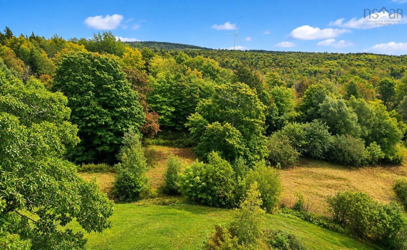
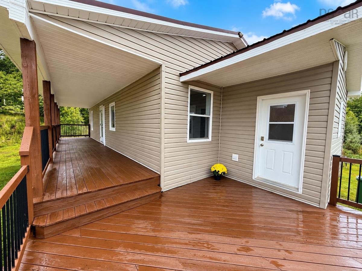
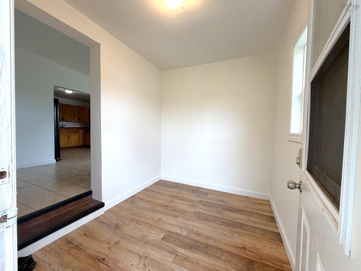
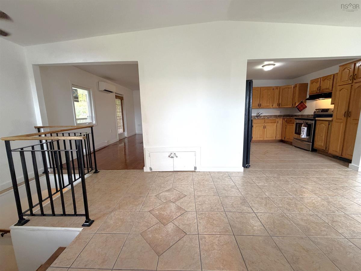
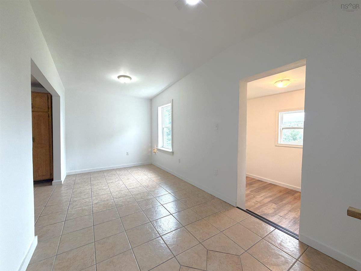
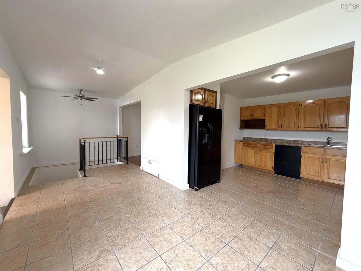
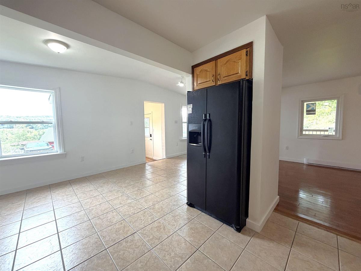
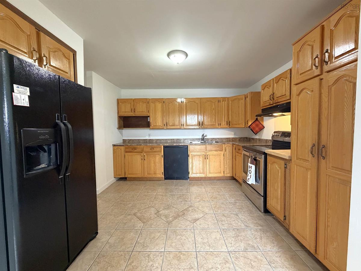
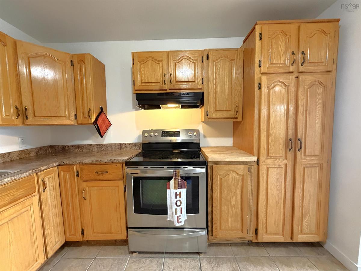
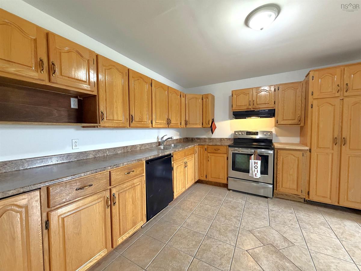
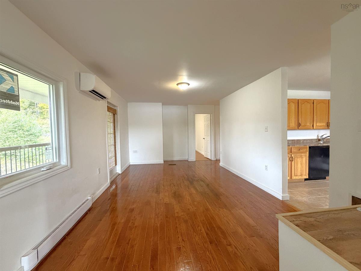
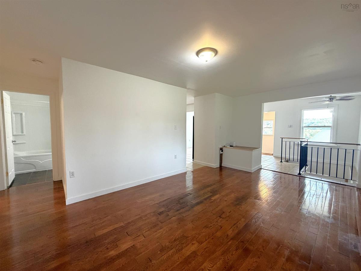
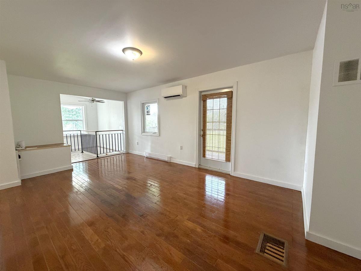
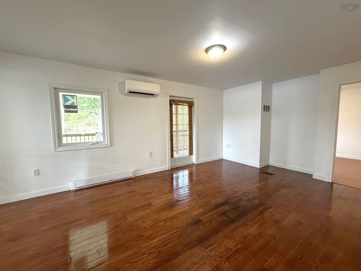
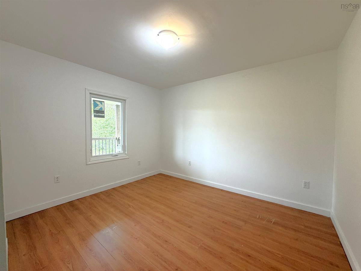
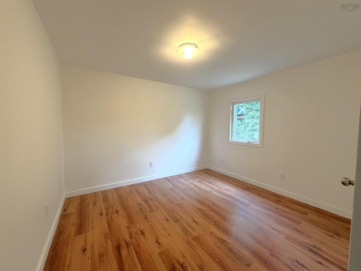
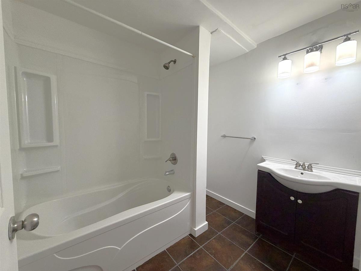
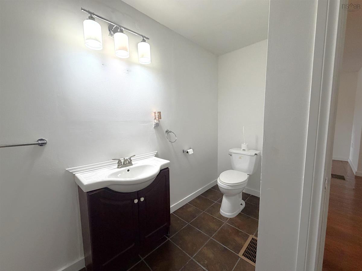
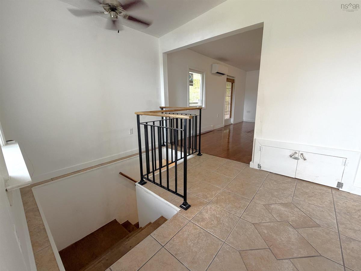
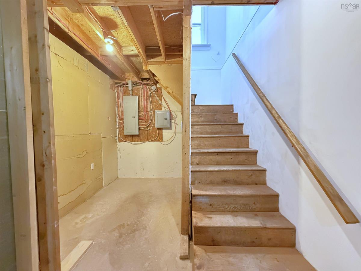
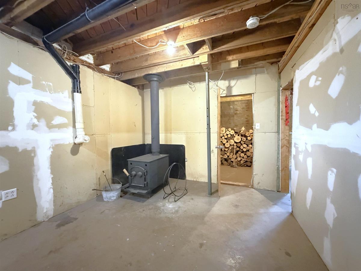
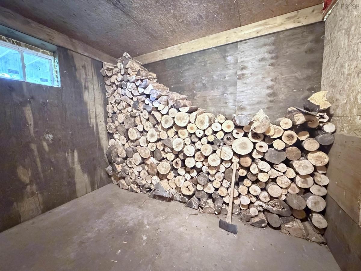
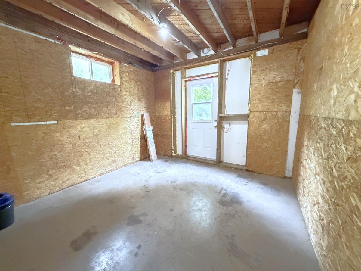
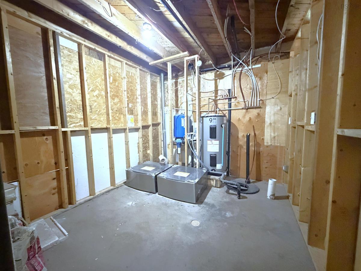
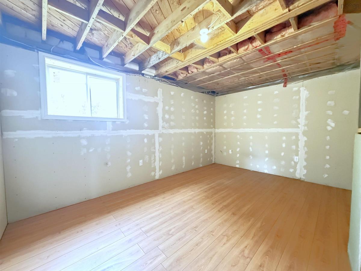
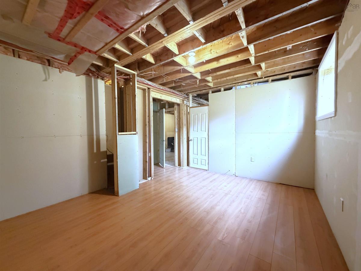
Enjoy comfortable country living with a great view of Fitzpatrick Mountain from this well-built ICF home. The main floor features two bedrooms and a bright, open-concept kitchen, dining and living area, creating an inviting space for everyday living and entertaining. A large mudroom provides convenient access to the expansive outdoor living space, including a 15' x 11' deck plus an additional 40' x 7' deck where you can relax and take in the surroundings. The home measures approximately 40' x 24' and features tongue-and-groove floor construction. It is equipped with a 200-amp electrical service, generator panel, heat pump, electric baseboard heating and a wood stove, providing several options for year-round comfort. Thoughtful features include 32-inch interior doors and 36-inch exterior doors. The walkout basement is partially finished and offers plenty of additional potential. The space has been divided to accommodate a bedroom, laundry area, foyer, storage and a future bathroom, which is already roughed in. Flooring throughout the home includes wood, laminate and ceramic. Outside, a substantial 36' x 30' two-storey barn provides excellent space for storage, hobbies, equipment or a variety of other uses. The property is to be subdivided, with the home and barn to be sold with approximately six acres. With solid ICF construction, flexible lower-level space, a large barn, ample acreage and an impressive mountain view, this property offers a great combination of comfort, practicality and country appeal.
Listing Details
70 Campbell Hill Road, Campbell Hill, B0K 1R0
ACTIVE
$329,900
202624080
Single Family
Detached
1,024 ft2
1,024 ft2
00833129
2
1
0
Drilled Well
Septic
Cable,Electricity,High Speed Internet,Telephone
Building Specifications
Insulated Concrete
Metal
Vinyl
Hardwood,Laminate


