
9414 Highway 8, Caledonia, (MLS® 202622354) REMAX NOVA
Google Play iOS Google Play iOS

9414 Highway 8, Caledonia

3 2 1930 sqft
$495,000 For Sale

Description

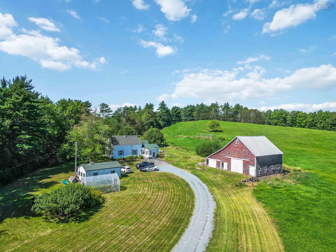
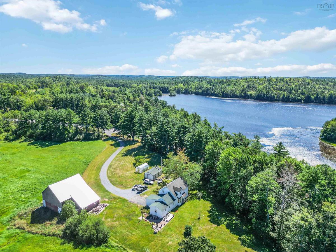
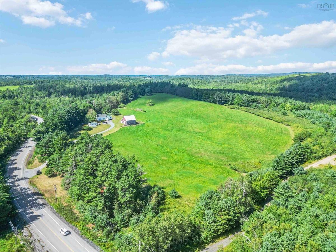
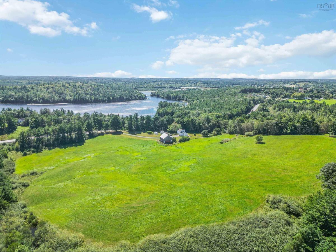
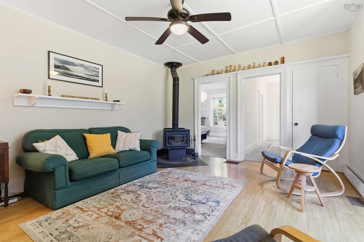
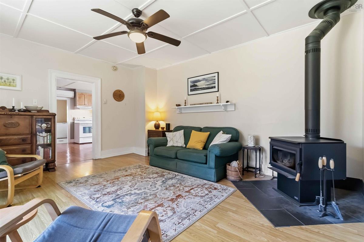
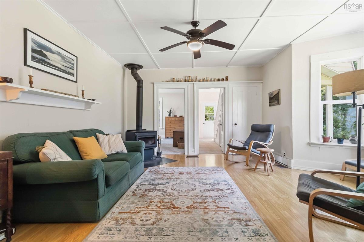
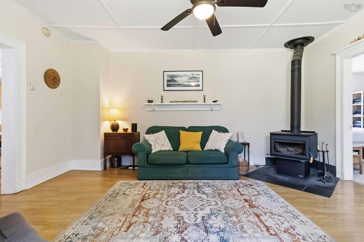
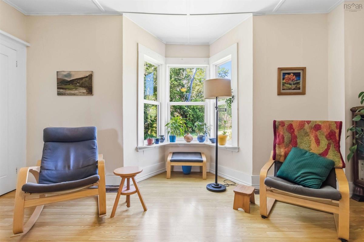
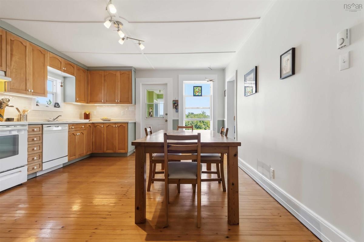
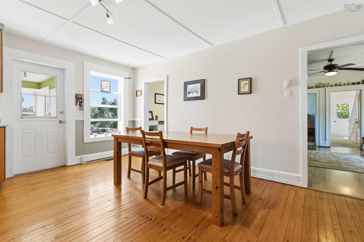
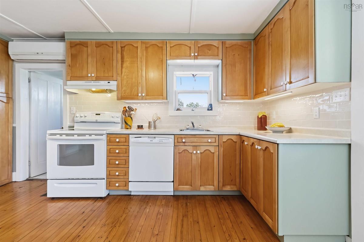
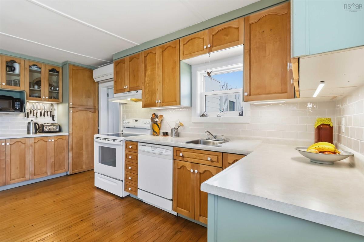
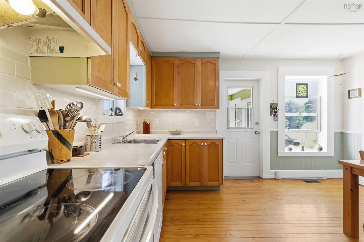
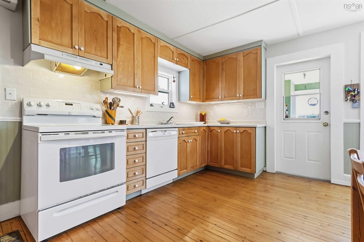
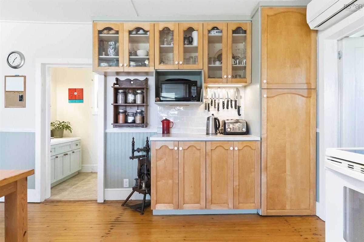
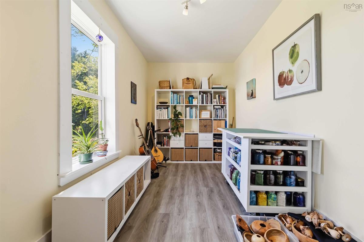
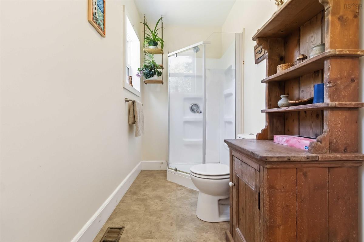
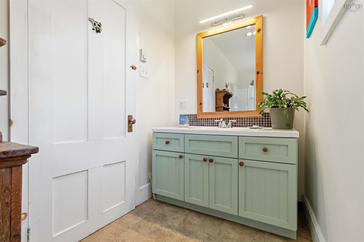
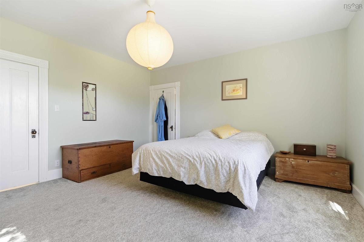
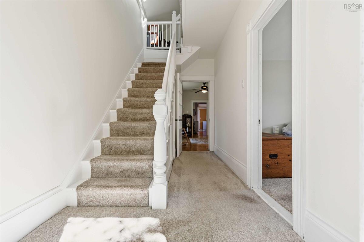
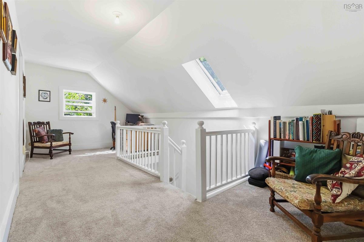
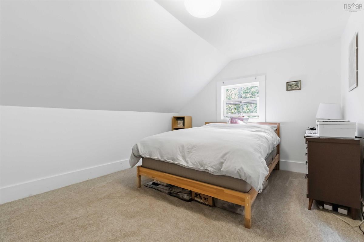
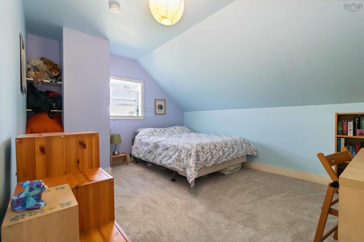
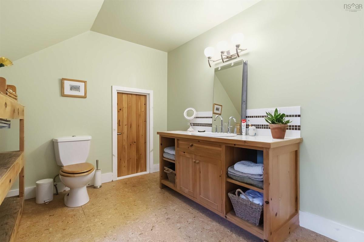
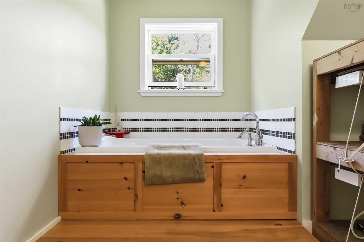
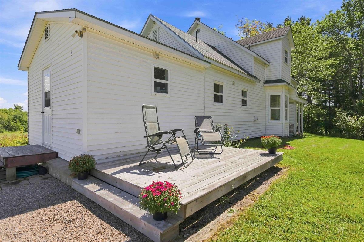
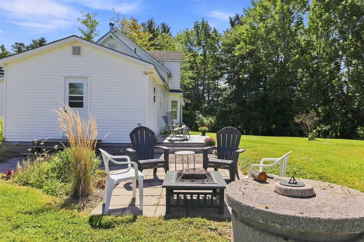
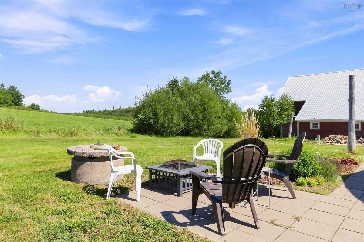
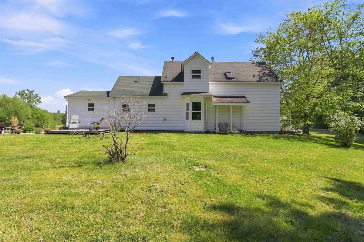
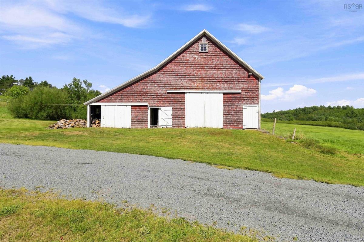
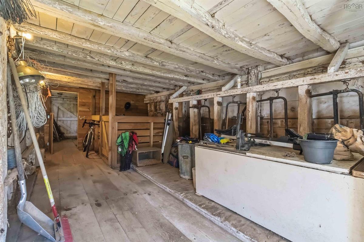
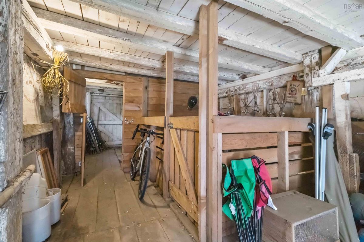
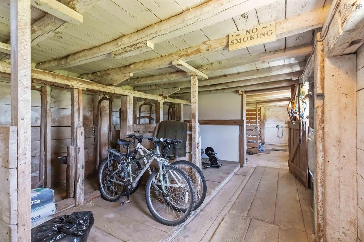
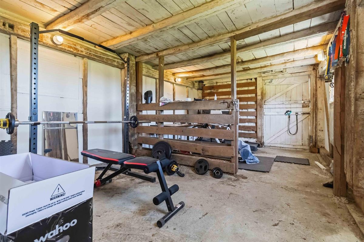
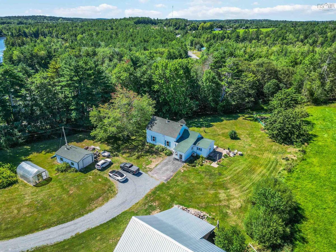
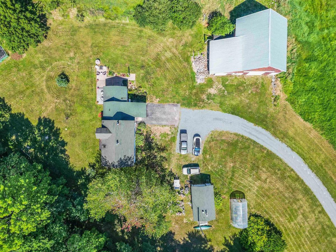
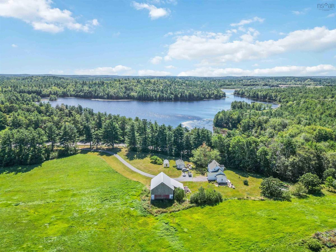
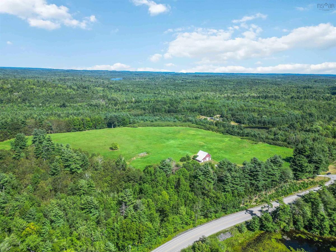
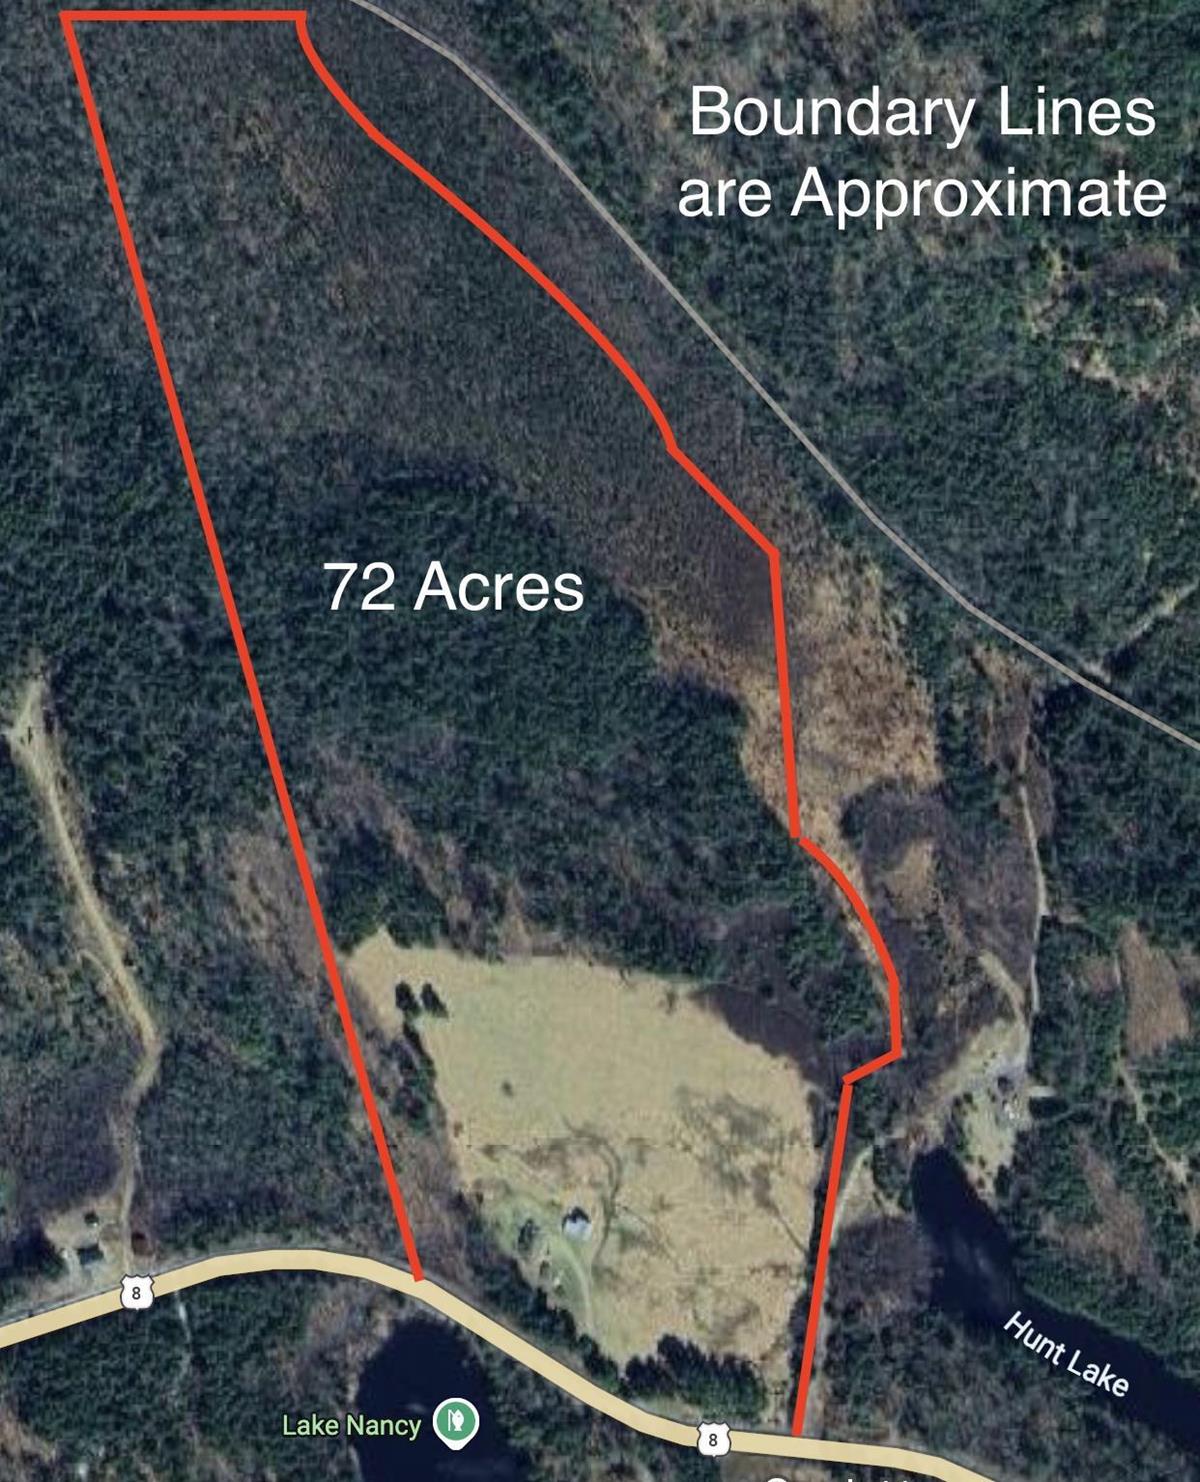
Have you been dreaming of owning your own farm or country property? Set on approximately 70 acres, this beautiful property offers an incredible combination of farmland, forest and rural living, with endless possibilities for its next owner. There are approx 55+/- acres of mature mixed woodland,and 12+ acres of south-facing established farmland providing plenty of opportunity for hobby farming, a vineyard, or a return to the property’s agricultural roots of raising cattle, and horses. The character-filled home has seen extensions and upgrades over the years while maintaining its warm country charm. The main level features a spacious primary bedroom, full bathroom, eat-in kitchen and a large cozy living room with a wood stove. An additional room offers space for an office, craft room or a spare bedroom, while a large utility room houses the refrigerator, laundry and plenty of additional storage. Upstairs, a generous open landing leads to two more good-sized bedrooms along with a second full bathroom. The impressive barn offers tremendous potential. Bring back livestock, provide ample storage space, or convert for other agricultural or commercial uses. Despite the peaceful rural setting, you’re less than five minutes from the village of Caledonia, with its school, medical clinic, shops and restaurants. Kejimkujik National Park is only approximately 15 minutes away, while Liverpool and Bridgewater are both about a 40-minute drive. Whether your dream includes farming, forestry, horses, or simply enjoying the privacy and freedom that comes with owning 80 acres, this special property is ready for its next chapter.

Listing Details

Address
9414 Highway 8, Caledonia, B0T 1B0

Status
ACTIVE
Listing Price
$495,000
MLS®
202622354
Type
Single Family
Style
Detached
Square Footage (MLA)
1,930  ft2
Total Fin SqFt (TLA)
1,930  ft2
PID
70155239
Bedrooms
3
Full Baths
2
Half Baths
0

Water
Drilled Well,Dug
Sewer
Septic
Utilities
Cable,Electricity,High Speed Internet

Building Specifications

Foundation Type
Stone
Roof
Asphalt Shingle
Exterior Finish
Vinyl
Flooring
Carpet,Cork,Hardwood,Laminate,Linoleum,Vinyl Plank

Looking for a Mortgage? Get Your Free Quote Started Today!

Rooms

LEVEL TYPE DIMENSIONS
Main Floor Living Room 16 x 13.1
Main Floor Kitchen 16.1 x 13.6
Main Floor Den/Office 16.2 x 7.7
Main Floor Bath 1 12.10 x 4.8
Main Floor Laundry 15.4 x 11.7
Main Floor Primary Bedroom 14.8 x 14.4
2nd Level Bedroom 13.9 x 11
2nd Level Bedroom 14.8 x 11
2nd Level Bath 2 10.9 x 9.10
2nd Level OTHER 15.4 x 11.7 landing

Garage & Parking

Garage
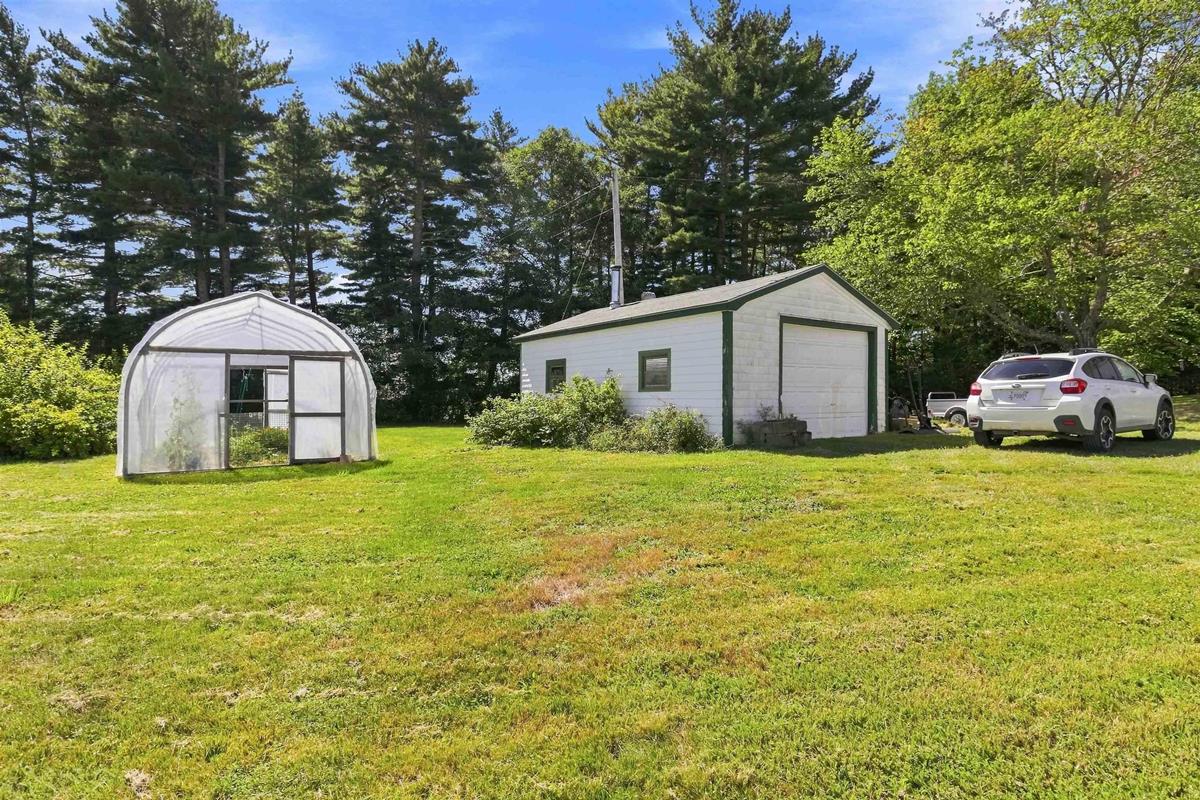
Y
Details
Detached

Inclusions & Exclusions

Inclusions
Small greenhouse

Sales History

Demographic Data

Demographic data is based on the dissemination area that contains the listing parcel . Dissemination Areas are small areas composed of one or more neighbouring dissemination blocks. All of Canada is divided into dissemination areas. Data source: Environics Analytics via ArcGIS Online, 2021

Population Size

346

Median Age

52.8

Avg Household Size

2.1

Avg House Income

$66K

The number of people for each age range.

How the population of this area is expected to change.

The highest level of education obtained by people within this area.

The maritial status of the people in this area.

The average household income within this area.

The number of people that rent versus own.

When the buildings in the area were constructed.

The number of children at home for the given age ranges.

The occupations of the people living here.

Tax Assessment

Year Amount % Change
2024 $147,700 ---
2023 $111,100 ---
2022 $100,500 ---
2021 $98,600 ---
2020 $97,100 ---
2019 $95,100 ---
2018 $94,200 ---
2017 $93,900 ---
2016 $92,300 ---
2015 $98,500 ---
2014 $194,400 ---
2013 $97,300 ---
2012 $94,000 ---

Maps

Mortgage Inquiries

Last Updated On: 9/3/2026 7:37:55 PM (UTC)

