
4302 Highway 6, Brule, (MLS® 202620528) REMAX NOVA
Google Play iOS Google Play iOS

4302 Highway 6, Brule

4 2 2100 sqft
$349,000 For Sale

Description

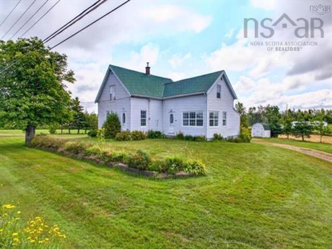
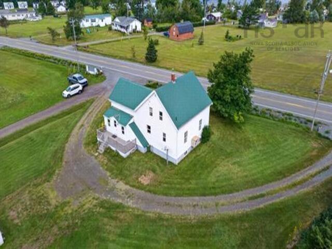
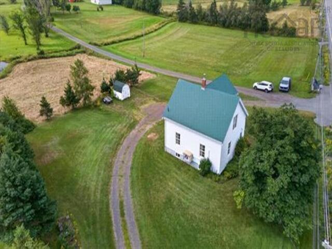
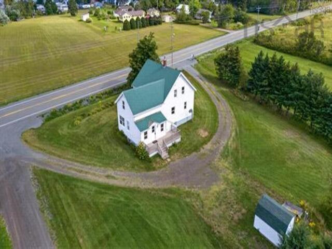
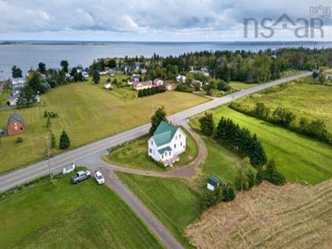
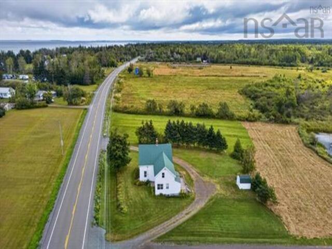
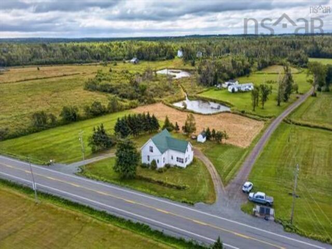
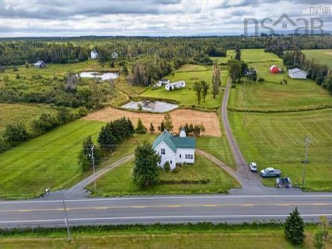
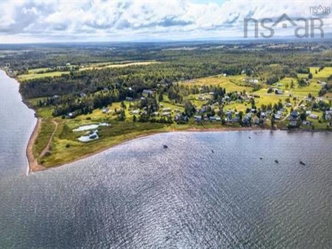
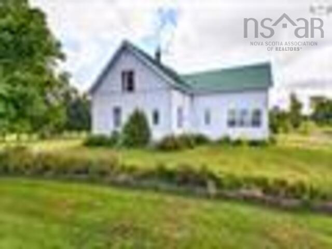
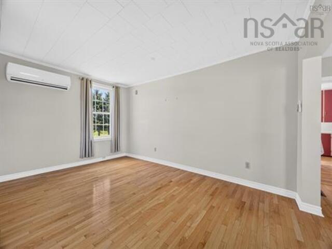
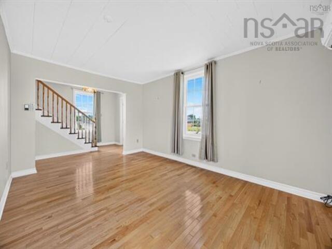
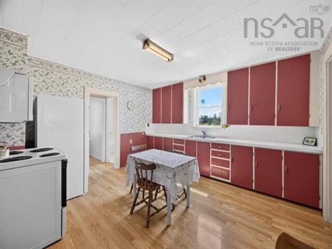
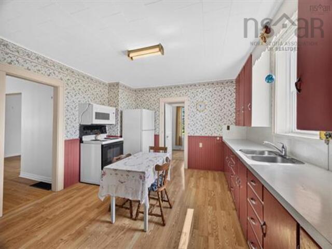
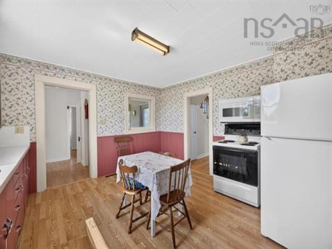
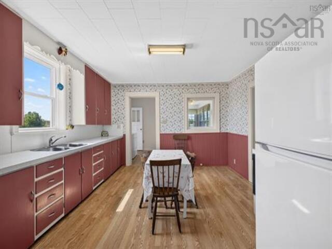
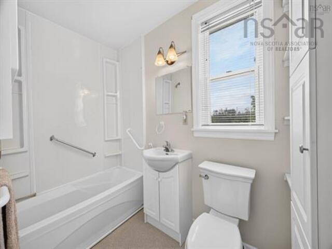
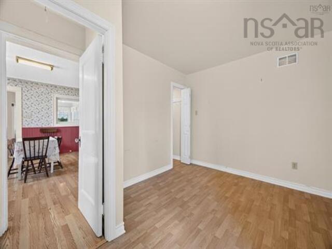
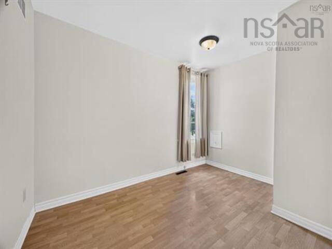
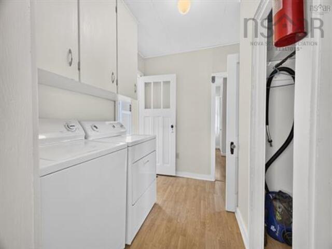
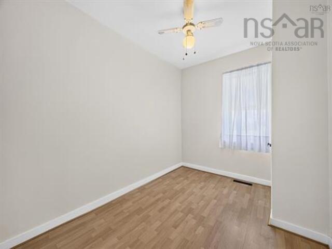
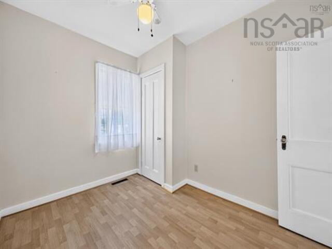
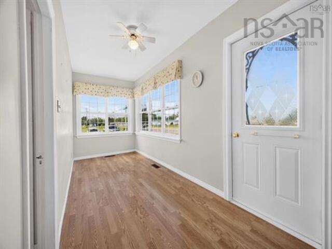
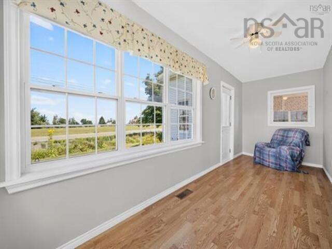
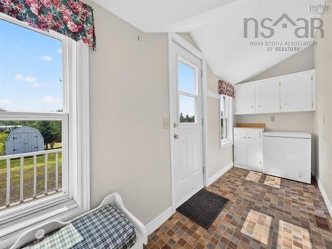
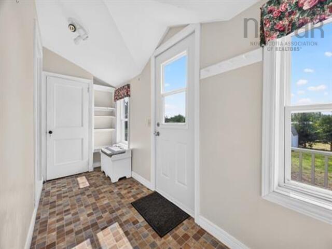
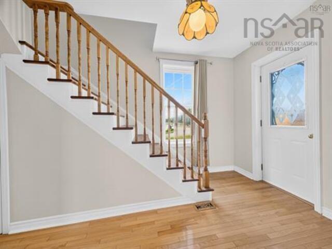
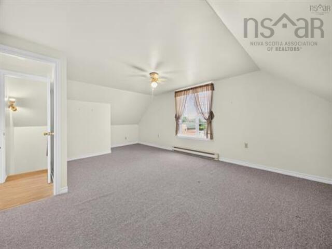
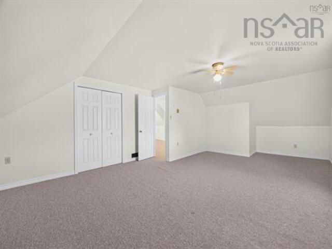
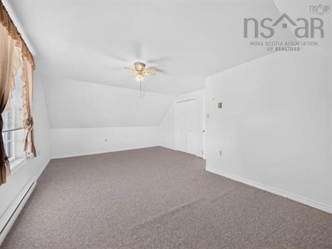
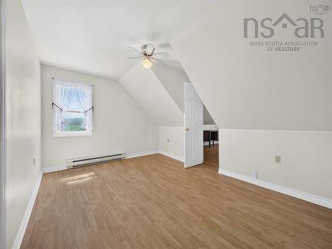
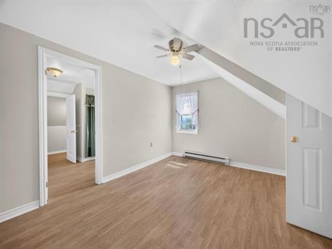
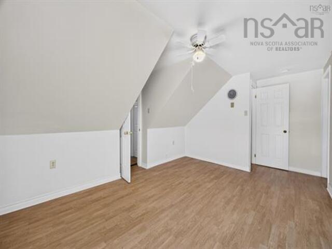
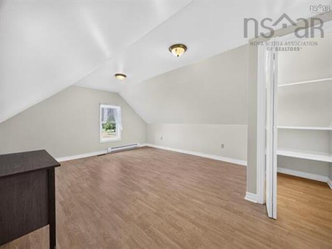
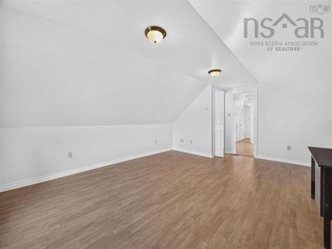
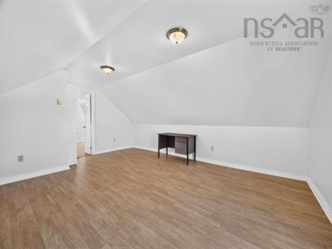
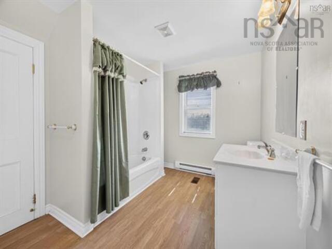
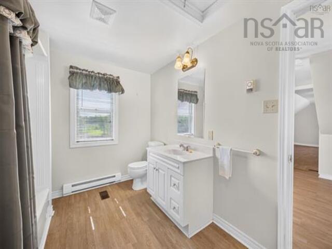
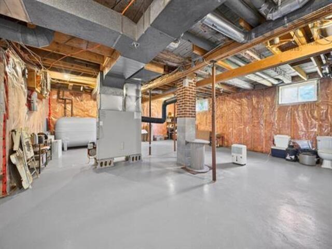
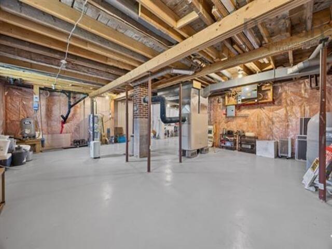
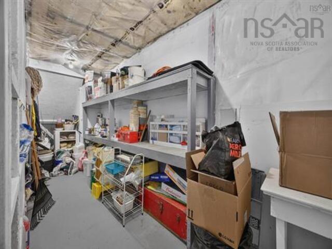
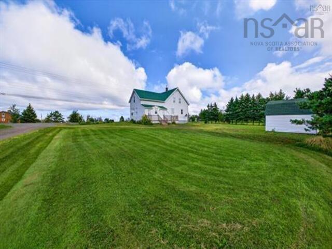
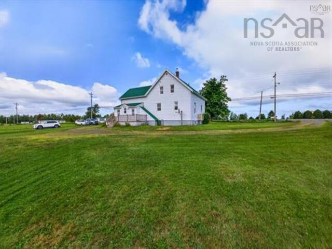
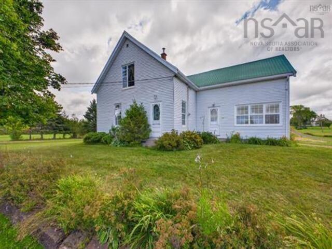
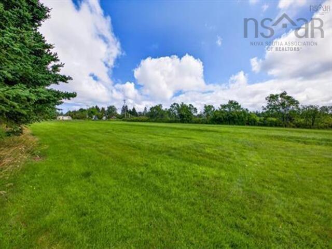
Welcome to 4302 Highway 6, where space, versatility and an enviable coastal lifestyle come together on 2.1 acres just 7 km from the vibrant village of Tatamagouche. This spacious four-bedroom, two-bath home offers approximately 2,100 sq. ft. of living space and includes deeded right-of-way access to beautiful Brule Beach – an exceptional feature whether you’re looking for a year-round residence, summer retreat or potential short-term rental. Inside, the home offers plenty of room for family and guests, with a large kitchen, comfortable living room, bright sunroom, main-floor laundry and an additional upstairs sitting room that provides flexible space for relaxing, working from home or creating a kids’ retreat. A back porch adds another practical entry and everyday living space, while the fully insulated modern concrete basement provides excellent storage and includes a dedicated cold room. The property is equipped for year-round comfort with a heat pump, oil furnace and electric baseboard heating upstairs, and is wired for a remote generator for added peace of mind. All appliances are included, along with an 8' x 10' storage shed. Outside, the generous 2.1-acre parcel offers room to enjoy the outdoors while also including additional land with road frontage that may provide possibilities for future development or other uses, subject to applicable approvals. With Brule Beach access nearby and Tatamagouche’s shops, restaurants, brewery, farmers’ market and amenities only minutes away, this is a property that offers both country space and convenient access to one of Nova Scotia’s most popular North Shore communities.

Listing Details

Address
4302 Highway 6, Brule, B0K 1V0

Status
ACTIVE
Listing Price
$349,000
MLS®
202620528
Type
Single Family
Style
Detached
Square Footage (MLA)
2,100  ft2
Total Fin SqFt (TLA)
2,100  ft2
PID
20313656
Bedrooms
4
Full Baths
2
Half Baths
0

Water
Drilled Well
Sewer
Septic
Utilities
Cable,Electricity,High Speed Internet,Telephone

Building Specifications

Foundation Type
Poured Concrete
Roof
Metal
Exterior Finish
Vinyl
Flooring
Hardwood,Laminate

Looking for a Mortgage? Get Your Free Quote Started Today!

Rooms

LEVEL TYPE DIMENSIONS
Lower Level Laundry 8.4x8
Lower Level Bath 1 9.4x4.9
Lower Level Bedroom 11.9x9.1
Main Floor Foyer 4.8x15.2
Main Floor Eat In Kitchen 13.8 x 12.3
Main Floor Living Room 11.9x9.1
Main Floor Living Room 15.8x11
Main Floor Sun Room 6.4x19
Main Floor Bedroom 10x8
2nd Level Den/Office 13.7x10.7
2nd Level Bedroom 18x15
2nd Level Bath 2 11x9
2nd Level Primary Bedroom 15x23

Garage & Parking

Garage
N
Details
---

Sales History

Demographic Data

Demographic data is based on the dissemination area that contains the listing parcel . Dissemination Areas are small areas composed of one or more neighbouring dissemination blocks. All of Canada is divided into dissemination areas. Data source: Environics Analytics via ArcGIS Online, 2021

Population Size

592

Median Age

57.5

Avg Household Size

2.0

Avg House Income

$80K

The number of people for each age range.

How the population of this area is expected to change.

The highest level of education obtained by people within this area.

The maritial status of the people in this area.

The average household income within this area.

The number of people that rent versus own.

When the buildings in the area were constructed.

The number of children at home for the given age ranges.

The occupations of the people living here.

Tax Assessment

Year Amount % Change
2024 $139,800 ---
2023 $130,100 ---
2022 $113,900 ---
2021 $105,900 ---
2020 $103,700 ---
2019 $102,100 ---
2018 $98,000 ---
2017 $97,500 ---
2016 $94,600 ---
2015 $95,300 ---
2014 $188,200 ---
2013 $90,000 ---
2012 $83,600 ---

Maps

Mortgage Inquiries

Last Updated On: 8/13/2026 6:51:58 PM (UTC)


