
4021 Highway 6, Brule NS B0K 1V0, Brule, (MLS® 202616924) REMAX NOVA
Google Play iOS Google Play iOS

4021 Highway 6, Brule NS B0K 1V0, Brule

2 3 2084 sqft
$629,000 For Sale

Description

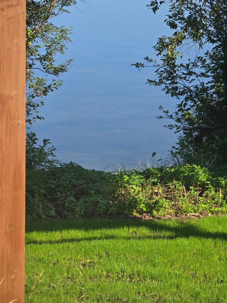
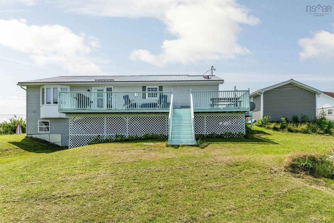
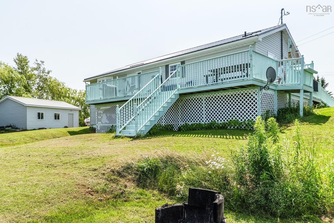
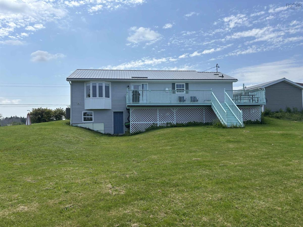
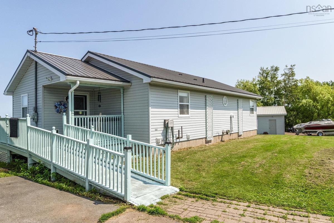
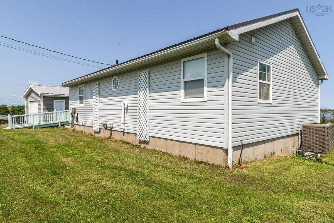
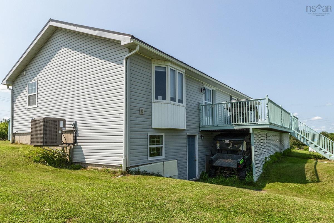
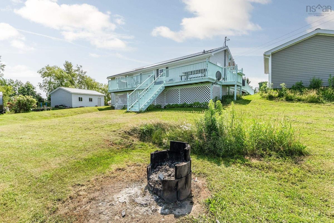
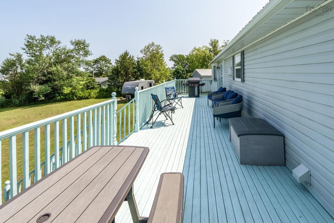
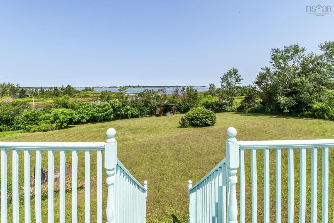
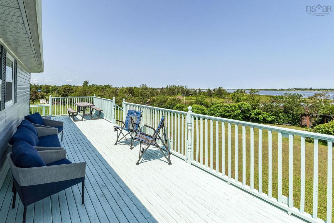
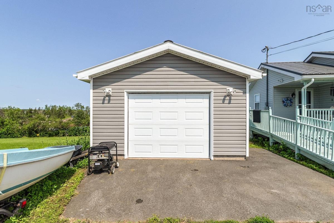
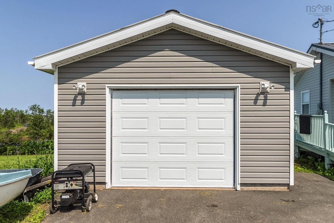
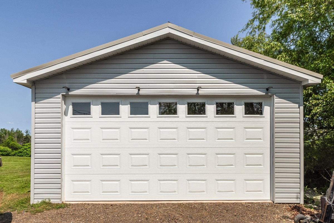
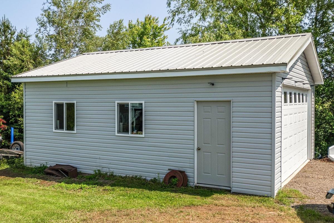
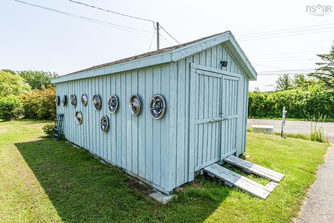
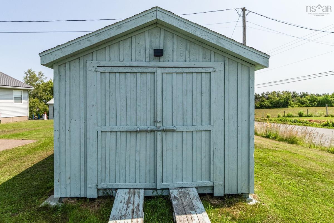
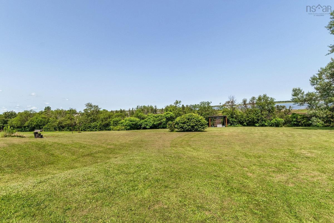
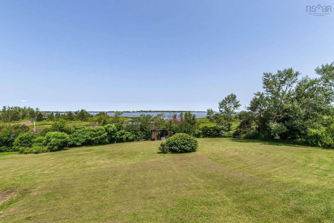
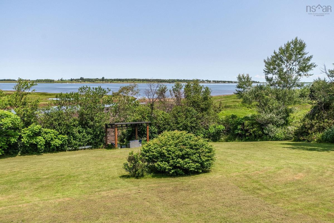
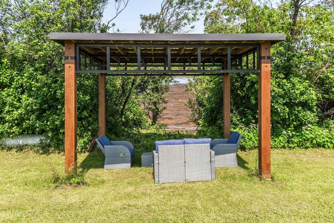
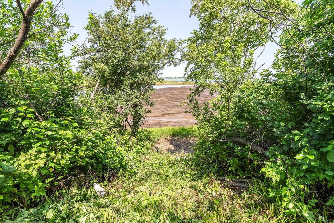
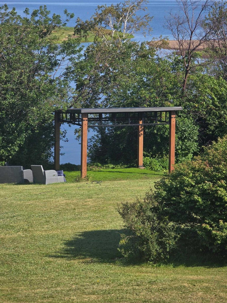
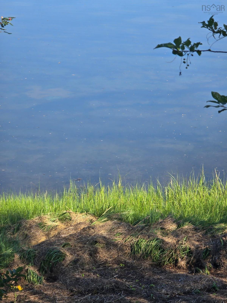
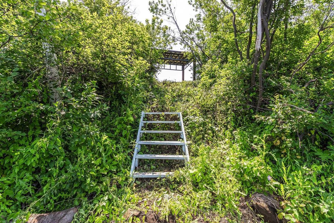
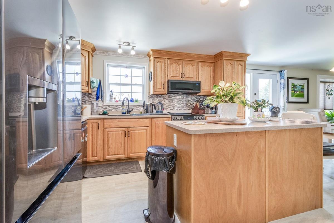
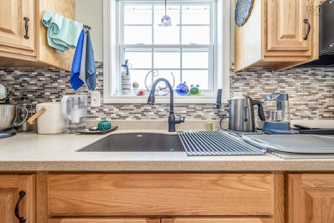
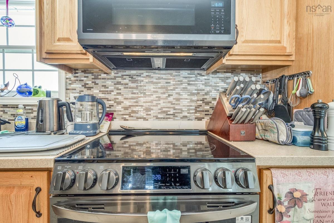
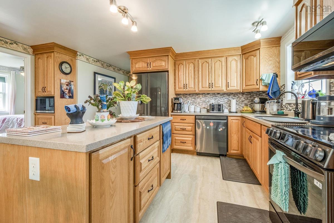
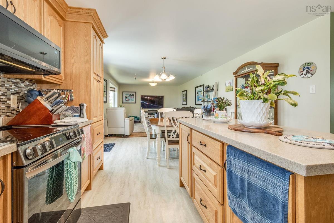
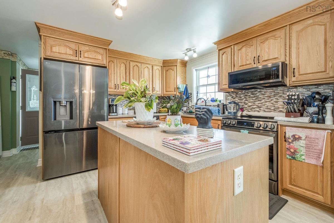
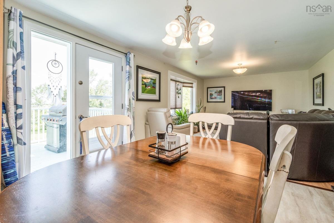
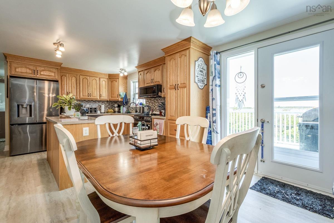
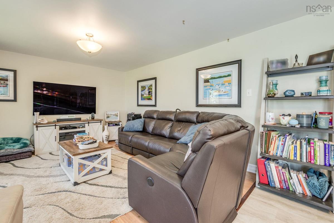
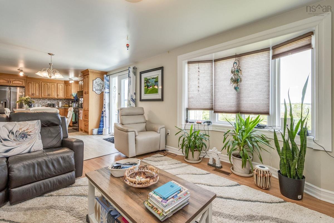
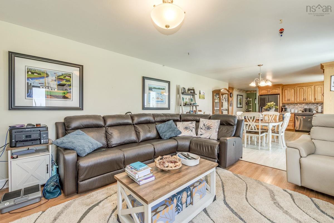
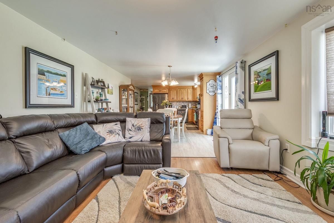
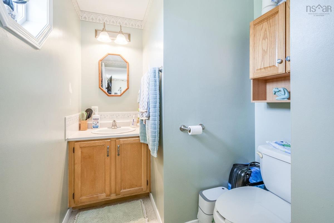
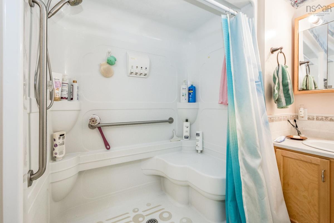
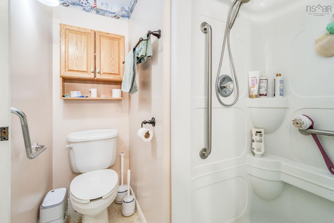
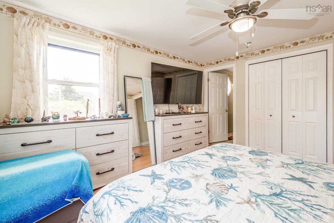
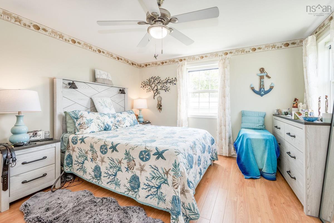
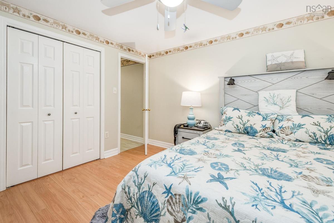
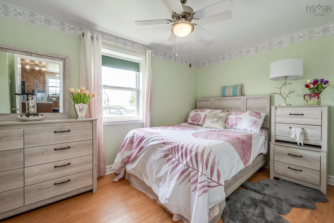
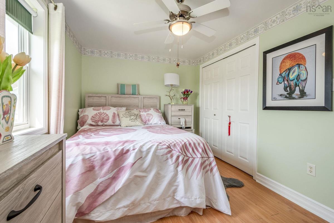
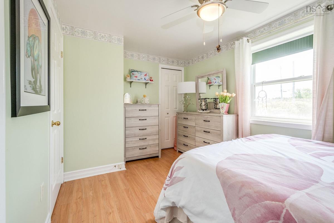
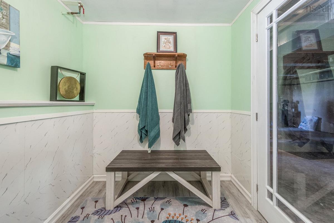
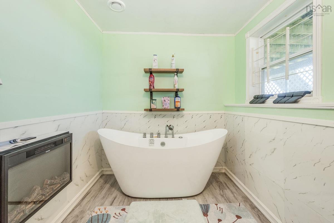
Wake up to breathtaking views of Tatamagouche Bay in this beautifully maintained waterfront home, where comfort, functionality, and stunning scenery come together. Situated on just under an acre of beautifully landscaped property, this move-in-ready 2-bedroom, 3-bathroom home offers bright, open-concept living designed to make the most of its spectacular waterfront setting. The upgraded kitchen features granite countertops, ample cabinetry, and flows seamlessly into the main living area, making it ideal for everyday living and entertaining. The main level also includes a spacious primary bedroom with a convenient 2-piece ensuite. The walk-out basement offers a 3-piece bathroom, a newly finished room featuring a luxurious freestanding soaker tub for the ultimate spa-like retreat, and plenty of additional space for storage, hobbies, or future development. Enjoy year-round comfort with an energy-efficient ducted heat pump providing whole-home heating and cooling. Outside, you'll appreciate the impressive array of outbuildings, including the original detached wired single garage and a 20' x 26' heated, insulated, wired double garage with an EV charger, built just one year ago. A 12' x 20' shed, less than two years old, provides excellent additional storage, while the newly added gazebo is the perfect place to relax and take in the peaceful waterfront views. All new appliances, including the refrigerator, stove, dishwasher, and washer/dryer combo, are included. Whether you're looking for a year-round home or a coastal retreat, this exceptional property offers the perfect blend of modern upgrades, practical amenities, and the relaxed waterfront lifestyle you've been dreaming of.

Listing Details

Address
4021 Highway 6, Brule NS B0K 1V0, Brule, B0K 1V0

Status
ACTIVE
Listing Price
$629,000
MLS®
202616924
Type
Single Family
Style
Detached
Age
25
Square Footage (MLA)
1,042  ft2
Total Fin SqFt (TLA)
2,084  ft2
PID
20334041
Bedrooms
2
Full Baths
2
Half Baths
1

Water
Drilled Well
Sewer
Septic
Utilities
Electricity,Telephone

Building Specifications

Foundation Type
Poured Concrete
Roof
Metal
Exterior Finish
Vinyl
Flooring
Laminate,Vinyl

Looking for a Mortgage? Get Your Free Quote Started Today!

Rooms

LEVEL TYPE DIMENSIONS
Basement Bath 1 6x6
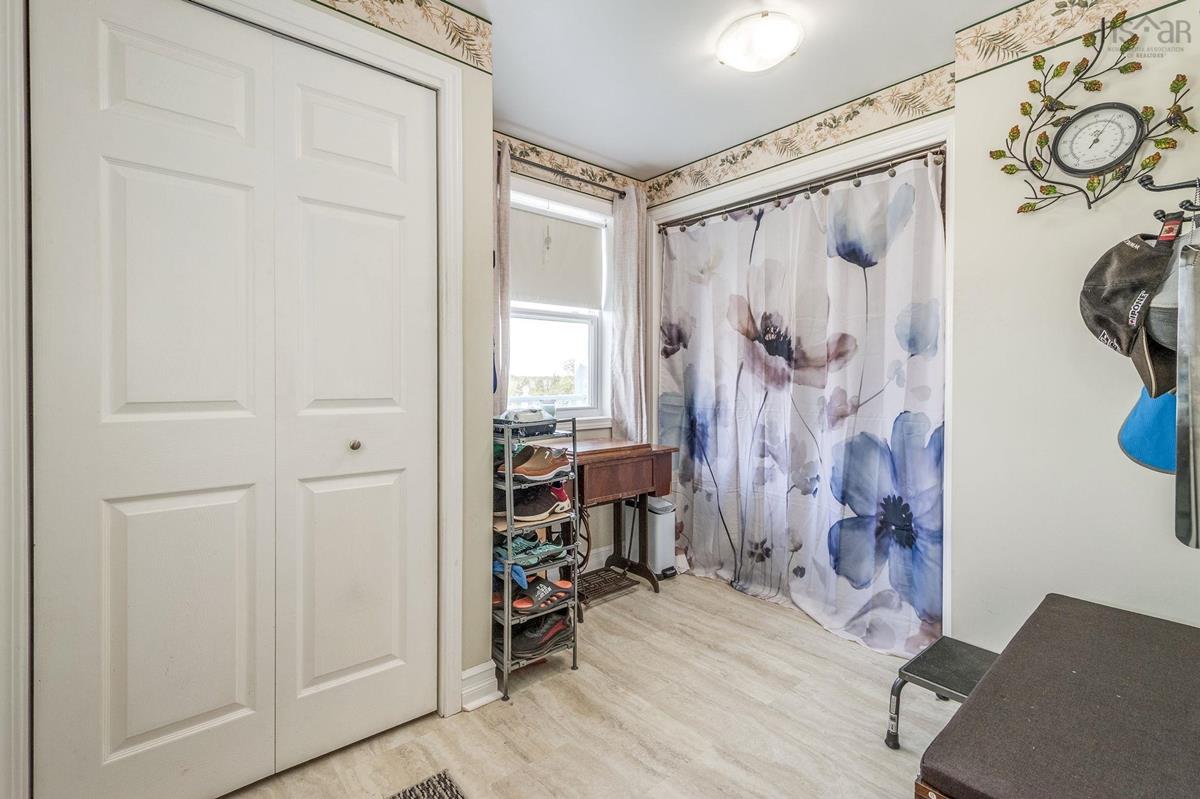
Main Floor Mud Room 8'8" x 8'1"
Main Floor Kitchen 16'x16'6"
Main Floor Dining Room 12'3x10'4
Main Floor Living Room 13'6"x14'3"
Main Floor Bedroom 8'10x14'3"
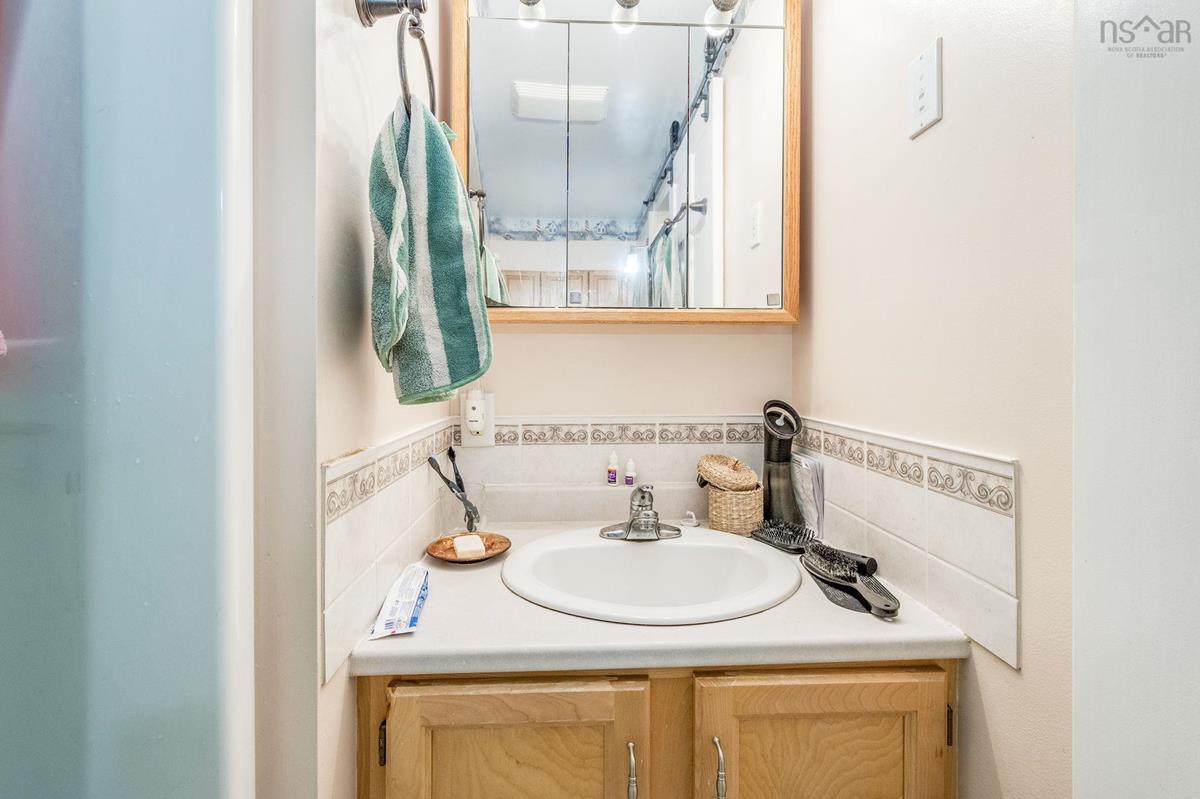
Main Floor Bath 1 5'9"x10"11
Main Floor Primary Bedroom 12'4x13'3"
Main Floor Ensuite Bath 1 5'11x8'6

Garage & Parking

Garage
Y
Details
20x26 double, wired, heated

Inclusions & Exclusions

Inclusions
Fridge, Stove, Dishwasher washer/dryer combo

Sales History

Demographic Data

Demographic data is based on the dissemination area that contains the listing parcel . Dissemination Areas are small areas composed of one or more neighbouring dissemination blocks. All of Canada is divided into dissemination areas. Data source: Environics Analytics via ArcGIS Online, 2021

Population Size

592

Median Age

57.5

Avg Household Size

2.0

Avg House Income

$80K

The number of people for each age range.

How the population of this area is expected to change.

The highest level of education obtained by people within this area.

The maritial status of the people in this area.

The average household income within this area.

The number of people that rent versus own.

When the buildings in the area were constructed.

The number of children at home for the given age ranges.

The occupations of the people living here.

Tax Assessment

Year Amount % Change
2024 $426,000 ---
2023 $374,600 ---
2022 $356,000 ---
2021 $325,100 ---
2020 $324,100 ---
2019 $320,100 ---
2018 $315,800 ---
2017 $315,400 ---
2016 $286,600 ---
2015 $287,000 ---
2014 $574,200 ---
2013 $289,600 ---
2012 $269,200 ---

Maps

Mortgage Inquiries

Last Updated On: 7/8/2026 6:44:04 PM (UTC)


