
TBD Maxner Drive, Brookside, (MLS® 202620726) REMAX NOVA
Google Play iOS Google Play iOS

TBD Maxner Drive, Brookside

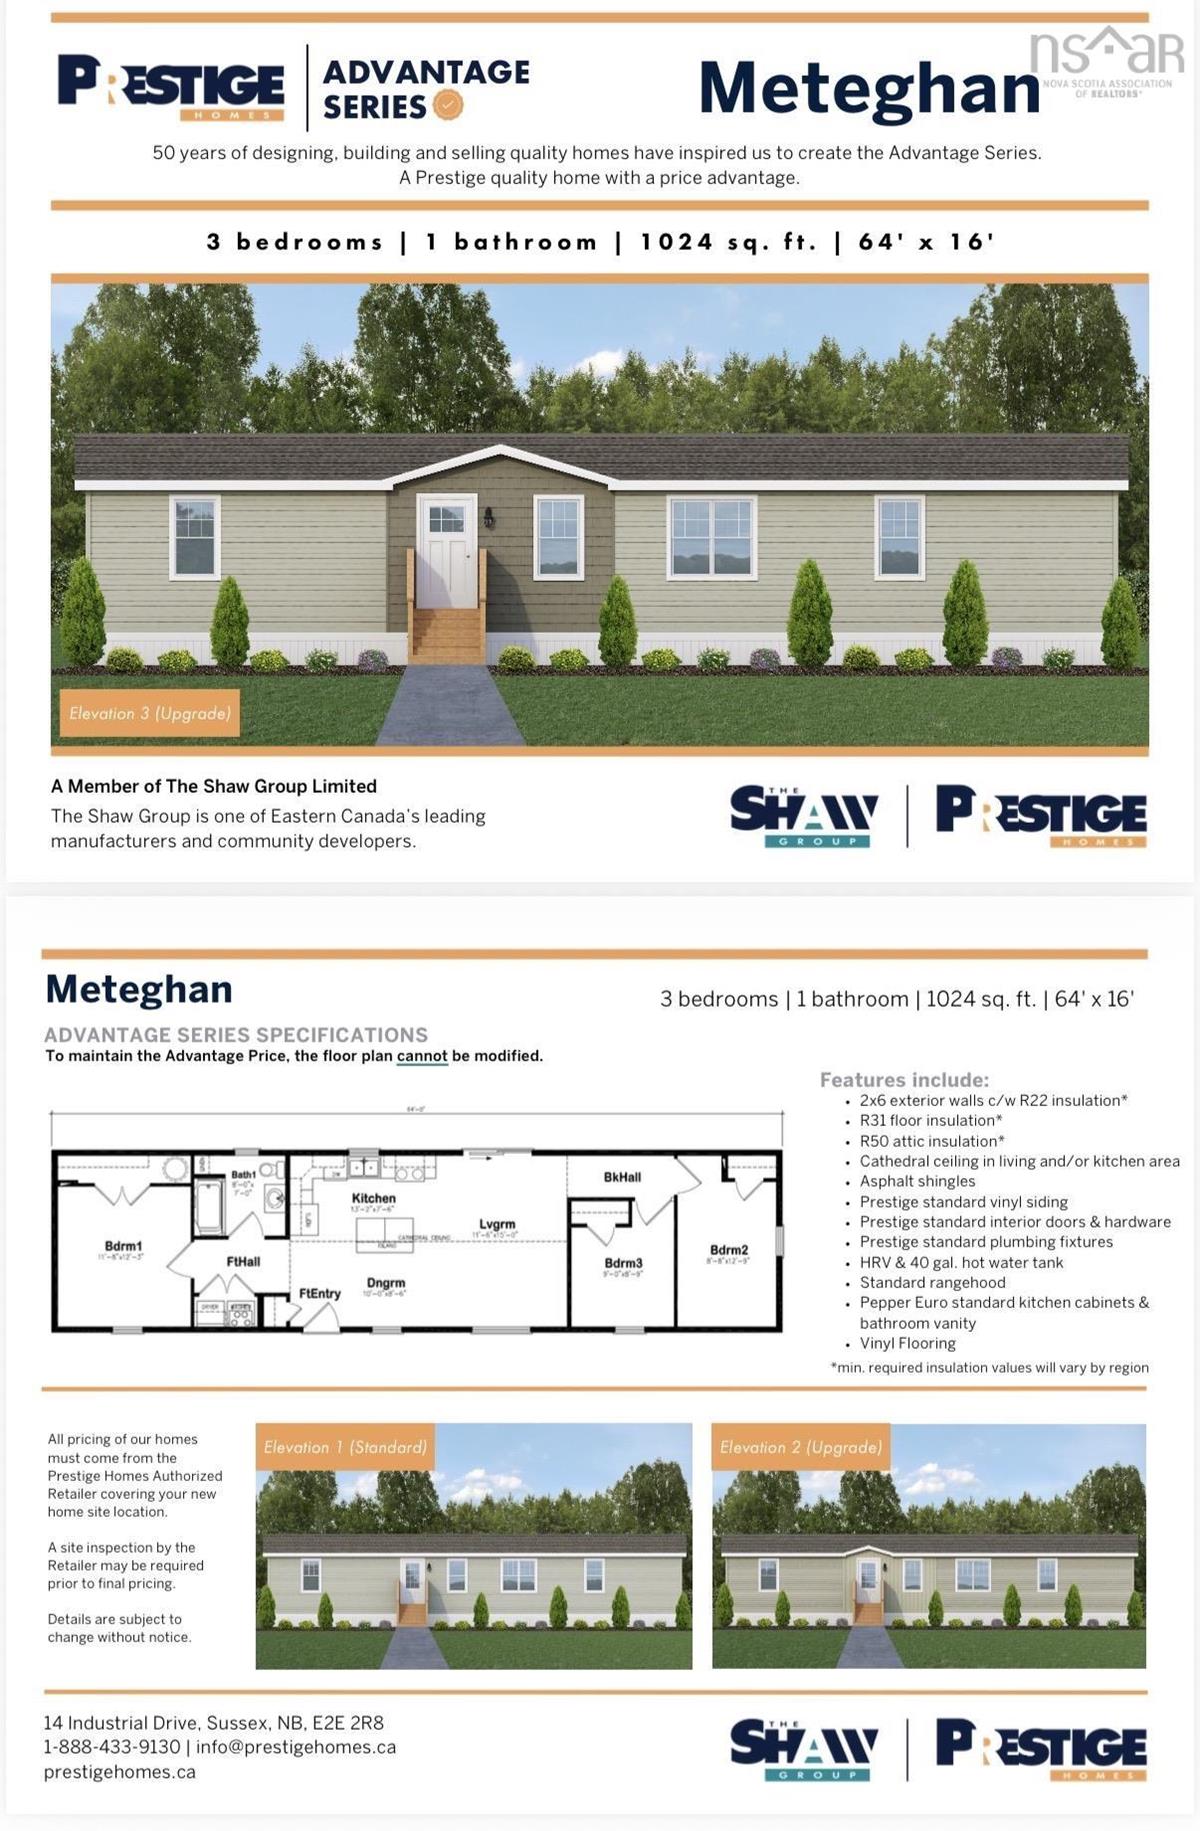
3 1 1024 sqft
$299,999 For Sale

Description

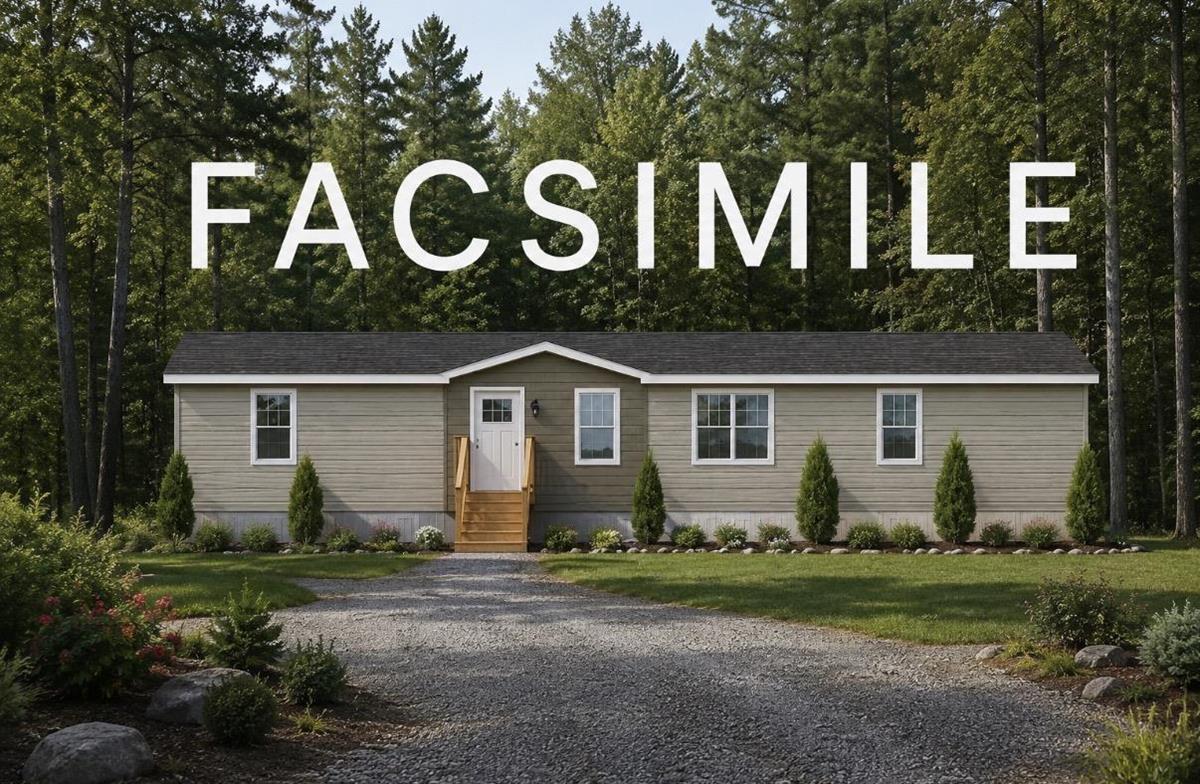
Welcome to the future site of a brand new mini home in the convenient community of Brookside! Offering the perfect blend of low maintenance living, modern comfort, and convenience, this home is an excellent opportunity for first time buyers, those looking to downsize, or anyone ready for a fresh start. Located just minutes from Truro, Bible Hill, and Valley, with easy access to the highway, you'll enjoy being close to everyday amenities while still having the privacy and tranquility of your own yard. Inside, the home features a bright and inviting layout with beautiful cathedral ceilings, creating an open and spacious feel throughout the main living area. With 3 bedrooms and 1 full bathroom, there is plenty of room for comfortable everyday living, a home office, or guests. Buyers who make a firm purchase agreement will also have the exciting opportunity to select their own interior paint colours, allowing you to add your own personal touch and make the home feel truly yours from the start. Peace of mind comes included with the Atlantic Home Warranty 10-year new home structural warranty, providing added confidence in your investment. Enjoy the benefits of a brand new home without the high maintenance of a traditional property. A private yard, convenient location, modern design, and the ability to personalize your interior make this a fantastic opportunity to get into a new home and start fresh. Brand new. Low maintenance. Personalized. Privacy. Convenient.

Listing Details

Address
TBD Maxner Drive, Brookside, B6L 2J9

Status
ACTIVE
Listing Price
$299,999
MLS®
202620726
Type
Single Family
Style
---
Age
0
Square Footage (MLA)
1,024  ft2
Total Fin SqFt (TLA)
1,024  ft2
PID
20007860
Bedrooms
3
Full Baths
1
Half Baths
0

Water
Drilled Well
Sewer
Septic
Utilities
Cable,Electricity,High Speed Internet,Telephone

Building Specifications

Foundation Type
Block Concrete,None
Roof
Asphalt Shingle
Exterior Finish
Vinyl
Flooring
Vinyl

Looking for a Mortgage? Get Your Free Quote Started Today!

Rooms

LEVEL TYPE DIMENSIONS
Main Floor Primary Bedroom 11'8 x 12'3
Main Floor Bath 1 8'x 7'
Main Floor Kitchen 13'2 x 7'6
Main Floor Dining Room 10'x 8'6
Main Floor Living Room 11'6 x 15'
Main Floor Bedroom 8'8 x 12'9
Main Floor Bedroom 9'x 8'9

Garage & Parking

Garage
N
Details
---

Sales History

Demographic Data

Demographic data is based on the dissemination area that contains the listing parcel . Dissemination Areas are small areas composed of one or more neighbouring dissemination blocks. All of Canada is divided into dissemination areas. Data source: Environics Analytics via ArcGIS Online, 2021

Population Size

518

Median Age

48.8

Avg Household Size

2.5

Avg House Income

$93K

The number of people for each age range.

How the population of this area is expected to change.

The highest level of education obtained by people within this area.

The maritial status of the people in this area.

The average household income within this area.

The number of people that rent versus own.

When the buildings in the area were constructed.

The number of children at home for the given age ranges.

The occupations of the people living here.

Tax Assessment

Year Amount % Change
2024 $700 ---
2023 $600 ---
2022 $600 ---
2021 $600 ---
2020 $600 ---
2019 $600 ---
2018 $600 ---
2017 $600 ---
2016 $600 ---
2015 $600 ---
2014 $1,200 ---
2013 $600 ---
2012 $600 ---

Maps

Mortgage Inquiries

Last Updated On: 8/17/2026 11:31:45 AM (UTC)


