
7 Shannon Road, Brookside, (MLS® 202625086) REMAX NOVA
Google Play iOS Google Play iOS

7 Shannon Road, Brookside

3 3 2040 sqft
$599,900 For Sale

Description

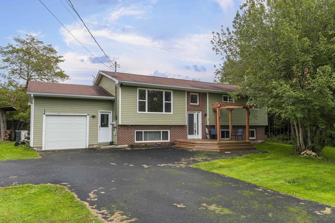
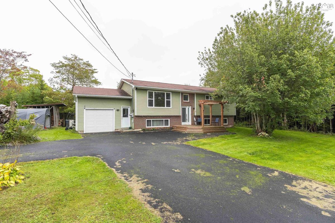
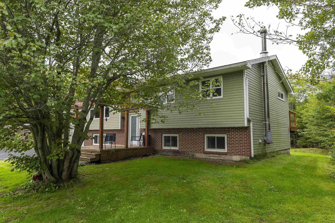
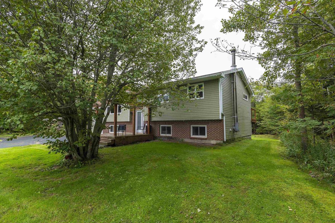
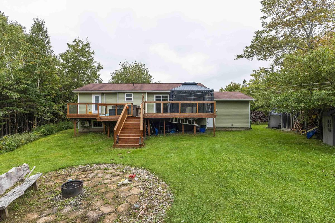
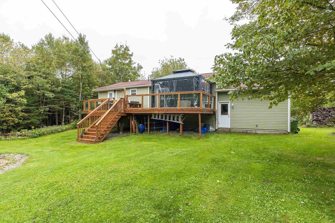
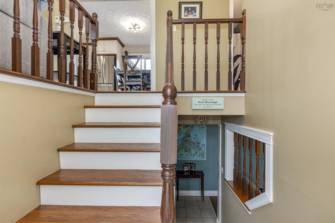
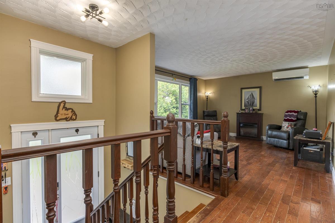
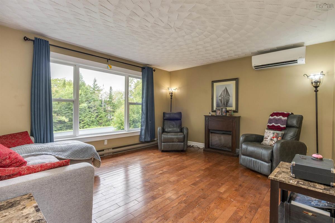
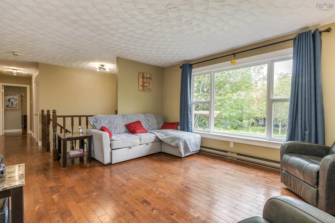
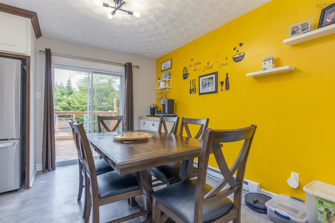
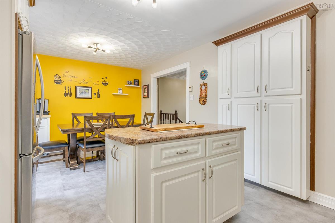
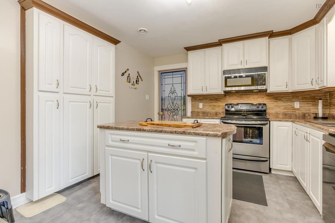
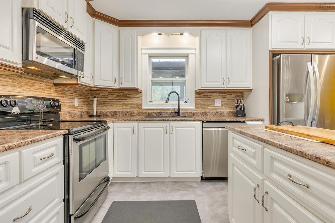
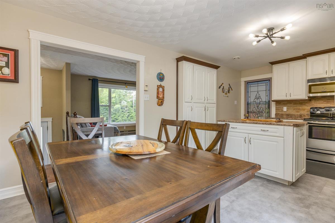
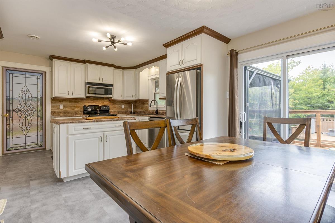
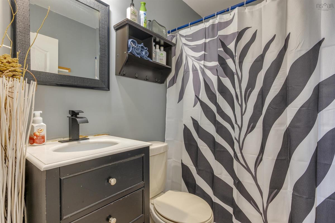
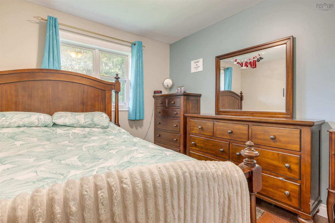
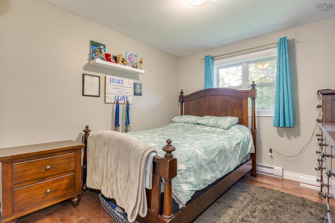
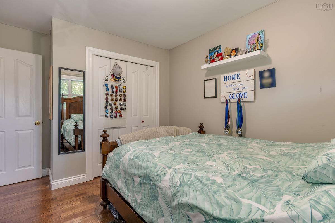
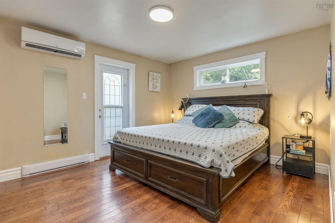
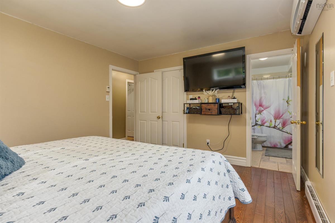
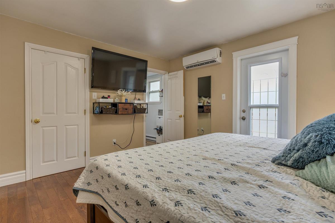
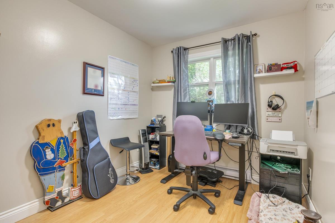
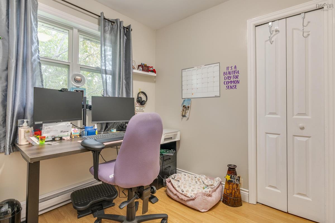
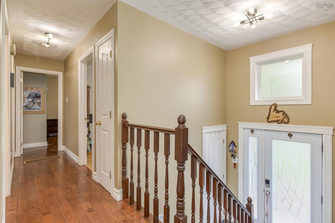
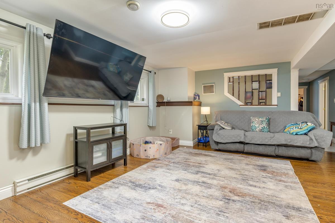
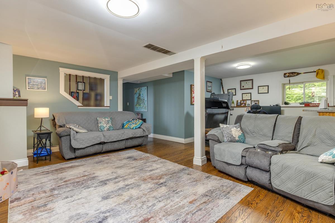
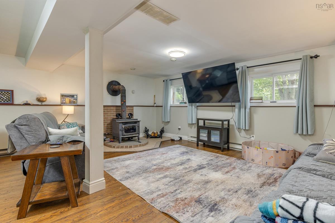
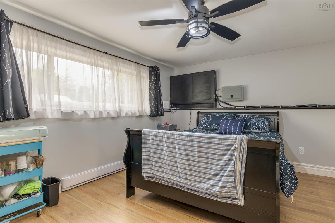
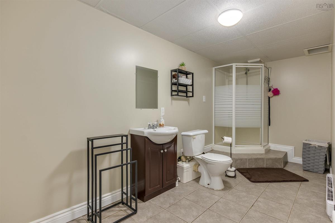
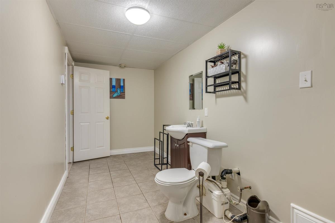
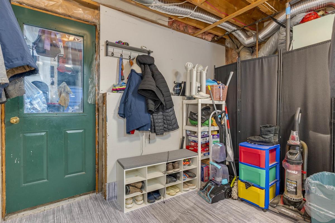
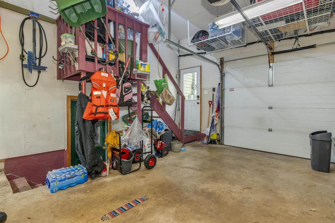
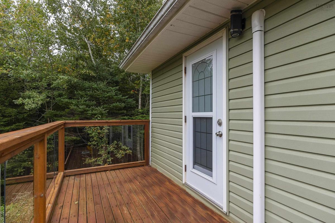
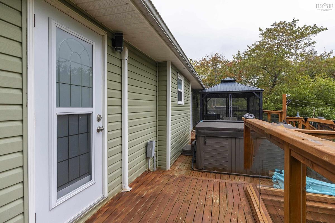
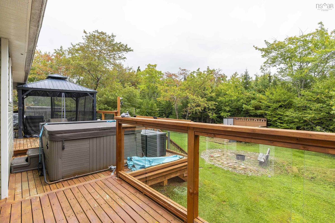
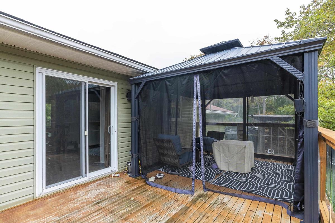
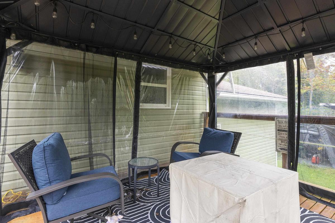
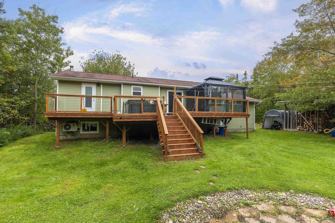
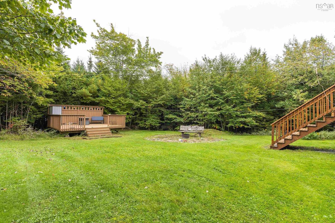
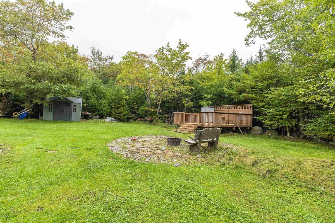
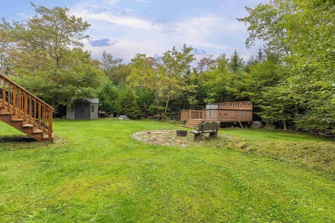
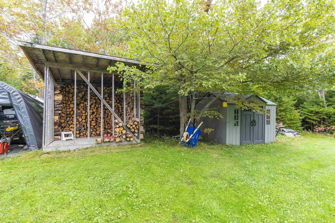
Welcome to 7 Shannon Road, where privacy, space and comfortable living come together on a quiet street just a short walk from Lovers Cove, perfect for swimming and kayaking. This well cared for 3 bedroom, 3 bathroom home offers plenty of updates and great spaces inside and out. The kitchen, living room and stairs were renovated in 2012, while a downstairs bathroom was added in 2018. Three heat pumps located in the primary bedroom, living room and garage provide efficient heating and cooling, while the wood stove adds extra warmth on chilly days. Approximately two cords of wood will remain. The primary bedroom features doors leading directly to the hot tub, creating the perfect place to unwind, and the bedroom TV will also remain. Step outside to a private backyard made for relaxing and entertaining. The back deck features glass panels, while a separate 16 x 16 detached deck receives ample sunlight. The impressive 42 x 26 garage offers plenty of room for vehicles, hobbies, a workshop or storage, and the Costco shed will remain. Important improvements include the roof reshingled in 2010, doors, windows and siding replaced in 2011, front porch added in 2021, driveway paved in 2023 and professionally resealed in 2025. A wired generator provides added peace of mind, and the home is serviced by a drilled well and septic. With a private setting, fantastic garage, multiple outdoor spaces, hot tub and Lovers Cove within walking distance, this property offers the space and lifestyle you have been looking for.

Listing Details

Address
7 Shannon Road, Brookside, B3T 1T9

Status
ACTIVE
Listing Price
$599,900
MLS®
202625086
Type
Single Family
Style
Detached
Age
39
Square Footage (MLA)
1,078  ft2
Total Fin SqFt (TLA)
2,040  ft2
PID
40279754
Bedrooms
3
Full Baths
3
Half Baths
0

Water
Drilled Well
Sewer
Septic
Utilities
Cable,Electricity,High Speed Internet,Telephone

Building Specifications

Foundation Type
Poured Concrete
Roof
Asphalt Shingle
Exterior Finish
Brick,Vinyl
Flooring
Ceramic,Hardwood,Laminate,Linoleum

Looking for a Mortgage? Get Your Free Quote Started Today!

Rooms

LEVEL TYPE DIMENSIONS
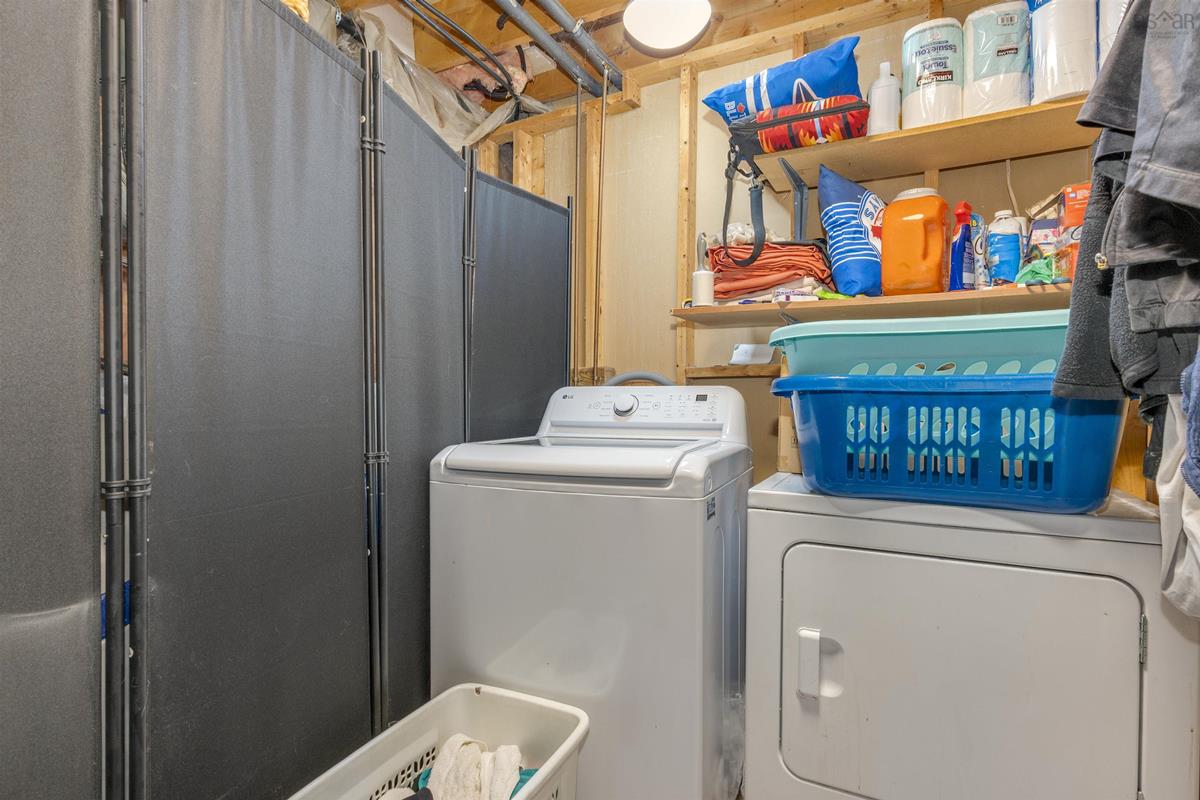
Basement Laundry 11.5x11.6
Basement Bath 3 15.11x6.4
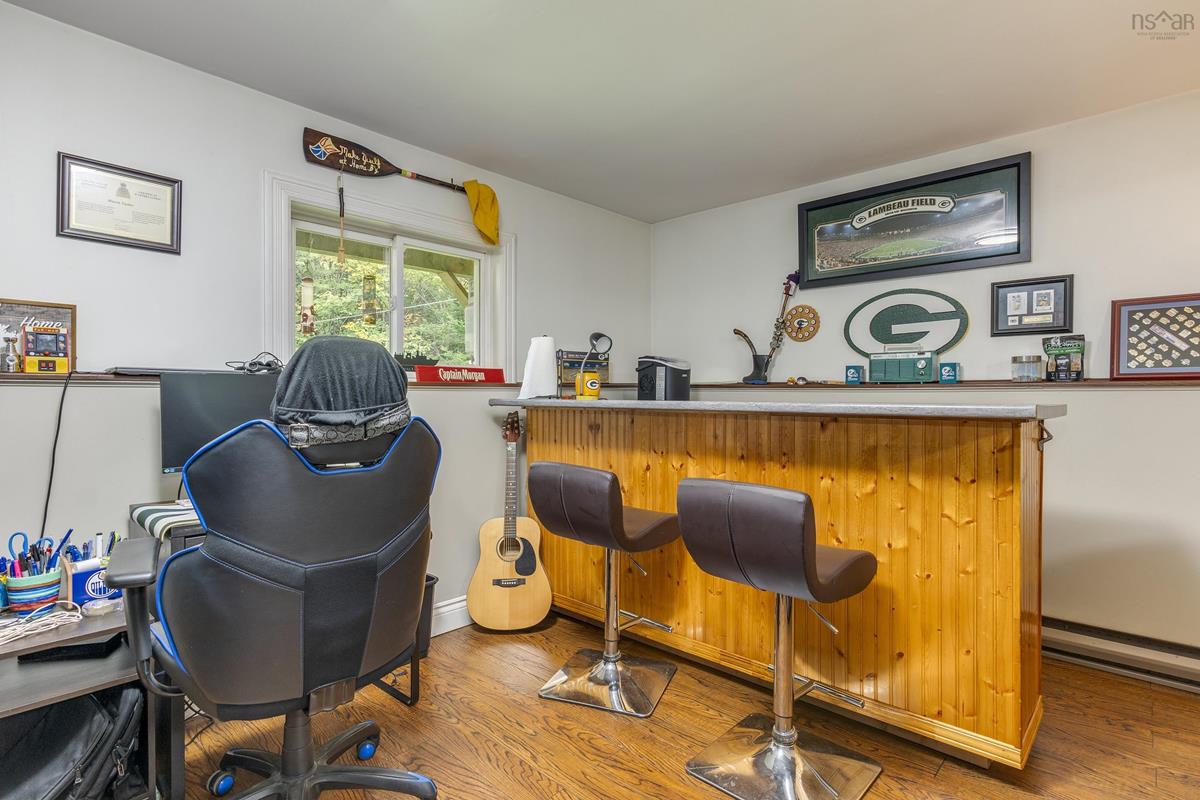
Basement Rec Room 20.6x22.5
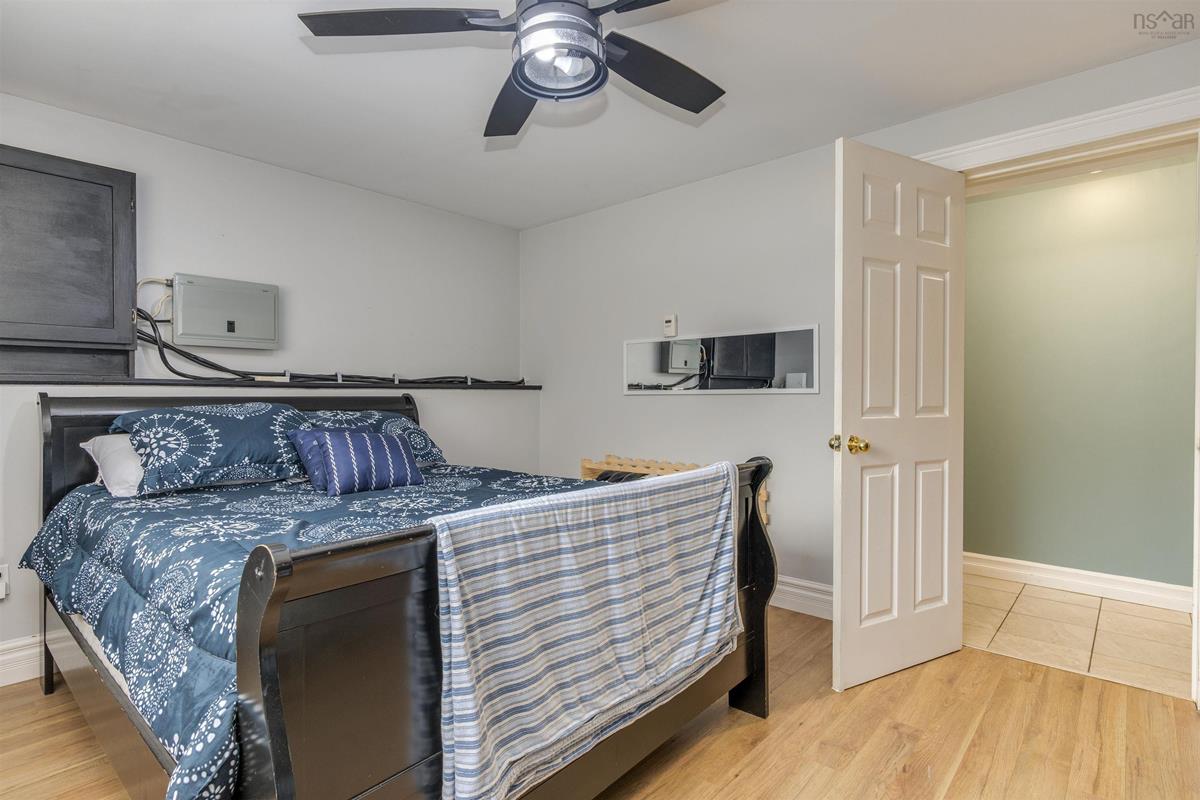
Basement Bedroom 17.10x11.4
Basement Laundry 11.5x11.6
Basement Bath 3 15.11x6.4
Basement Rec Room 20.6x22.5
Basement Bedroom 17.10x11.4
Main Floor Bedroom 8.3x9.6
Main Floor Bedroom 9.10x13.2
Main Floor Primary Bedroom 13.6x11.6
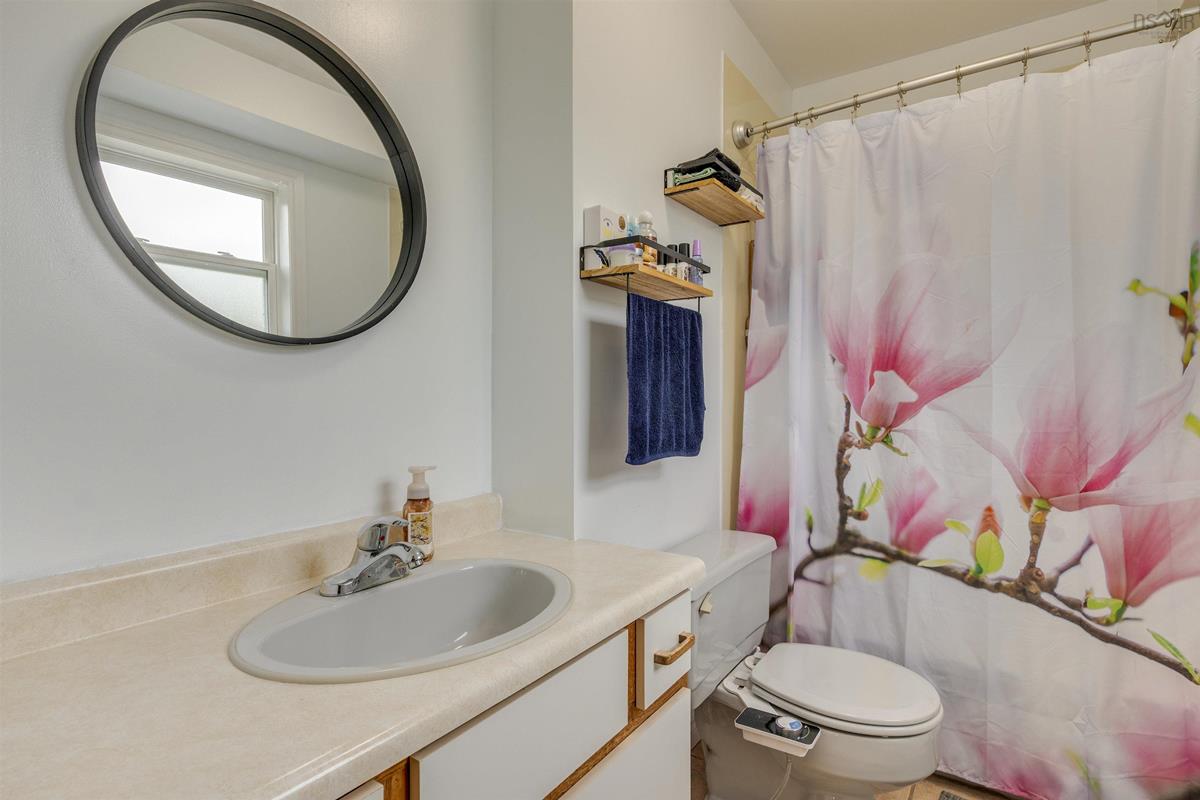
Main Floor Ensuite Bath 1 8.8x5.11
Main Floor Bath 2 4.11x7.1
Main Floor Dining Room 7.9x11.7
Main Floor Kitchen 12.3x11.7
Main Floor OTHER garage 15.1x19.3
Main Floor Bedroom 8.3x9.6
Main Floor Bedroom 9.10x13.2
Main Floor Primary Bedroom 13.6x11.6
Main Floor Ensuite Bath 1 8.8x5.11
Main Floor Bath 2 4.11x7.1
Main Floor Dining Room 7.9x11.7
Main Floor Kitchen 12.3x11.7
Main Floor OTHER garage 15.1x19.3
Main Floor Bedroom 8.3x9.6
Main Floor Bedroom 9.10x13.2
Main Floor Primary Bedroom 13.6x11.6
Main Floor Ensuite Bath 1 8.8x5.11
Main Floor Bath 2 4.11x7.1
Main Floor Dining Room 7.9x11.7
--- --- 12.3x11.7
--- --- garage 15.1x19.3
--- --- 11.5x11.6
--- --- 15.11x6.4
--- --- 20.6x22.5
--- --- 17.10x11.4

Garage & Parking

Garage
Y
Details
46x26

Inclusions & Exclusions

Inclusions
Tv in master & Costco shed along with wood as viewed

Sales History

Halifax Regional Municipality Data

Zoning
RA-1
By-Law Code:
By-Law Area
Planning District 4
By-Law Code: PROS
Polling District
Prospect Road – St. Margarets
Concillor: Nancy Hartling
Waste Collection
WEDNESDAY
Contractor: Green For Life

Demographic Data

Demographic data is based on the dissemination area that contains the listing parcel . Dissemination Areas are small areas composed of one or more neighbouring dissemination blocks. All of Canada is divided into dissemination areas. Data source: Environics Analytics via ArcGIS Online, 2021

Population Size

1141

Median Age

38.4

Avg Household Size

2.8

Avg House Income

$117K

The number of people for each age range.

How the population of this area is expected to change.

The highest level of education obtained by people within this area.

The maritial status of the people in this area.

The average household income within this area.

The number of people that rent versus own.

When the buildings in the area were constructed.

The number of children at home for the given age ranges.

The occupations of the people living here.

Tax Assessment

Year Amount % Change
2026 $440,100 ---
2025 $407,300 ---
2024 $367,900 ---
2023 $289,100 ---
2022 $231,300 ---
2021 $212,000 ---
2020 $211,400 ---
2019 $211,300 ---
2018 $214,500 ---
2017 $215,400 ---
2016 $219,100 ---
2015 $221,400 ---
2014 $217,700 ---
2013 $213,900 ---
2012 $210,300 ---

Maps

Mortgage Inquiries

Last Updated On: 10/5/2026 12:44:55 PM (UTC)


