
6 Carmichael Court, Brookside, (MLS® 202622272) REMAX NOVA
Google Play iOS Google Play iOS

6 Carmichael Court, Brookside

3 2 2009 sqft
$599,900 For Sale

Description

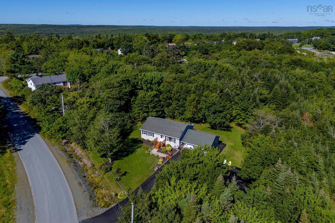
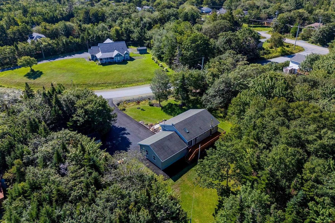
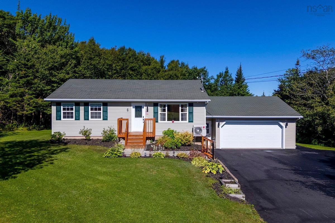
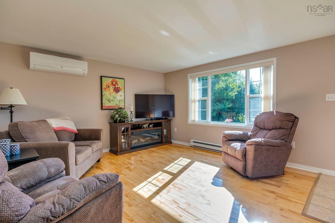
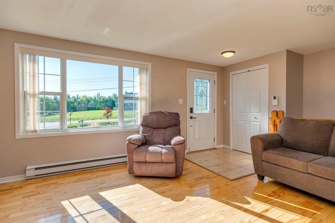
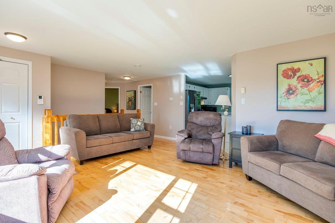
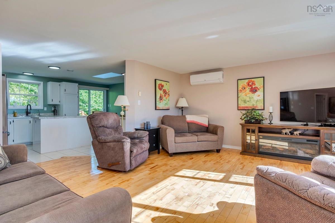
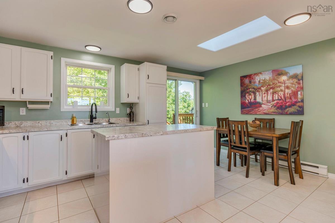
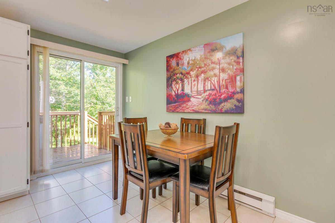
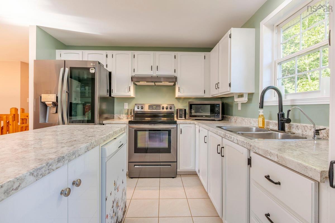
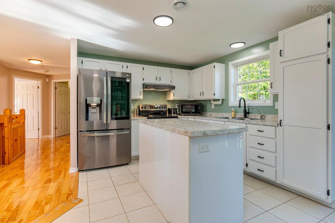
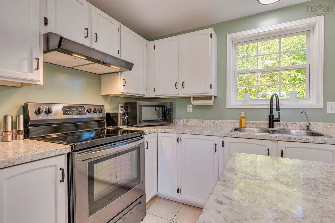
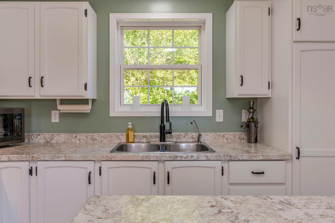
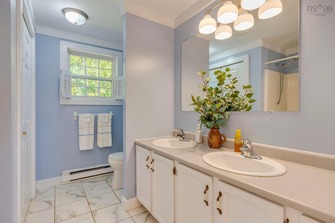
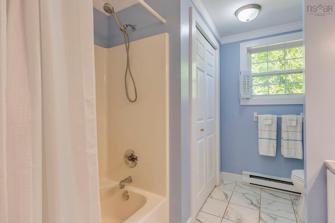
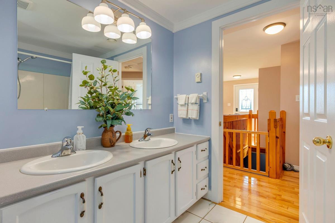
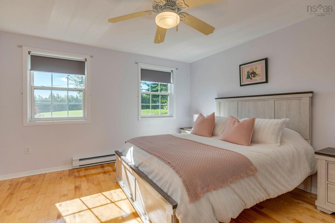
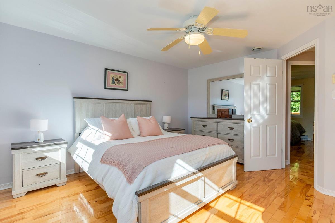
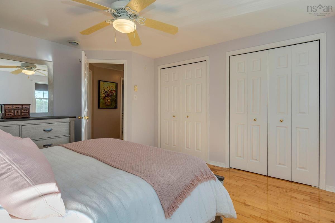
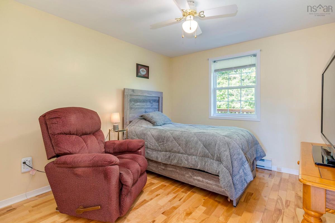
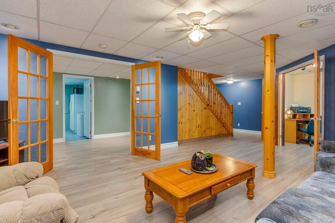
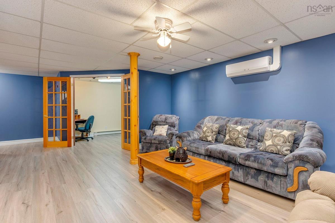
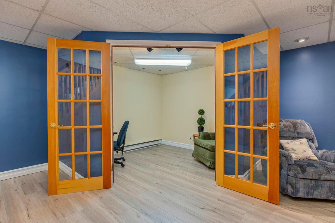
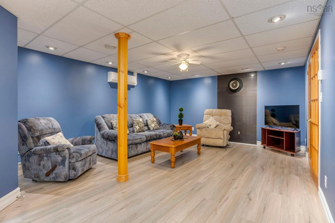
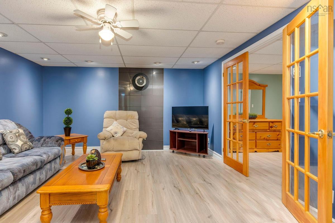
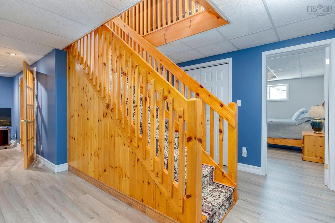
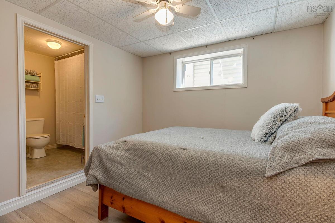
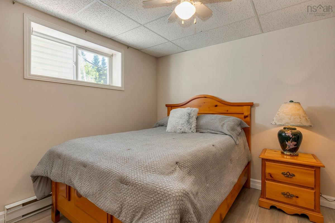
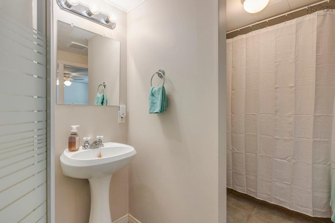
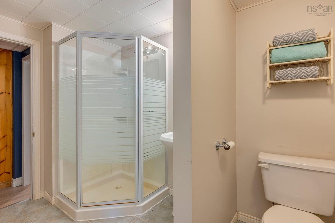
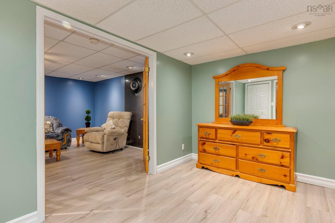
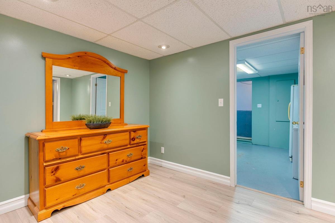
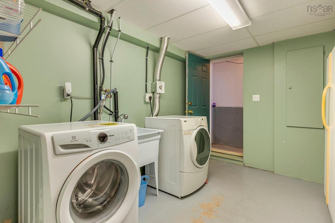
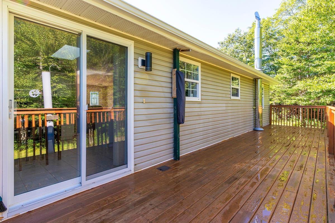
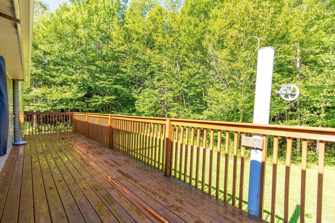
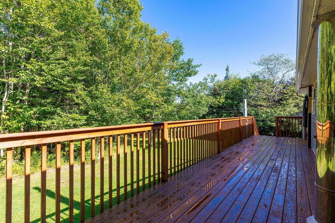
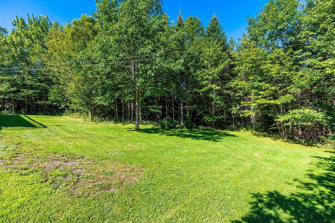
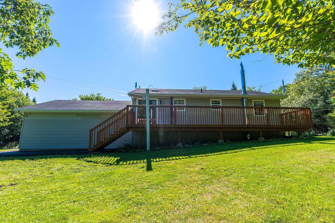
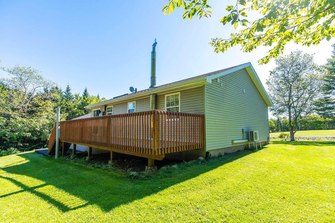
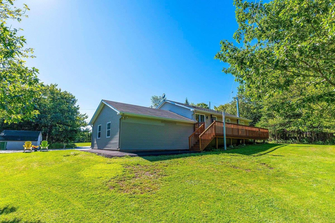
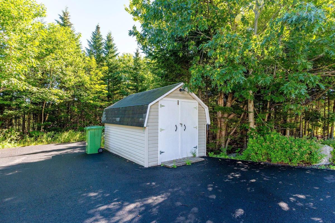
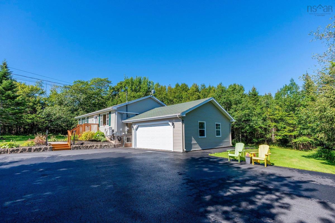
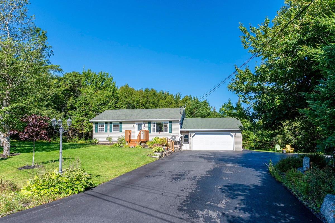
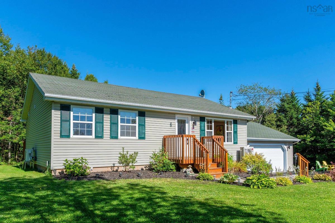
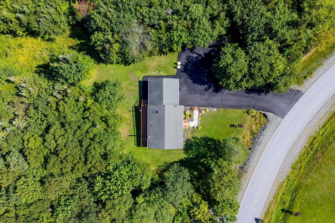
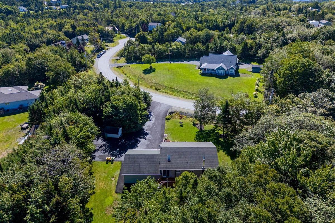
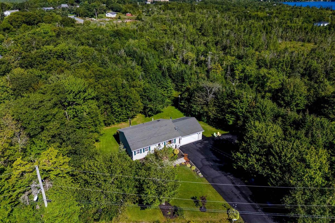
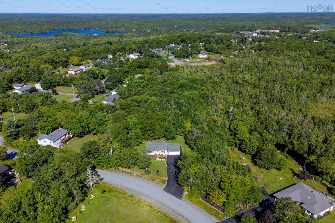
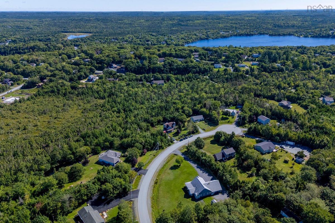
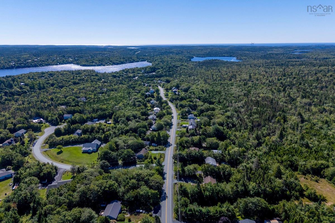
Welcome to 6 Carmichael Court in highly sought-after Brookside in the tranquil and family-oriented Prospect Communities. Set on an impressive, densely treed 2.66-acre lot, this well-maintained 2+1 bedroom, 2 full-bath raised bungalow with an attached double garage offers the perfect balance of privacy and practical comfort, less than 30 minutes from downtown Halifax. The curb appeal is undeniable, with its enormous paved driveway and gorgeous landscaping as you return home to this impressive lot and quiet cul-de-sac. The bright, open-concept main level features a seamless flow between the on-trend white kitchen, dining area with extended cabinetry, and living area overlooking the peaceful street and front yard. The back and side yards will be the joy of your kiddos and pets, and the perfect place to host large family gatherings, BBQs and reunions. The two bedrooms on the main floor are large and, at roughly 1,000 sq. ft. per floor, this home will not feel small for empty-nesters or growing families. The kitchen is spacious and functional, with a skylight, preparation island, plenty of cabinets and surface space, and patio doors leading out to the enormous entertainment deck. The fully finished basement with new flooring provides excellent additional living space, including a family room, guest/teen room (window does not meet egress), a full bathroom, and a generous laundry/mudroom combination with direct access to the attached garage. Additional highlights include all vinyl windows, two heat pumps for energy efficiency and heating/cooling, a generator, a sprinkler system on the front and side lawns, and more! Call today to view this impressive piece of real estate!

Listing Details

Address
6 Carmichael Court, Brookside, B3T 1T1

Status
ACTIVE
Listing Price
$599,900
MLS®
202622272
Type
Single Family
Style
Detached
Age
31
Square Footage (MLA)
1,028  ft2
Total Fin SqFt (TLA)
2,009  ft2
PID
40728586
Bedrooms
3
Full Baths
2
Half Baths
0

Water
Drilled Well
Sewer
Septic
Utilities
Cable,Electricity,High Speed Internet,Telephone

Building Specifications

Foundation Type
Poured Concrete
Roof
Asphalt Shingle
Exterior Finish
Vinyl
Flooring
Ceramic,Hardwood,Laminate

Looking for a Mortgage? Get Your Free Quote Started Today!

Rooms

LEVEL TYPE DIMENSIONS
Basement Bedroom 12.9 x 9.7
Basement Bath 2 12.9 x 5.11
Basement Laundry 11.7 x 9.11
Basement Family Room 14.6 x 22.5
Basement Den/Office 9 x 9.1
Basement OTHER Garage 19.3 x 23.1
Main Floor Living Room 17.4 x 17.6
Main Floor Dining Room 7.7 x 13.6
Main Floor Kitchen 8.9 x 12.2
Main Floor Bath 1 8.1 x 10
Main Floor Bedroom 9.11 x 13.2
Main Floor Primary Bedroom 12.2 x 13.3

Garage & Parking

Garage
Y
Details
Double, Attached

Inclusions & Exclusions

Inclusions
Fridge, stove, dishwasher, microwave, washer, dryer, deep freezer, generator

Sales History

Halifax Regional Municipality Data

Zoning
RA-1
By-Law Code:
Polling District
Prospect Road – St. Margarets
Concillor: Nancy Hartling
Waste Collection
WEDNESDAY
Contractor: Green For Life

Demographic Data

Demographic data is based on the dissemination area that contains the listing parcel . Dissemination Areas are small areas composed of one or more neighbouring dissemination blocks. All of Canada is divided into dissemination areas. Data source: Environics Analytics via ArcGIS Online, 2021

Population Size

682

Median Age

43.0

Avg Household Size

2.6

Avg House Income

$101K

The number of people for each age range.

How the population of this area is expected to change.

The highest level of education obtained by people within this area.

The maritial status of the people in this area.

The average household income within this area.

The number of people that rent versus own.

When the buildings in the area were constructed.

The number of children at home for the given age ranges.

The occupations of the people living here.

Tax Assessment

Year Amount % Change
2024 $331,400 ---
2023 $250,400 ---
2022 $209,500 ---
2021 $188,100 ---
2020 $188,300 ---
2019 $187,800 ---
2018 $189,900 ---
2017 $190,400 ---
2016 $192,600 ---
2015 $197,200 ---
2014 $193,600 ---
2013 $191,400 ---
2012 $187,400 ---

Maps

Mortgage Inquiries

Last Updated On: 9/3/2026 5:54:04 PM (UTC)


