
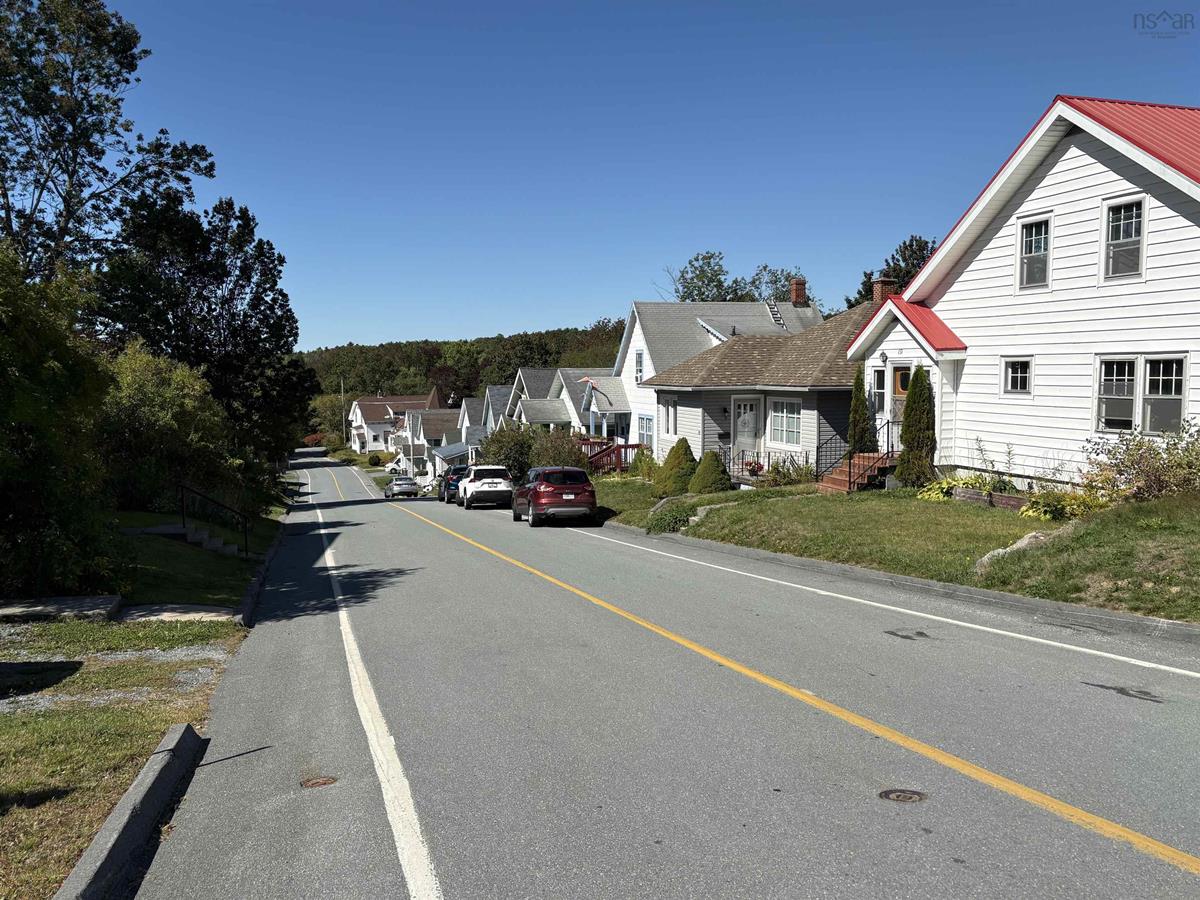
13 Markland Avenue, Brooklyn, (MLS® 202524544) REMAX NOVA
Google Play iOS Google Play iOS

13 Markland Avenue, Brooklyn

2 1 1015 sqft
Sold

Description

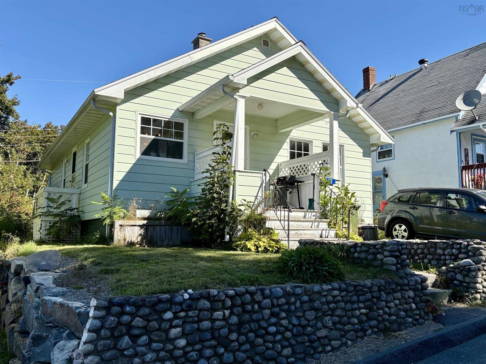
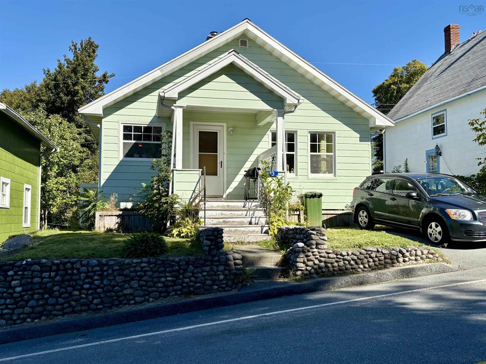
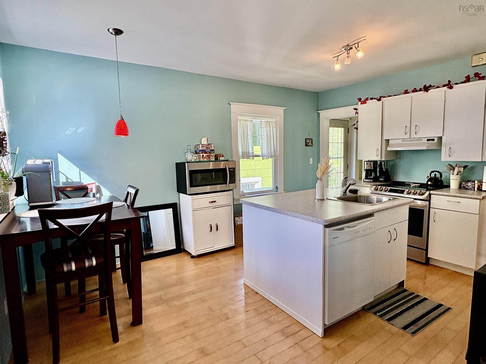
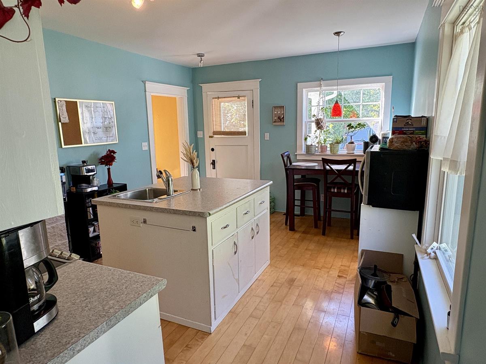
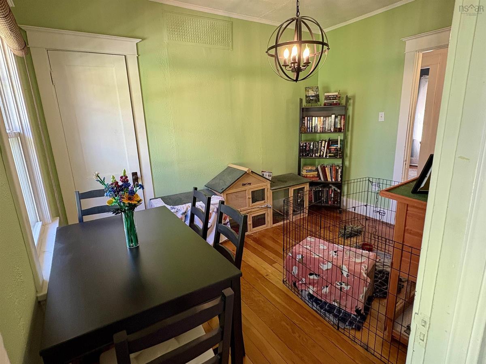
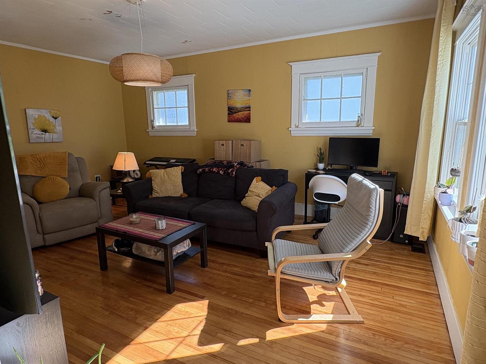
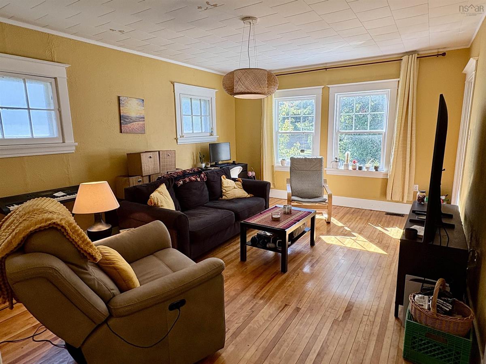
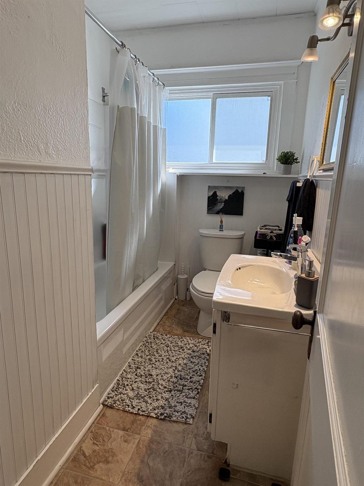
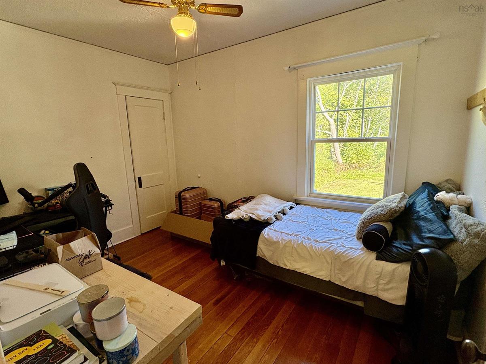
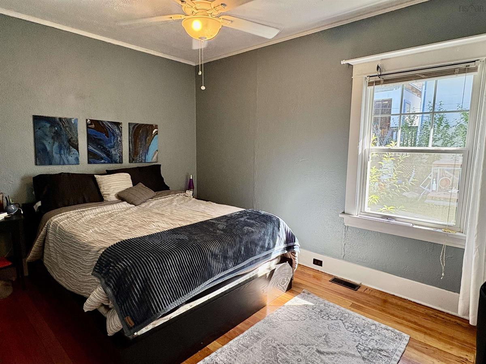
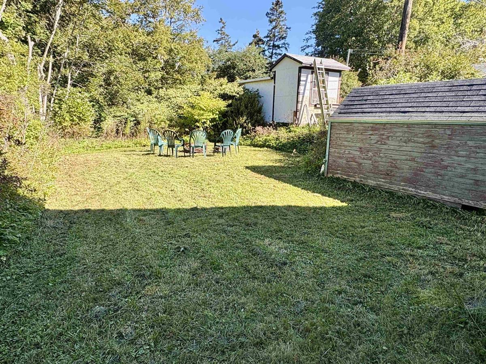
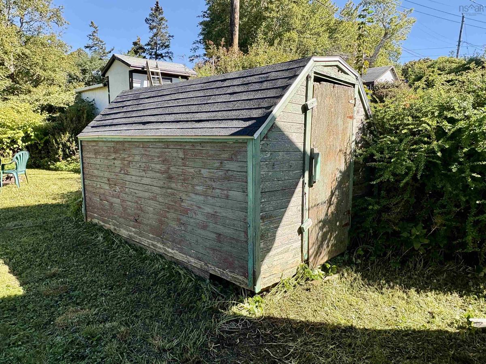
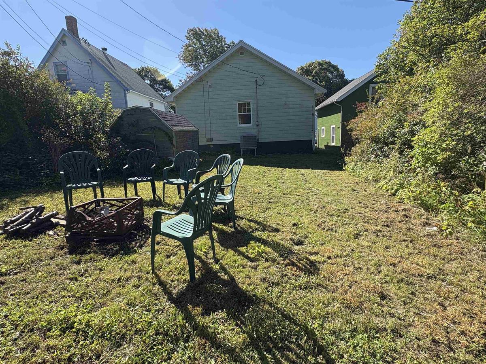
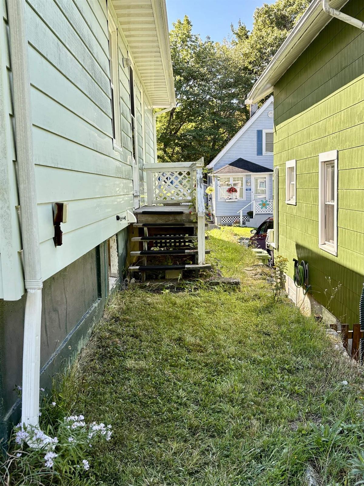
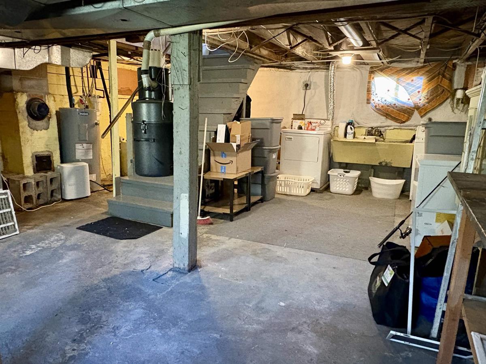
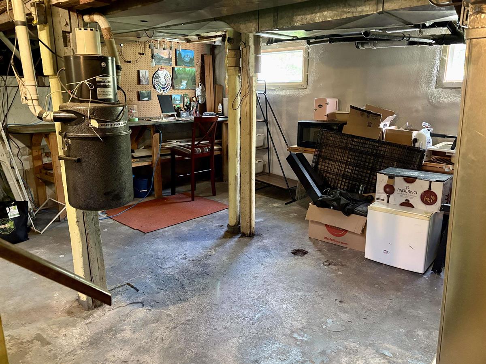
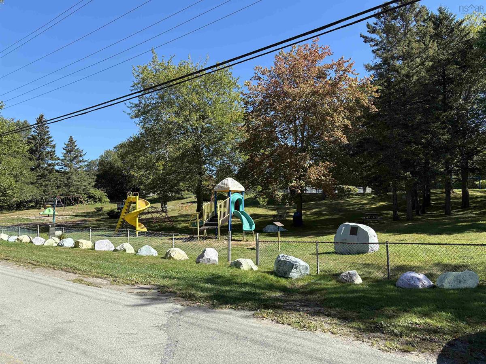
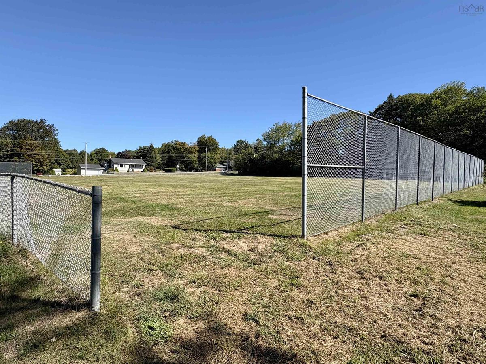
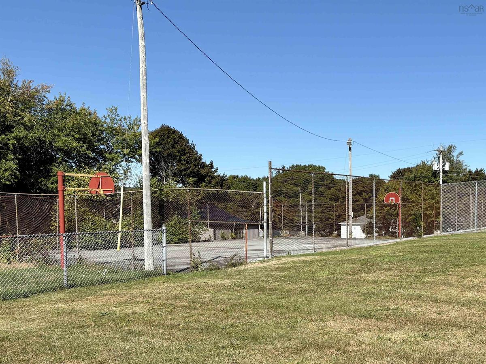
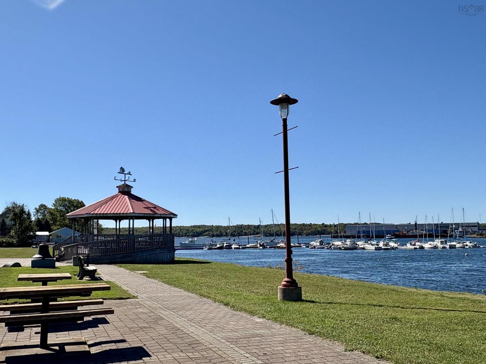
13 Markland Ave, Brooklyn, NS, B0J1H0 - Charming 2 Bed 1 Bath with Den Welcome to this well-maintained 2-bedroom, 1-bathroom home with a den offering a versatile and comfortable layout. The large, bright living room and spacious kitchen with island provide ideal spaces for both everyday living and entertaining. Hardwood and softwood floors add warmth and character throughout the home, complemented by a ductless heat pump for year-round comfort. Additional features include a partial basement, central vacuum system, both a front and side entrance, one paved parking spot, and a private backyard with a shed for extra storage. The property is connected to municipal water and sewer, with lower taxes as it is outside of Liverpool. This is a great benefit offering long-term savings for homeowners. Situated on a quiet street, this home is conveniently located just a 5-minute drive to Liverpool. Local amenities include Hank Snow Playground just a 3-minute walk away, which also includes a fenced in field and basketball court. The Brooklyn Marina is just a 5-minute walk away, perfect for enjoying scenic views and recreational opportunities. With its practical layout, modern comforts, and prime location, this home is an excellent opportunity for first-time buyers seeking both convenience and value.

Listing Details

Address
13 Markland Avenue, Brooklyn, B0J 1H0

Status
SOLD
Sold Price
Log In
MLS®
202524544
Type
Single Family
Style
Detached
Age
96
Square Footage (MLA)
1,020  ft2
Total Fin SqFt (TLA)
1,015  ft2
PID
70086863
Bedrooms
2
Full Baths
1
Half Baths
0

Water
Municipal
Sewer
Municipal
Utilities
Cable,Electricity,High Speed Internet,Telephone

Building Specifications

Foundation Type
Poured Concrete
Roof
Asphalt Shingle
Exterior Finish
Aluminium Siding
Flooring
Hardwood,Linoleum,Softwood

Looking for a Mortgage? Get Your Free Quote Started Today!

Rooms

LEVEL TYPE DIMENSIONS
Main Floor Kitchen 15'5 x 11'8
Main Floor Living Room 17'5 x 13'2
Main Floor Bath 1 7'6 x 6
Main Floor Primary Bedroom 12'11 x 9'2
Main Floor Bedroom 12'1 x 8'10
Main Floor Den/Office 11'8 x 8'9

Garage & Parking

Garage
N
Details
---

Sales History

Demographic Data

Demographic data is based on the dissemination area that contains the listing parcel . Dissemination Areas are small areas composed of one or more neighbouring dissemination blocks. All of Canada is divided into dissemination areas. Data source: Environics Analytics via ArcGIS Online, 2021

Population Size

385

Median Age

54.6

Avg Household Size

2.2

Avg House Income

$82K

The number of people for each age range.

How the population of this area is expected to change.

The highest level of education obtained by people within this area.

The maritial status of the people in this area.

The average household income within this area.

The number of people that rent versus own.

When the buildings in the area were constructed.

The number of children at home for the given age ranges.

The occupations of the people living here.

Tax Assessment

Year Amount % Change
2024 $147,900 ---
2023 $105,700 ---
2022 $86,700 ---
2021 $81,800 ---
2020 $81,900 ---
2019 $81,700 ---
2018 $82,400 ---
2017 $86,800 ---
2016 $87,100 ---
2015 $86,900 ---
2014 $169,200 ---
2013 $81,600 ---
2012 $78,500 ---

Maps

Mortgage Inquiries

Last Updated On: 11/1/2025 9:00:07 AM (UTC)

