
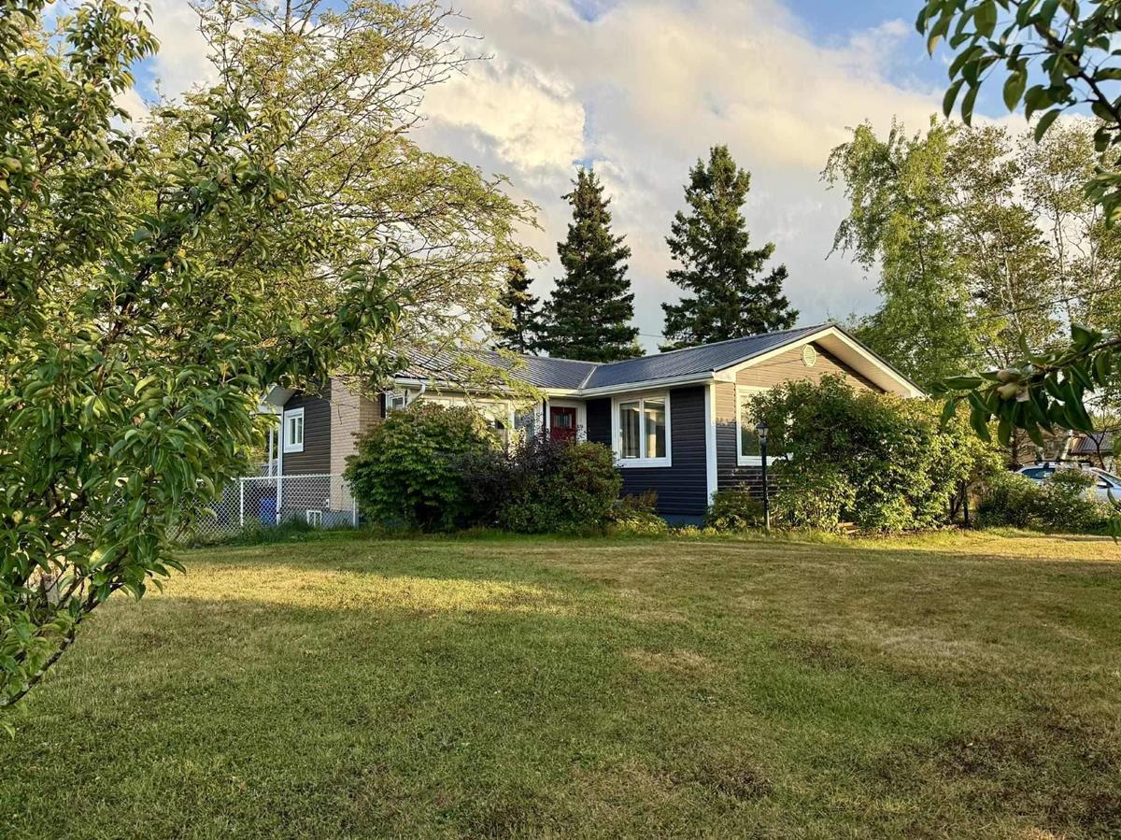
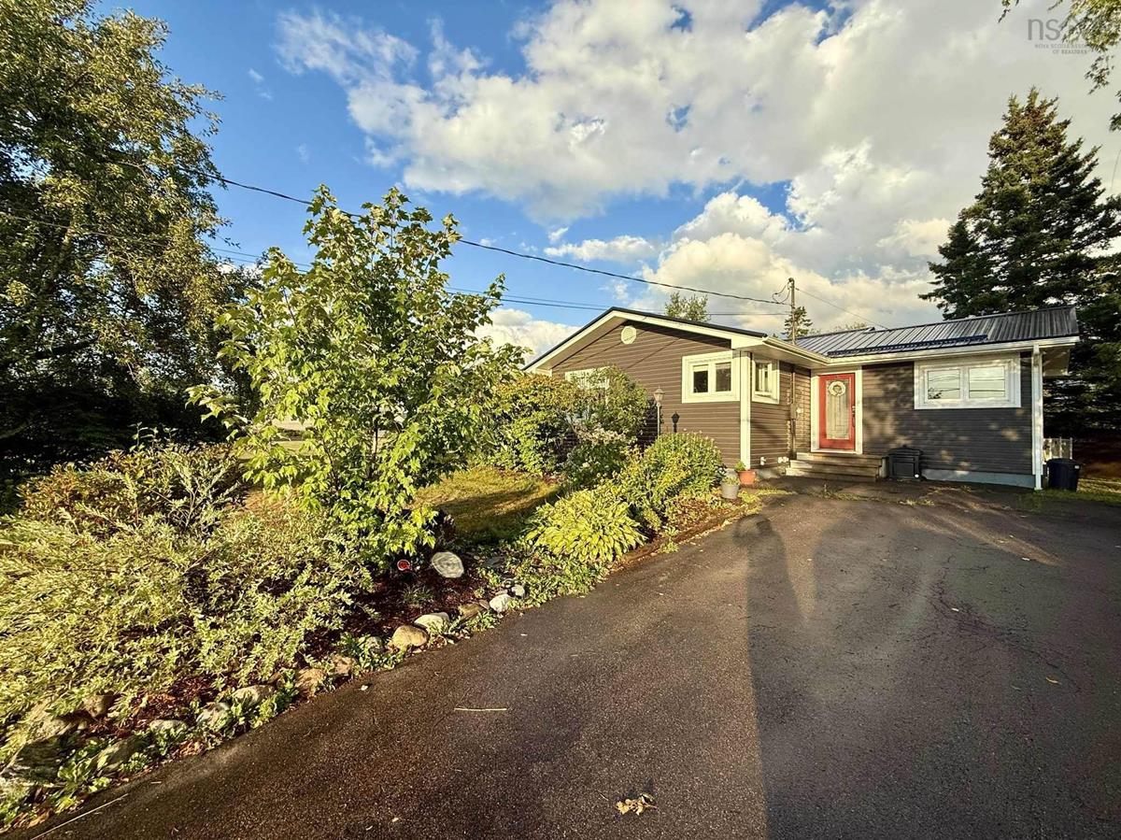
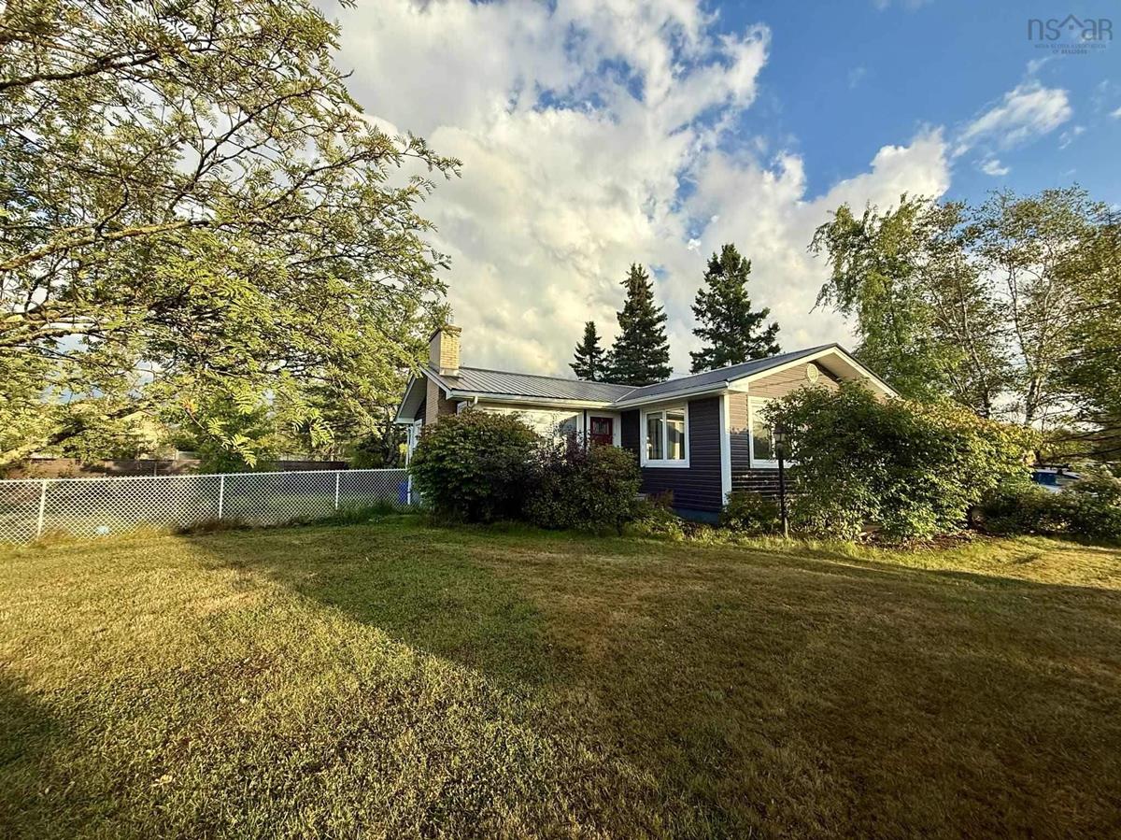
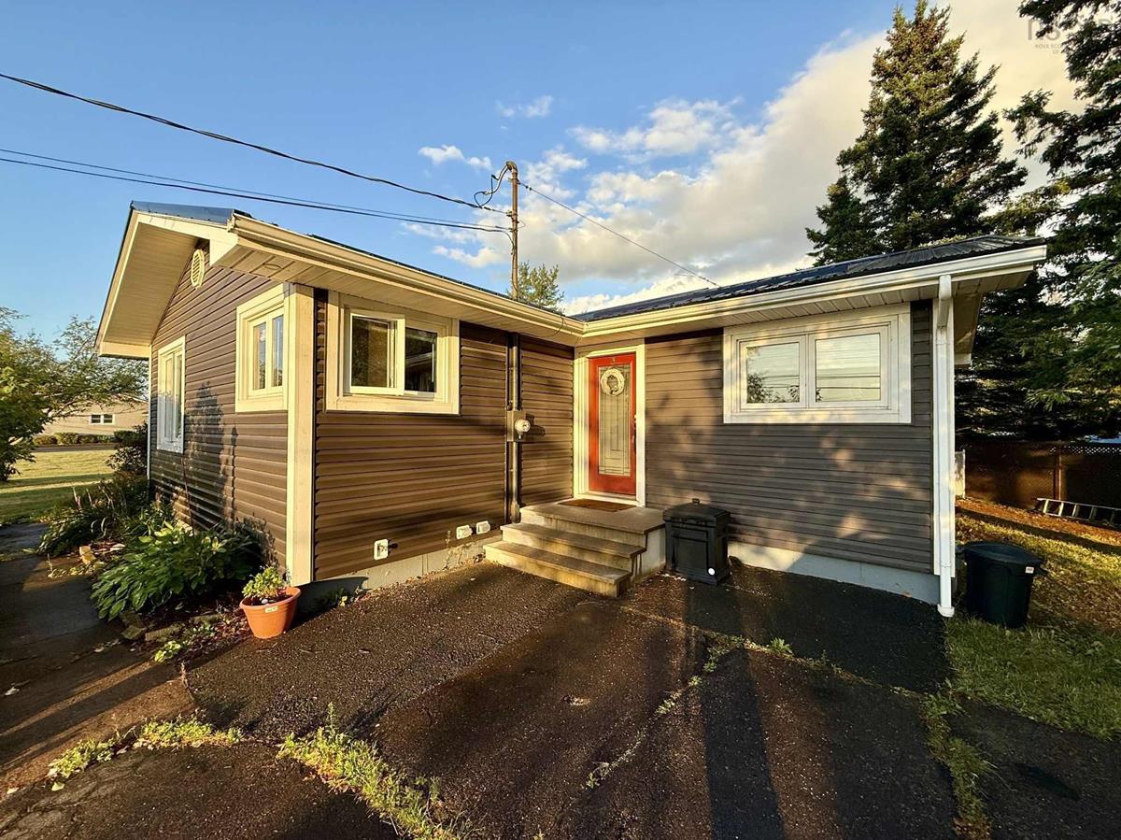
773 Highway 2, Brookfield, (MLS® 202523652) REMAX NOVA
Google Play iOS Google Play iOS

773 Highway 2, Brookfield

3 3 2006 sqft
Sold

Description

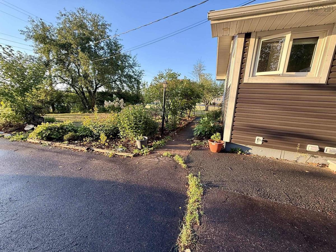
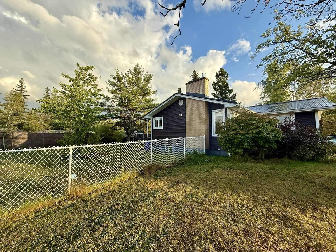
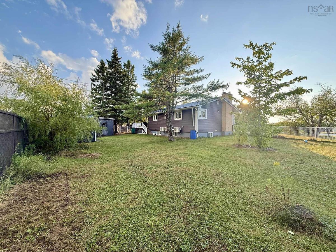
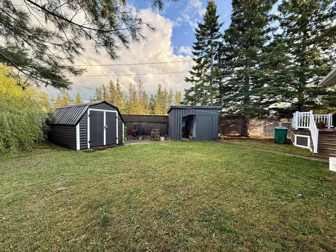
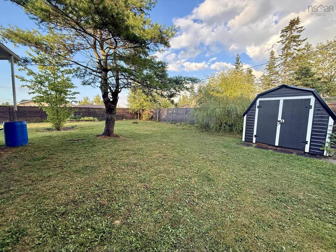
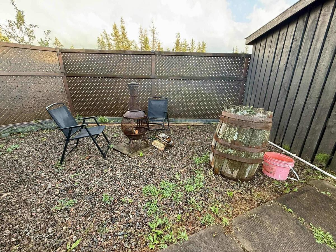
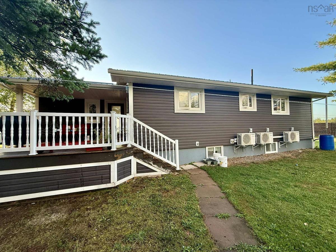
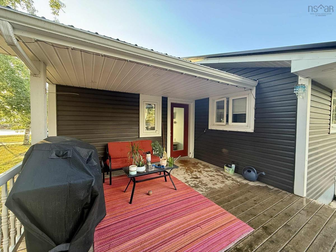
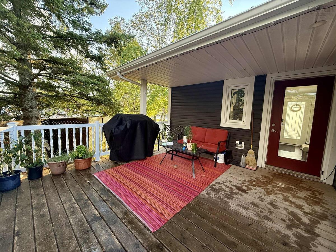
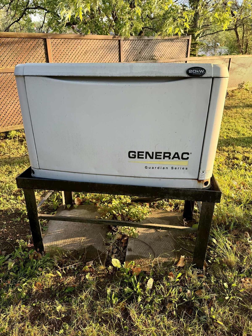
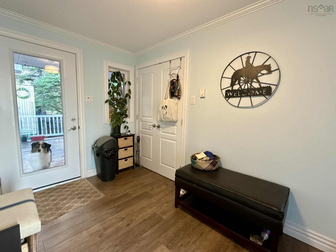
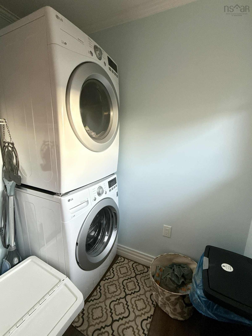
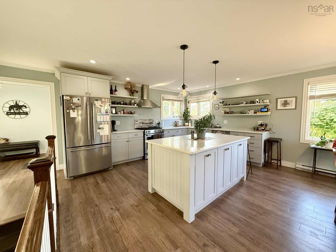
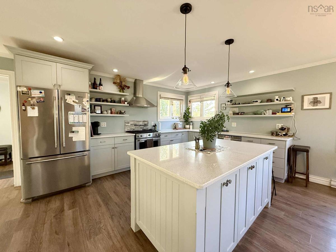
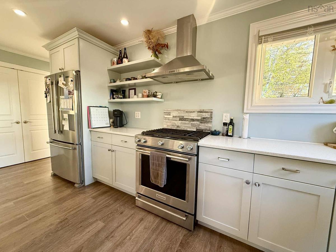
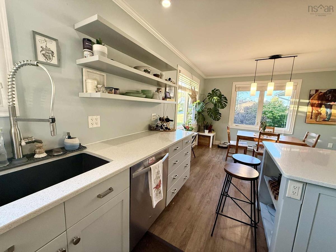
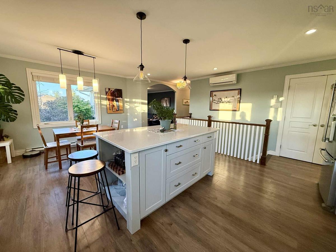
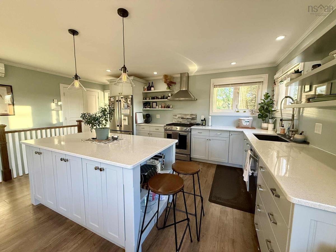
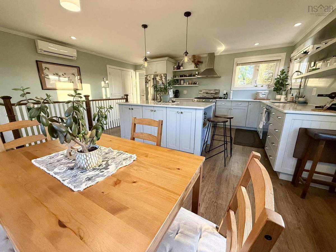
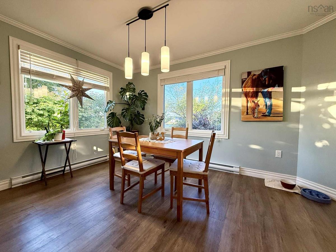
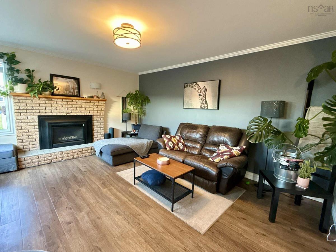
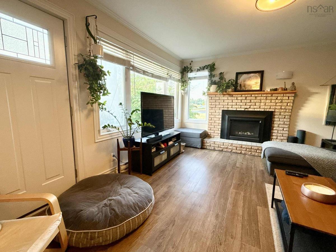
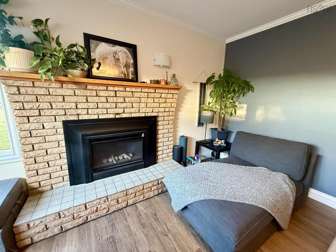
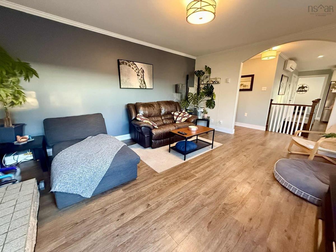
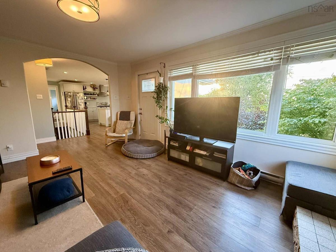
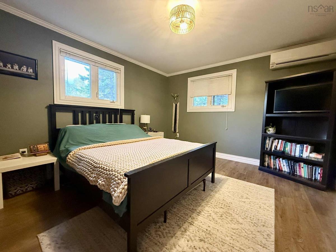
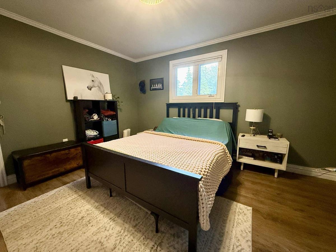
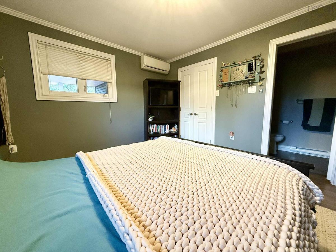
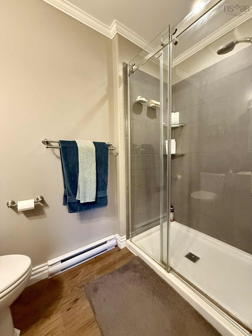
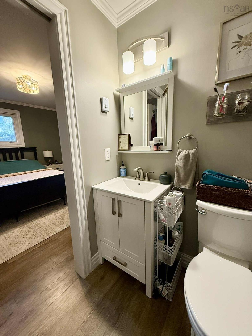
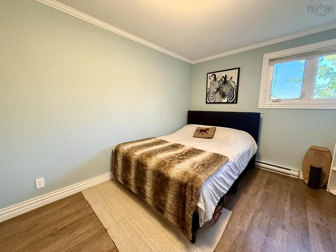
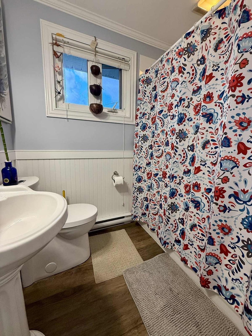
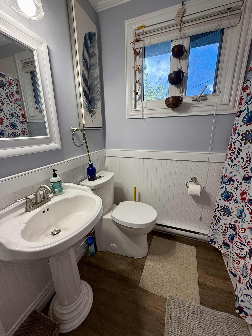
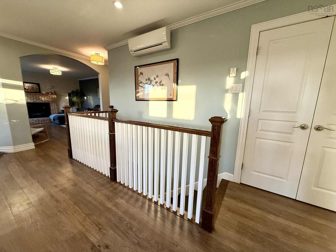
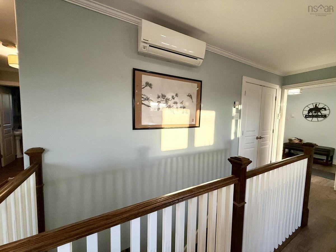
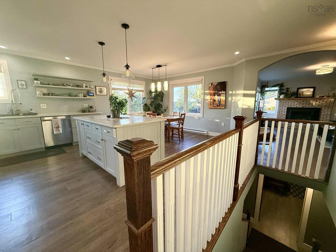
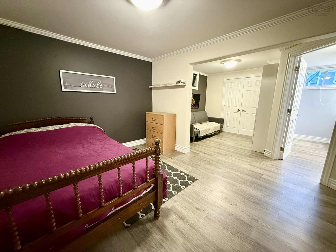
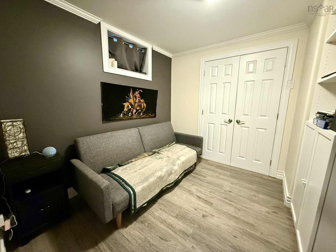
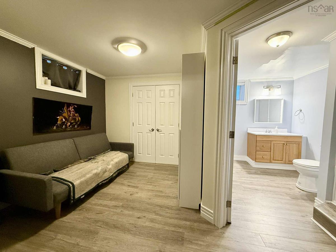
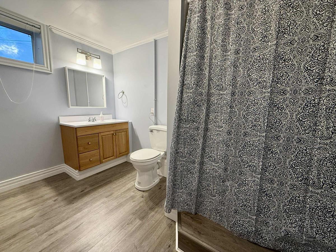
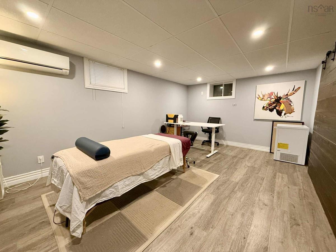
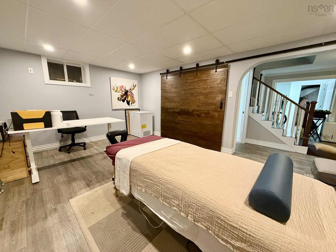
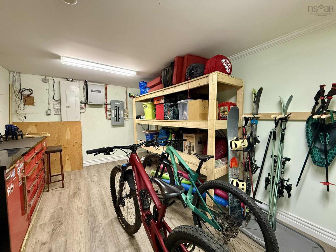
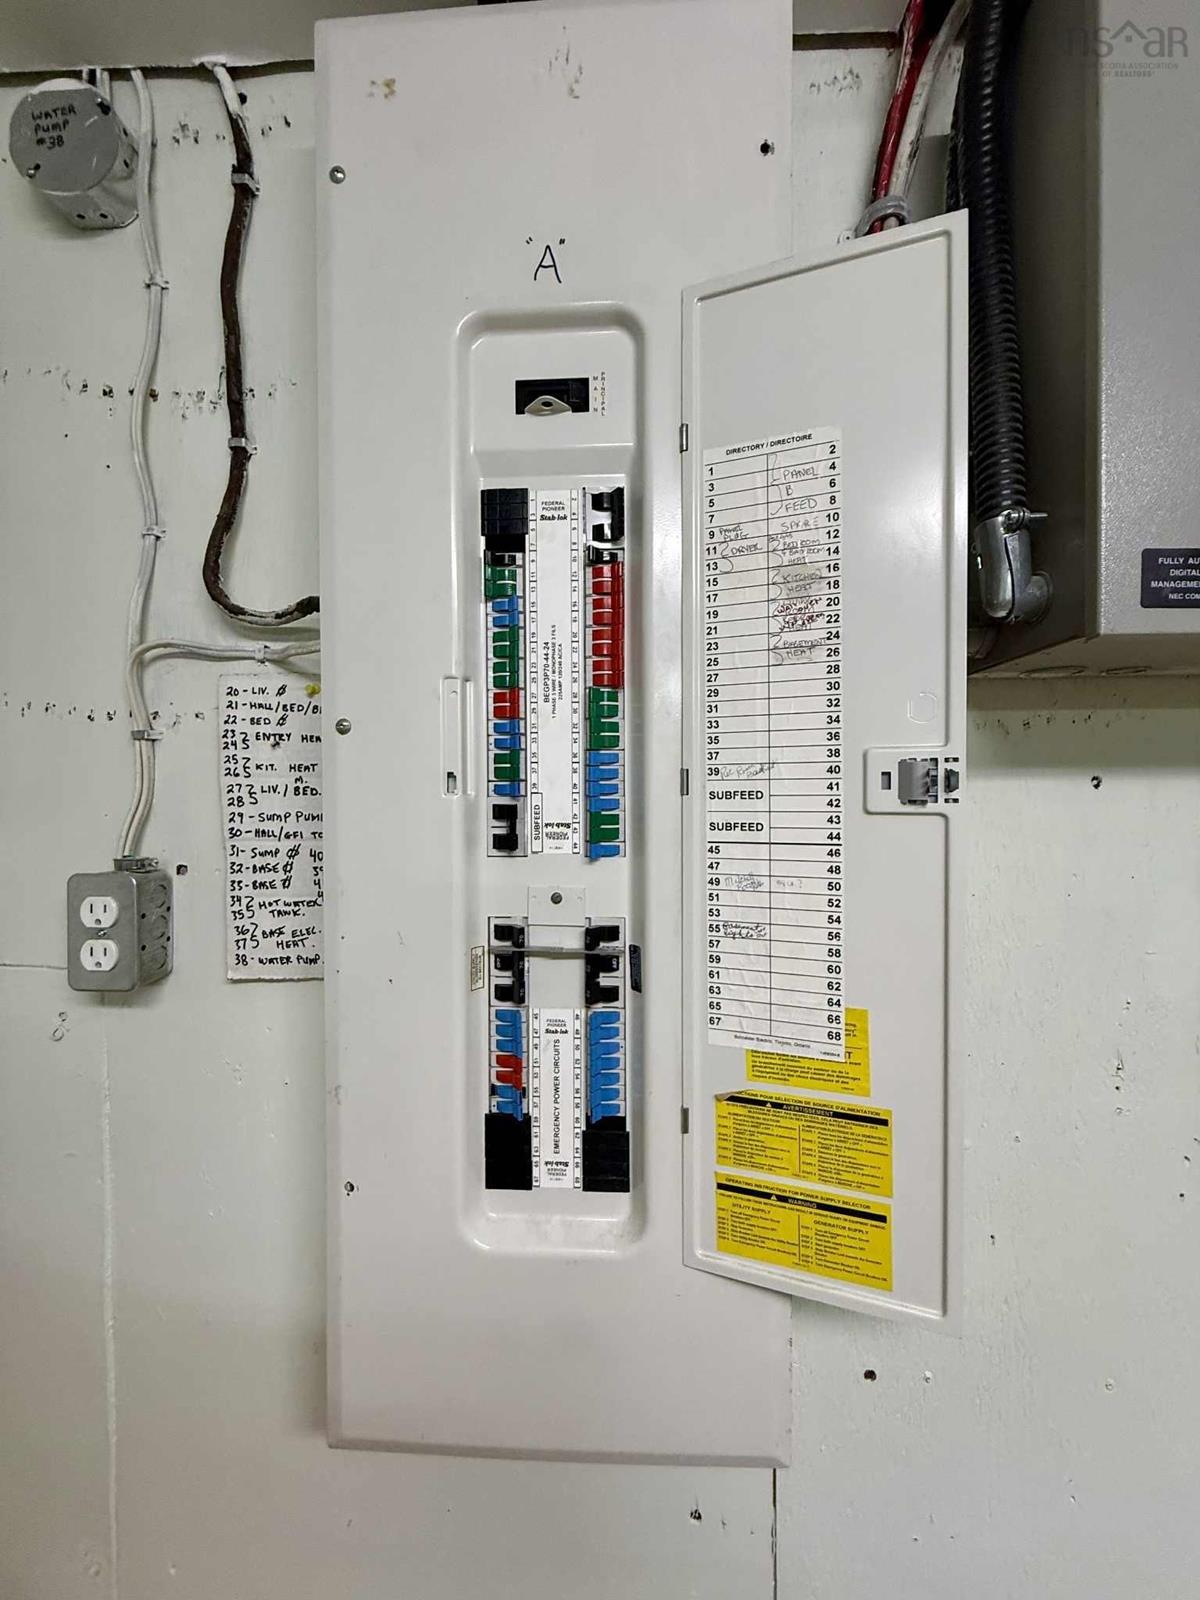
Welcome to 773 Highway 2, Brookfield! Discover this stunning home in the highly sought-after Village of Brookfield—just 10 minutes from Truro or Stewiacke and only 1 km from Highway 102. Perfectly positioned beside the Brookfield Golf Course. Inside, you’ll step into a spacious mudroom featuring a walk-in storage closet and separate laundry area. The chef’s kitchen is a showstopper, complete with a large island, propane stove/oven, pantry, and ample counter space—flowing seamlessly into the bright, open-concept dining area. Natural light fills every corner, and the living room shines with a cozy propane fireplace. The main floor is finished with a spacious primary bedroom and ensuite, a second bedroom, and a full bath. The fully finished basement expands your living space with a den (easily used as a guest bedroom), a third full bathroom, a large rec room with a striking barn door, a workshop/storage room, and plenty of additional storage. This home comes equipped with three heat pumps, a Generac backup power system, paved double driveway, and two storage sheds. Enjoy outdoor living on the back deck—perfect for relaxing or entertaining and a fully fenced in backyard! Close to local amenities including schools, rink, post office, bakery, pharmacy, gas station, and churches. Don’t miss this opportunity to call 773 Highway 2 home—schedule your viewing today!

Listing Details

Address
773 Highway 2, Brookfield, B0N 1C0

Status
SOLD
Sold Price
Log In
MLS®
202523652
Type
Single Family
Style
Detached
Square Footage (MLA)
1,347  ft2
Total Fin SqFt (TLA)
2,006  ft2
PID
20004628
Bedrooms
3
Full Baths
3
Half Baths
0

Water
Drilled Well,Shared
Sewer
Municipal
Utilities
Cable,Electricity,High Speed Internet,Telephone

Building Specifications

Foundation Type
Poured Concrete
Roof
Steel
Exterior Finish
Vinyl
Flooring
Vinyl

Looking for a Mortgage? Get Your Free Quote Started Today!

Rooms

LEVEL TYPE DIMENSIONS
Basement Den/Office 14.25x9.7+9.14x8.34
Basement Bath 2 7.25x6.31+jog
Basement Rec Room 17.47x11.77
Basement Workshop 18.53x10.47
Main Floor Mud Room 7.23x13.05
Main Floor Laundry 5.84x5.68
Main Floor Kitchen 20.39x18.79
Main Floor Dining Room Combined
Main Floor Living Room 12.99x15.93
Main Floor Primary Bedroom 13.64x11.99
Main Floor Ensuite Bath 1 4.53x5.98
Main Floor Bedroom 12.16x10.22
Main Floor Bath 1 6.98x4.93+jog

Garage & Parking

Garage
N
Details
---

Inclusions & Exclusions

Inclusions
Fridge, stove, range, dishwasher, washer, dryer

Sales History

Demographic Data

Demographic data is based on the dissemination area that contains the listing parcel . Dissemination Areas are small areas composed of one or more neighbouring dissemination blocks. All of Canada is divided into dissemination areas. Data source: Environics Analytics via ArcGIS Online, 2021

Population Size

446

Median Age

48.6

Avg Household Size

2.2

Avg House Income

$66K

The number of people for each age range.

How the population of this area is expected to change.

The highest level of education obtained by people within this area.

The maritial status of the people in this area.

The average household income within this area.

The number of people that rent versus own.

When the buildings in the area were constructed.

The number of children at home for the given age ranges.

The occupations of the people living here.

Tax Assessment

Year Amount % Change
2024 $304,000 ---
2023 $269,000 ---
2022 $231,100 ---
2021 $211,800 ---
2020 $210,500 ---
2019 $184,900 ---
2018 $188,000 ---
2017 $129,900 ---
2016 $143,400 ---
2015 $145,300 ---
2014 $292,400 ---
2013 $143,900 ---
2012 $131,700 ---

Maps

Mortgage Inquiries

Last Updated On: 10/10/2025 12:00:00 AM (UTC)

