
266 Hastings Road, Brookdale, (MLS® 202625367) REMAX NOVA
Google Play iOS Google Play iOS

266 Hastings Road, Brookdale

3 2 958 sqft
$299,900 For Sale

Description

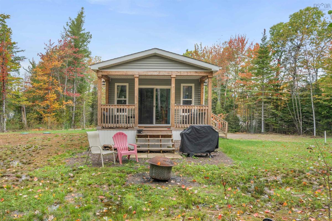
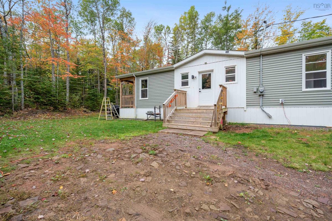
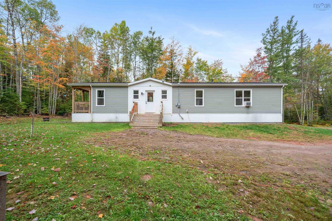
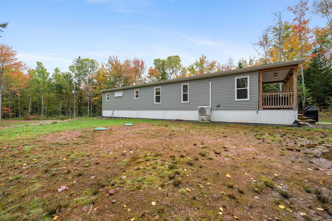
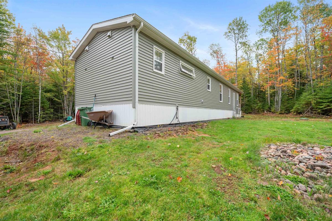
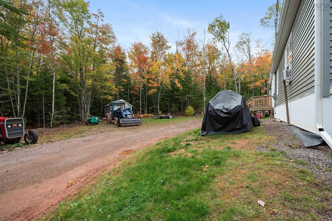
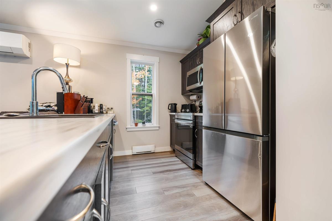
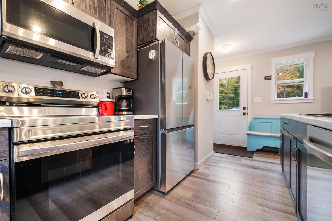
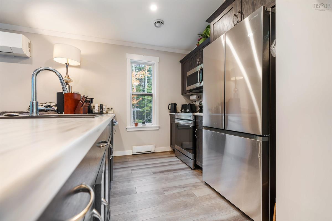
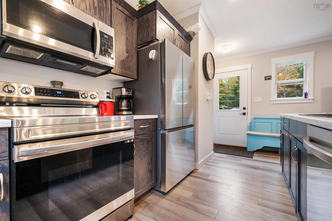
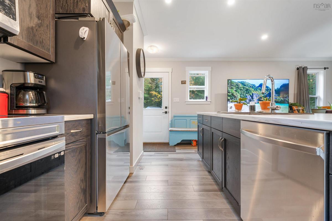
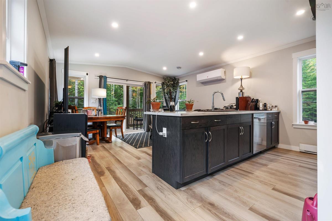
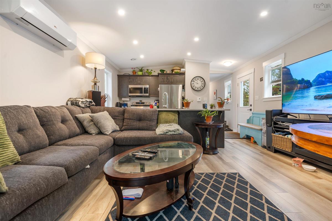
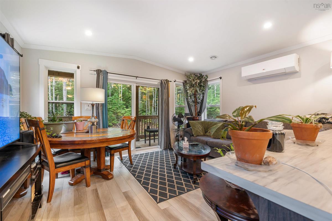
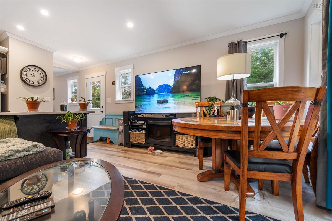
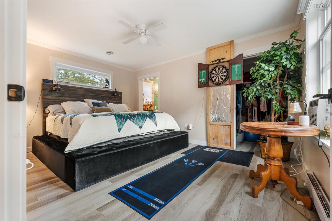
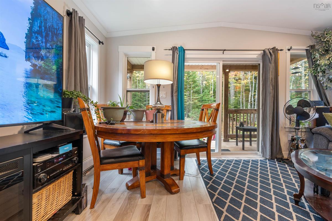
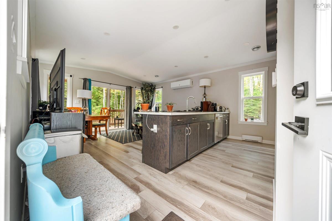
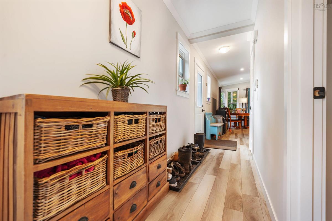
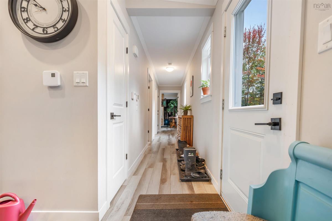
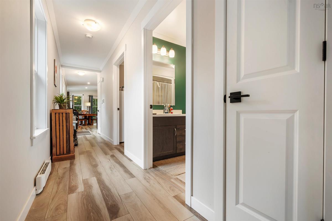
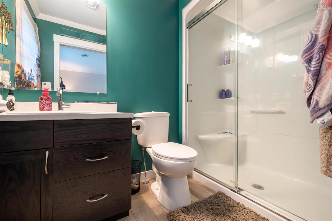
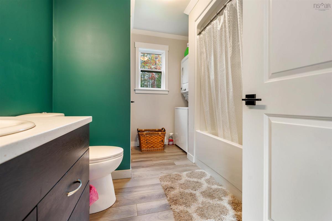
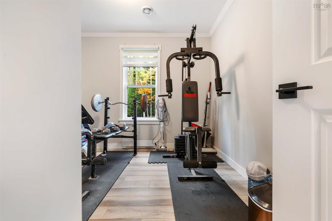
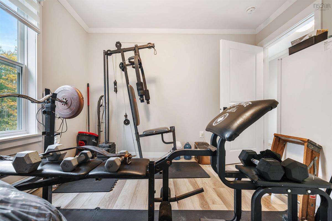
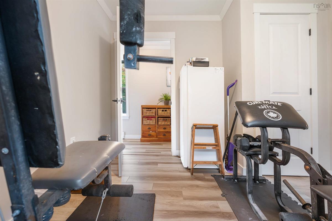
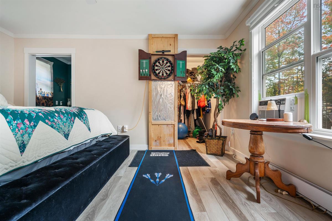
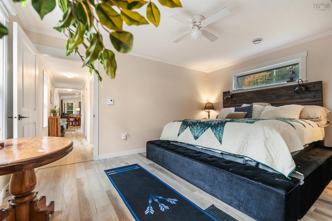
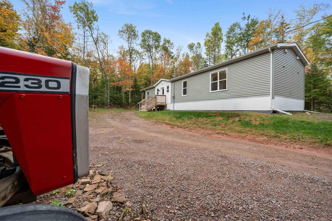
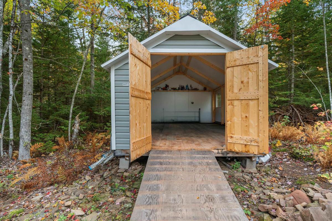
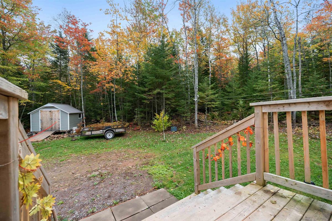
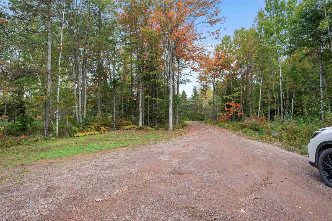
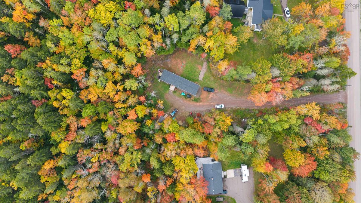
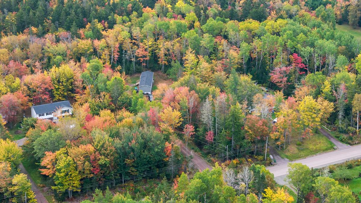
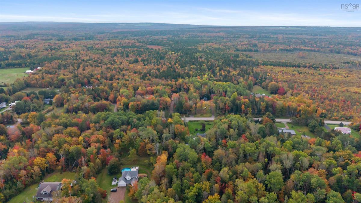
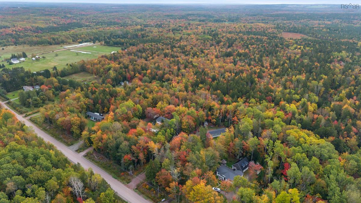
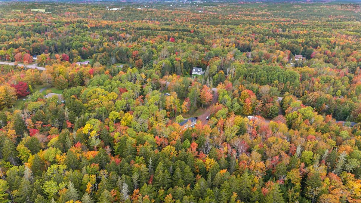
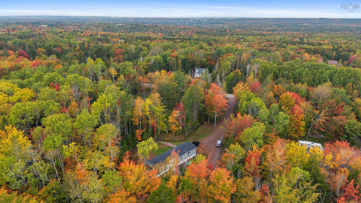
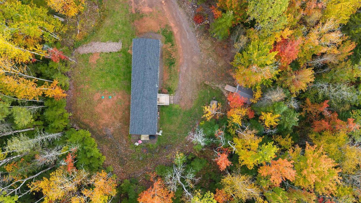
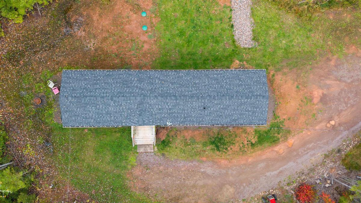
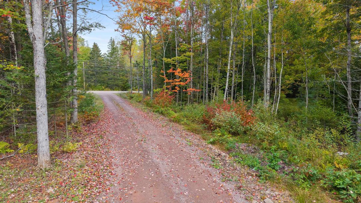
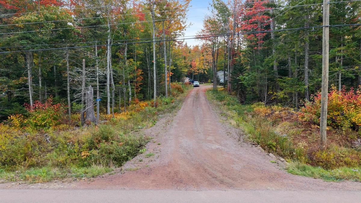
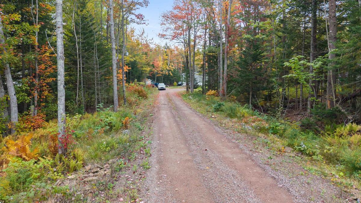
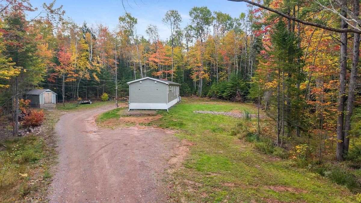
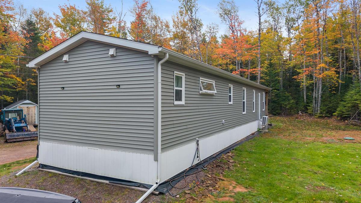
Welcome home to a nearly new, all-on-one-level two-bedroom, two-bathroom bungalow set on 2.1 private acres, minutes from town and still firmly in the country. Built just three years ago, this efficient home pairs electric heat with heat pumps for comfortable year-round living and low upkeep. The open-concept kitchen, dining, and living area is the heart of the house, anchored by a kitchen peninsula that keeps cooking and conversation in the same room. Off the back, a private deck with an overhang is made for quiet mornings and evenings out of the weather. The primary bedroom is a true retreat, with a walk-in closet and a private three-piece ensuite. A second bedroom and full bath complete the layout, so everything you need is on one level. Outside, the 2.1-acre lot offers real privacy and a country feel without giving up convenience, and a garden shed handles storage and maintenance. An easy fit for first-time buyers or anyone who wants single-level living close to town, schools, and everyday amenities, without the neighbours on the back fence. Quick highlights • 2 bed, 2 bath, all on one level • Only 3 years old • Electric heat and heat pumps • Open-concept kitchen, dining, and living with peninsula • Primary suite with walk-in closet and three-piece ensuite • Private back deck with overhang • 2.1 private acres, minutes from town • Garden shed • Strong school district

Listing Details

Address
266 Hastings Road, Brookdale, B4H 3Y1

Status
ACTIVE
Listing Price
$299,900
MLS®
202625367
Type
Single Family
Style
Detached
Age
3
Square Footage (MLA)
958  ft2
Total Fin SqFt (TLA)
958  ft2
PID
25371568
Bedrooms
3
Full Baths
2
Half Baths
0

Water
Drilled Well
Sewer
Septic
Utilities
Cable,Electricity,Telephone

Building Specifications

Foundation Type
Piers
Roof
Asphalt Shingle
Exterior Finish
Vinyl
Flooring
Vinyl Plank

Looking for a Mortgage? Get Your Free Quote Started Today!

Rooms

LEVEL TYPE DIMENSIONS
Main Floor Kitchen 15x9.2
Main Floor Living Room 15 x 11.4
Main Floor Bedroom 10.6x9.9
Main Floor Primary Bedroom 11x15
Main Floor Bath 1 10.6x8.3
Main Floor Bath 2 5.2x8.6
Main Floor Kitchen 15x9.2
Main Floor Living Room 15 x 11.4
Main Floor Bedroom 10.6x9.9
Main Floor Primary Bedroom 11x15
Main Floor Bath 1 10.6x8.3
Main Floor Bath 2 5.2x8.6
Main Floor Kitchen 15x9.2
Main Floor Living Room 15 x 11.4
Main Floor Bedroom 10.6x9.9
Main Floor Primary Bedroom 11x15
Main Floor Bath 1 10.6x8.3
Main Floor Bath 2 5.2x8.6

Garage & Parking

Garage
N
Details
none

Sales History

Demographic Data

Demographic data is based on the dissemination area that contains the listing parcel . Dissemination Areas are small areas composed of one or more neighbouring dissemination blocks. All of Canada is divided into dissemination areas. Data source: Environics Analytics via ArcGIS Online, 2021

Population Size

517

Median Age

46.6

Avg Household Size

2.4

Avg House Income

$85K

The number of people for each age range.

How the population of this area is expected to change.

The highest level of education obtained by people within this area.

The maritial status of the people in this area.

The average household income within this area.

The number of people that rent versus own.

When the buildings in the area were constructed.

The number of children at home for the given age ranges.

The occupations of the people living here.

Tax Assessment

Year Amount % Change
2026 $210,700 ---
2025 $198,300 ---
2024 $25,500 ---
2023 $20,000 ---
2022 $20,000 ---

Maps

Mortgage Inquiries

Last Updated On: 10/7/2026 6:31:40 PM (UTC)


