
90 Crescent Street, Bridgewater, (MLS® 202615164) REMAX NOVA
Google Play iOS Google Play iOS

90 Crescent Street, Bridgewater

3 1 1006 sqft
$420,000 For Sale

Description

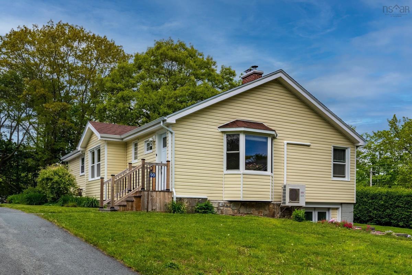
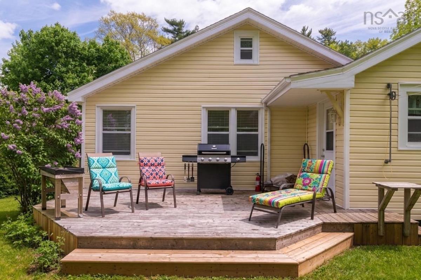
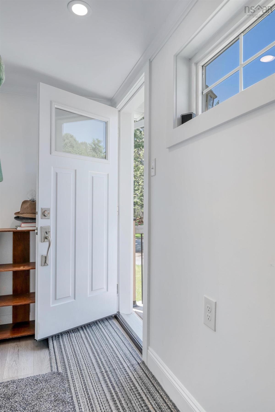
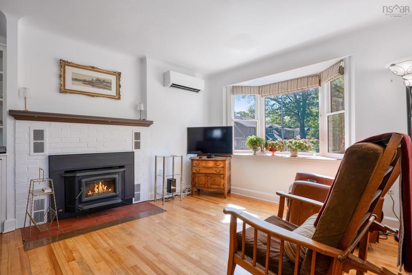
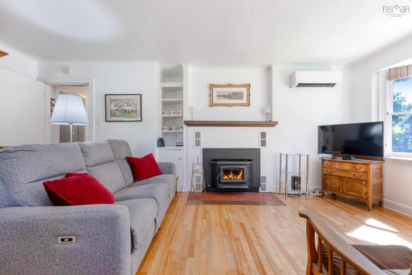
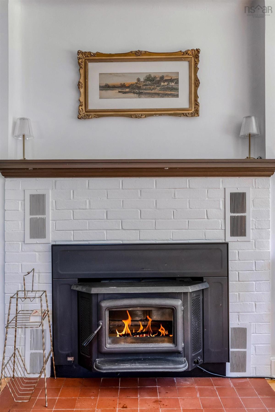
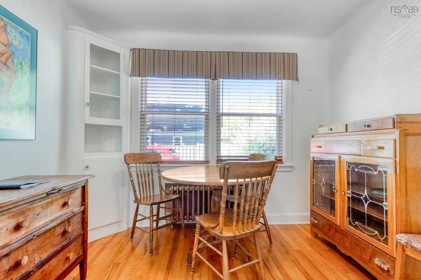
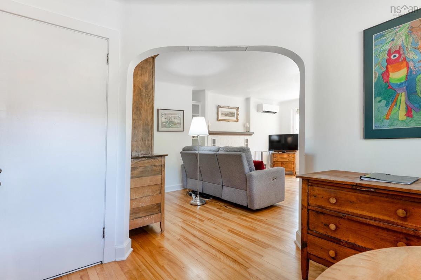
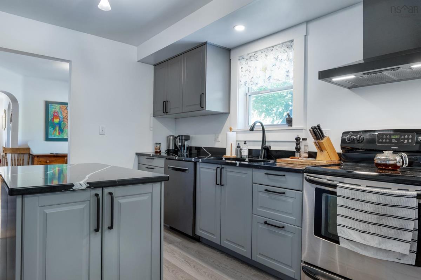
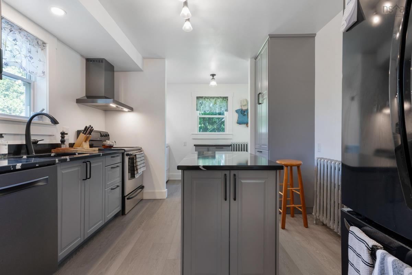
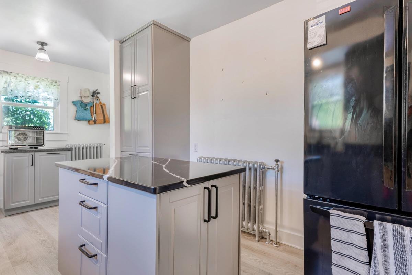
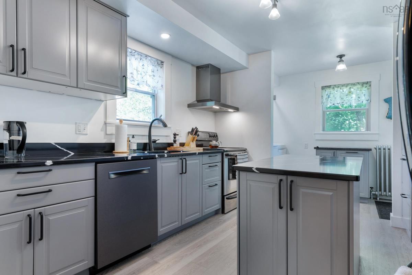
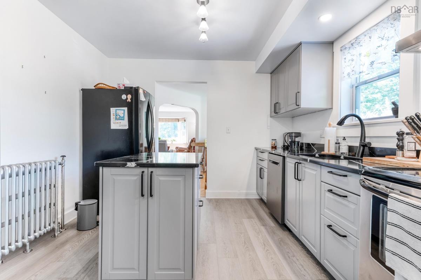
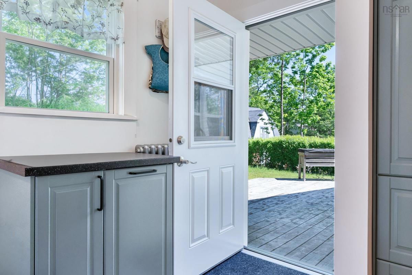
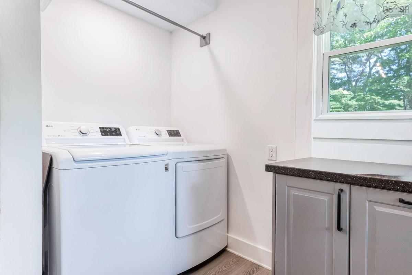
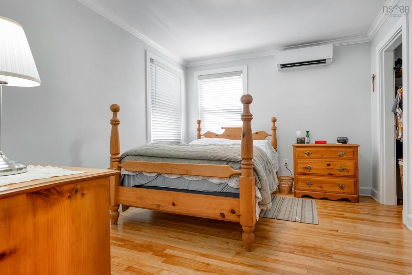
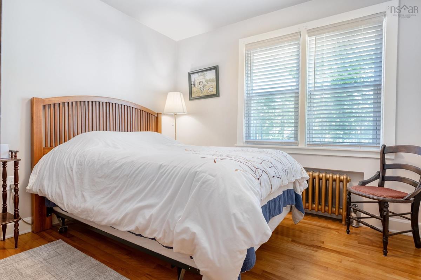
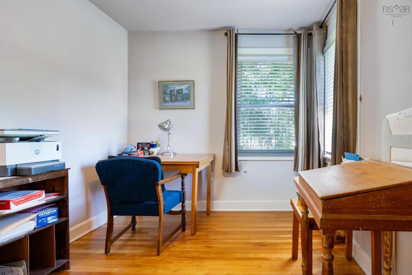
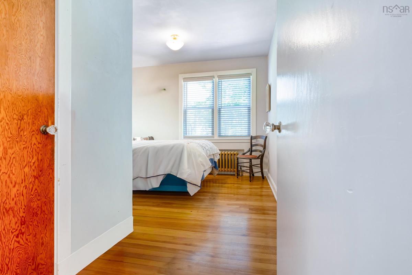
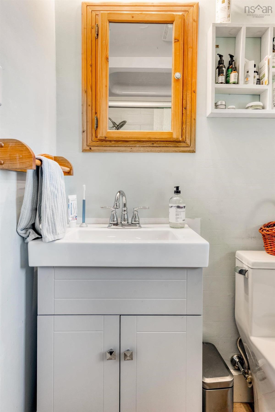
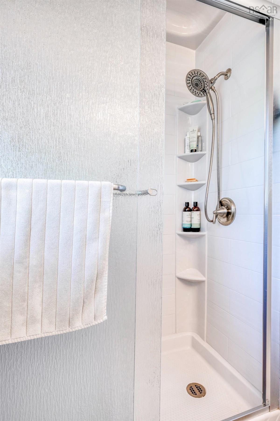
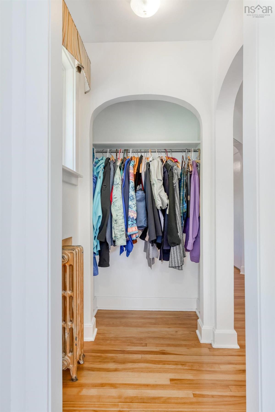
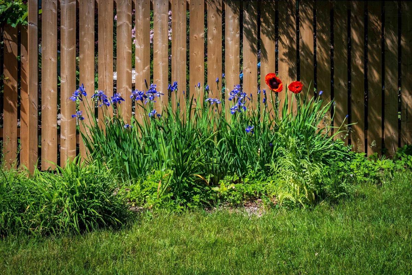
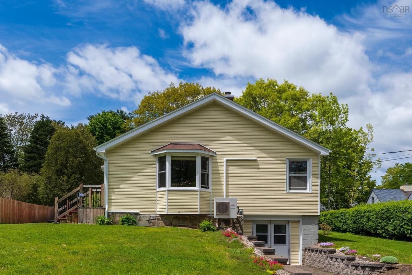
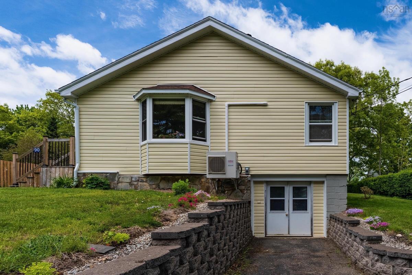
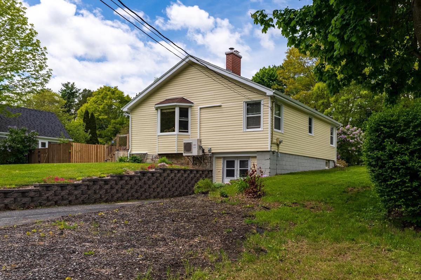
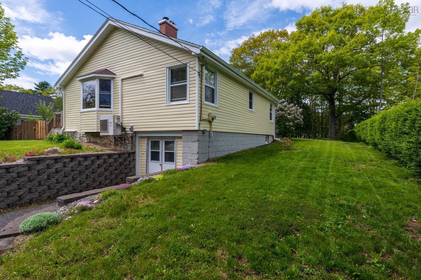
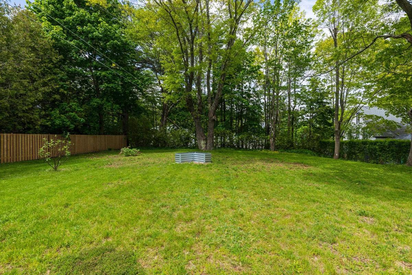
Located on a large lot in a desirable and quiet section of the Town of Bridgewater, this beautiful energy efficient home has great curb appeal and has been well maintained inside and out. As you enter this one level home, you are welcomed by sun filled, spacious rooms with tons of windows and a wonderful layout. Features of this 3 bedroom, full bath with walk-in shower includes a touch of 50's character with rounded arches, hardwood flooring, lots of nooks and crannies and built ins all complimenting the newly renovated kitchen with tons of cupboards and counter space, beautiful quartz counters with access to the back deck, a separate dining room which opens to the living room which enjoys an airtight wood stove, built in shelves and a big bay window. The walk-up attic is a huge bonus for extra storage and/or could be converted into extra living space. The lower level is great for many uses and has easy access to the outside. Outside there are 2 paved driveways, a large backyard and a private deck for lounging. This home would make a wonderful starter home, downsizing for a retired couple or professional individuals that are just looking for carefree living. Conveniently located within walking distance to the Kinsmen Field, the pool and tennis courts, ballfields, Church, DesBrisay museum, Woodland Gardens Park and much more. Floor plans are available.Inside, this pretty home enjoys hardwood floors, main level laundry, ductless heat pumps and hot water radiators to name a few. Everything you need in one property! Floor plans are available.

Listing Details

Address
90 Crescent Street, Bridgewater, B4V 2C7

Status
ACTIVE
Listing Price
$420,000
MLS®
202615164
Type
Single Family
Style
Detached
Age
77
Square Footage (MLA)
1,006  ft2
Total Fin SqFt (TLA)
1,006  ft2
PID
60033677
Bedrooms
3
Full Baths
1
Half Baths
0

Water
Municipal
Sewer
Municipal
Utilities
Cable,Electricity,High Speed Internet,Telephone

Building Specifications

Foundation Type
Block Concrete
Roof
Asphalt Shingle
Exterior Finish
Vinyl
Flooring
Hardwood,Laminate

Looking for a Mortgage? Get Your Free Quote Started Today!

Rooms

LEVEL TYPE DIMENSIONS
Main Floor Foyer 7'6x3.5
Main Floor Living Room 18'1x13'8
Main Floor Dining Room 12x10
Main Floor Kitchen 12'5x12
Main Floor Laundry 12x5/back entry
Main Floor Primary Bedroom 14'4x10'3
Main Floor Bedroom 13x10'2
Main Floor Bedroom 9'11x8'5
Main Floor Bath 1 7'7x5'2

Garage & Parking

Garage
N
Details
---

Inclusions & Exclusions

Inclusions
Appliances

Sales History

Demographic Data

Demographic data is based on the dissemination area that contains the listing parcel . Dissemination Areas are small areas composed of one or more neighbouring dissemination blocks. All of Canada is divided into dissemination areas. Data source: Environics Analytics via ArcGIS Online, 2021

Population Size

493

Median Age

44.5

Avg Household Size

1.9

Avg House Income

$62K

The number of people for each age range.

How the population of this area is expected to change.

The highest level of education obtained by people within this area.

The maritial status of the people in this area.

The average household income within this area.

The number of people that rent versus own.

When the buildings in the area were constructed.

The number of children at home for the given age ranges.

The occupations of the people living here.

Tax Assessment

Year Amount % Change
2026 $303,000 ---
2025 $284,300 ---
2024 $248,500 ---
2023 $183,300 ---
2022 $171,400 ---
2021 $157,200 ---
2020 $152,600 ---
2019 $151,200 ---
2018 $151,200 ---
2017 $149,500 ---
2016 $150,100 ---
2015 $157,100 ---
2014 $150,100 ---
2013 $144,600 ---
2012 $137,600 ---

Maps

Mortgage Inquiries

Last Updated On: 9/17/2026 6:24:34 PM (UTC)


