
88 Haven Drive, Bridgewater, (MLS® 202520099) REMAX NOVA
Google Play iOS Google Play iOS

88 Haven Drive, Bridgewater

3 2 1277 sqft
Sold

Description

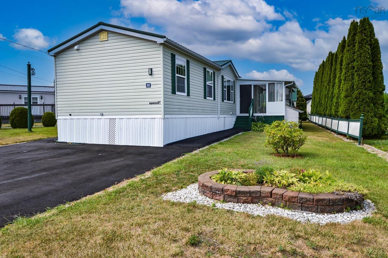
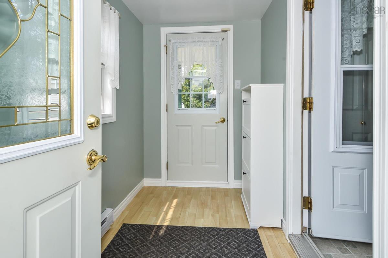
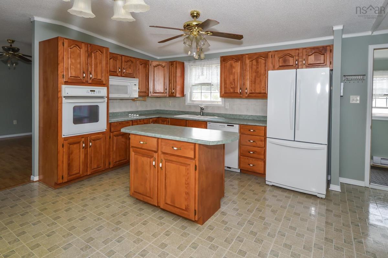
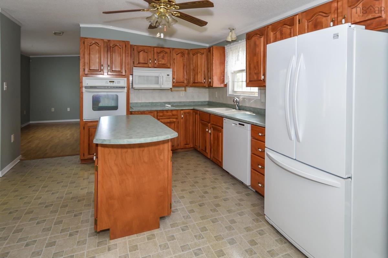
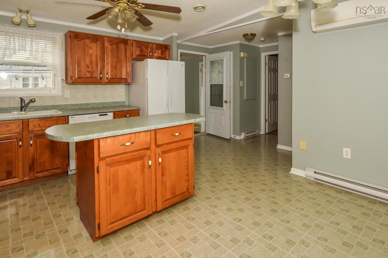
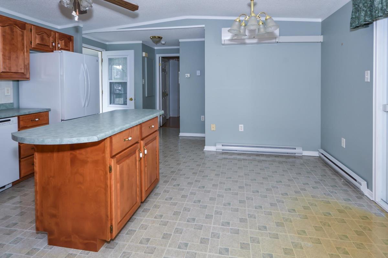
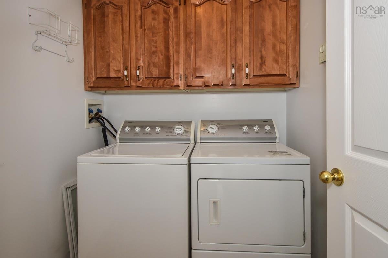
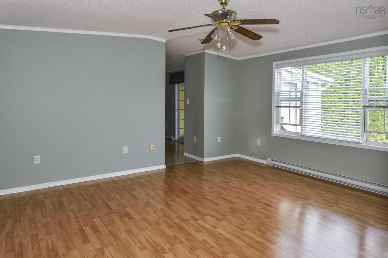
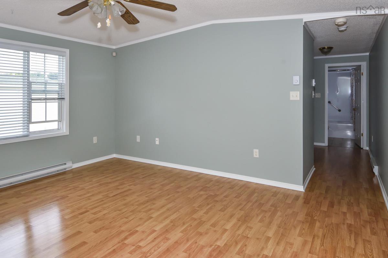
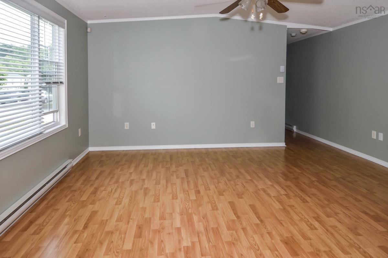
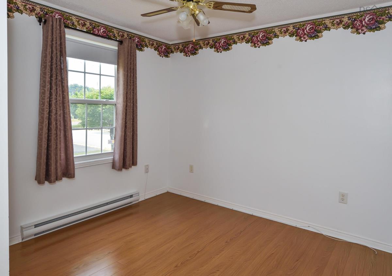
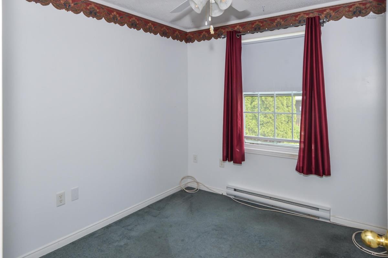
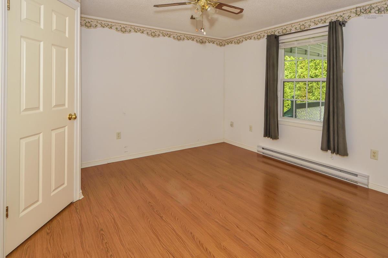
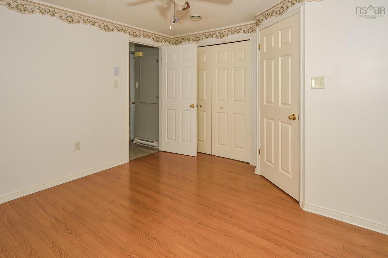
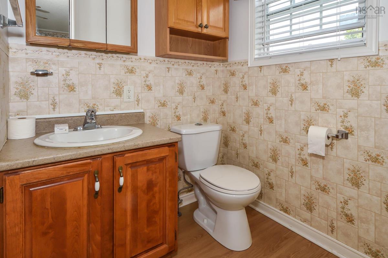
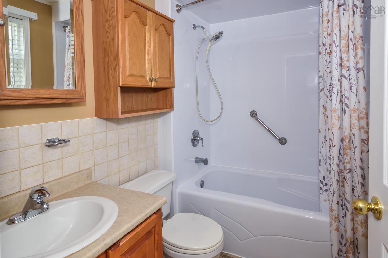
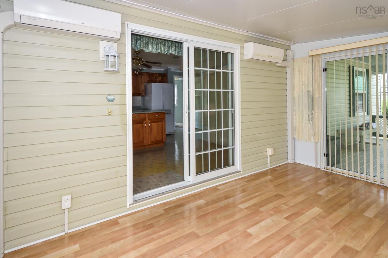
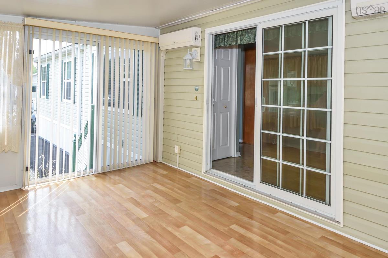
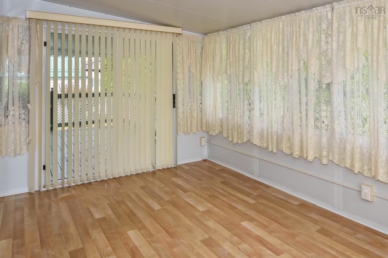
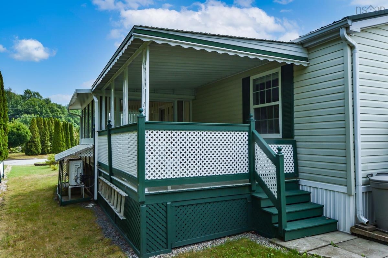
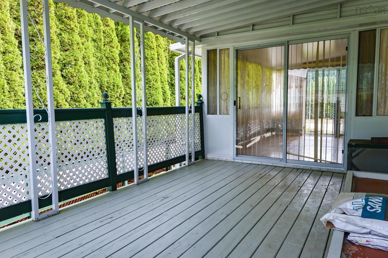
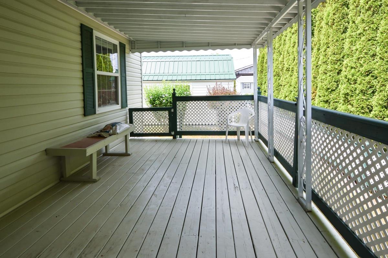
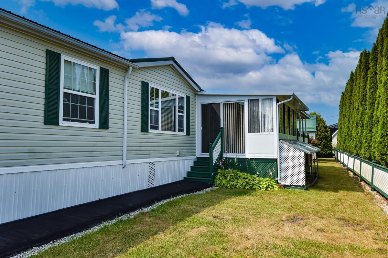
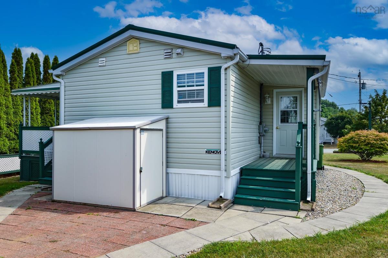
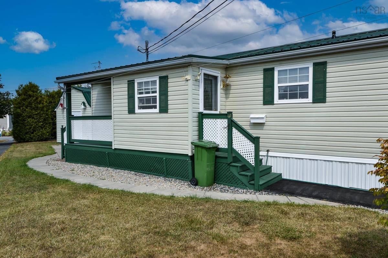
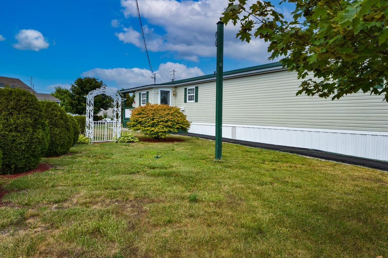
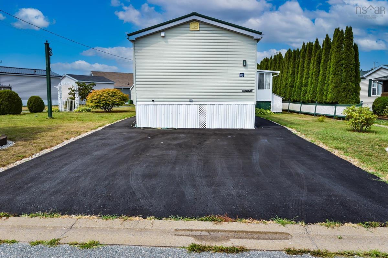
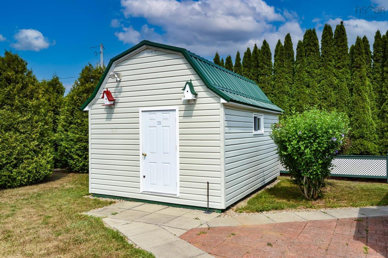
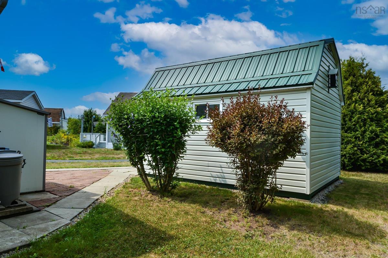
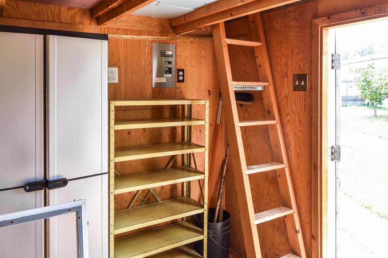
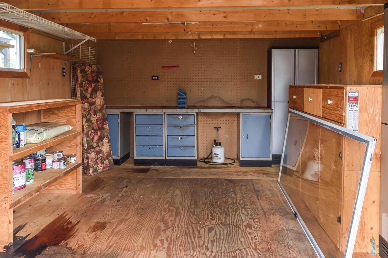
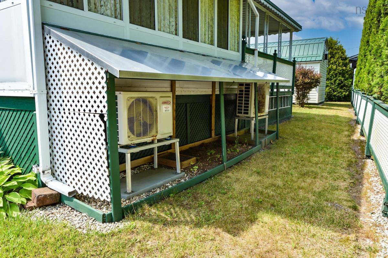
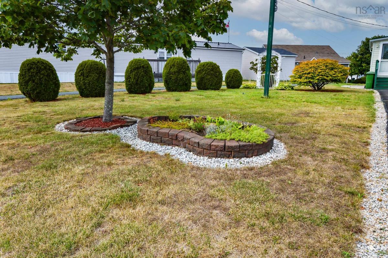
Welcome to this well-maintained and thoughtfully expanded mini home, located in the desirable LaHave Heights Manufactured Home Park in Bridgewater. This spacious 3-bedroom, 1.5-bath property offers a surprising amount of comfort, functionality, and outdoor space - ideal for families, retirees, or anyone looking to downsize without compromise. Two additions compliment this home, a bright sunroom and a practical mudroom provide extra living space and enhanced usability. Enjoy the convenience of a private 2-piece ensuite in the primary bedroom. Uncommon in mini homes, the laundry room is located off the kitchen for added convenience. Three efficient heat pumps ensure comfortable living in every season. Step from the sunroom onto an oversized covered deck - perfect for relaxing or entertaining guests. Due to its unique configuration, the lot is larger than most in the park, providing more outdoor space to enjoy. A large, wired two-level shed offers exceptional storage, including a full upper level. An additional mini shed is ideal for garden tools and lawn care items. The double paved driveway adds easy vehicle access and low-maintenance parking for multiple vehicles. This home combines the ease of mini-home living with the perks of added space, storage, and modern upgrades. Located just minutes from all amenities Bridgewater has to offer.

Listing Details

Address
88 Haven Drive, Bridgewater, B4V 4C4

Status
SOLD
Sold Price
Log In
MLS®
202520099
Type
Single Family
Style
---
Age
24
Square Footage (MLA)
1,277  ft2
Total Fin SqFt (TLA)
1,277  ft2
Bedrooms
3
Full Baths
1
Half Baths
1

Water
Municipal
Sewer
Municipal
Utilities
Cable,Electricity,High Speed Internet,Telephone

Building Specifications

Foundation Type
Block Concrete,Insulated Concrete
Roof
Steel
Exterior Finish
Vinyl
Flooring
Carpet,Laminate,Vinyl

Looking for a Mortgage? Get Your Free Quote Started Today!

Rooms

LEVEL TYPE DIMENSIONS
Main Floor Porch 5x9
Main Floor Eat In Kitchen 14'11x14'2
Main Floor Living Room 14x15
Main Floor Bedroom 9'4x8'2
Main Floor Bedroom 9'4x11
Main Floor Bath 1 5'3x7'8
Main Floor Laundry 5'10x6
Main Floor Primary Bedroom 11'9x9'8
Main Floor Ensuite Bath 1 5x5'3
Main Floor Sun Room 9'6x14'8

Garage & Parking

Garage
N
Details
Large Shed with loft 12x16 wired + Utility Shed 7x4

Inclusions & Exclusions

Inclusions
All Appliances

Sales History

Demographic Data

Demographic data is based on the dissemination area that contains the listing parcel . Dissemination Areas are small areas composed of one or more neighbouring dissemination blocks. All of Canada is divided into dissemination areas. Data source: Environics Analytics via ArcGIS Online, 2021

Population Size

767

Median Age

57.4

Avg Household Size

1.8

Avg House Income

$58K

The number of people for each age range.

How the population of this area is expected to change.

The highest level of education obtained by people within this area.

The maritial status of the people in this area.

The average household income within this area.

The number of people that rent versus own.

When the buildings in the area were constructed.

The number of children at home for the given age ranges.

The occupations of the people living here.

Maps

Mortgage Inquiries

Last Updated On: 11/13/2025 9:00:17 AM (UTC)

