
498 Glen Allan Drive, Bridgewater, (MLS® 202621274) REMAX NOVA
Google Play iOS Google Play iOS

498 Glen Allan Drive, Bridgewater

4 3 2520 sqft
$565,000 For Sale

Description


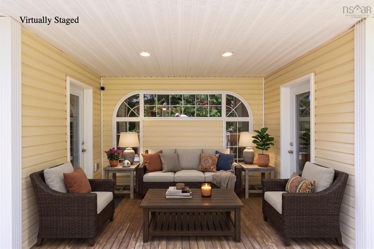
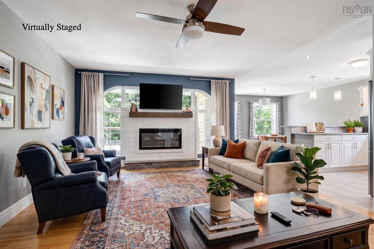
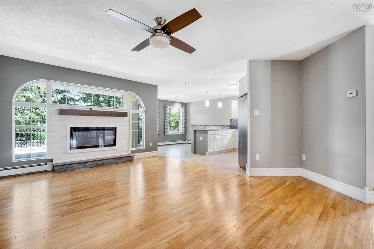
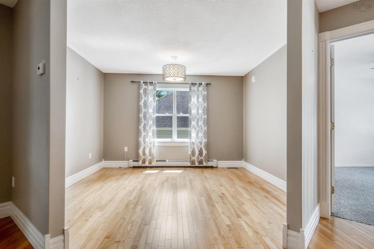
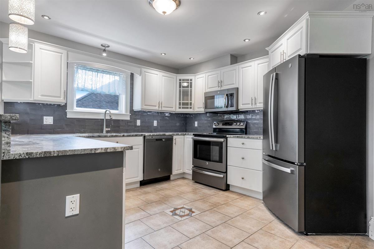
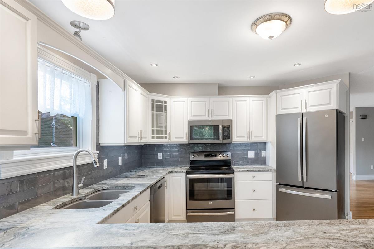
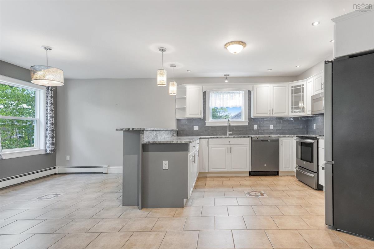
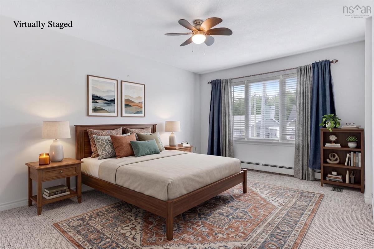
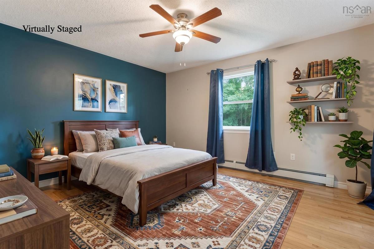
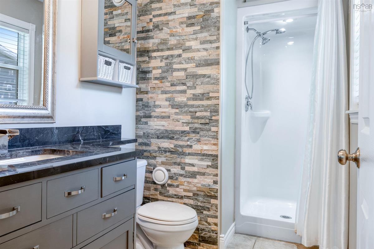
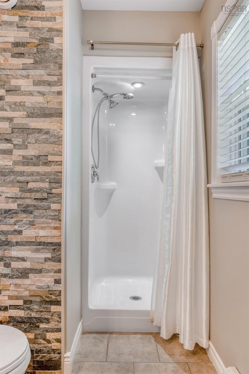
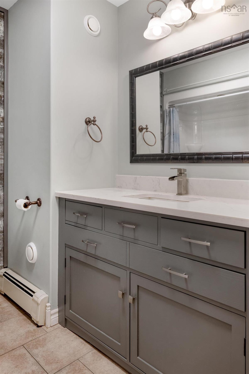
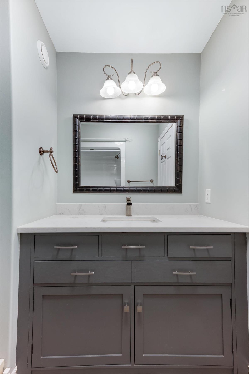
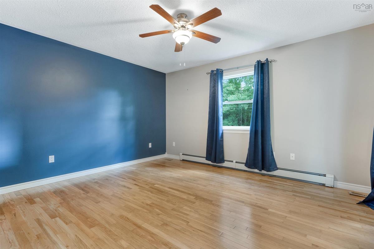
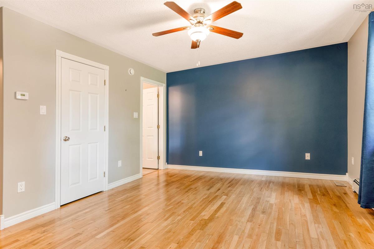
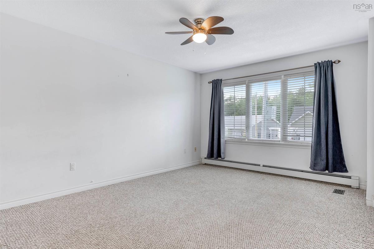
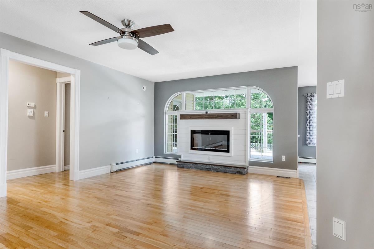
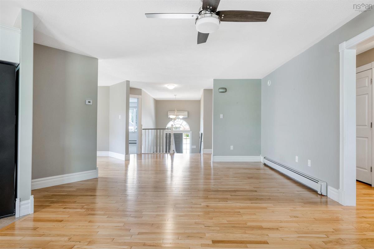
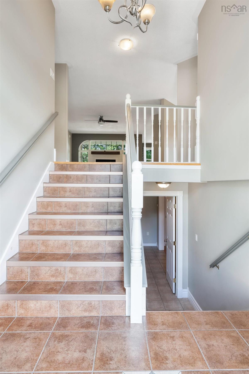
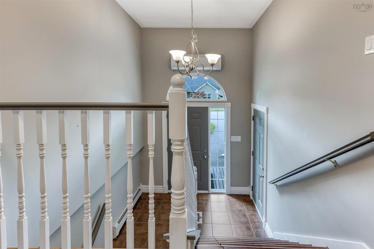
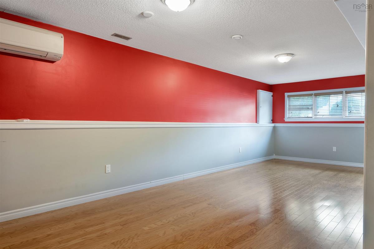
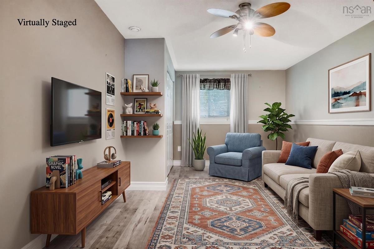
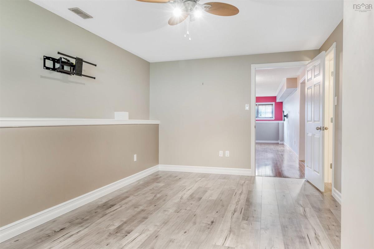
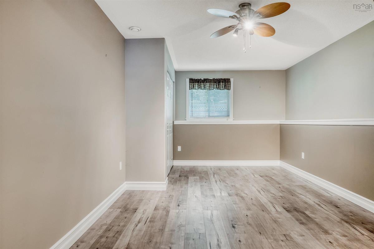
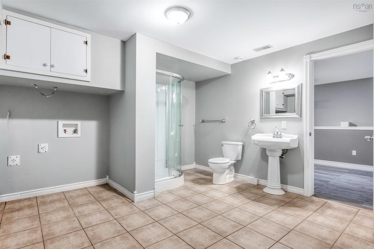
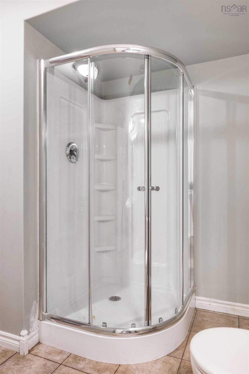
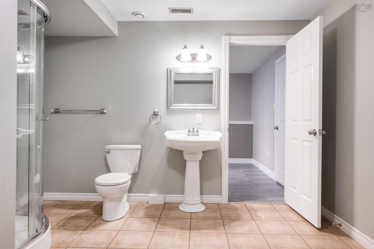
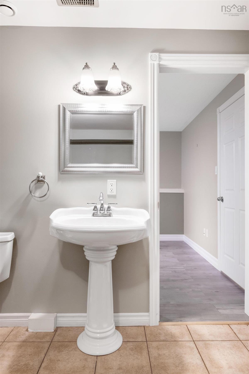
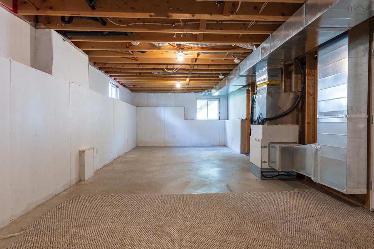
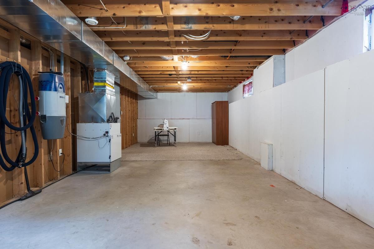
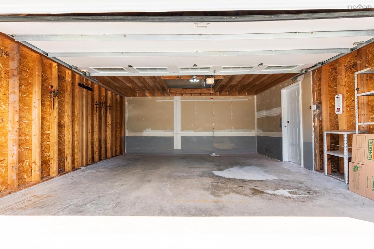
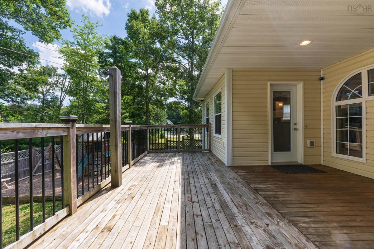
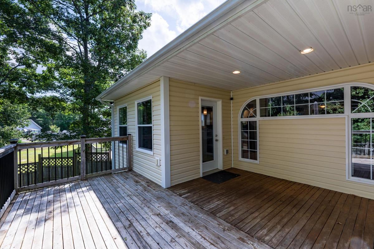
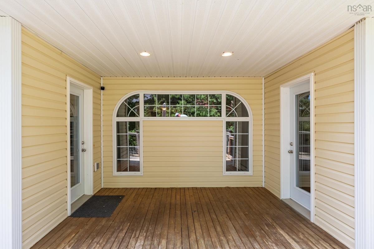
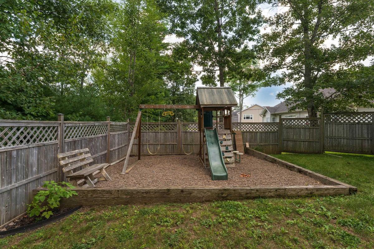
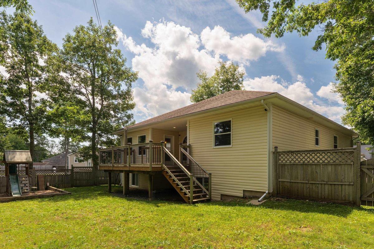
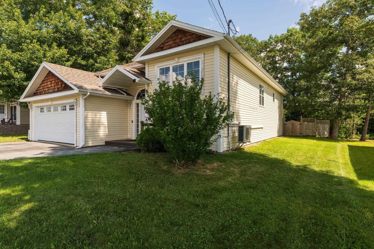
Modern and Stylish! This property is ideally situated on the desirable Glen Allan Drive and consists of 4 bedrooms, 3 full baths and an open floor plan. The main living area enjoys high ceilings, a spacious living area with an electric fireplace as a beautiful focal point ,a gorgeous and spacious kitchen with quartz counters, lots of storage and stainless appliances and is open to the dining room. Also on the main level is a full bath, 3 bedrooms with the primary with a newly renovated ensuite, walk-in-closet with access to the back deck. The lower level is a lovely finished area with a large rec room, a bedroom with a shared ensuite bath/laundry and a large craft/workshop area. Other wonderful features of this bright, turnkey home includes hot water electric heating with radiant in floor heat, ductless heat pumps, a single car garage with additional storage above, ducted cooling, hardwood and ceramic flooring and easy access to the back decking of the main level for relaxing and entertaining. Outside, you have tons of privacy in the back as well as a large fenced in yard with a small playground, low maintenance gardens and a double paved driveway. Enjoy all the modern conveniences of this low maintenance (inside and out), super energy efficient 19 yr home. Perfect home for today's busy lifestyles so you can enjoy some of the finer things in life. Great location with easy access to trails, downtown, hospital, recreation fields, indoor track , Hwy 103 and much more. Floor plans are available.

Listing Details

Address
498 Glen Allan Drive, Bridgewater, B4V 0B1

Status
ACTIVE
Listing Price
$565,000
MLS®
202621274
Type
Single Family
Style
Detached
Age
19
Square Footage (MLA)
1,567  ft2
Total Fin SqFt (TLA)
2,520  ft2
PID
60651247
Bedrooms
4
Full Baths
3
Half Baths
0

Water
Municipal
Sewer
Municipal
Utilities
Cable,Electricity,High Speed Internet,Telephone

Building Specifications

Foundation Type
Poured Concrete
Roof
Asphalt Shingle
Exterior Finish
Wood Shingles,Vinyl
Flooring
Carpet,Ceramic,Hardwood,Laminate

Looking for a Mortgage? Get Your Free Quote Started Today!

Rooms

LEVEL TYPE DIMENSIONS
Lower Level Rec Room 27'5x10'8
Lower Level Bedroom 19'5x10'8
Lower Level Laundry/Bath 12'9x12'7
Lower Level OTHER 34'6x13'6 Craft/Workshop Area
Lower Level Utility 8'9x4'5
Main Floor Foyer 8x5'3
Main Floor Living Room 28x15'1
Main Floor Dining Room 11'5x8'8
Main Floor Kitchen 12'2x11'5
Main Floor Den/Office 11'6x11'3
Main Floor Primary Bedroom 14'8x13'10
Main Floor Ensuite Bath 1 10'9x5'10
Main Floor --- 4'5x4'4
Main Floor Bedroom 12'3x13'10
Main Floor Bedroom 14'10x11
Main Floor Bath 1 7'11x6'11

Garage & Parking

Garage
Y
Details
Attached, 1.5, Wired

Inclusions & Exclusions

Inclusions
Fridge, Stove, Dishwasher, Electric Fireplace.

Sales History

Demographic Data

Demographic data is based on the dissemination area that contains the listing parcel . Dissemination Areas are small areas composed of one or more neighbouring dissemination blocks. All of Canada is divided into dissemination areas. Data source: Environics Analytics via ArcGIS Online, 2021

Population Size

1169

Median Age

51.3

Avg Household Size

2.3

Avg House Income

$87K

The number of people for each age range.

How the population of this area is expected to change.

The highest level of education obtained by people within this area.

The maritial status of the people in this area.

The average household income within this area.

The number of people that rent versus own.

When the buildings in the area were constructed.

The number of children at home for the given age ranges.

The occupations of the people living here.

Tax Assessment

Year Amount % Change
2024 $434,400 ---
2023 $342,600 ---
2022 $301,100 ---
2021 $263,800 ---
2020 $253,400 ---
2019 $252,000 ---
2018 $253,600 ---
2017 $253,600 ---
2016 $255,300 ---
2015 $315,700 ---
2014 $330,100 ---
2013 $312,300 ---
2012 $273,700 ---

Maps

Mortgage Inquiries

Last Updated On: 8/24/2026 2:29:12 PM (UTC)


