
Description
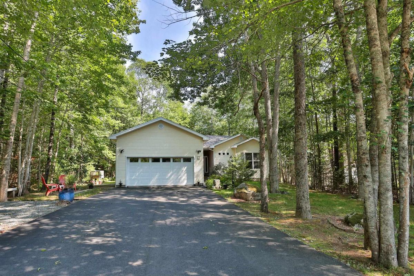
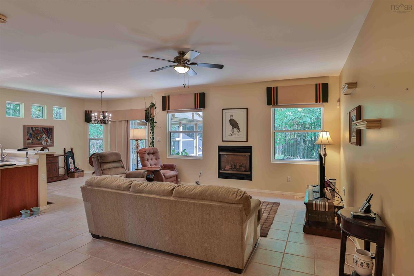
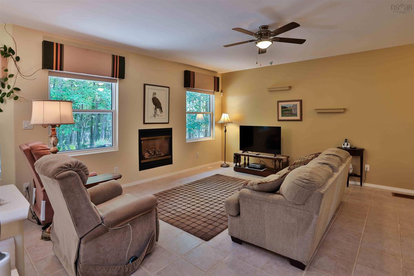
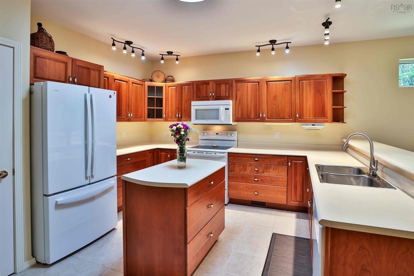
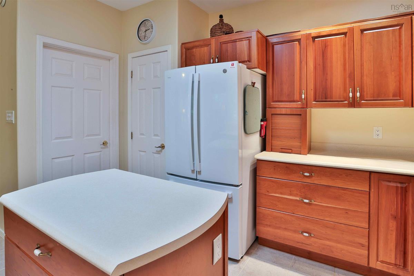
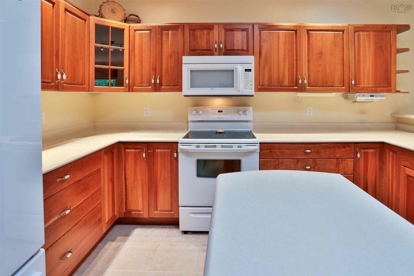
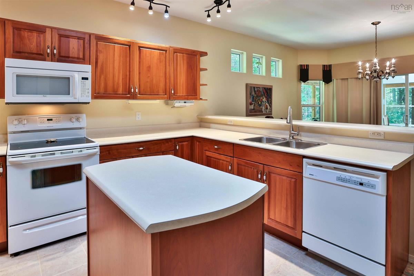
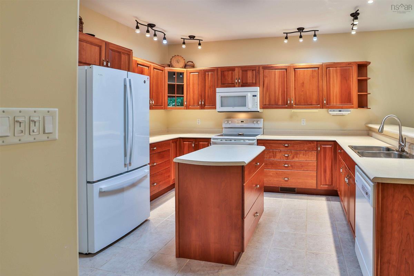
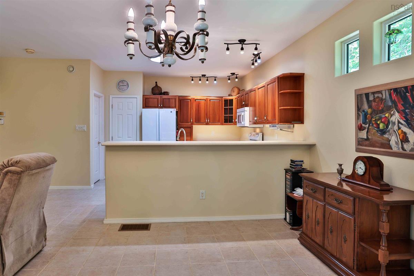
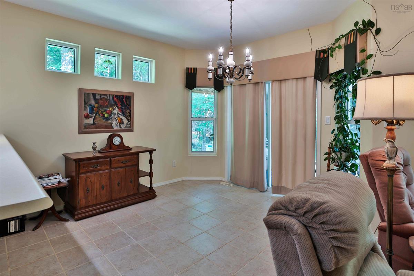
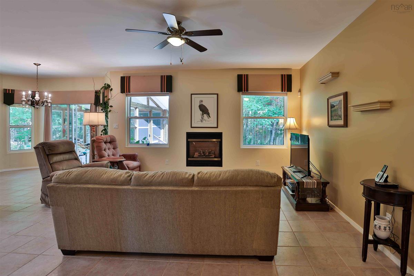
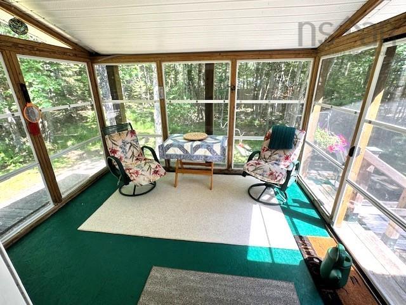
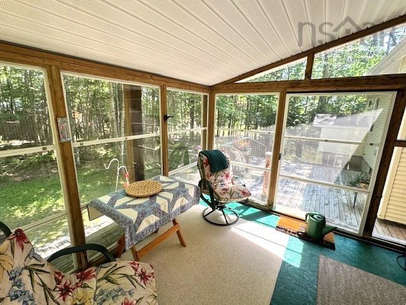
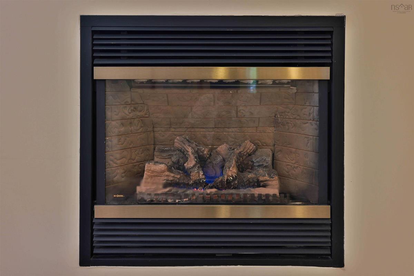
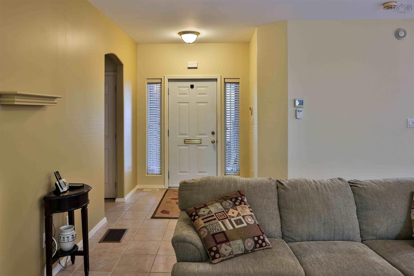
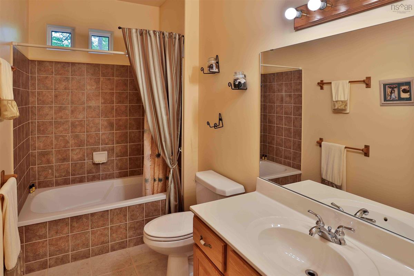
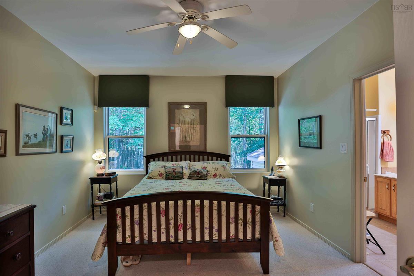
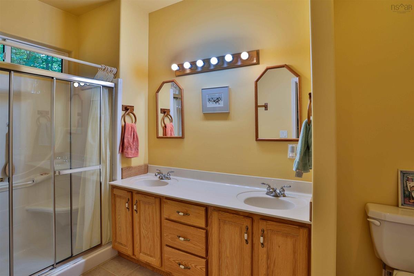
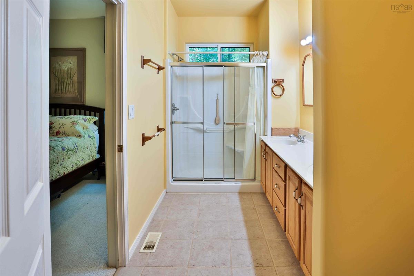
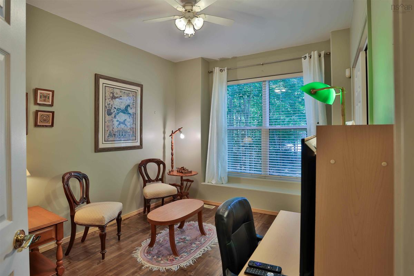
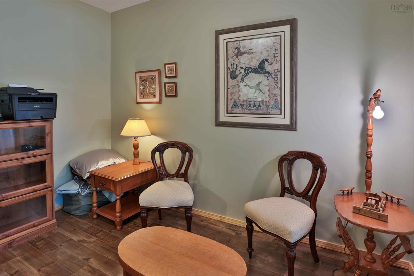
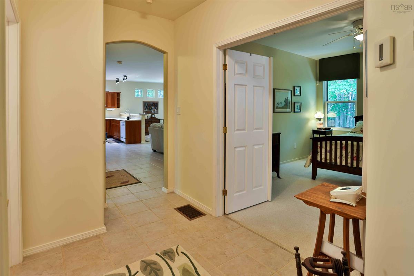
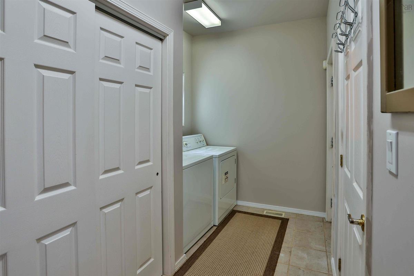
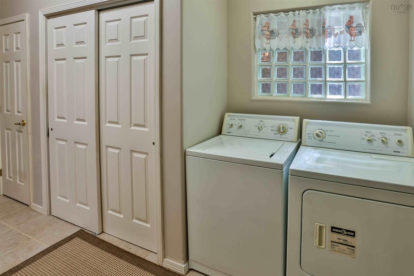
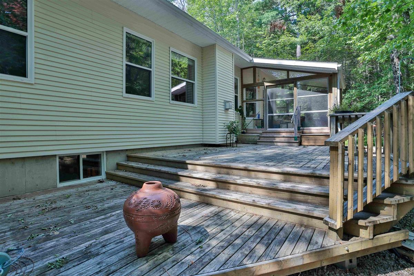
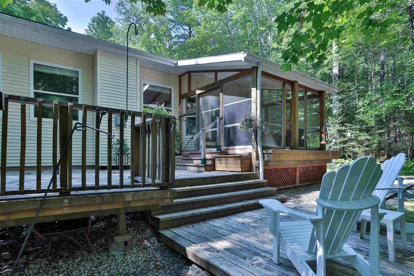
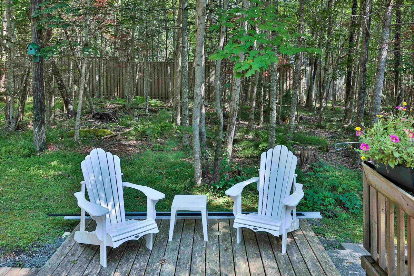
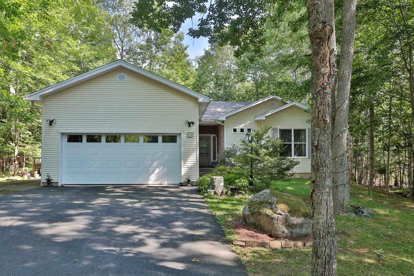
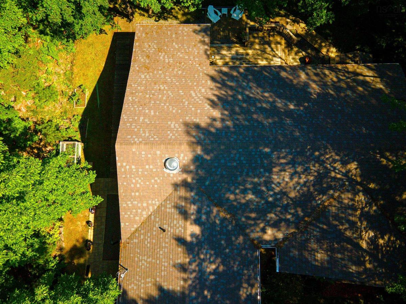
Welcome to this charming 2-bedroom, 2-bathroom home, perfectly situated on a beautifully private lot in Bridgewater, Nova Scotia. Nestled beneath a canopy of mature trees and set well back from the road, this property offers a peaceful setting while remaining just minutes from everyday conveniences. Inside, you'll find a bright open-concept layout that seamlessly connects the kitchen, dining, and living areas, creating an inviting space for both everyday living and entertaining. A cozy propane fireplace adds warmth and ambiance to the living room, making it the perfect place to relax on cooler evenings. The home is efficiently heated and cooled with a ducted heat pump, providing year-round comfort. A sunroom offers the ideal spot to enjoy your morning coffee or unwind with a good book while taking in the peaceful surroundings. Step outside to the adjoining deck, where you can enjoy the privacy and beauty of the mature trees that surround the property. One of this property's standout features is the full basement that offers incredible potential for additional living space. The walls are framed for a bedroom, bathroom and a large open area that could accommodate a kitchen or living room. Electrical wiring and bathroom plumbing are completed (shower is purchased) leaving just insulation and drywall for a comfortable extension to the home. The attached two-car garage provides ample space for vehicles, storage, or a workshop. The secluded lot, tucked away on a quiet cul-de-sac, offers exceptional privacy while remaining close to all the conveniences Bridgewater has to offer. If you're searching for a home that offers privacy, comfort, energy-efficient living, and room to grow, this beautiful Bridgewater property is one you won't want to miss.
Listing Details
374 Brady Street, Bridgewater, B4V 3W4
ACTIVE
$539,900
202617097
Single Family
Detached
27
1,260 ft2
1,260 ft2
60047123
2
2
0
Municipal
Municipal
Cable,Electricity,High Speed Internet,Telephone
Building Specifications
Poured Concrete
Asphalt Shingle
Vinyl
Carpet


