
32 Murray Drive, Bridgewater, (MLS® 202520249) REMAX NOVA
Google Play iOS Google Play iOS

32 Murray Drive, Bridgewater

5 3 1978 sqft
Sold

Description

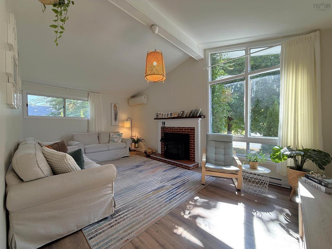
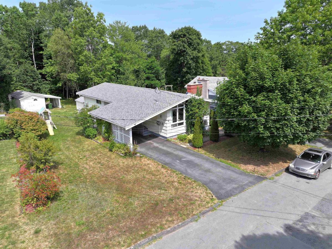
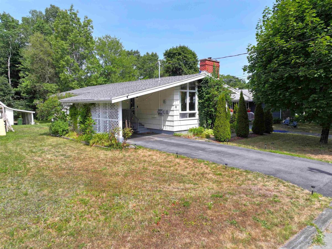
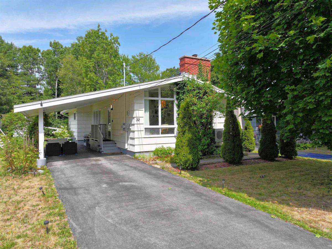
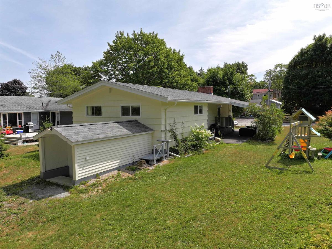
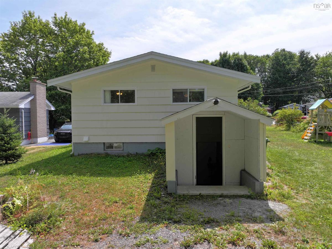
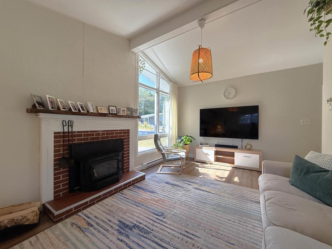
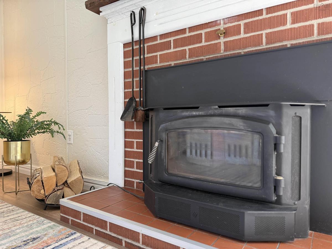
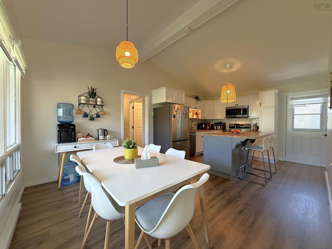
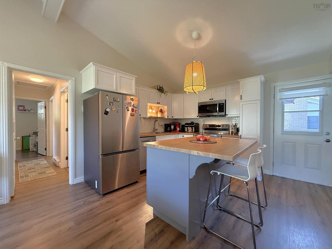
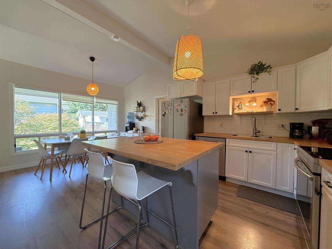
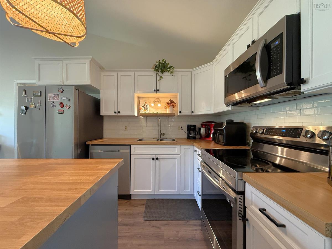
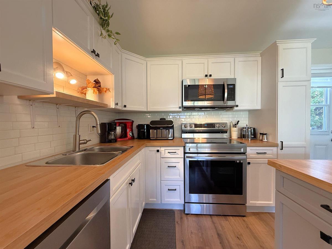
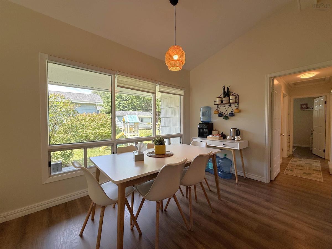
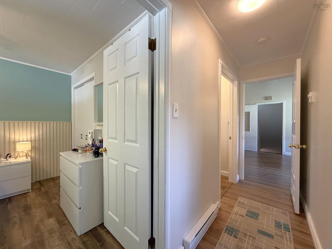
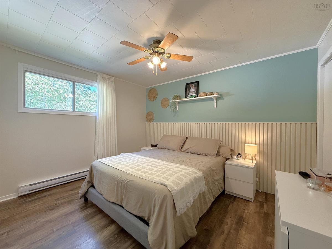
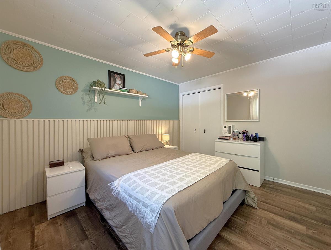
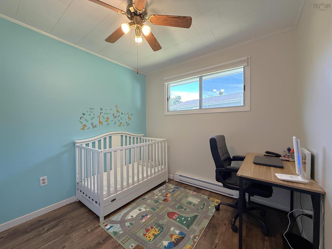
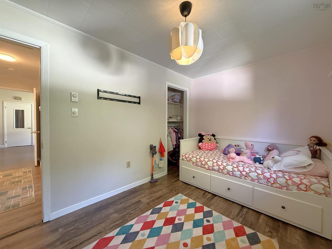
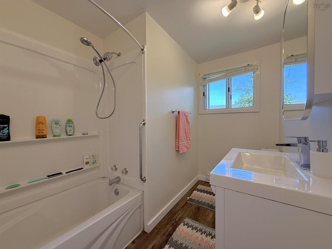
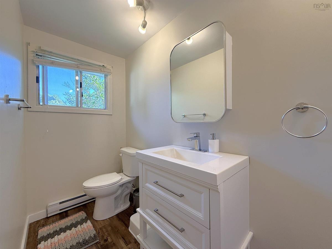
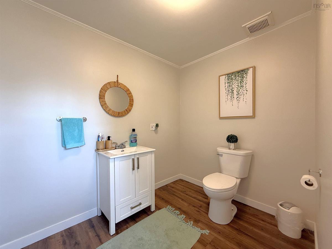
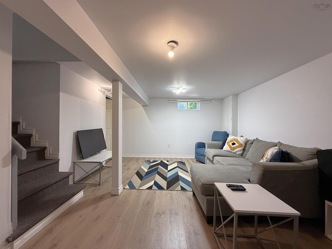
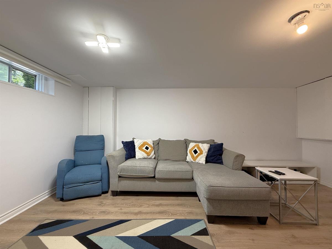
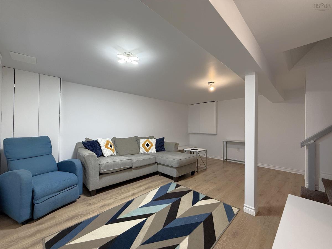
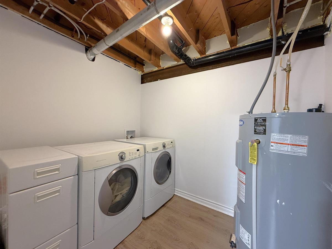
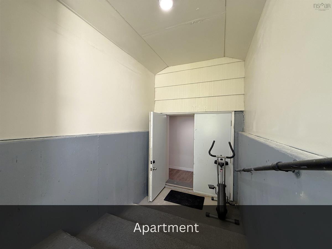
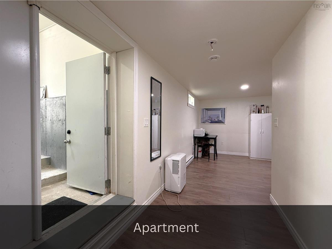
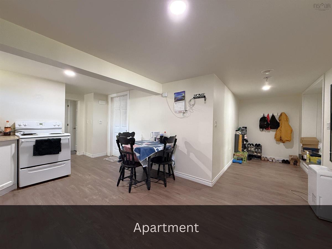
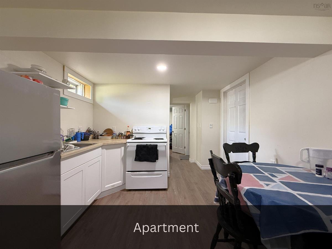
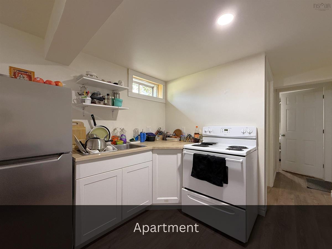
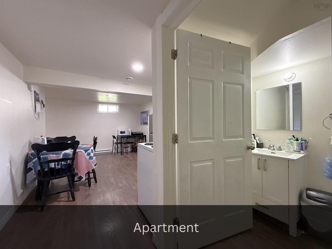
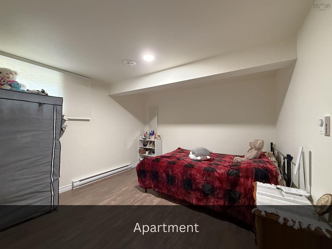
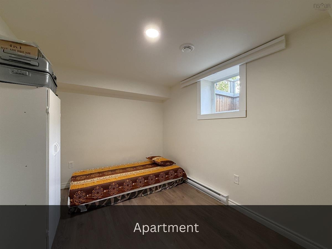
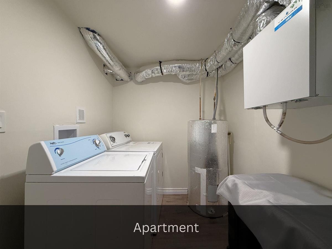
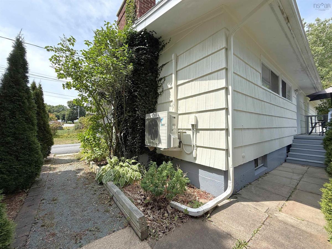
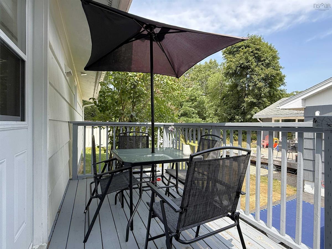
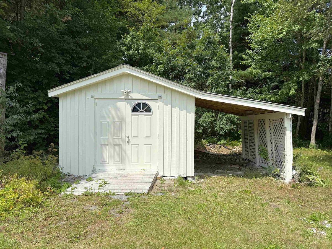
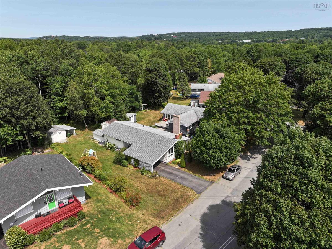
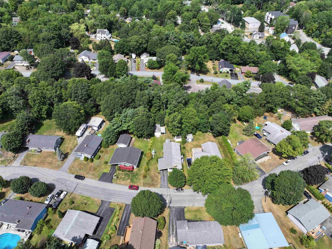
Located in a peaceful yet convenient area of Bridgewater, this extensively renovated 3- bedroom, 2-bath home offers a rare combination of modern comfort and income potential. Over the past two years, the property has undergone substantial upgrades, including the addition of a legal 2-bedroom, 1-bath apartment with new electrical, plumbing, air exchanger, and hot water tanks. The main residence features a brand-new kitchen with appliances, an updated main bath, and a spacious new powder room with the flexibility to convert into a full bath or combined laundry/bathroom. Stylish new flooring, light fixtures, and thoughtful updates continue throughout. The fully finished lower level adds a generous rec room, laundry area, and storage space. The secondary unit currently earns $1,600/month, with potential to increase to $1,800/month, making it an ideal mortgage helper or easily managed rental. Outside, enjoy a covered carport, a workshop building with a mini carport for smaller vehicles, a storage shed, and freshly painted wood shingles. Located within walking distance to many amenities and just a short drive to others, this property is perfect for buyers seeking an affordable way to enjoy a modern home, a comfortable in-law suite, or a well-positioned investment.

Listing Details

Address
32 Murray Drive, Bridgewater, B4V 2M7

Status
SOLD
Sold Price
Log In
MLS®
202520249
Type
Single Family
Style
Detached
Age
53
Square Footage (MLA)
990  ft2
Total Fin SqFt (TLA)
1,978  ft2
PID
60026721
Bedrooms
5
Full Baths
2
Half Baths
1

Water
Municipal
Sewer
Municipal
Utilities
Cable,Electricity,High Speed Internet,Telephone

Building Specifications

Foundation Type
Poured Concrete
Roof
Asphalt Shingle
Exterior Finish
Wood Shingles
Flooring
Laminate

Looking for a Mortgage? Get Your Free Quote Started Today!

Rooms

LEVEL TYPE DIMENSIONS
Basement Rec Room 17'5 x 13
Basement Storage 8 x 5
Basement Laundry 8'3 x 6'7
Basement Mud Room 11'9 x 6'8/Apt
Basement Foyer 5'5 x 11/Apt
Basement Eat In Kitchen 17'8 x 10'5/Apt
Basement Bedroom 10'7 x 12/Apt
Basement Bath 3 5'3 x 7'2/Apt
Basement Bedroom 12'3 x 8'2/Apt
Basement Laundry 6'3 x 8'8/Apt
Main Floor Living Room 19'4 x 11'6
Main Floor Bath 1 6'3 x 8'9
Main Floor Eat In Kitchen 19'4 x 12
Main Floor Bath 2 10 x 6'9
Main Floor Bedroom 8'9 x 9'5
Main Floor Primary Bedroom 10 x 12'3
Main Floor Bedroom 8'2 x 13

Garage & Parking

Garage
N
Details
Carport

Sales History

Demographic Data

Demographic data is based on the dissemination area that contains the listing parcel . Dissemination Areas are small areas composed of one or more neighbouring dissemination blocks. All of Canada is divided into dissemination areas. Data source: Environics Analytics via ArcGIS Online, 2021

Population Size

438

Median Age

48.1

Avg Household Size

2.2

Avg House Income

$81K

The number of people for each age range.

How the population of this area is expected to change.

The highest level of education obtained by people within this area.

The maritial status of the people in this area.

The average household income within this area.

The number of people that rent versus own.

When the buildings in the area were constructed.

The number of children at home for the given age ranges.

The occupations of the people living here.

Tax Assessment

Year Amount % Change
2024 $239,700 ---
2023 $177,800 ---
2022 $151,400 ---
2021 $144,200 ---
2020 $143,000 ---
2019 $137,900 ---
2018 $139,500 ---
2017 $139,200 ---
2016 $138,800 ---
2015 $142,900 ---
2014 $148,100 ---
2013 $147,500 ---
2012 $144,600 ---

Maps

Mortgage Inquiries

Last Updated On: 12/11/2025 9:00:23 AM (UTC)

