32 Heckman Ave, Bridgewater, (MLS® 202627601) REMAX NOVA
Google Play iOS Google Play iOS

32 Heckman Ave, Bridgewater

3 2 1782 sqft
$424,900 For Sale

Description

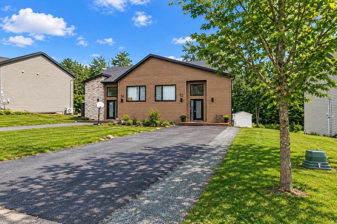
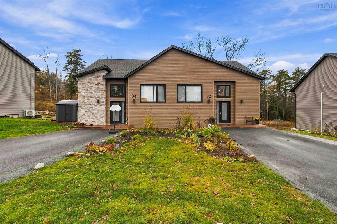
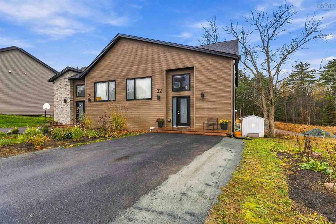
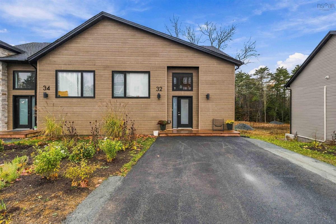
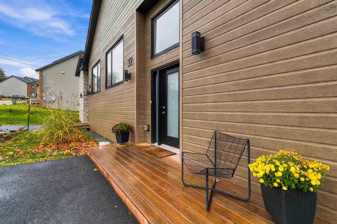
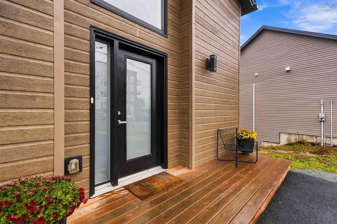
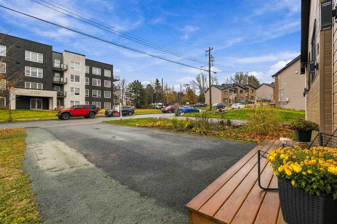
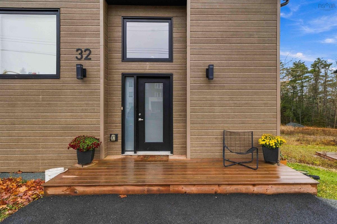
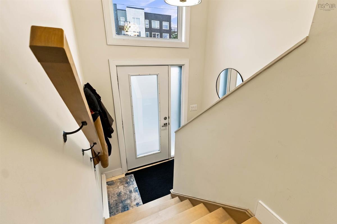
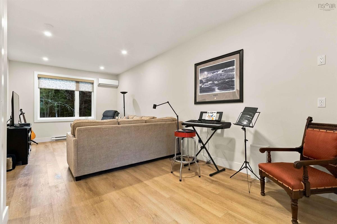
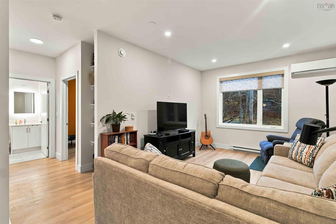
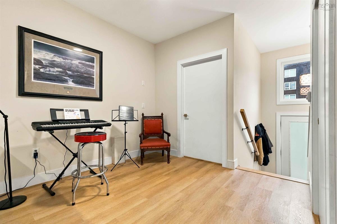
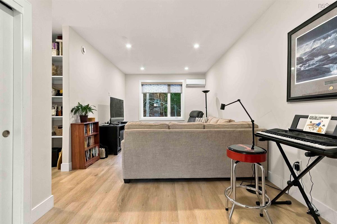
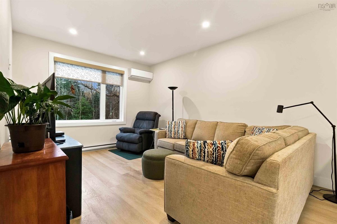
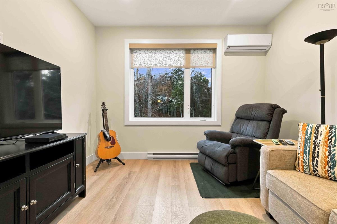
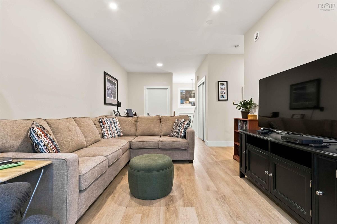
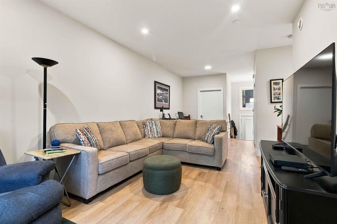
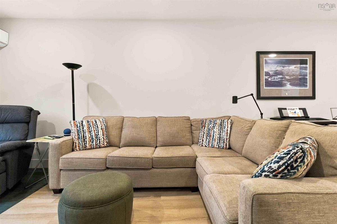
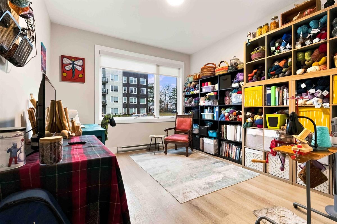
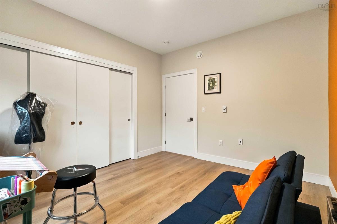
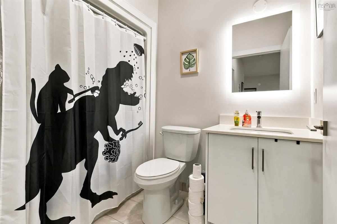
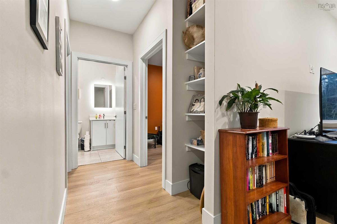
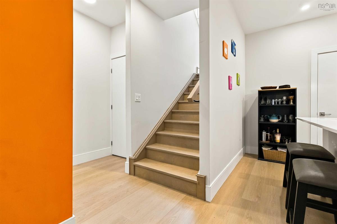
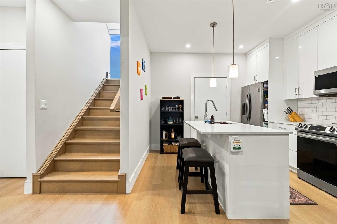
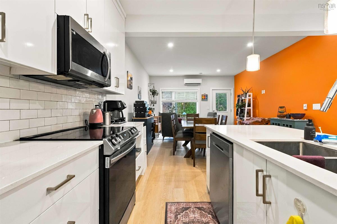
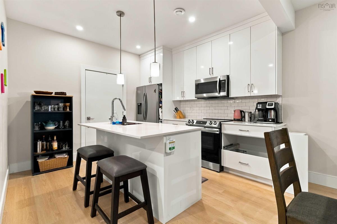
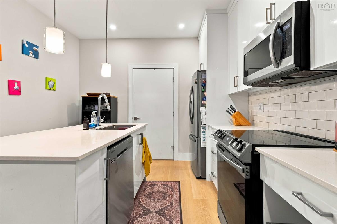
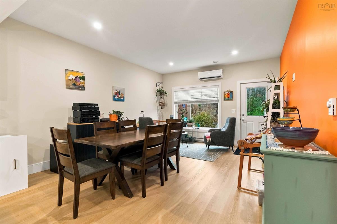
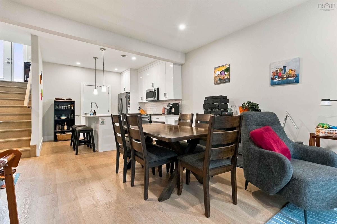
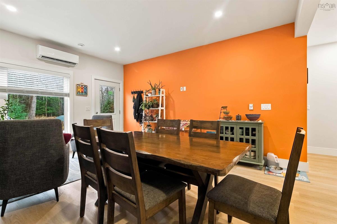
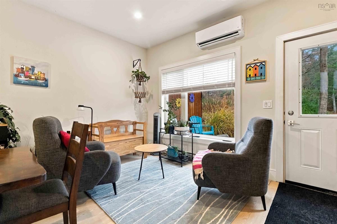
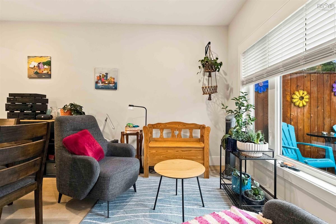
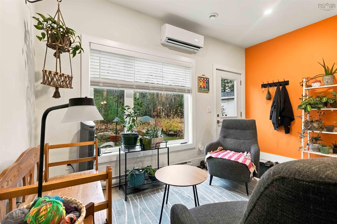
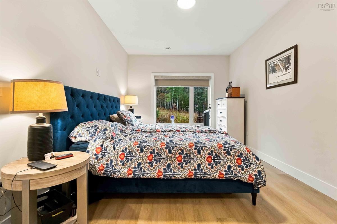
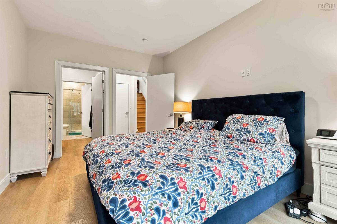
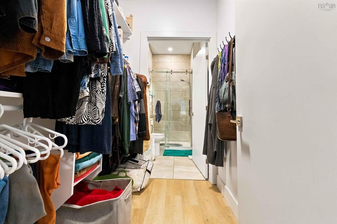
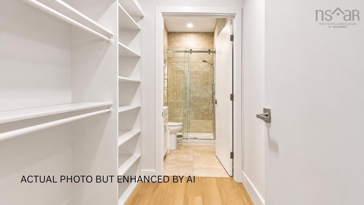
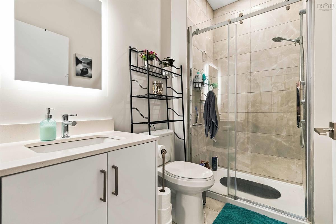
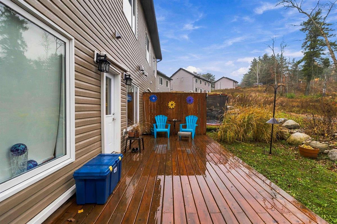
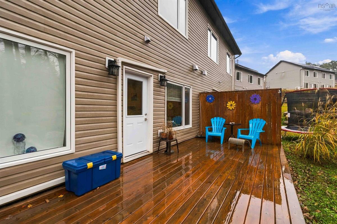
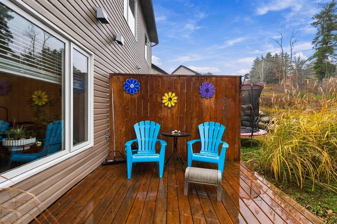
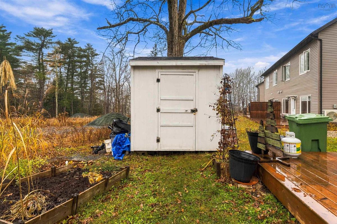
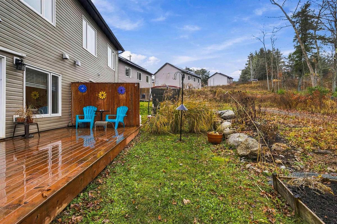
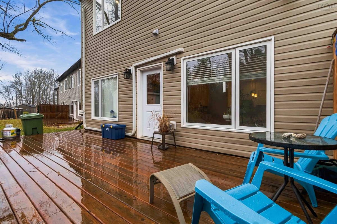
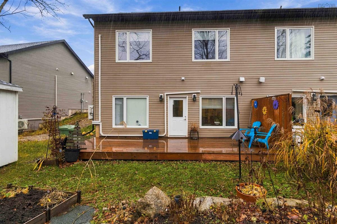
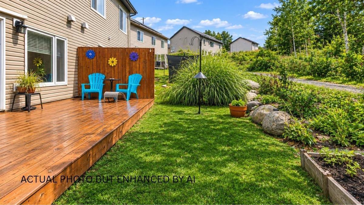
Close to town, set on a peaceful street with very little traffic, near the old golf course, 32 Heckman Avenue is a well-kept, 6-year-old 3-bedroom, 2-bathroom semi-detached home built for a growing family. The lower level is where everyday life happens. The spacious kitchen has quartz countertops, stainless steel appliances, and a big window that fills the room with natural light. Right next to it is a spacious family room, so you can cook while keeping an eye on homework, games, or movie night. The primary bedroom is on this level too, with a roomy walk-in closet and an ensuite with a glass shower. It’s just steps from the kitchen, so no midnight snack mission goes unnoticed. Step outside to the private deck and a backyard lined with mature trees. There’s room for a garden, a playground, or a place for the dog to run. Upstairs, a good-sized living room gives the family a second space to relax, along with two well-sized bedrooms and a full bath, perfect for kids, guests, or a home office. The upper level also offers the option to add a kitchenette and laundry hookups, providing flexibility as your family’s needs change. Modern, bright, quiet, and close to everything you need. Book your showing today.

Listing Details

Address
32 Heckman Ave, Bridgewater, B4V 8Z4

Status
ACTIVE
Listing Price
$424,900
MLS®
202627601
Type
Single Family
Style
Semi-Detached
Age
5
Square Footage (MLA)
1,782  ft2
Total Fin SqFt (TLA)
1,782  ft2
PID
60724481
Bedrooms
3
Full Baths
2
Half Baths
0

Water
Municipal
Sewer
Municipal
Utilities
Cable,Electricity,High Speed Internet,Telephone

Building Specifications

Foundation Type
Poured Concrete,Slab
Roof
Asphalt Shingle
Exterior Finish
Vinyl
Flooring
Laminate,Tile

Looking for a Mortgage? Get Your Free Quote Started Today!

Rooms

LEVEL TYPE DIMENSIONS
Lower Level Kitchen 11.2x4.2
Main Floor Dining Nook 13'8x16'4
Main Floor Laundry 11'2x4'2
Main Floor Primary Bedroom 16'1x11
Main Floor Ensuite Bath 1 4pc
2nd Level Bedroom 11x15'11
2nd Level Bedroom 11x12'3
2nd Level Living Room 24x11'6
2nd Level Bath 1 4pc
2nd Level Storage 6x8'7

Virtual Tour

Garage & Parking

Garage
N
Details
---

Sales History

Demographic Data

Demographic data is based on the dissemination area that contains the listing parcel . Dissemination Areas are small areas composed of one or more neighbouring dissemination blocks. All of Canada is divided into dissemination areas. Data source: Environics Analytics via ArcGIS Online, 2021

Population Size

438

Median Age

48.1

Avg Household Size

2.2

Avg House Income

$81K

The number of people for each age range.

How the population of this area is expected to change.

The highest level of education obtained by people within this area.

The maritial status of the people in this area.

The average household income within this area.

The number of people that rent versus own.

When the buildings in the area were constructed.

The number of children at home for the given age ranges.

The occupations of the people living here.

Tax Assessment

Year Amount % Change
2026 $436,200 ---
2025 $432,900 ---
2024 $364,900 ---
2023 $345,400 ---

Maps

Mortgage Inquiries

Last Updated On: 11/7/2026 2:38:10 PM (UTC)