
31 Acorn Drive, Bridgewater, (MLS® 202622262) REMAX NOVA
Google Play iOS Google Play iOS

31 Acorn Drive, Bridgewater

3 2 1452 sqft
$489,900 For Sale

Description

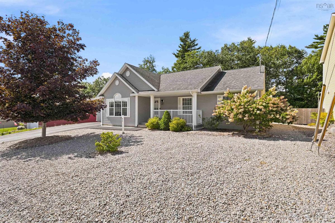
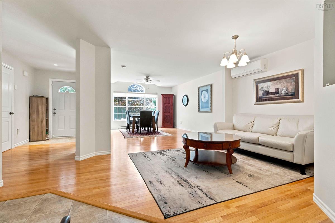
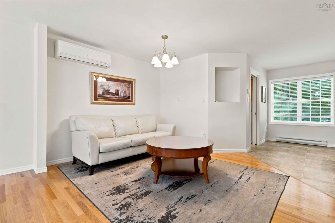
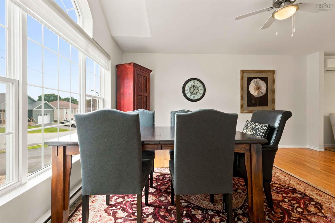
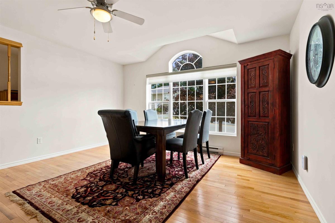
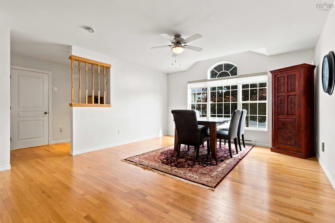
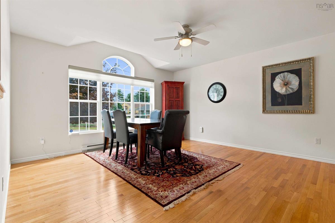
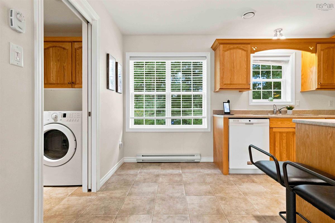
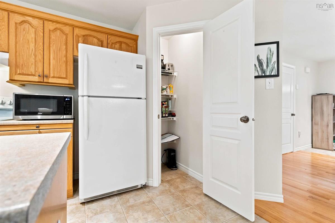
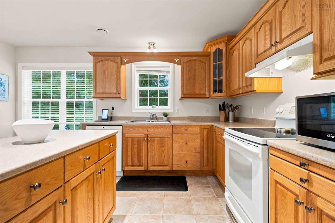
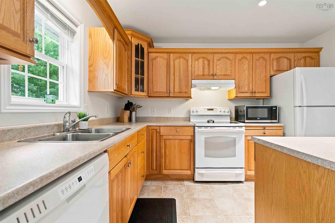
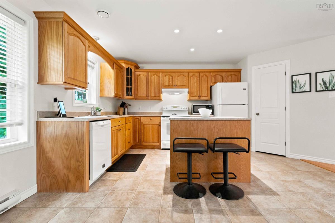
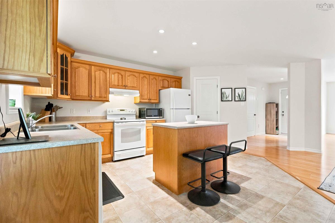
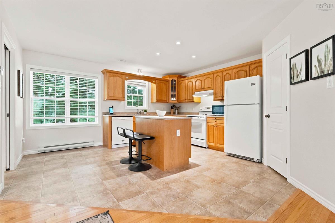
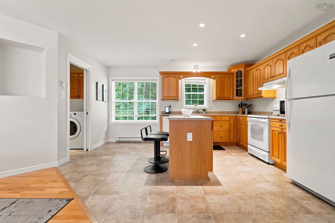
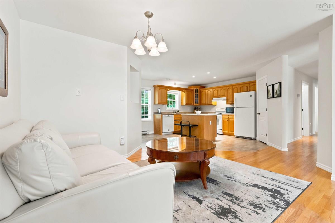
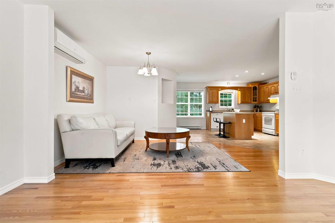
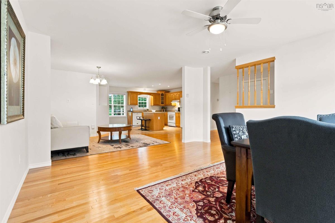
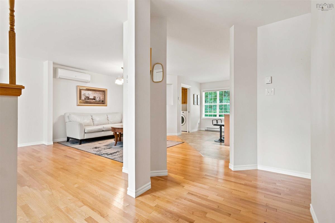
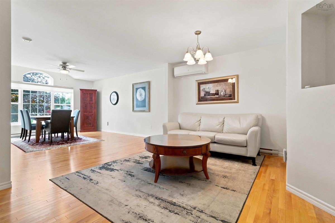
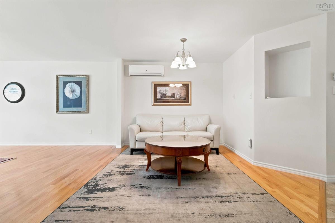
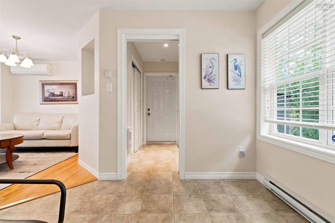
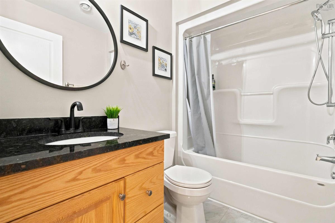
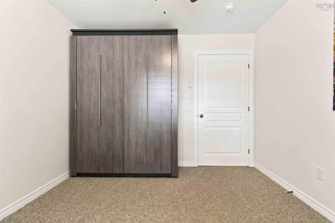
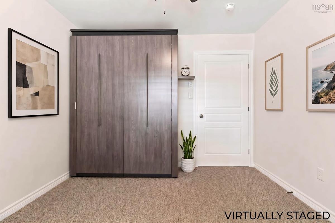
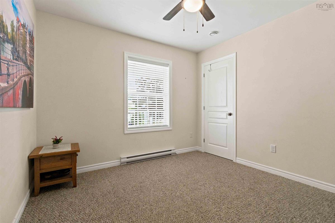
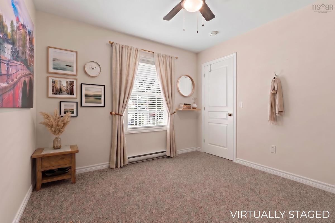
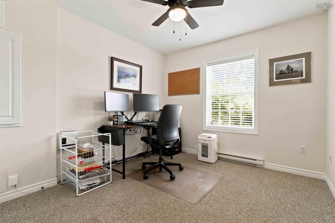
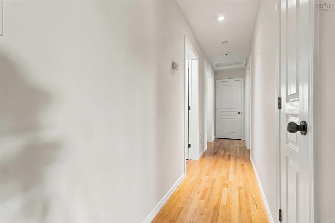
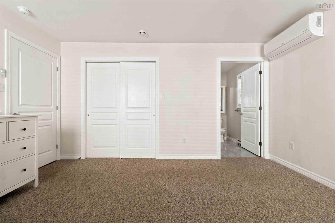
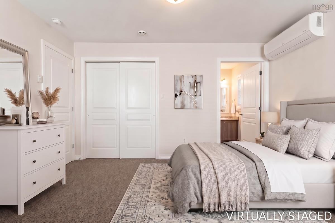
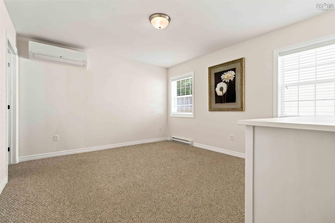
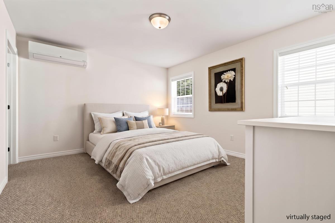
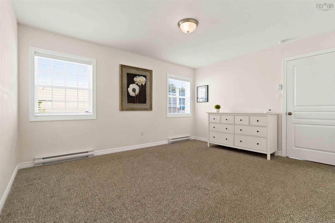
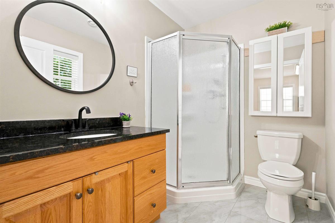
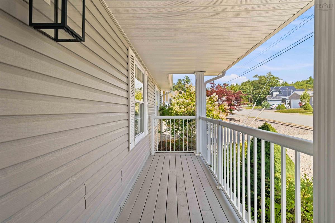
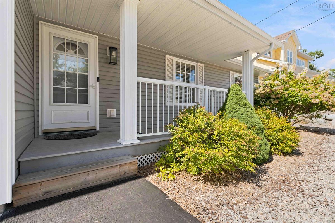
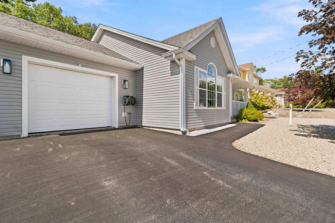
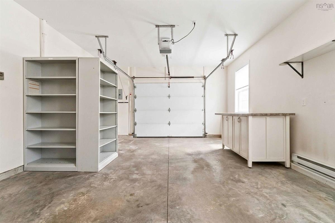
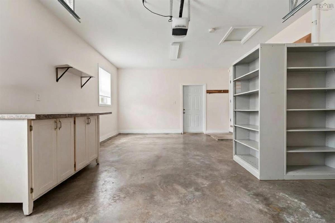
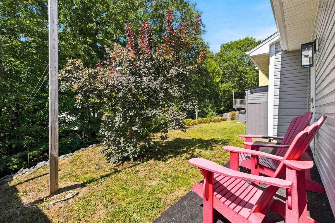
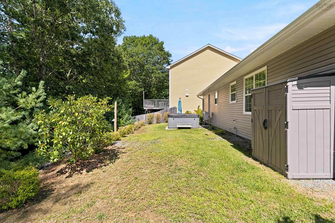
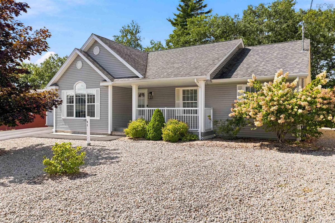
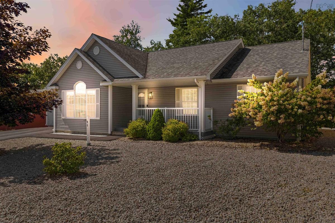
Welcome to 31 Acorn Drive, a beautiful detached home on a quiet, tree-lined street tailored for comfortable, low-maintenance living. Perfectly designed for the 50-plus demographic, this 3-bedroom, 2-full-bath property offers the ultimate combination of independent living and community connection right in the heart of Bridgewater.Step inside to find a bright, inviting layout kept perfectly comfortable year-round by efficient heat pumps for heating and cooling. The thoughtfully designed home maximizes your organizational space, featuring a functional kitchen pantry and two dedicated linen closets to keep daily essentials neatly tucked away. The main living spaces flow effortlessly, including three versatile bedrooms. One of these rooms features a built-in Murphy bed, allowing the space to easily double as a hobby room, den, or guest accommodations when needed. Storage is never an issue here, thanks to an attached garage and a clean, heated 4-foot crawl space that keeps your seasonal items safe and accessible. Outside, the property features a beautifully treed, private backyard that feels like a quiet sanctuary, paired with a low-maintenance yard that frees up your time to enjoy life.Location is everything, and Bridgewater’s dynamic South Shore charm shines through with unbeatable walkability from your front door. Enjoy morning strolls along the Centennial Trail, peaceful afternoons at Glen Allan Park, or community gatherings at the nearby Bridgewater Marina. Essential amenities are just minutes away, with local shopping centers and the regional hospital incredibly close by, ensuring health, wellness, and daily conveniences are always within reach. This home offers the peaceful, secure lifestyle you’ve been looking for in a friendly town known for its vibrant scenery and active community.

Listing Details

Address
31 Acorn Drive, Bridgewater, B4V 8Z3

Status
ACTIVE
Listing Price
$489,900
MLS®
202622262
Type
Single Family
Style
Detached
Age
15
Square Footage (MLA)
1,452  ft2
Total Fin SqFt (TLA)
1,452  ft2
PID
60665726
Bedrooms
3
Full Baths
2
Half Baths
0

Water
Municipal
Sewer
Municipal
Utilities
Cable,Electricity,High Speed Internet,Telephone

Building Specifications

Foundation Type
Poured Concrete
Roof
Asphalt Shingle
Exterior Finish
Vinyl
Flooring
Carpet,Hardwood,Laminate

Looking for a Mortgage? Get Your Free Quote Started Today!

Rooms

LEVEL TYPE DIMENSIONS
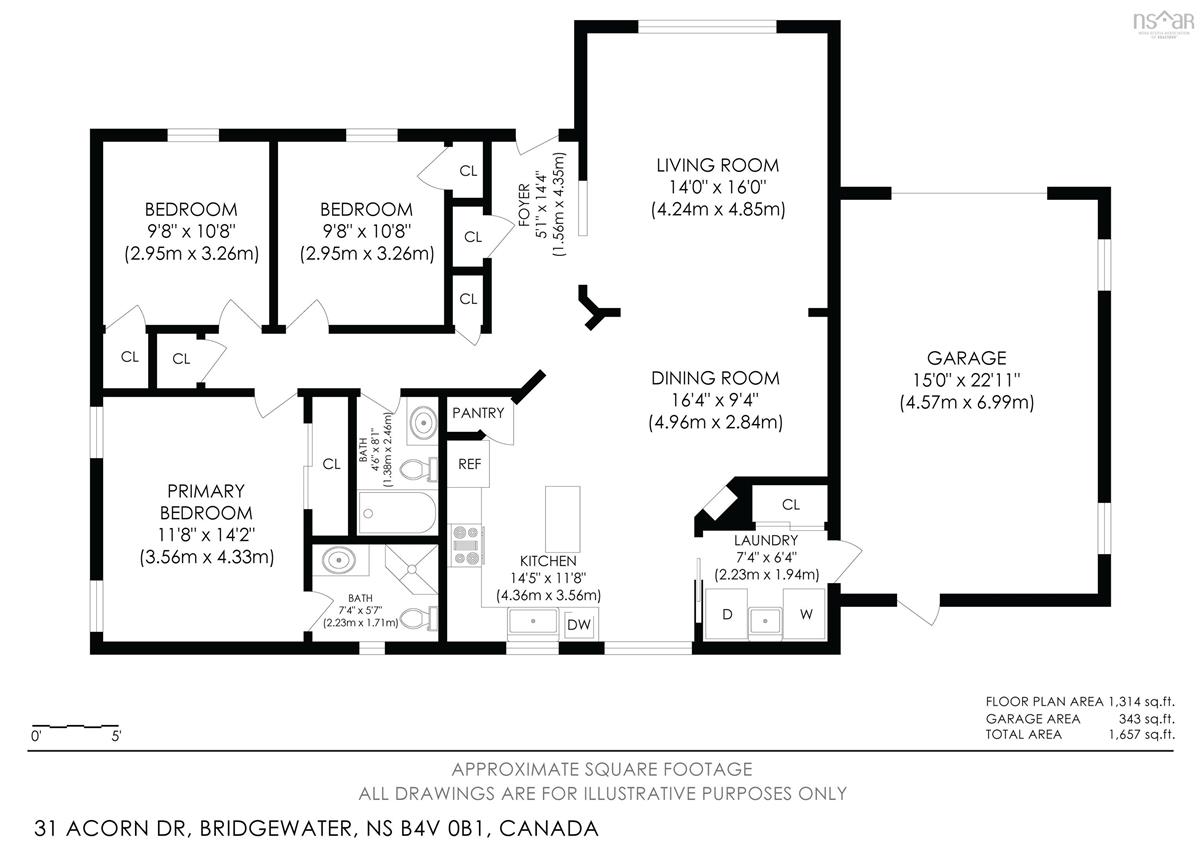
Main Floor Foyer 5.1x14.4
Main Floor Living Room 14x16
Main Floor Dining Nook 16.4x9.4
Main Floor Kitchen 14.5x11.8
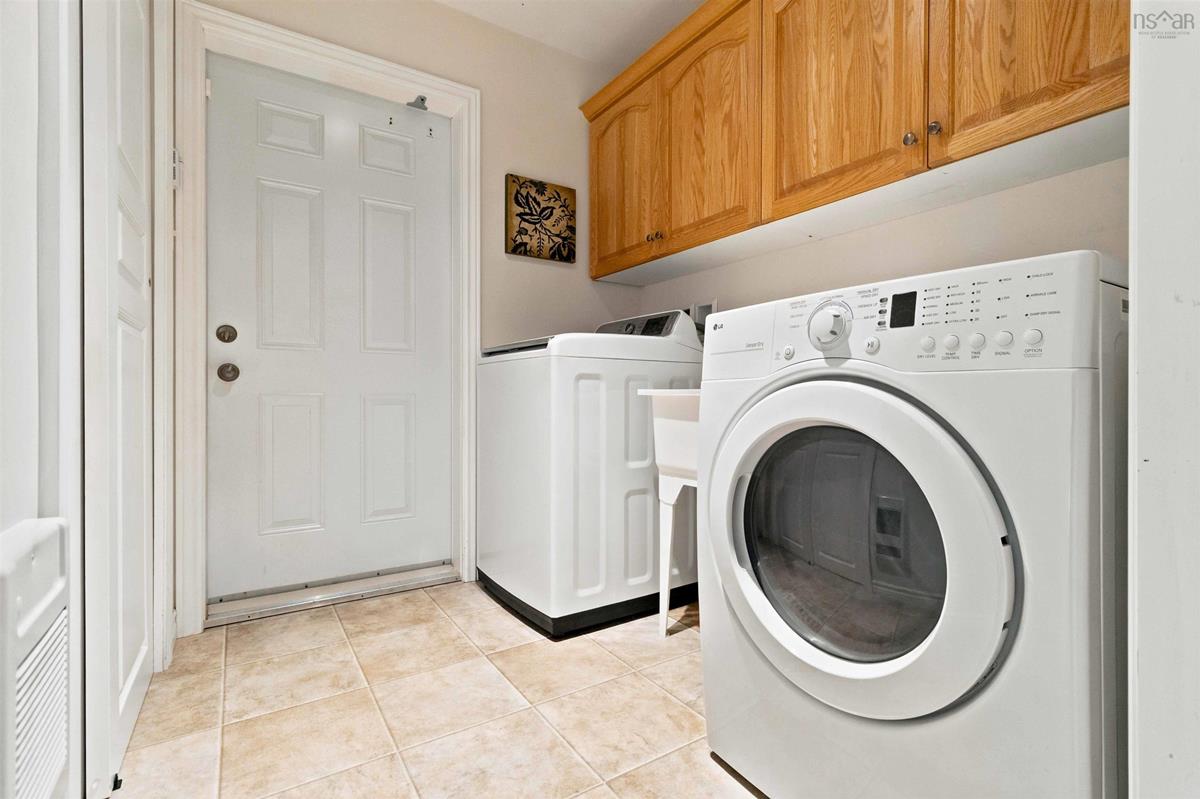
Main Floor Laundry 7.4x6.4
Main Floor Bath 1 4.6x8.1
Main Floor Bedroom 9.8x10.8
Main Floor Primary Bedroom 11.8x14.2
Main Floor Ensuite Bath 1 7.4x5.7
Main Floor Foyer 5.1x14.4
Main Floor Living Room 14x16
Main Floor Dining Nook 16.4x9.4
Main Floor Kitchen 14.5x11.8
Main Floor Laundry 7.4x6.4
Main Floor Bath 1 4.6x8.1
Main Floor Bedroom 9.8x10.8
Main Floor Primary Bedroom 11.8x14.2
Main Floor Ensuite Bath 1 7.4x5.7
Main Floor Foyer 5.1x14.4
Main Floor Living Room 14x16
Main Floor Dining Nook 16.4x9.4
Main Floor Kitchen 14.5x11.8
Main Floor Laundry 7.4x6.4
Main Floor Bath 1 4.6x8.1
Main Floor Bedroom 9.8x10.8
Main Floor Primary Bedroom 11.8x14.2
Main Floor Ensuite Bath 1 7.4x5.7
--- --- 5.1x14.4
--- --- 14x16
--- --- 16.4x9.4
--- --- 14.5x11.8
--- --- 7.4x6.4
--- --- 4.6x8.1
--- --- 9.8x10.8
--- --- 9.8x10.8
--- --- 11.8x14.2
--- --- 7.4x5.7
--- --- 5.1x14.4
--- --- 14x16
--- --- 16.4x9.4
--- --- 14.5x11.8
--- --- 7.4x6.4
--- --- 4.6x8.1
--- --- 9.8x10.8
--- --- 9.8x10.8
--- --- 11.8x14.2
--- --- 7.4x5.7

Virtual Tour

Garage & Parking

Garage
Y
Details
attached, heated, wired 1.5 (15x23ft

Inclusions & Exclusions

Inclusions
hot tub (working and drained) but as is, fridge, stove, dishwasher, washer, dryer,

Sales History

Demographic Data

Demographic data is based on the dissemination area that contains the listing parcel . Dissemination Areas are small areas composed of one or more neighbouring dissemination blocks. All of Canada is divided into dissemination areas. Data source: Environics Analytics via ArcGIS Online, 2021

Population Size

1169

Median Age

51.3

Avg Household Size

2.3

Avg House Income

$87K

The number of people for each age range.

How the population of this area is expected to change.

The highest level of education obtained by people within this area.

The maritial status of the people in this area.

The average household income within this area.

The number of people that rent versus own.

When the buildings in the area were constructed.

The number of children at home for the given age ranges.

The occupations of the people living here.

Tax Assessment

Year Amount % Change
2024 $383,200 ---
2023 $300,100 ---
2022 $274,000 ---
2021 $250,300 ---
2020 $239,400 ---
2019 $237,500 ---
2018 $238,900 ---
2017 $237,000 ---
2016 $239,100 ---
2015 $238,300 ---
2014 $236,200 ---
2013 $221,600 ---
2012 $201,300 ---

Maps

Mortgage Inquiries

Last Updated On: 9/3/2026 11:40:30 AM (UTC)


