
27 Riverview Drive, Bridgewater, (MLS® 202621498) REMAX NOVA
Google Play iOS Google Play iOS

27 Riverview Drive, Bridgewater

2 2 1669 sqft
$319,900 For Sale

Description

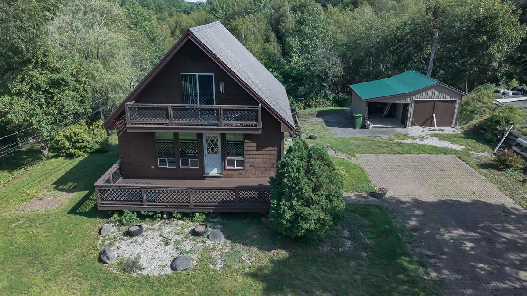
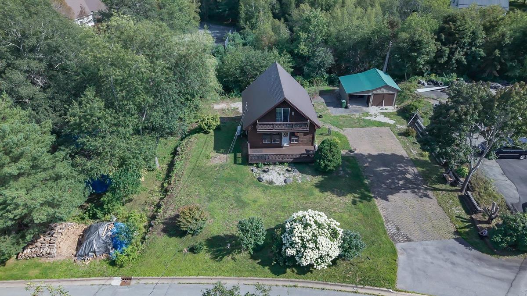
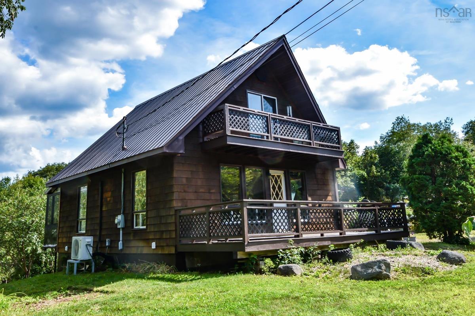
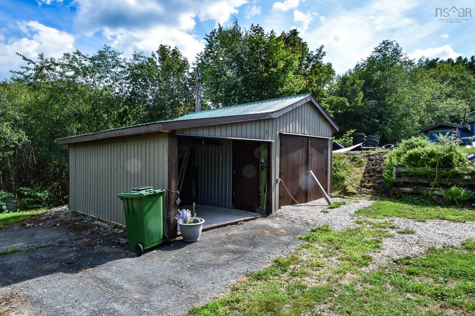
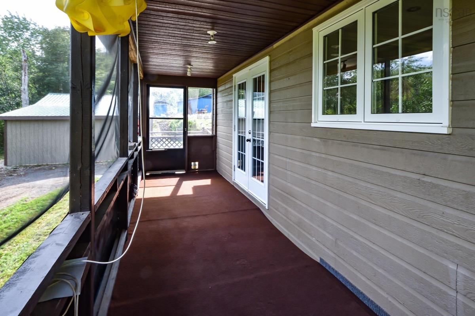
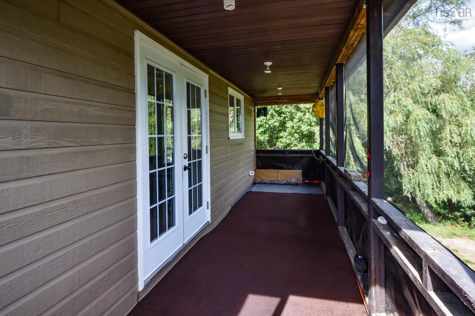
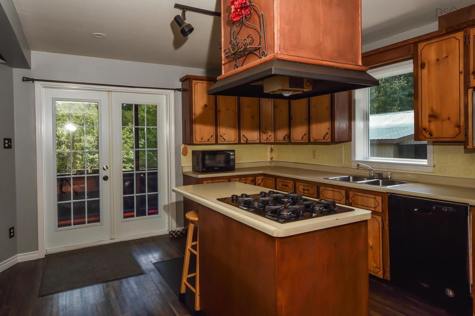
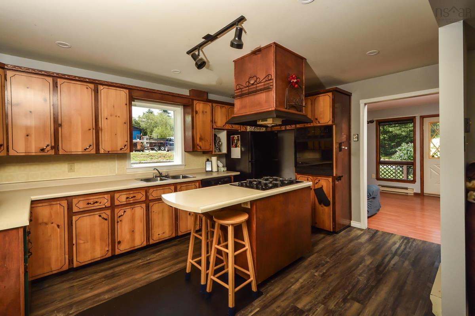
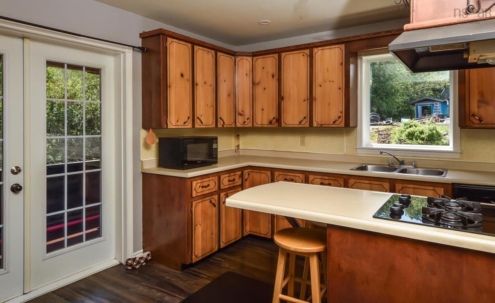
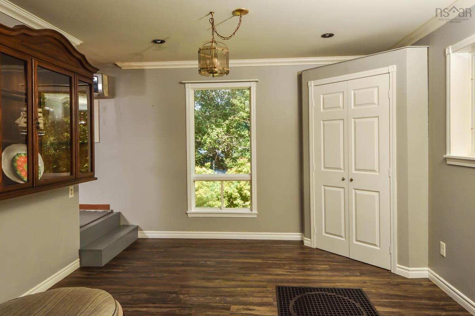
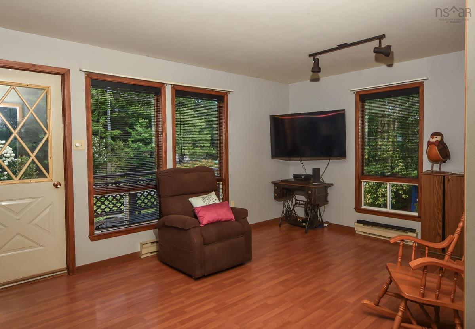
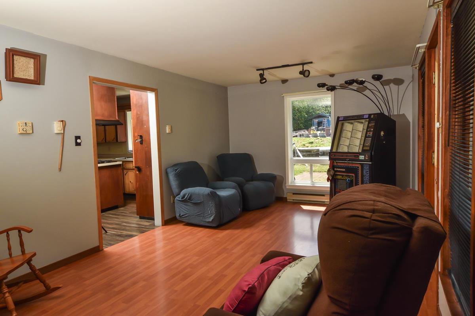
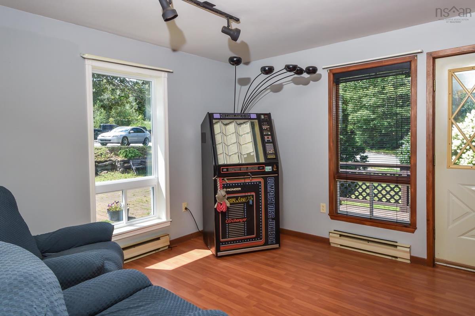
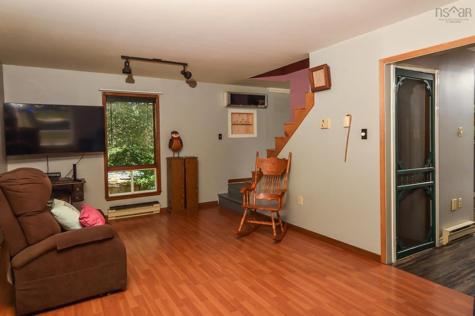
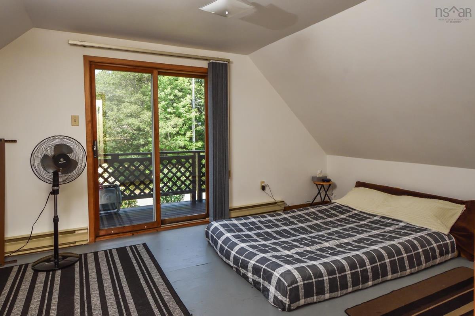
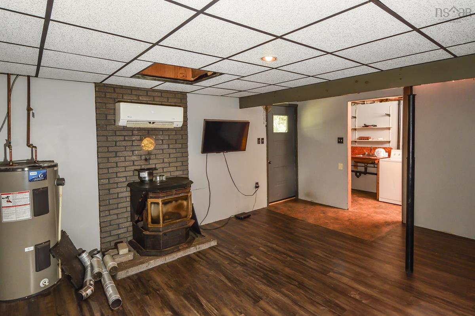
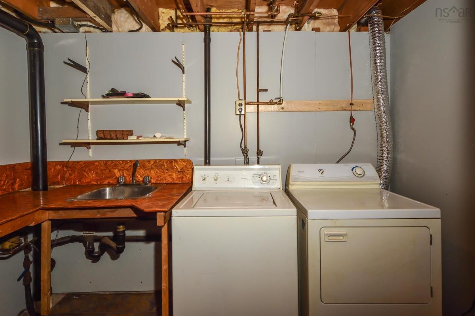
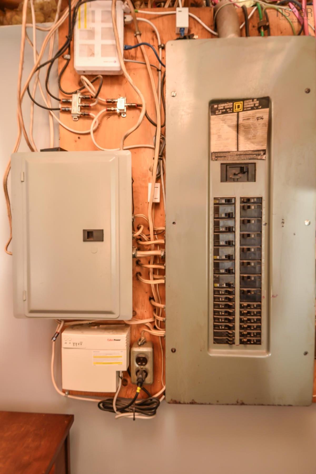
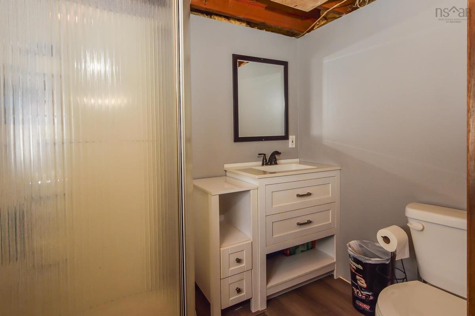
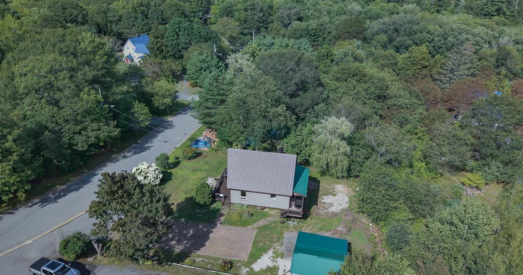
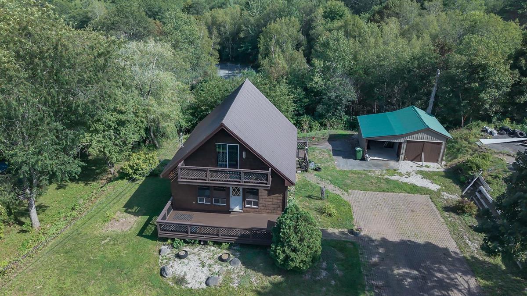
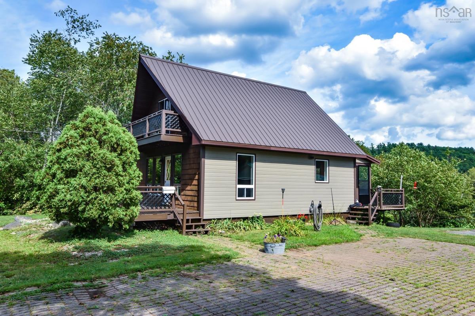
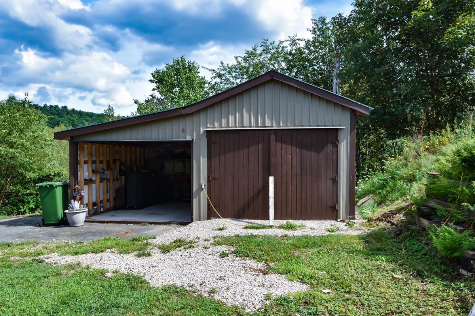
Welcome to this inviting 2-bedroom, 2-bathroom chalet-style home in Bridgewater, Nova Scotia, set on an impressive 10,000 sq. ft. lot—an oversized parcel for town living. With municipal services and a great combination of indoor comfort and outdoor living spaces, this property offers plenty of potential to make it your own. Enjoy the outdoors from the front deck, second-level platform, and rear covered veranda, providing multiple spots to relax, entertain, or simply take in the surroundings. The home stays cozy year-round with electric baseboard heating and two heat pumps. Practical features include an interlocking-paver driveway, a 7,500-watt generator with generator panel, and durable metal roofing on both the home and detached garage. The garage also features a convenient lean-to, offering additional covered storage or workspace. Inside, the home includes an efficient propane cooktop and propane clothes dryer, adding versatility and efficiency to everyday living. This is a great opportunity to own a home with a generous town lot, excellent infrastructure, and a number of desirable features already in place. With a little TLC and your personal touch, this property has the potential to provide years of continued enjoyment, comfort, and satisfaction.

Listing Details

Address
27 Riverview Drive, Bridgewater, B4V 3A1

Status
ACTIVE
Listing Price
$319,900
MLS®
202621498
Type
Single Family
Style
Detached
Age
37
Square Footage (MLA)
1,406  ft2
Total Fin SqFt (TLA)
1,669  ft2
PID
60383817
Bedrooms
2
Full Baths
2
Half Baths
0

Water
Municipal
Sewer
Municipal
Utilities
Cable,Electricity,High Speed Internet,Telephone

Building Specifications

Foundation Type
Poured Concrete
Roof
Metal
Exterior Finish
Wood Siding
Flooring
Laminate,Vinyl,Other

Looking for a Mortgage? Get Your Free Quote Started Today!

Rooms

LEVEL TYPE DIMENSIONS
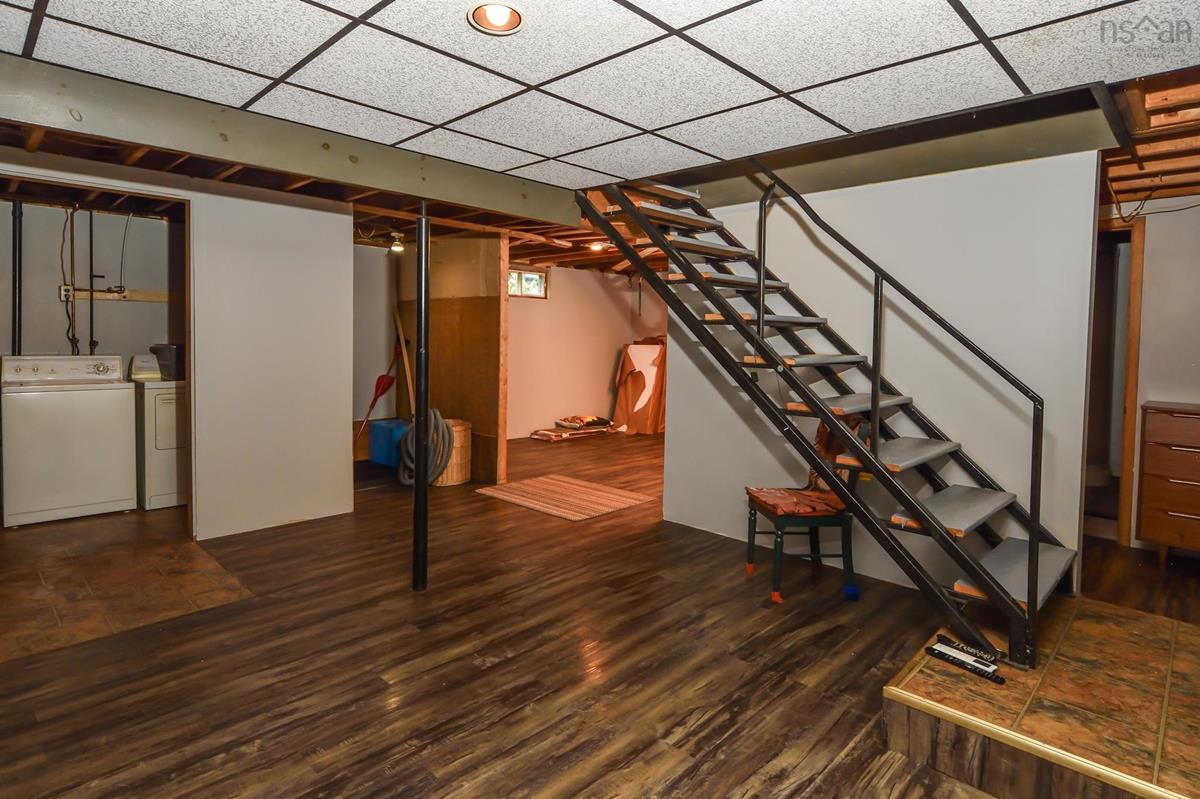
Basement Family Room 14'10x16'5
Basement Laundry 5'6x9'7
Basement Bath 2 6'11x5'3
Basement Storage 4'2x5'11
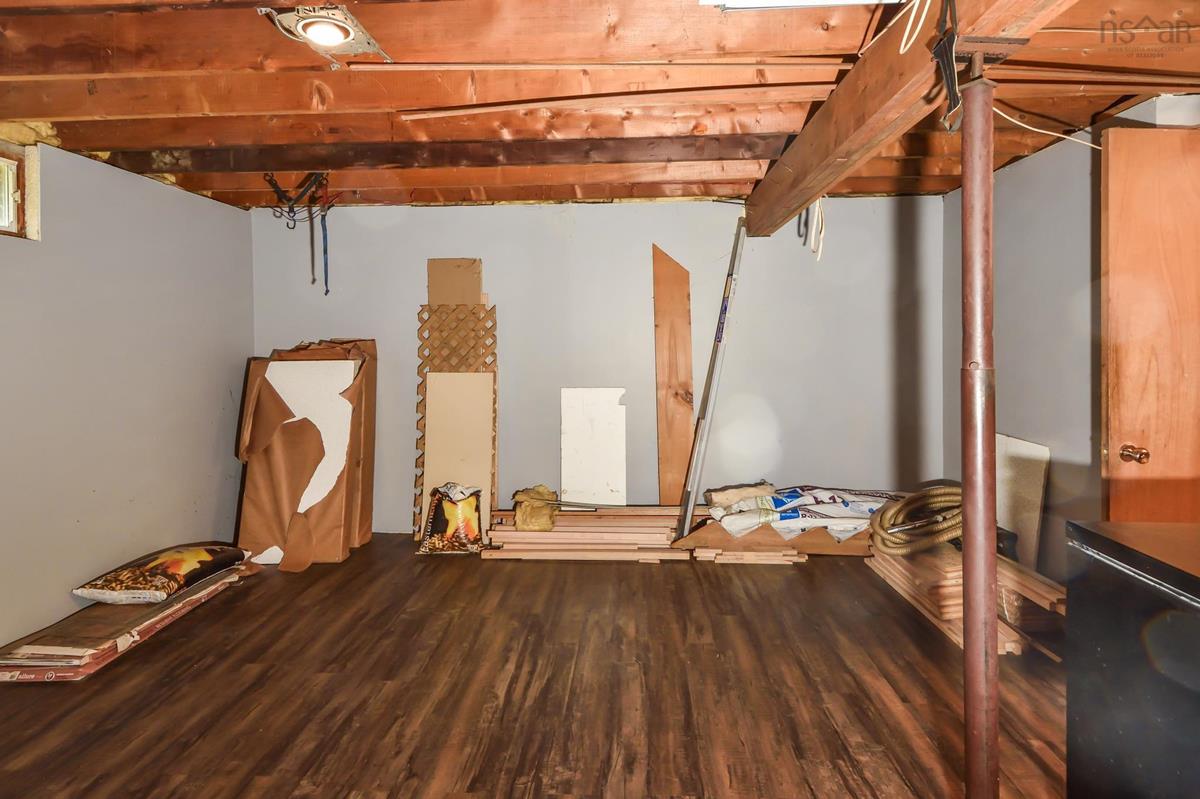
Basement OTHER 11'1x15
Basement Utility 7'4x5'6
Main Floor Dining Room 11'10x11'5
Main Floor Kitchen 11'2x15'1
Main Floor Living Room 11'6x23
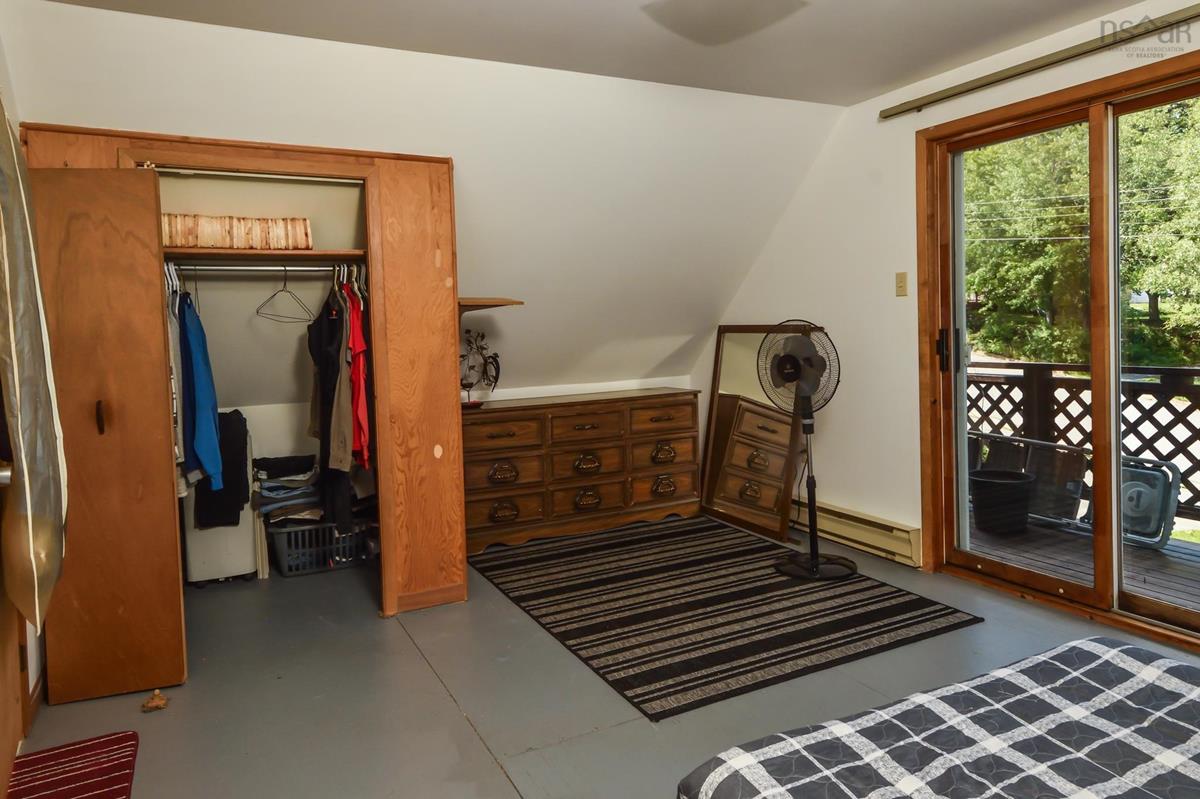
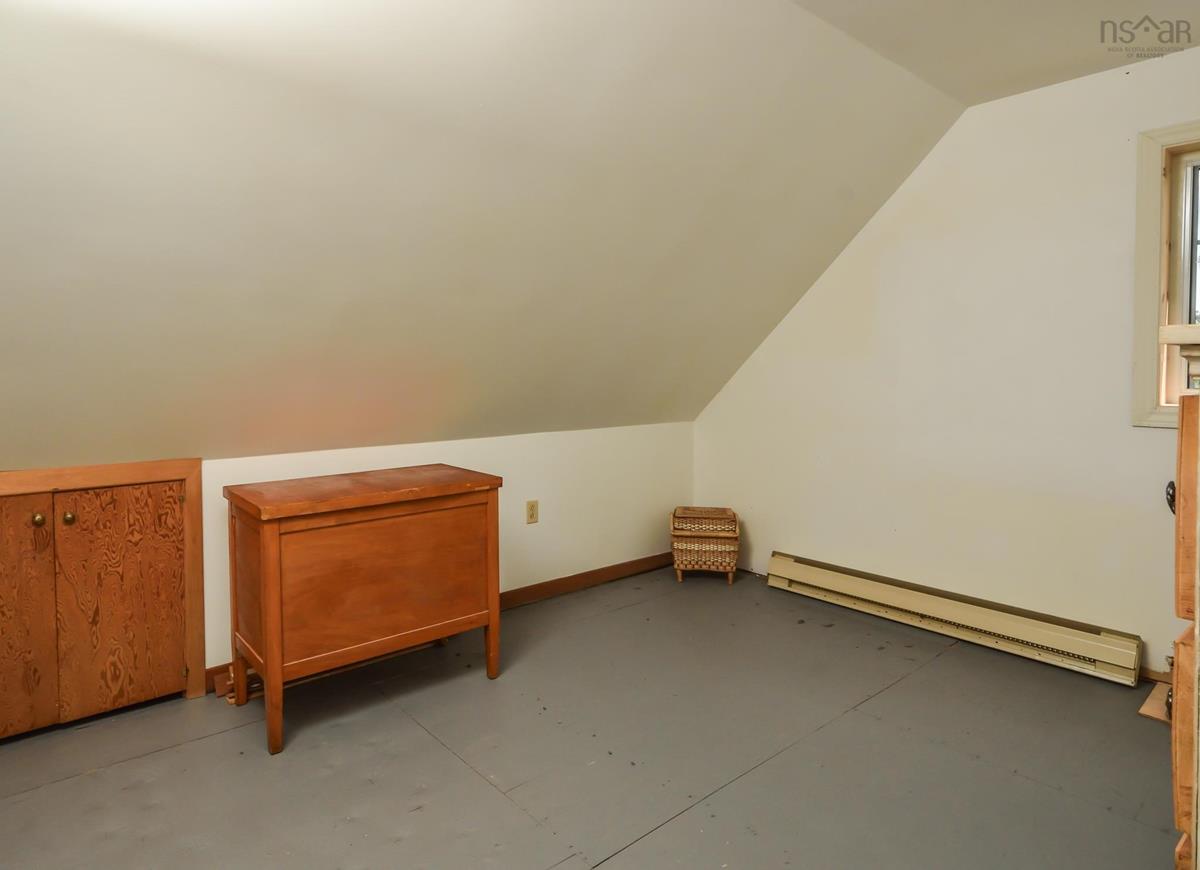
2nd Level Primary Bedroom 11'6x18
2nd Level Storage 2'9x4'6
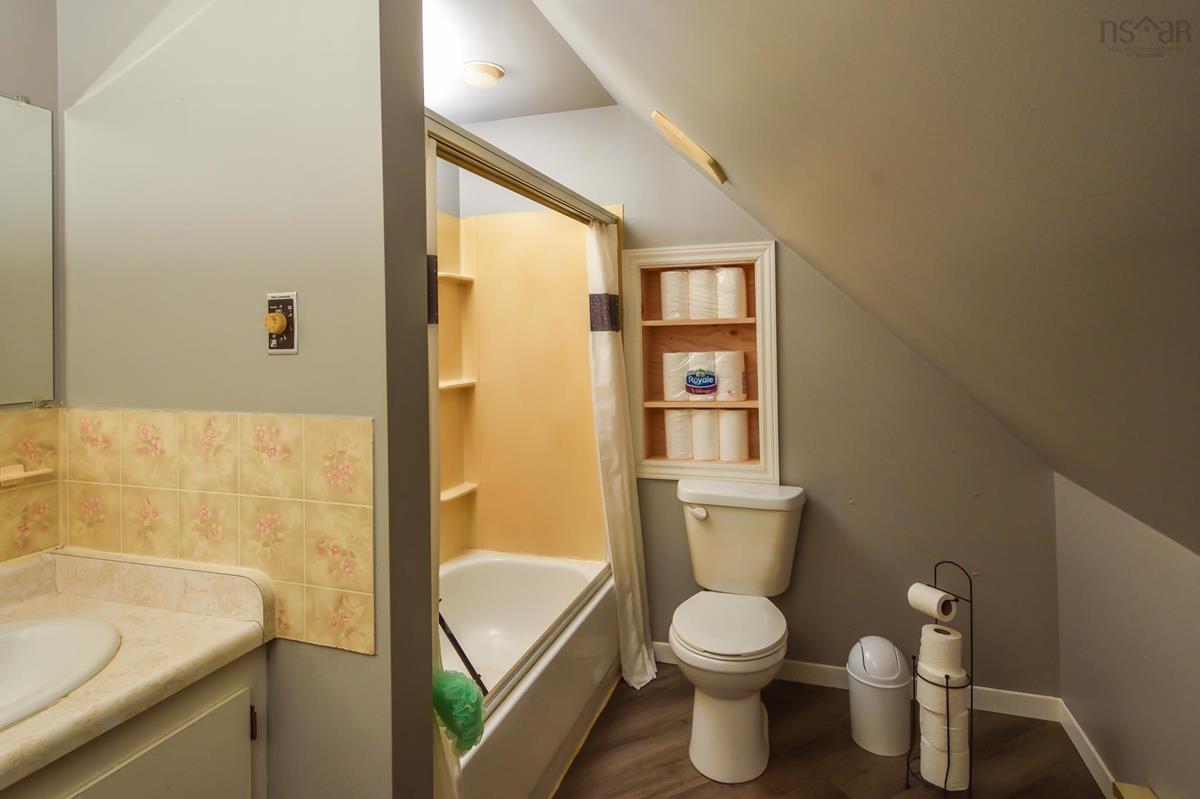
2nd Level Bath 1 11'11x7'5
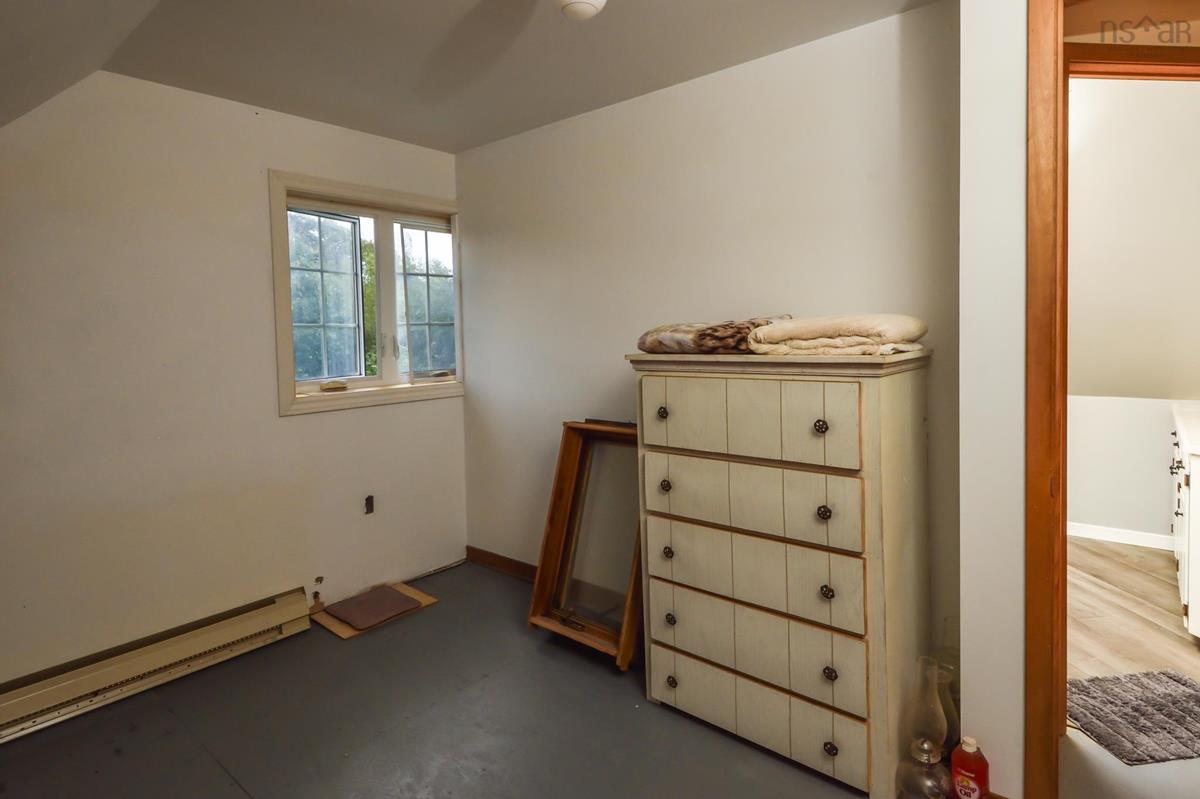
2nd Level Bedroom 10x11'10

Garage & Parking

Garage
Y
Details
11'11x18'3 + Lean-Too 9'10x18'3

Inclusions & Exclusions

Inclusions
Appliances, Dresser in Primary Bedroom
Exclusions
None

Sales History

Demographic Data

Demographic data is based on the dissemination area that contains the listing parcel . Dissemination Areas are small areas composed of one or more neighbouring dissemination blocks. All of Canada is divided into dissemination areas. Data source: Environics Analytics via ArcGIS Online, 2021

Population Size

591

Median Age

40.7

Avg Household Size

2.1

Avg House Income

$57K

The number of people for each age range.

How the population of this area is expected to change.

The highest level of education obtained by people within this area.

The maritial status of the people in this area.

The average household income within this area.

The number of people that rent versus own.

When the buildings in the area were constructed.

The number of children at home for the given age ranges.

The occupations of the people living here.

Tax Assessment

Year Amount % Change
2024 $203,600 ---
2023 $153,600 ---
2022 $127,000 ---
2021 $120,900 ---
2020 $118,700 ---
2019 $117,900 ---
2018 $119,200 ---
2017 $118,400 ---
2016 $120,700 ---
2015 $123,800 ---
2014 $119,200 ---
2013 $117,300 ---
2012 $112,600 ---

Maps

Mortgage Inquiries

Last Updated On: 8/25/2026 7:26:21 PM (UTC)


