

24 Queen Street, Bridgewater, (MLS® 202614816) REMAX NOVA
Google Play iOS Google Play iOS

24 Queen Street, Bridgewater

3 2 1495 sqft
$499,900 For Sale

Description

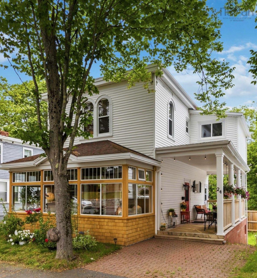
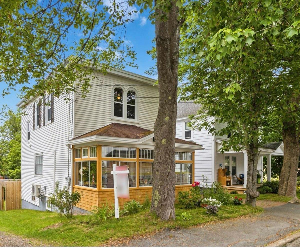
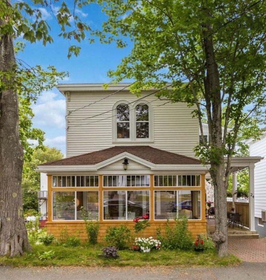
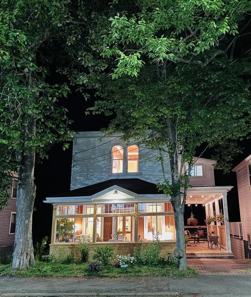
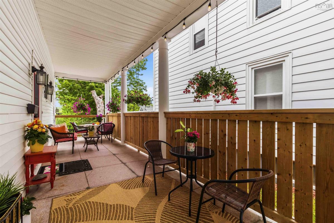
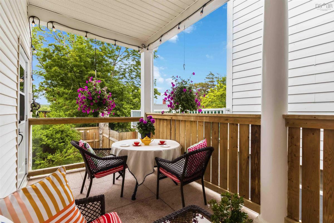
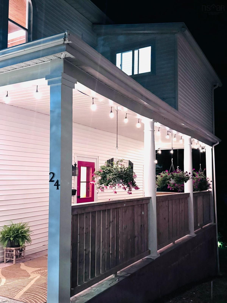
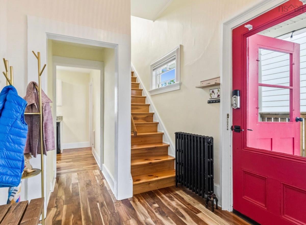
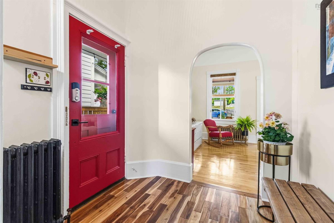
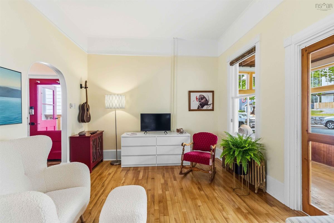
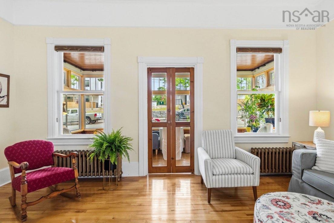
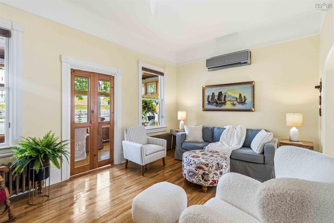
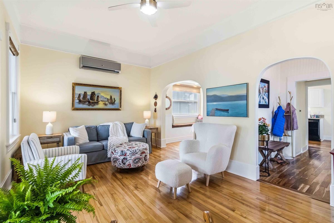
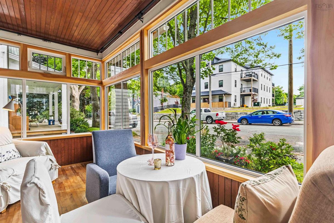
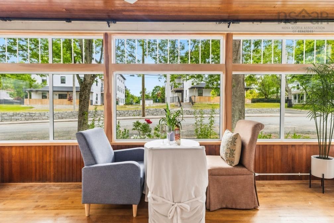
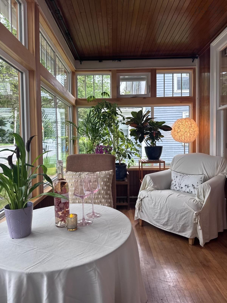
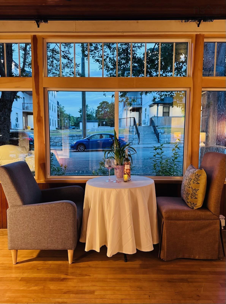
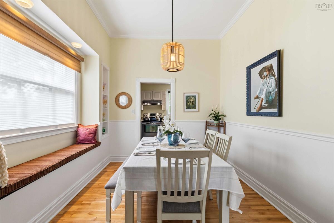
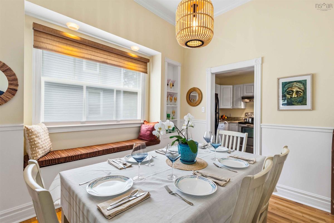
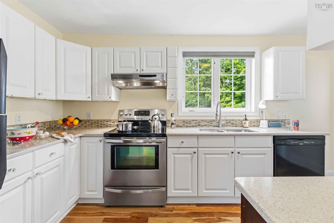
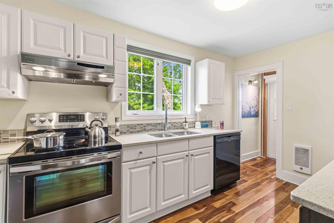
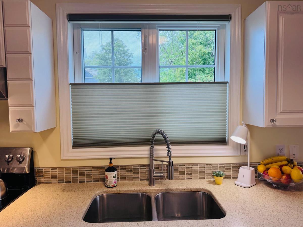
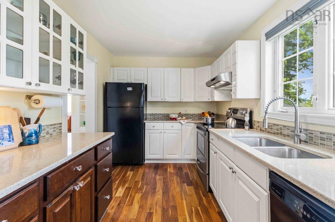
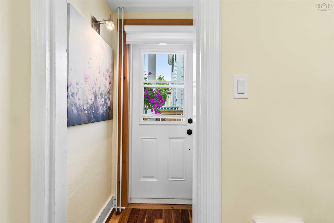
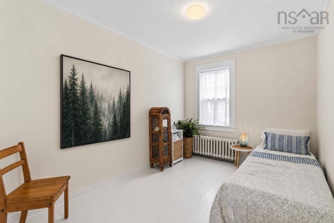
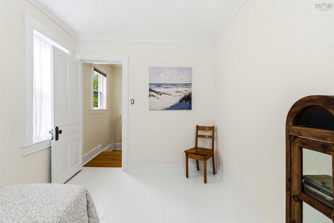
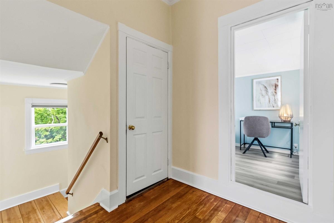
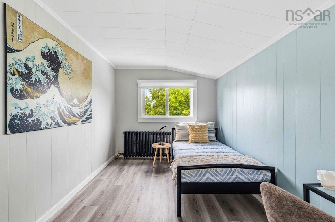
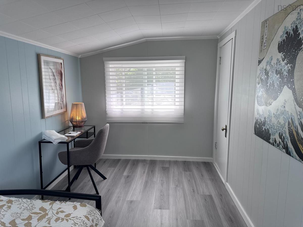
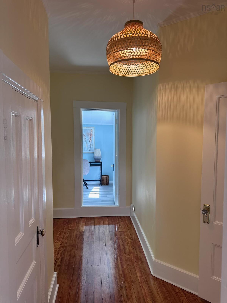
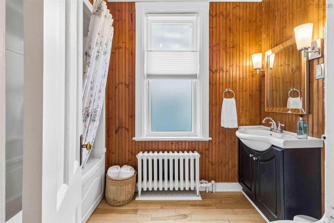
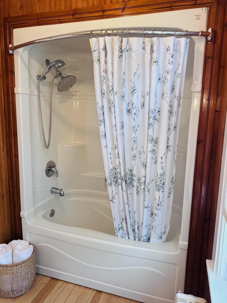
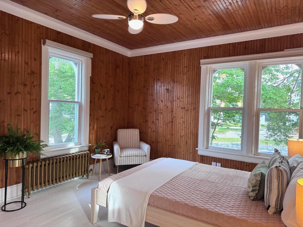
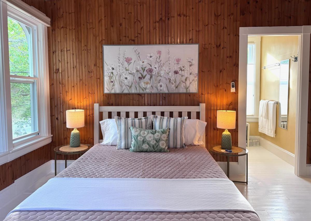
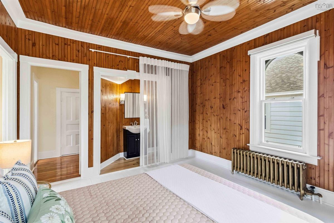
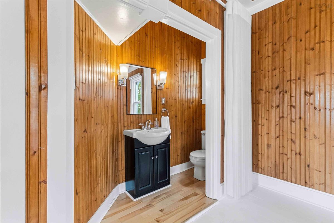
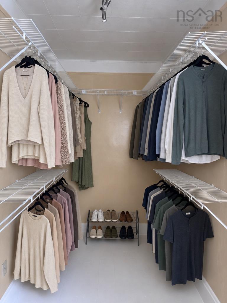
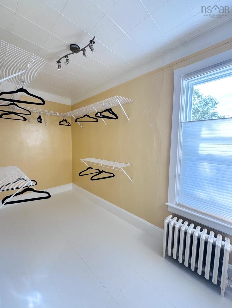
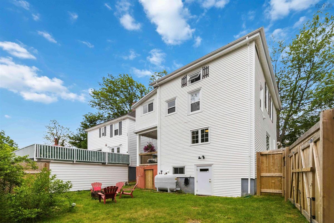
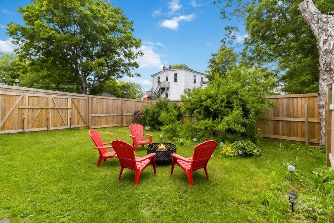
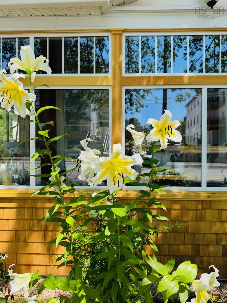
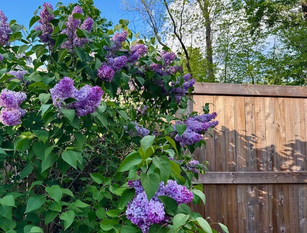
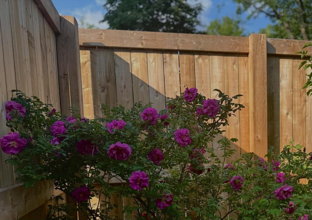
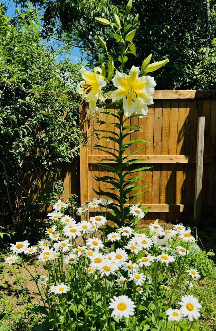
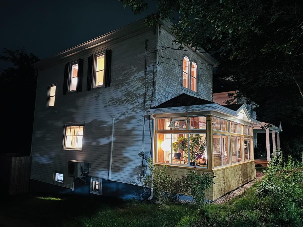
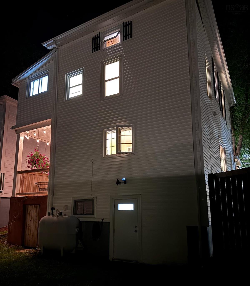
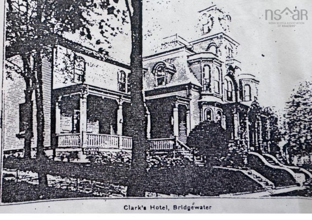
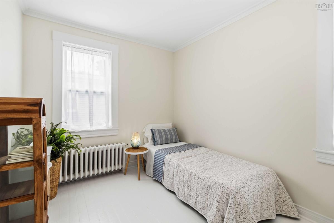
You know that feeling when you simply step inside the front door…and you just know? Be prepared to fall in love with this truly special home, filled with character, comfort and timeless appeal in the heart of Bridgewater. The welcoming, covered verandah with its classic high pillars, allows you to enjoy barbecuing, outdoor meals and entertaining, come rain or shine. The fabulous sunroom is a true highlight of the home, filled with light and calm. Its newly built south facing windows (honouring original architectural design) and new cedar shingle accents, add to the home’s attractive curb appeal. The fenced back yard is great for gardening and gatherings. The living and dining rooms boast 10 foot ceilings, graceful archways and newly refinished hardwood floors. The kitchen features quartz countertops and hardwood flooring, with a layout that supports ease and efficiency. Catch a glimpse of the hospital in the distant view on the other side of the river but rest assured it’s only a 5 minute drive away. The spacious primary bedroom provides a peaceful retreat, complimented by 9 foot ceilings, warm wood finishes, motorized blinds, ensuite 1/2 bath and large walk-in closet. Two additional bedrooms provide flexible space for family, guests, home office or optional upper floor laundry (hookups in place). Cast iron radiators, ductless heat pump, insulation, updated windows and custom blinds keep this home comfortable year round. A walk-up attic, dry unfinished walk-out basement and built-in storage shed under the verandah provide lots of storage. Schools, parks, gyms, restaurants, pubs, shops, farmers’ market and cafes are steps away. Take a dip/paddle on Fancy Lake (5 minute drive). Ocean/sand/stunning beaches (25 minutes). Halifax airport (1 hr. 20 min.) Elegant yet approachable, rich in history yet highly liveable, 24 Queen offers a terrific lifestyle! Owner occupied 19 years as smoke-free/pet-free home

Listing Details

Address
24 Queen Street, Bridgewater, B4V 1P1

Status
ACTIVE
Listing Price
$499,900
MLS®
202614816
Type
Single Family
Style
Detached
Square Footage (MLA)
1,495  ft2
Total Fin SqFt (TLA)
1,495  ft2
PID
60030459
Bedrooms
3
Full Baths
1
Half Baths
1

Water
Municipal
Sewer
Municipal
Utilities
Cable,Electricity,High Speed Internet,Telephone

Building Specifications

Foundation Type
Poured Concrete
Roof
Asphalt Shingle
Exterior Finish
Wood Shingles,Vinyl
Flooring
Hardwood,Softwood,Vinyl Plank

Looking for a Mortgage? Get Your Free Quote Started Today!

Rooms

LEVEL TYPE DIMENSIONS
Main Floor Foyer 7'11X7'2"
Main Floor Mud Room 3'9X4'2"
Main Floor Kitchen 8'6"X14'
Main Floor Dining Room 11'3"X10'6"
Main Floor Living Room 11'8"X18'
Main Floor Sun Room 7'4"X18'3"
Main Floor Foyer 7'11X7'2"
Main Floor Mud Room 3'9X4'2"
Main Floor Kitchen 8'6"X14'
Main Floor Dining Room 11'3"X10'6"
Main Floor Living Room 11'8"X18'
Main Floor Sun Room 7'4"X18'3"
Main Floor Foyer 7'11X7'2"
Main Floor Mud Room 3'9X4'2"
Main Floor Kitchen 8'6"X14'
Main Floor Dining Room 11'3"X10'6"
Main Floor Living Room 11'8"X18'
Main Floor Sun Room 7'4"X18'3"
2nd Level Bedroom 14'11"X7'11"
2nd Level Bedroom 8'7"X11'7"
2nd Level Primary Bedroom 12'X11'9"
2nd Level Ensuite Bath 1 3'2"X7'9"
2nd Level OTHER 13'4"X5'11"
2nd Level Bath 1 6'7"X5'8"
2nd Level Bedroom 14'11"X7'11"
2nd Level Bedroom 8'7"X11'7"
2nd Level Primary Bedroom 12'X11'9"
2nd Level Ensuite Bath 1 3'2"X7'9"
2nd Level OTHER 13'4"X5'11"
2nd Level Bath 1 6'7"X5'8"
--- --- 14'11"X7'11"
--- --- 8'7"X11'7"
--- --- 12'X11'9"
--- --- 3'2"X7'9"
--- --- 13'4"X5'11"
--- --- 6'7"X5'8"

Virtual Tour

Garage & Parking

Garage
N
Details
---

Inclusions & Exclusions

Inclusions
window treatments

Sales History

Demographic Data

Demographic data is based on the dissemination area that contains the listing parcel . Dissemination Areas are small areas composed of one or more neighbouring dissemination blocks. All of Canada is divided into dissemination areas. Data source: Environics Analytics via ArcGIS Online, 2021

Population Size

535

Median Age

43.8

Avg Household Size

1.8

Avg House Income

$49K

The number of people for each age range.

How the population of this area is expected to change.

The highest level of education obtained by people within this area.

The maritial status of the people in this area.

The average household income within this area.

The number of people that rent versus own.

When the buildings in the area were constructed.

The number of children at home for the given age ranges.

The occupations of the people living here.

Tax Assessment

Year Amount % Change
2024 $231,500 ---
2023 $188,800 ---
2022 $157,400 ---
2021 $147,400 ---
2020 $146,200 ---
2019 $146,000 ---
2018 $147,700 ---
2017 $147,100 ---
2016 $147,100 ---
2015 $148,000 ---
2013 $146,200 ---
2012 $143,400 ---

Maps

Mortgage Inquiries

Last Updated On: 7/14/2026 10:25:33 AM (UTC)


