
Description
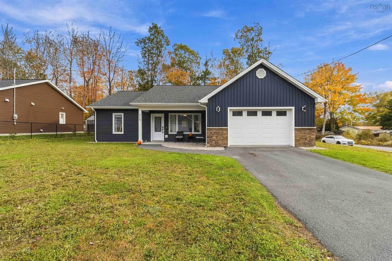
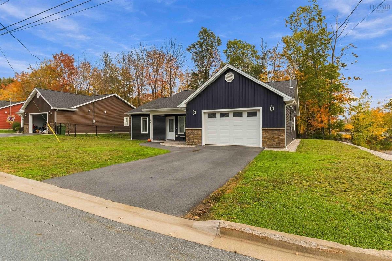
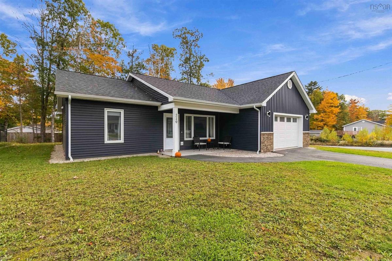
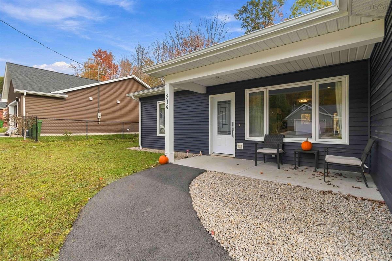
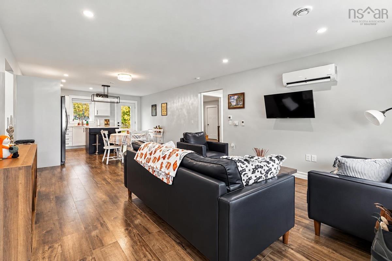
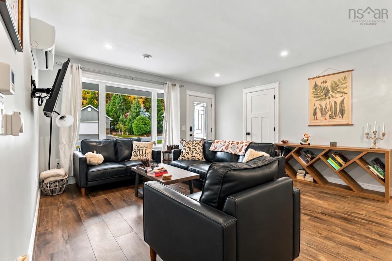
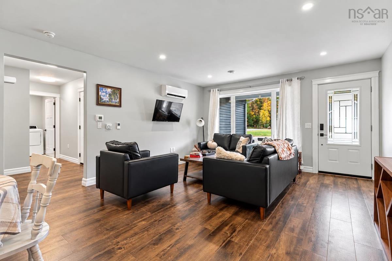
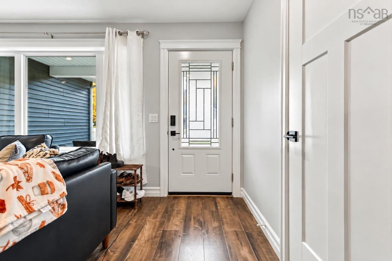
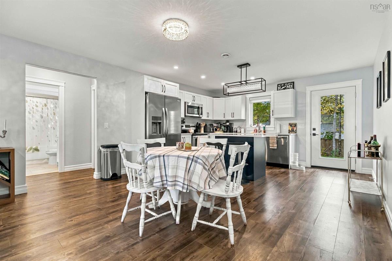
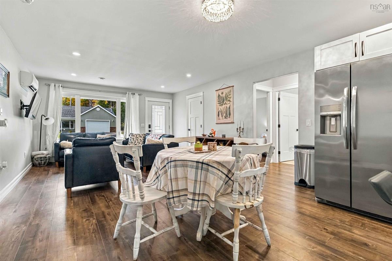
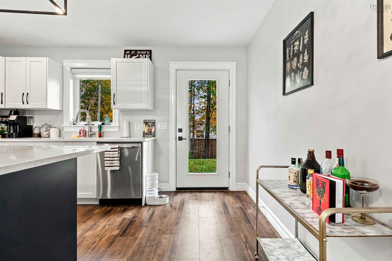
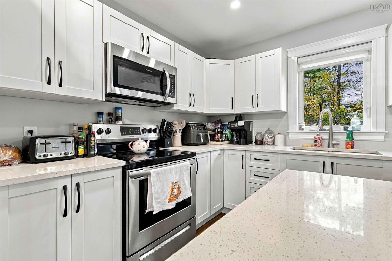
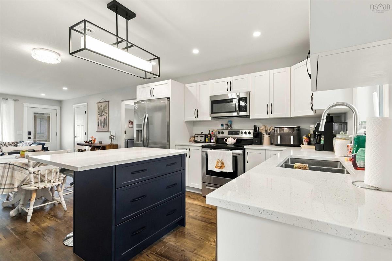
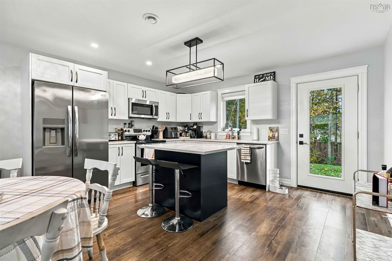
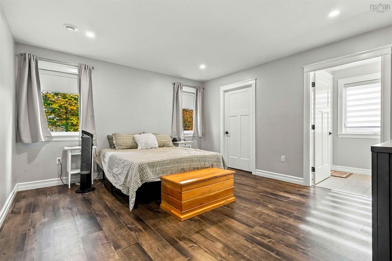
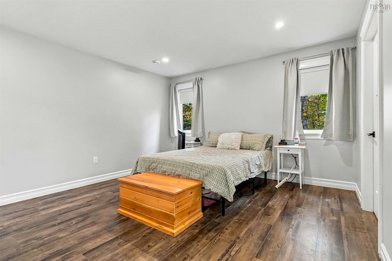
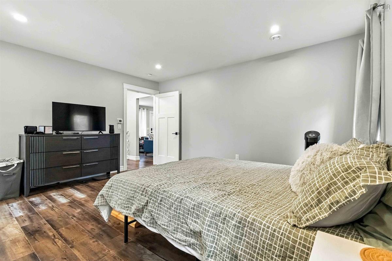
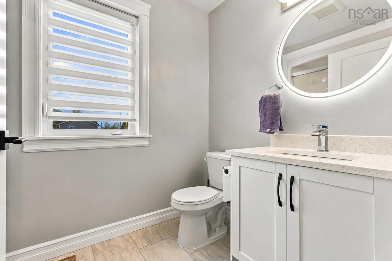
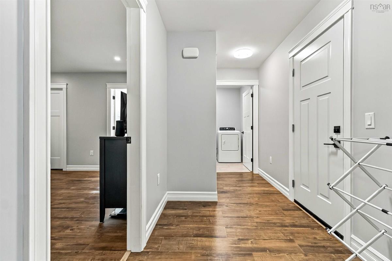
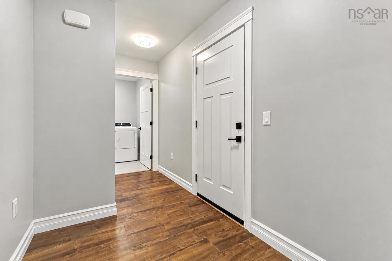
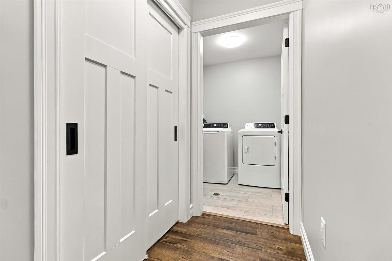
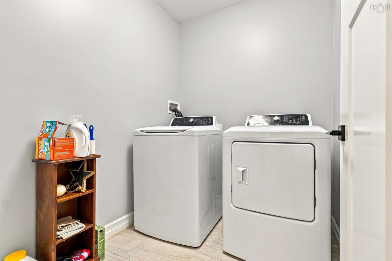
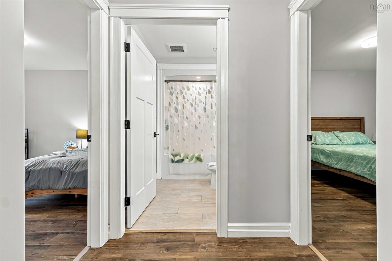
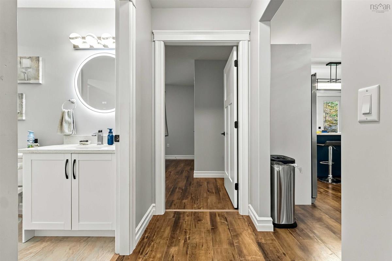
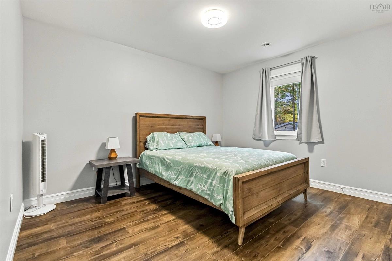
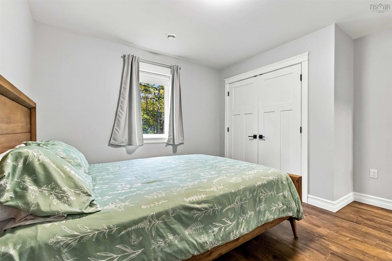
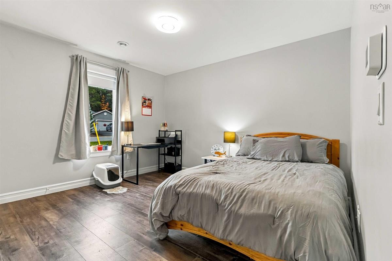
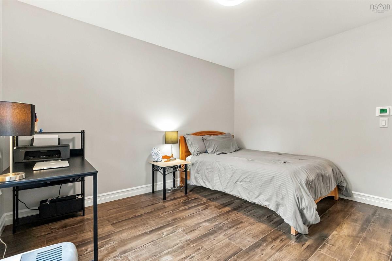
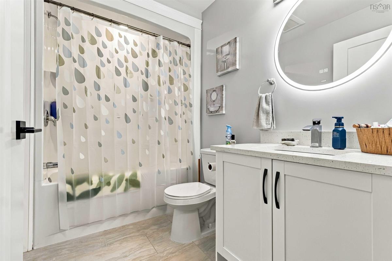
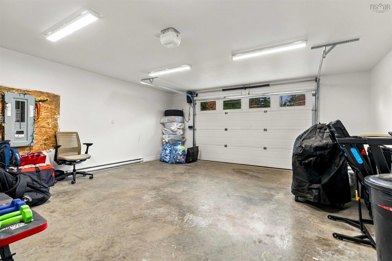
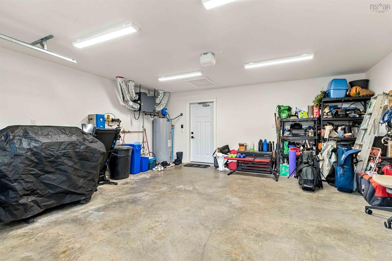
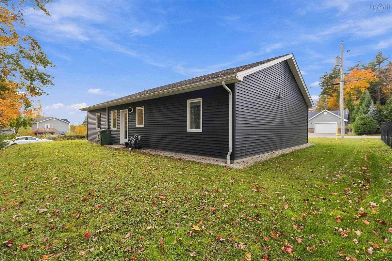
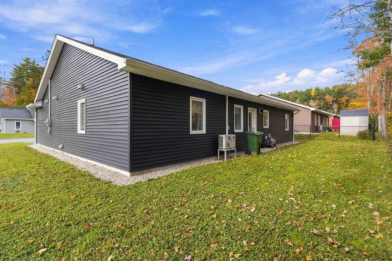
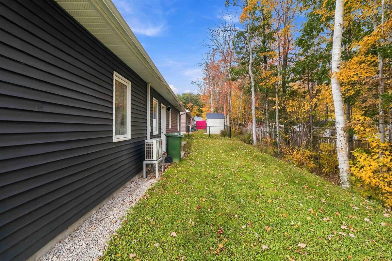
Modern, effortless, and right where you want to be! If you've been searching for a home that offers all the comforts of modern living, without the upkeep of an older larger property, this one checks all the right boxes! Just 4 years young, this beautifully designed 3-bedroom, 2-bath home combines stylish finishes, an easy-flowing layout, and the convenience of one-level living, all in a fantastic in-town location. Inside, the bright, open-concept design feels fresh, functional, and thoughtfully designed for everyday living where the kitchen, dining, and living areas come together effortlessly. The modern kitchen features a centre island that's perfect for casual meals or entertaining. The primary bedroom offers the added comfort of its own ensuite bath, while two additional bedrooms provide flexibility for family, guests, or a home office. Comfort and efficiency are equally impressive: electric in-floor hot water heating provides cozy, consistent warmth underfoot and a ductless heat pump offers additional heating and cooling throughout the seasons. An attached garage adds everyday practicality, whether you're looking for sheltered parking or additional storage. Positioned on a corner lot, this property offers the kind of low-maintenance lifestyle that leaves you with more time to enjoy everything around you. And the location? It's hard to beat! Walk to nearby amenities, access public transit, or enjoy the convenience of having the hospital and so much more close to home. Whether you're looking to simplify, downsize without compromise, or simply enjoy the benefits of a newer home, this is an exceptional opportunity to settle into a space where comfort, convenience, and style come together beautifully.
Listing Details
219 Winburn Avenue, Bridgewater, B4V 9A4
ACTIVE
$489,900
202626316
Single Family
Detached
4
1,336 ft2
1,336 ft2
60659463
3
2
0
Municipal
Municipal
Cable,Electricity,High Speed Internet,Telephone
Building Specifications
Slab
Asphalt Shingle
Vinyl
Laminate,Tile


